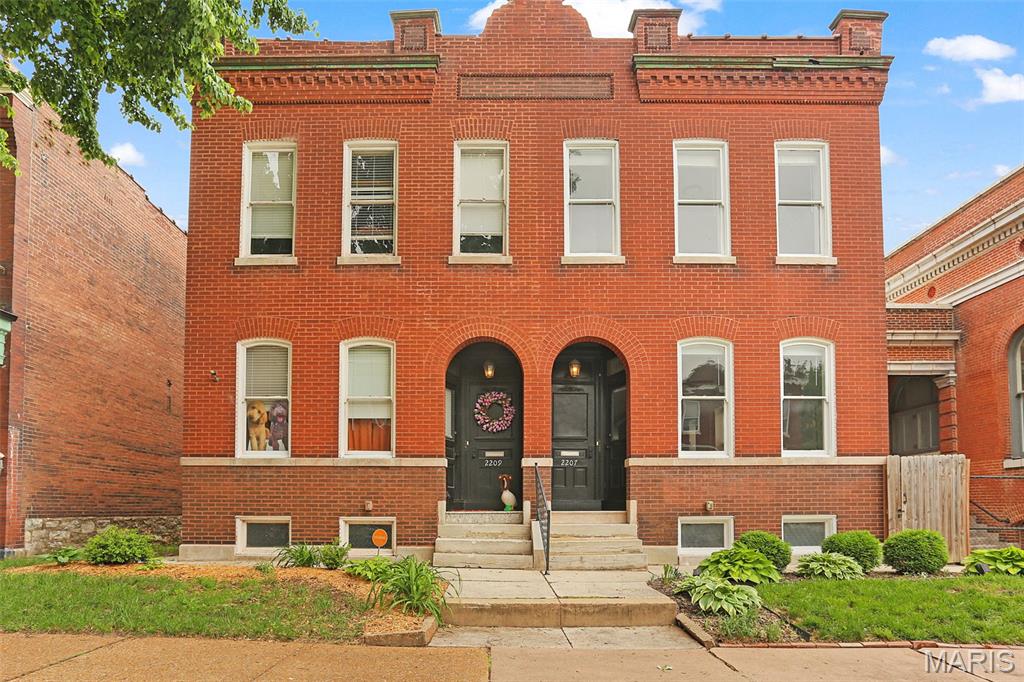
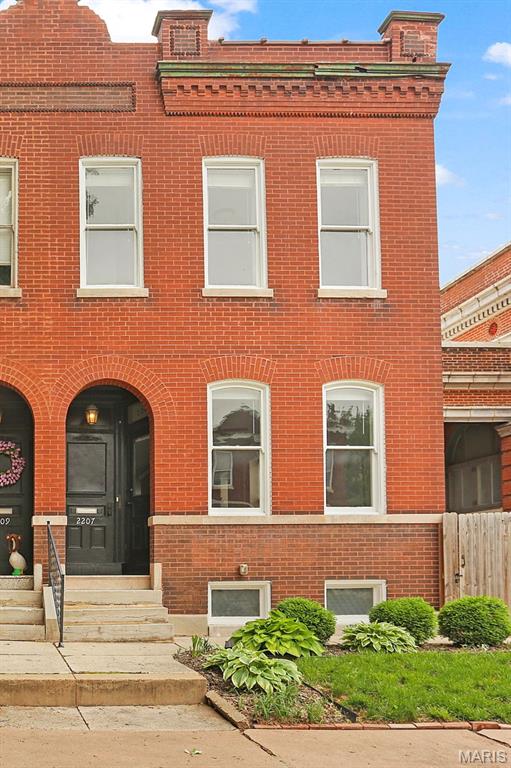
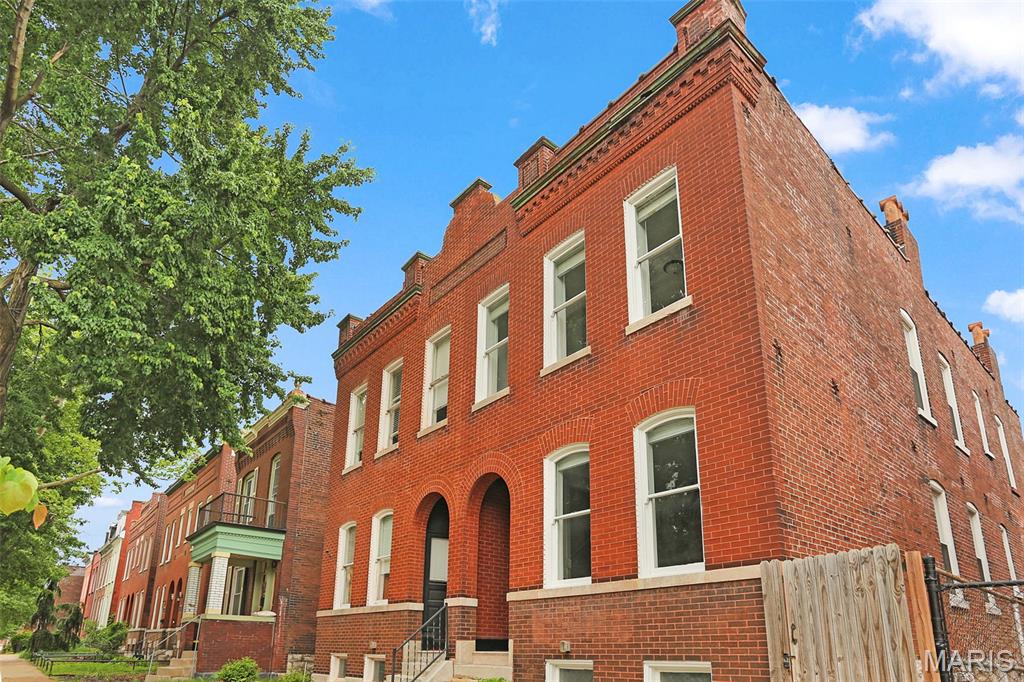

2207 Indiana Avenue, St Louis City, MO 63104
Subdivision: Allens Lafayette Park Add
List Price: $320,000
(Original Price: $335,000)
3
Bedrooms3
Baths2,108
Area (sq.ft)$152
Cost/sq.ft2 Story
Type25
Days on MarketDescription
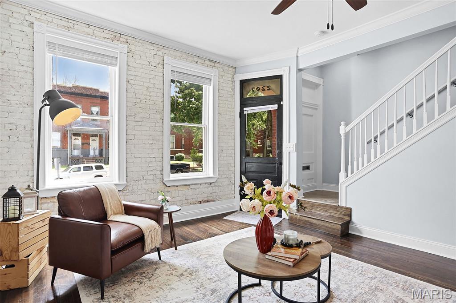
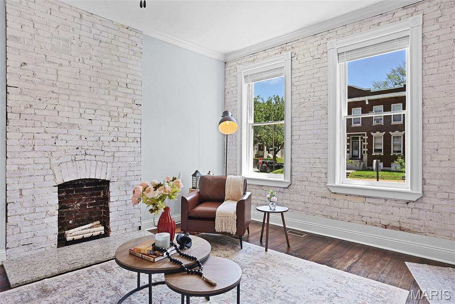
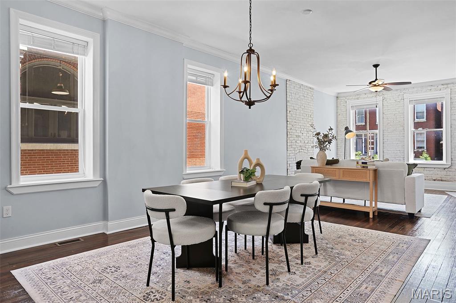
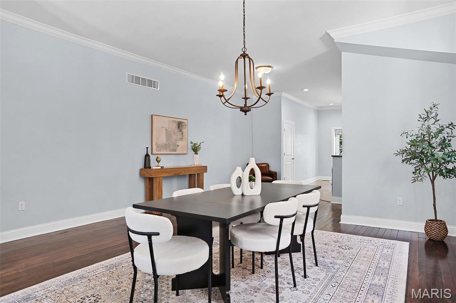
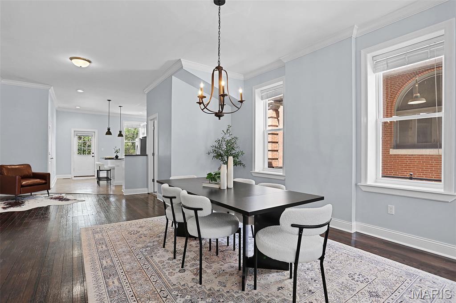
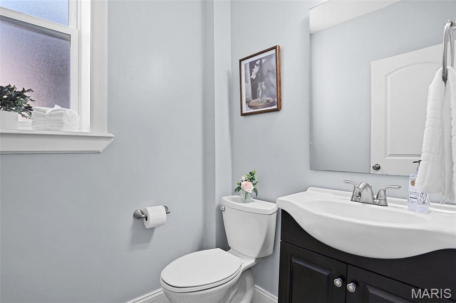
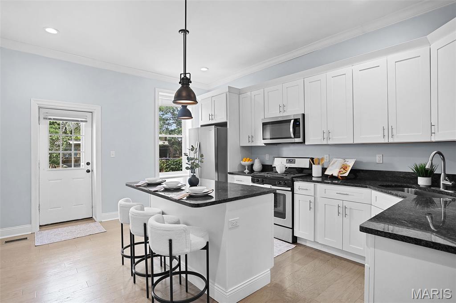
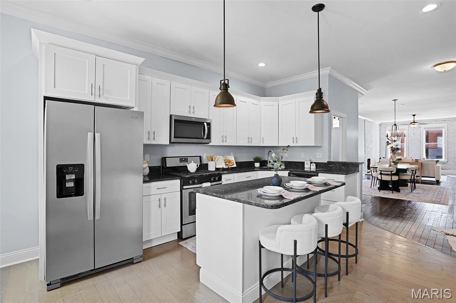
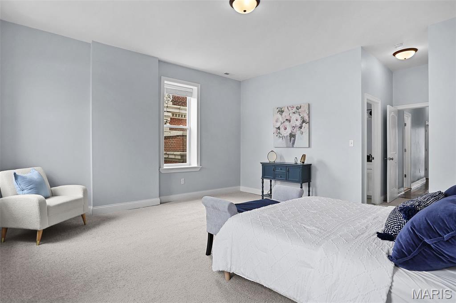
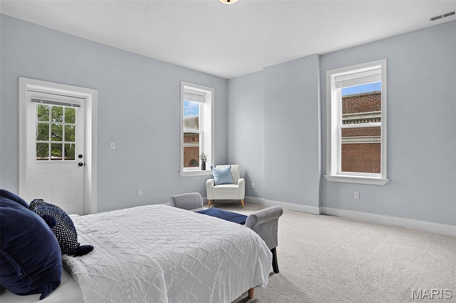
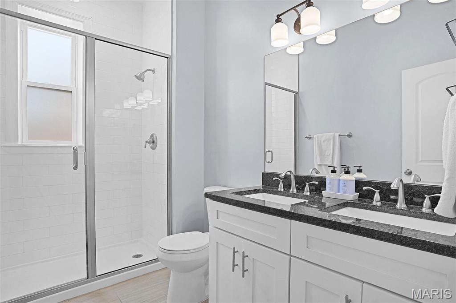
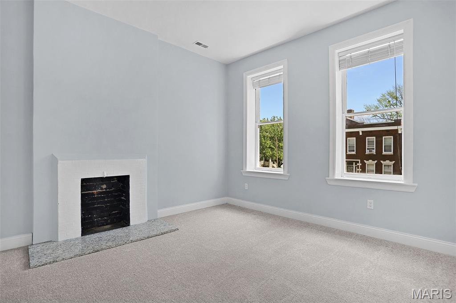
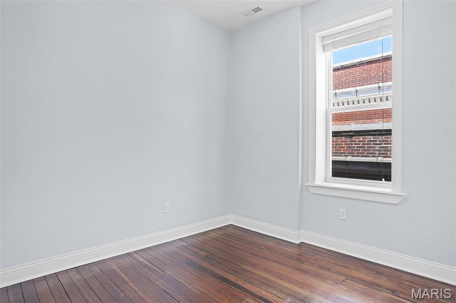
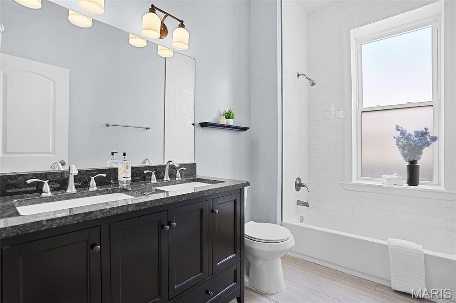
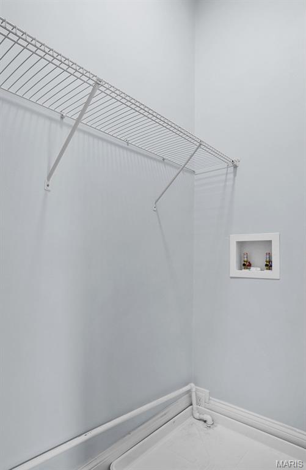
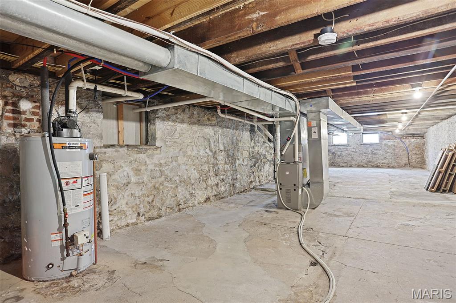
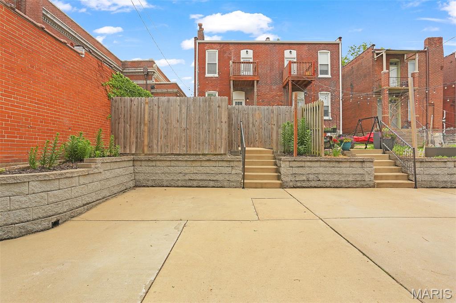
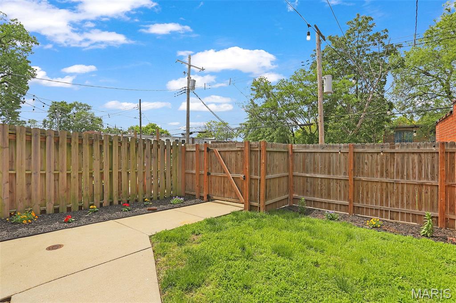
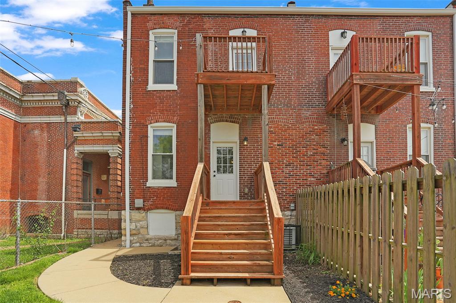
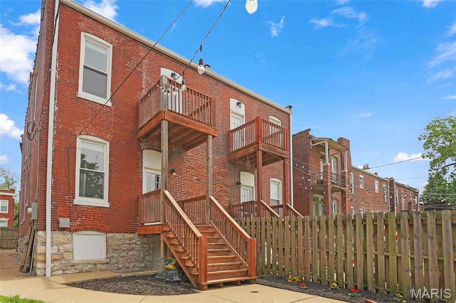
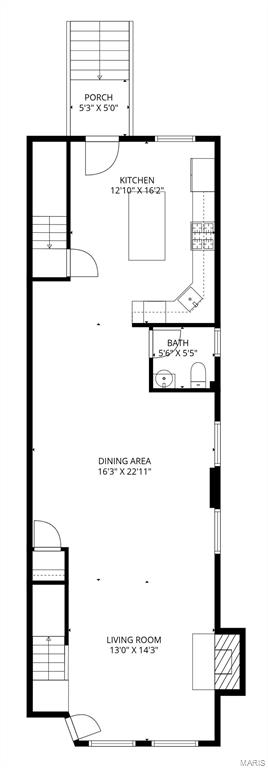
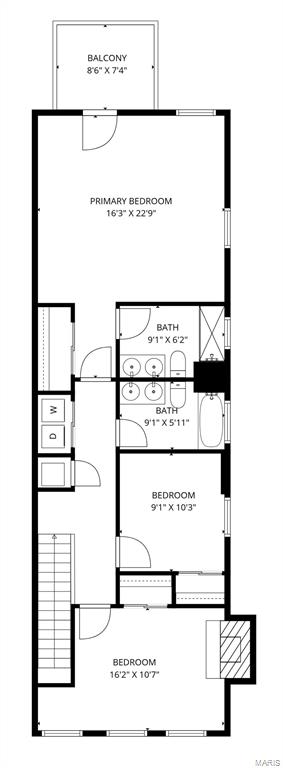
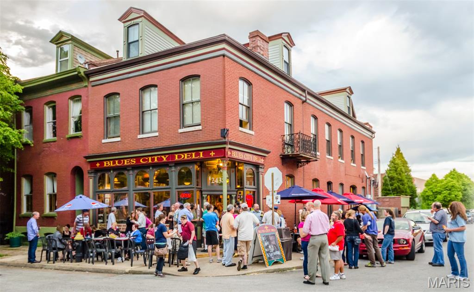
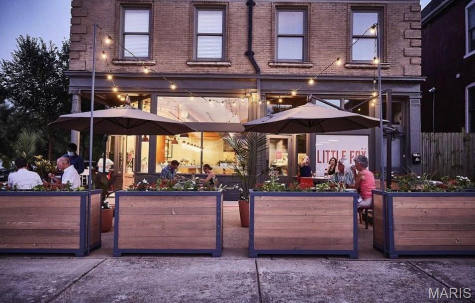
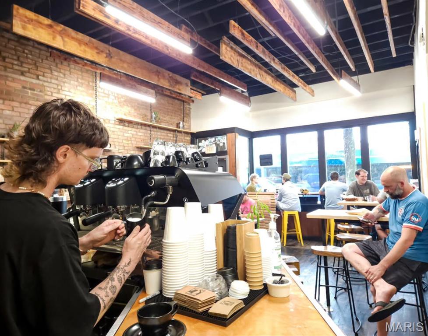
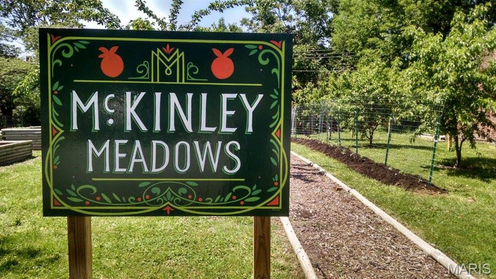
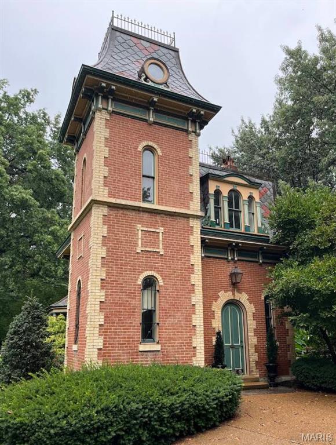
Natural light pours through tall windows across salvaged wood floors and exposed brick, while 10 ft ceilings, recessed lighting, crown molding, and an open main-level layout create an inviting space for everyday living and entertaining. Welcome to 2207 Indiana in McKinley Heights. The dining area flows seamlessly into a stylish kitchen with custom cabinetry, stainless steel appliances, stone countertops, a large island with breakfast bar seating, and pendant lighting. A convenient powder room completes the main level. Upstairs, the spacious primary suite feels private and inviting, with access to a quiet balcony retreat and an ensuite bath featuring a double vanity, tile floors, and a tiled shower. Two additional bedrooms, one additional double vanity bathroom with tiled shower/tub, 2nd-floor laundry. Zoned HVAC adds comfort and functionality to the 1st and 2nd floor. Outside, enjoy a fenced backyard and rear off-street parking. Set in one of St. Louis’ most beloved walkable neighborhoods, you are moments from Blues City Deli, Little Fox, Lona’s Lil Eats, Press Pizza and Pastas, Coffeestamp, and McKinley Meadows Urban Edible Forest.
Property Information
Additional Information
Map Location
Rooms Dimensions
| Room | Dimensions (sq.rt) |
|---|---|
| Living Room (Level-Main) | 19 x 13 |
| Dining Room (Level-Main) | 23 x 16 |
| Kitchen (Level-Main) | 17 x 13 |
| Primary Bedroom (Level-Upper) | N/A |
| Bathroom (Level-Main) | N/A |
| Bedroom (Level-Upper) | 10 x 10 |
| Bedroom (Level-Upper) | 16 x 12 |
| Primary Bathroom (Level-Upper) | N/A |
| Bathroom (Level-Upper) | N/A |
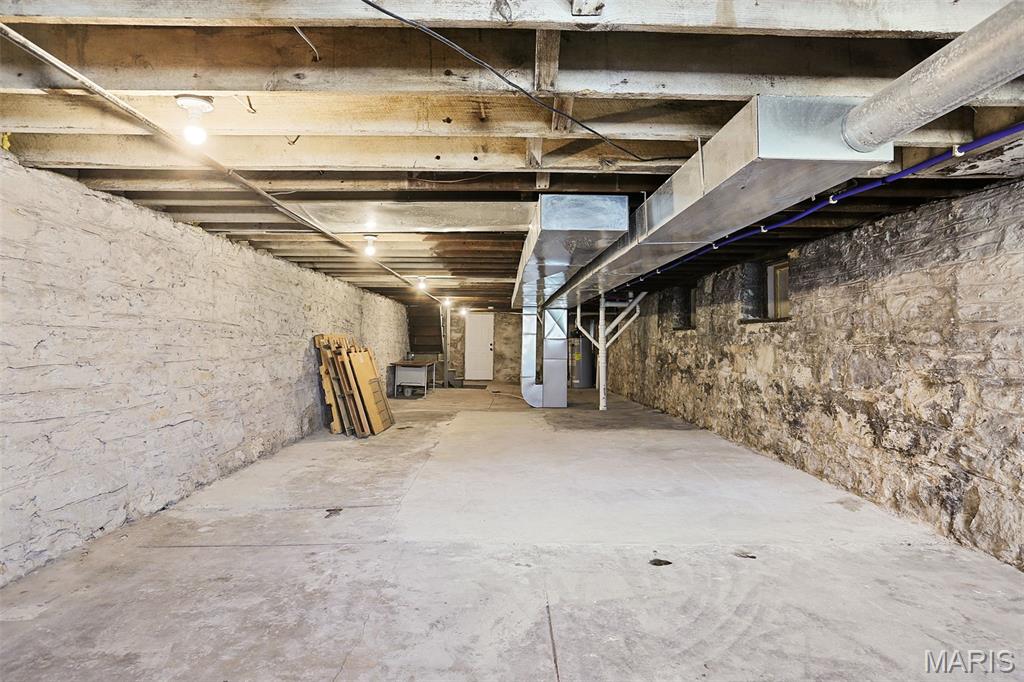
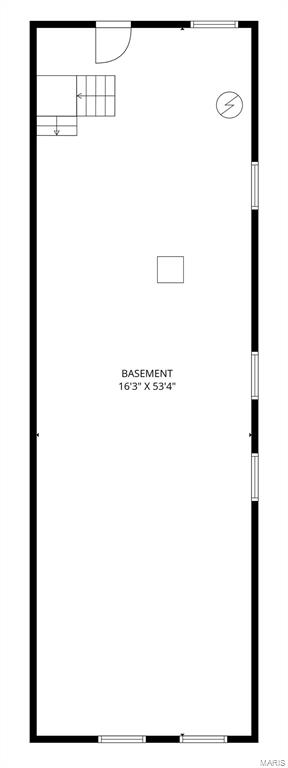
| Basement (Level-Basement) | N/A |
Change History


MORE REALTORS
Agent
Listing Courtesy of Tower Real Estate Group - [email protected]
