5145 Saint Patrick Lane, House Springs, MO 63051
Subdivision: Byrneshire 02 Add 01
List Price: $649,900
(Original Price: $675,000)
5
Bedrooms4
Baths4,474
Area (sq.ft)$145
Cost/sq.ft2 Story
Type19
Days on MarketDescription
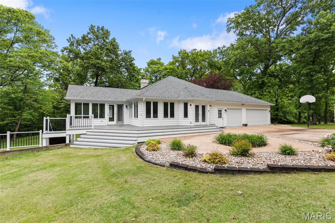
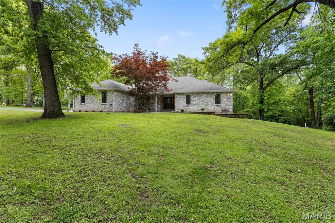
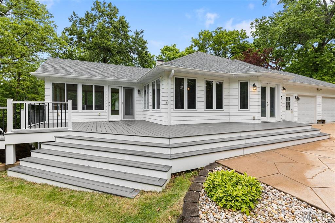
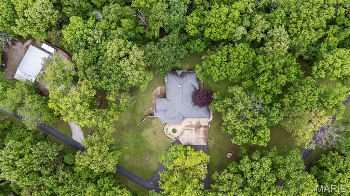
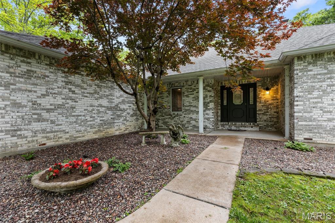
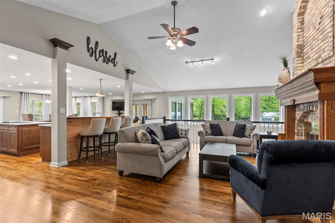
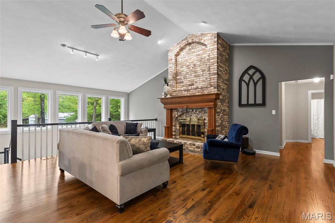
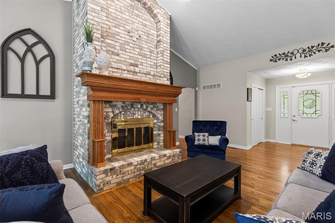
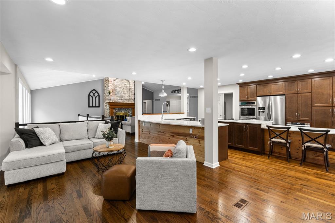
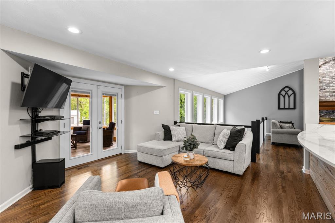
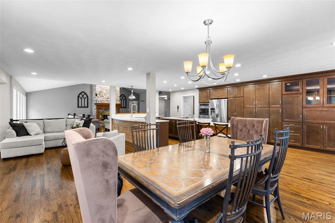
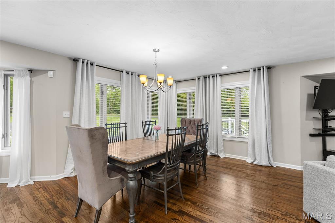
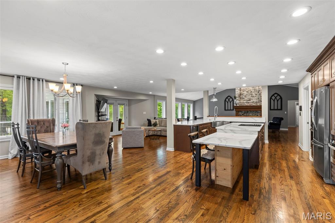
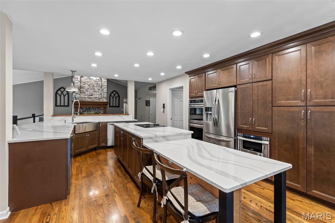
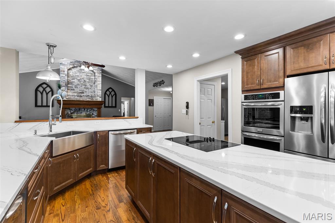
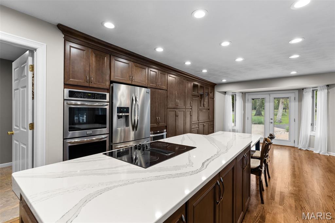
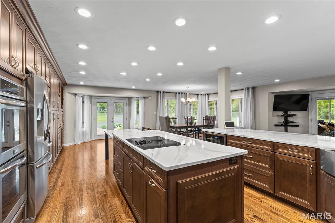
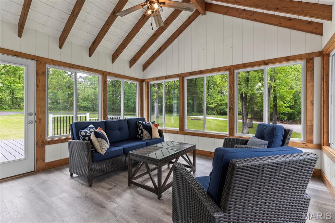
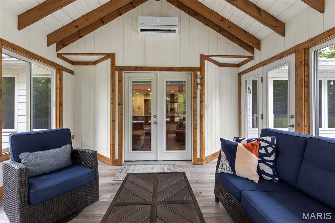
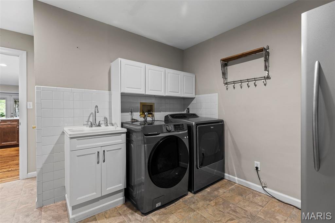
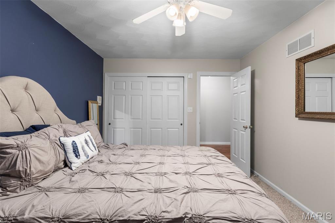
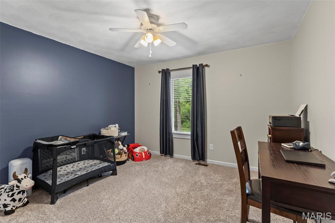
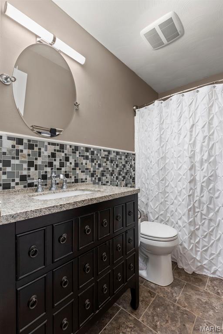
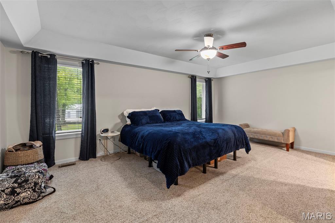
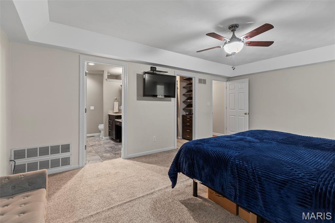
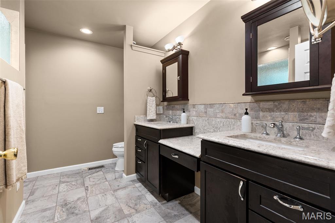
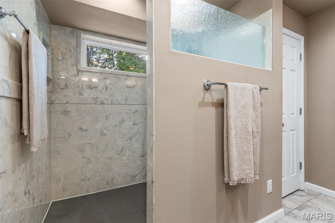
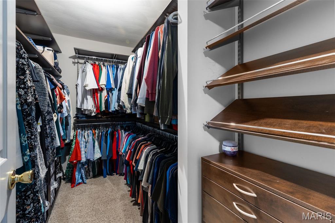
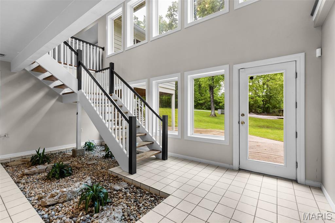
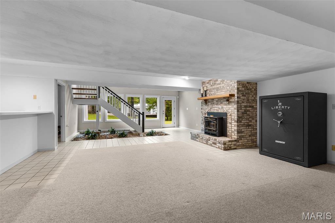
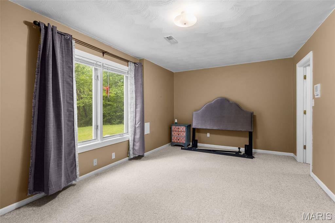
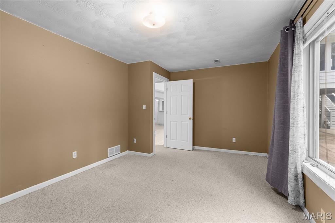
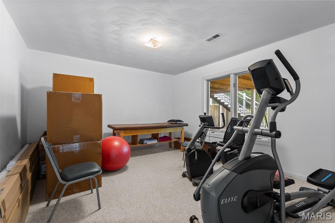
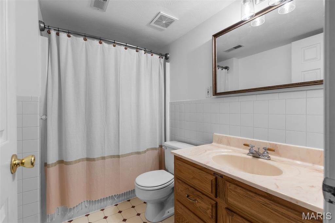
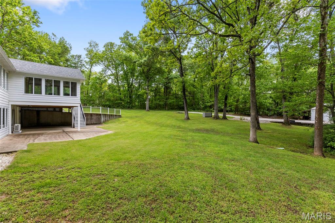
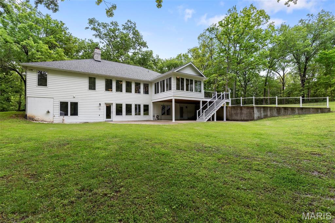
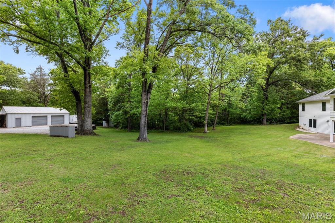
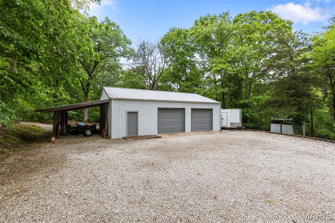
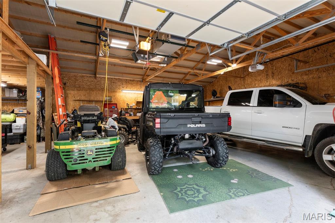
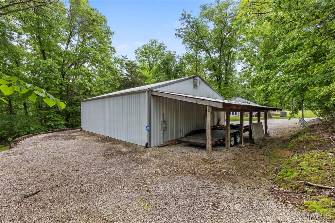
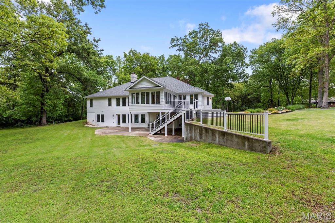
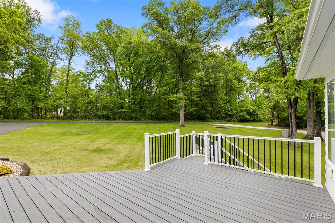
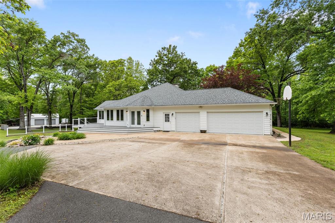
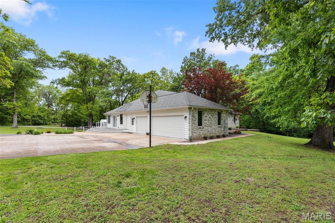
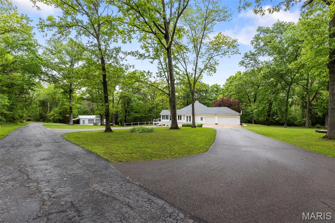
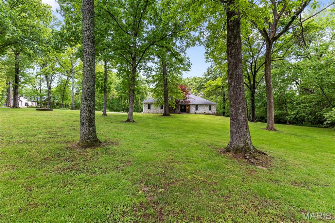
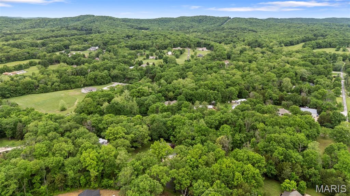
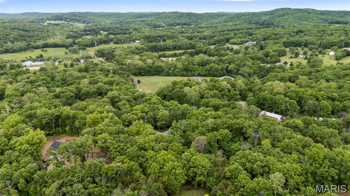
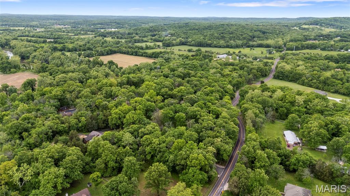
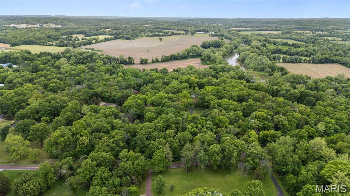
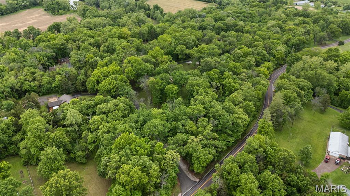
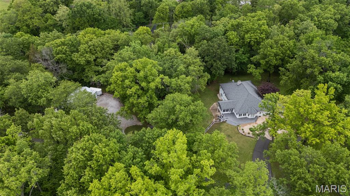
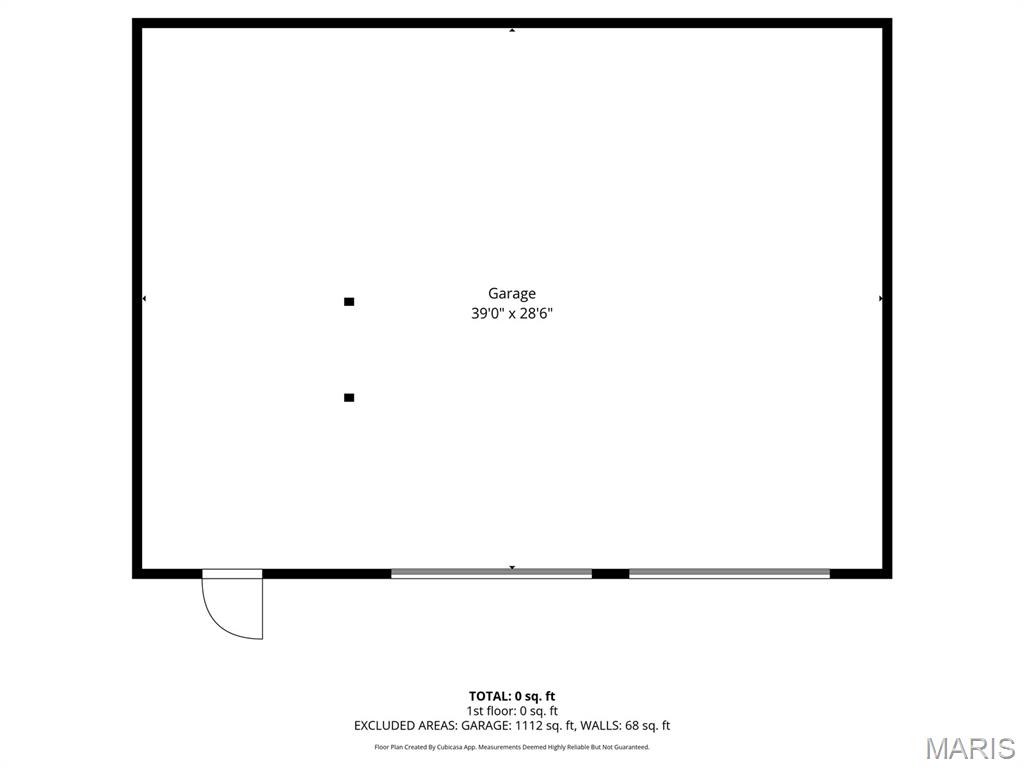
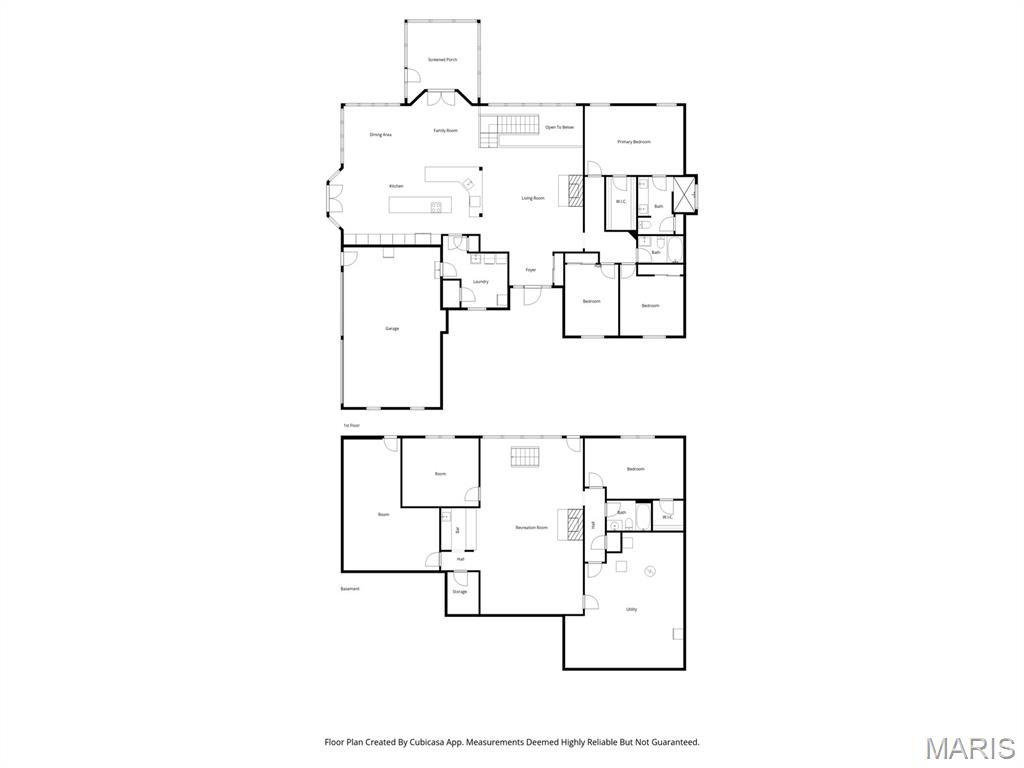
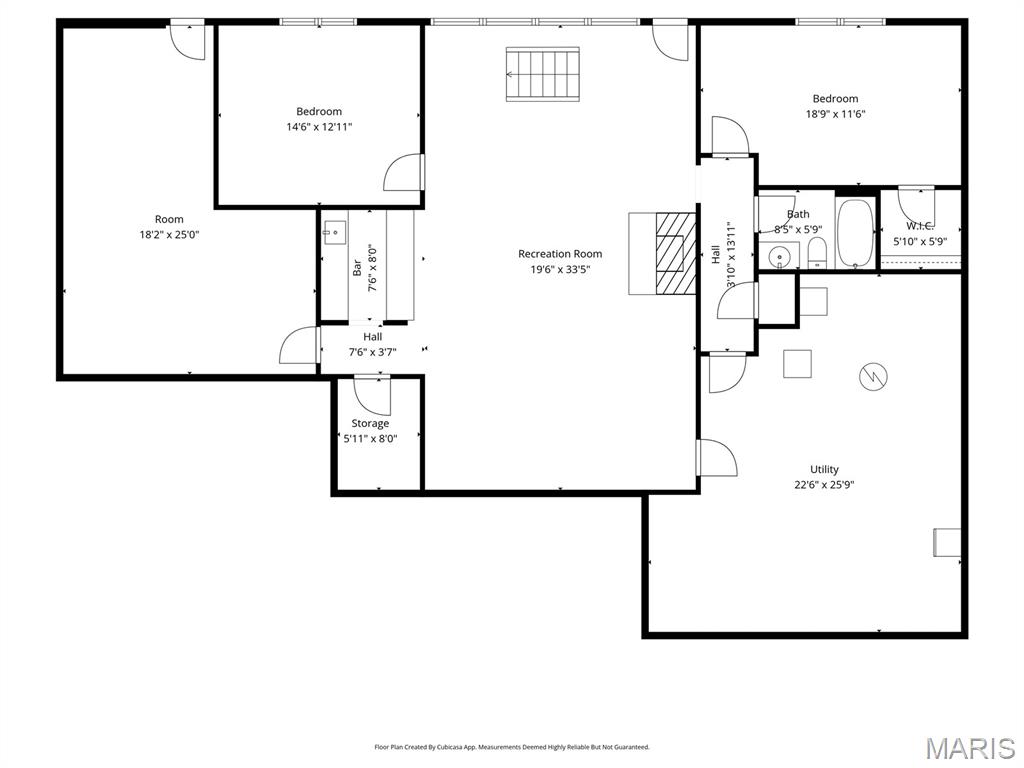
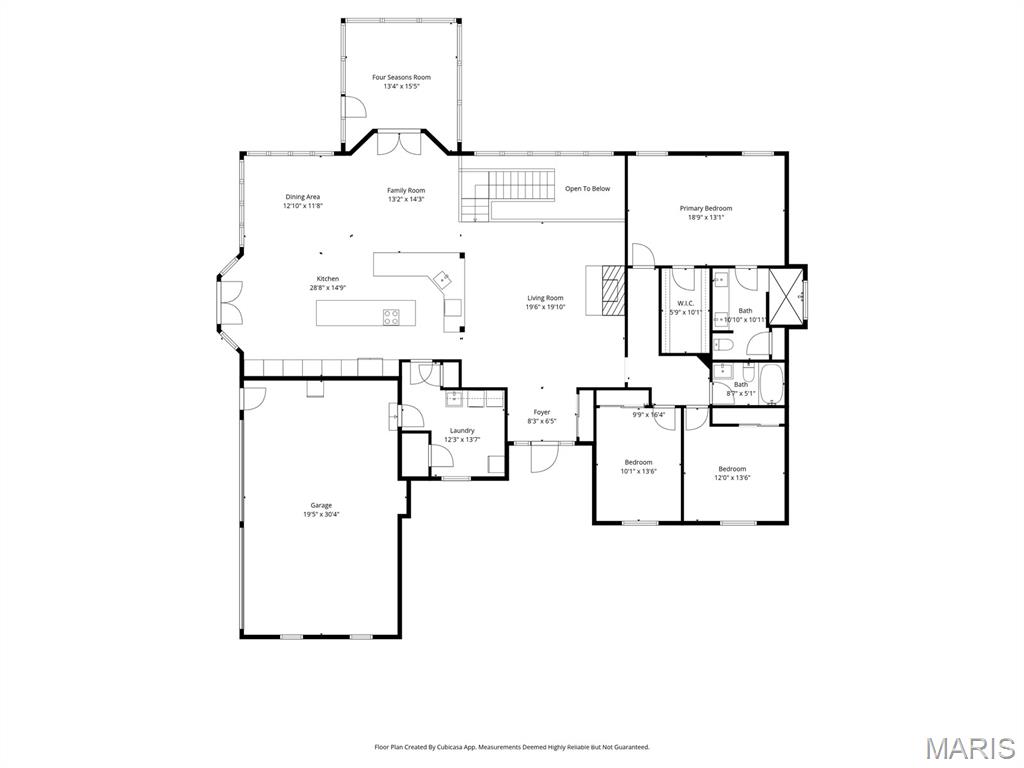
Open Rescheduled due to Holiday ~ Set on 5.7 acres of peaceful, private land, this exceptional 5-bedroom, 4-bath home offers the perfect blend of space, comfort, and thoughtful updates. Pull into the circle drive and walk to the welcoming covered front porch leading into an open main living area filled with natural light, highlighted by a dramatic cathedral ceiling and a stunning stone woodburning fireplace. The seamless flow connects the family room, dining area, sitting room, and a beautiful 4-season sunroom with a wall of windows showcasing the serene acreage. The fully updated kitchen, and heart of the home, is a standout feature, boasting a large Cambria quartz island and countertops, custom cabinetry with soft-close drawers and roll-out trays, and stainless appliances including an electric cooktop, double convection ovens, wine refrigerator, dishwasher, drawer microwave, and refrigerator. A stainless apron sink with gooseneck faucet and a custom wood breakfast bar complete the space. The main floor primary suite offers a luxurious retreat with a newer bath featuring a spacious walk-in shower with body sprayers, and double vanity with Cambria quartz counters. Two additional bedrooms and a full hall bath, along with a convenient main floor laundry and guest half bath, round out the main level. The finished lower level expands your living space with a large great room featuring a second woodburning fireplace, two additional bedrooms, a full bath, office, and ample storage. Outdoor living is just as impressive with a large composite deck, covered front porch, and expansive views of lush green space, mature trees, and wooded privacy. A versatile pole barn with loft, electric, and heat provides two additional garage spaces plus a covered carport—ideal for hobbies, storage, or workspace. With a 3-car attached garage and nearly 6 acres of beautiful land, this property offers a rare combination of modern updates, functional space, and tranquil surroundings.
Property Information
Additional Information
Map Location
Rooms Dimensions
| Room | Dimensions (sq.rt) |
|---|---|
| Family Room (Level-Main) | 20 x 20 |
| Kitchen (Level-Main) | 29 x 15 |
| Dining Room (Level-Main) | 13 x 12 |
| Sitting Room (Level-Main) | 14 x 13 |
| Sunroom (Level-Main) | 16 x 13 |
| Primary Bedroom (Level-Main) | 19 x 13 |
| Primary Bathroom (Level-Main) | 11 x 11 |
| Bedroom 2 (Level-Main) | 14 x 12 |
| Bedroom 3 (Level-Main) | 14 x 10 |
| Bathroom 2 (Level-Main) | 9 x 5 |
| Laundry (Level-Main) | 14 x 12 |
| Bathroom 3 (Level-Main) | N/A |
| Great Room (Level-Lower) | 34 x 20 |
| Bedroom 4 (Level-Lower) | 19 x 12 |
| Bedroom 5 (Level-Lower) | 15 x 12 |
| Game Room (Level-Lower) | 25 x 18 |
| Storage (Level-Lower) | 26 x 23 |
Change History


MORE REALTORS
Agent
Listing Courtesy of RedKey Realty Leaders - [email protected]
