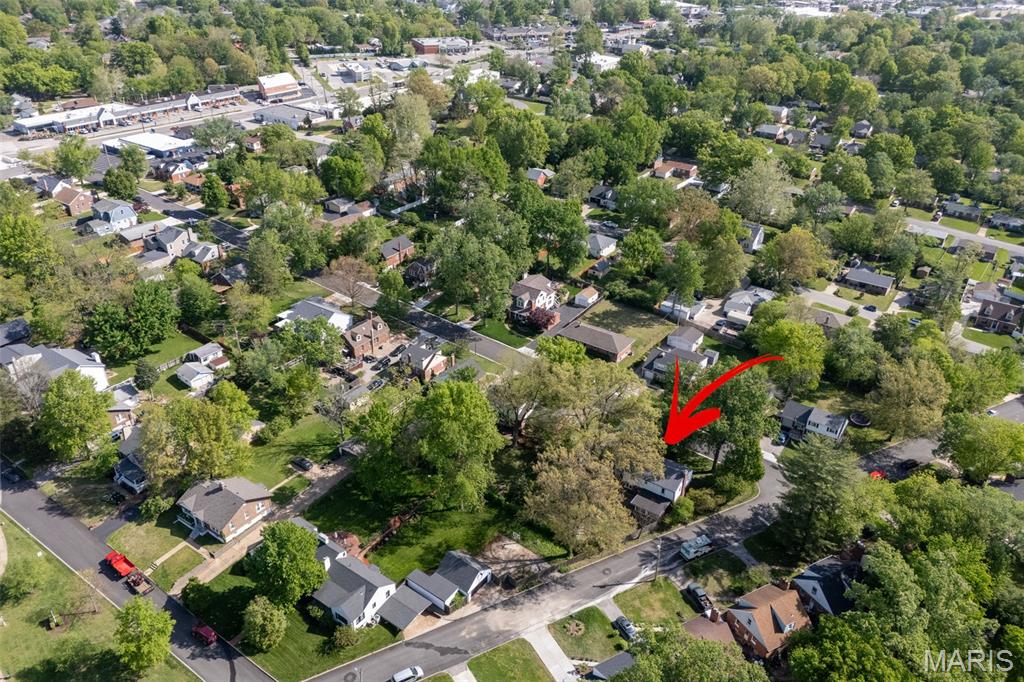
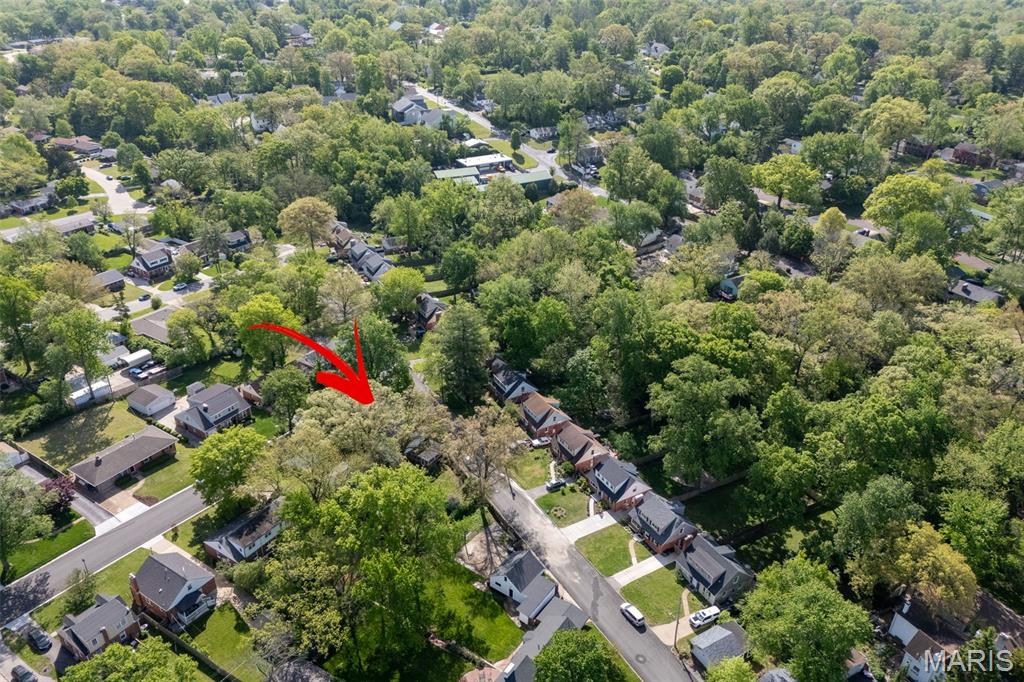
801 Fairdale Avenue, Rock Hill, MO 63119
Subdivision: Algonquin View
List Price: $524,900
(Original Price: $599,900)
5
Bedrooms4
Baths2,645
Area (sq.ft)$198
Cost/sq.ft2 Story
Type33
Days on MarketDescription
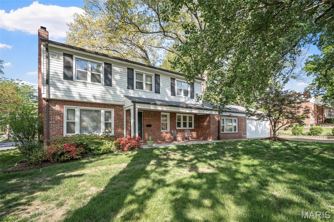
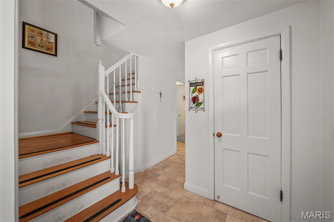
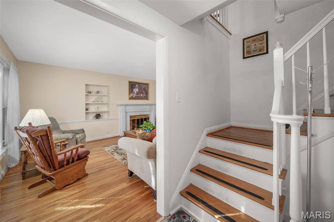
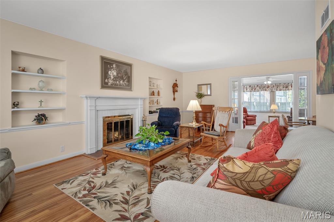
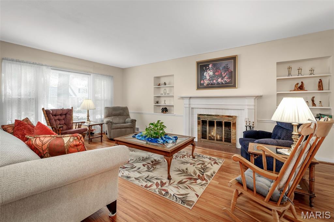
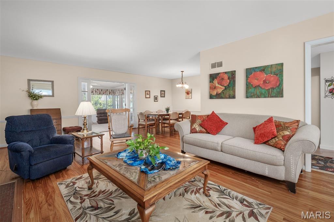
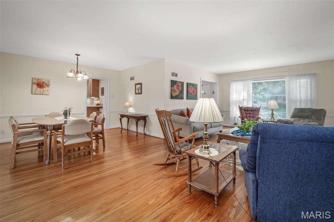
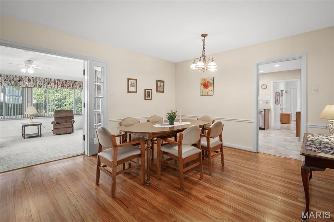
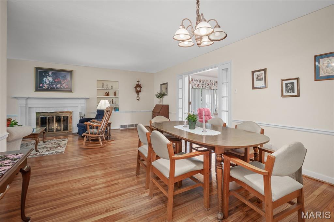
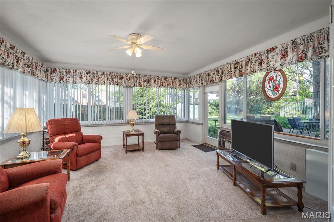
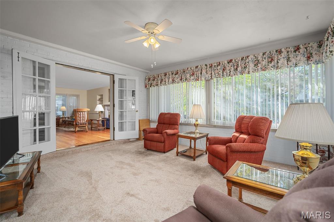
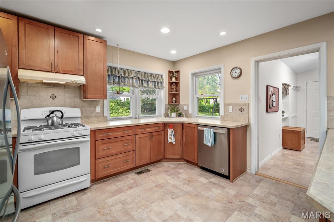
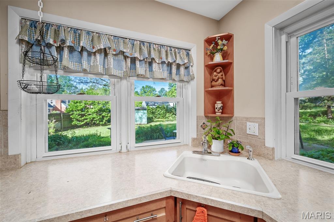
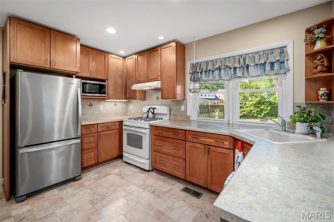
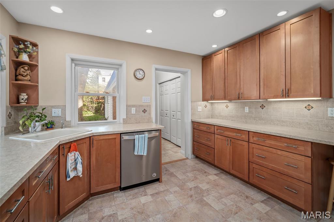
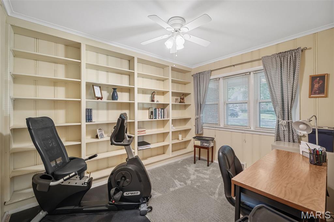
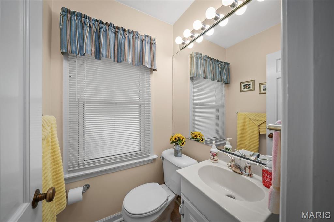
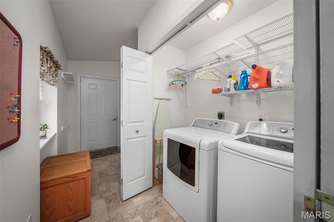
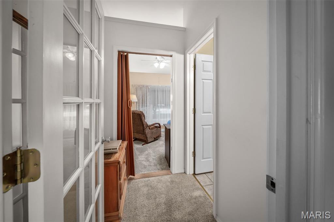
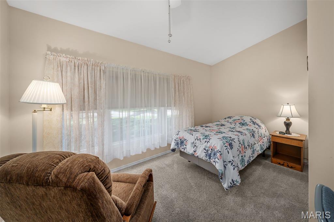
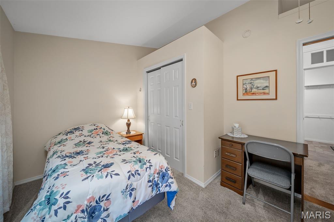
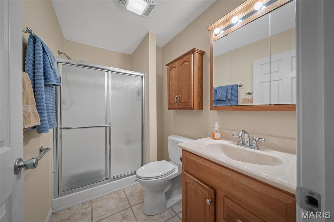
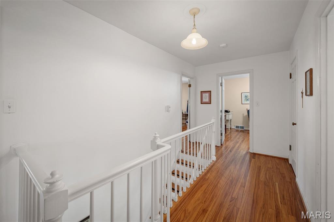
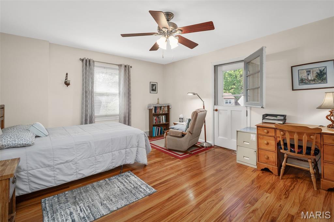
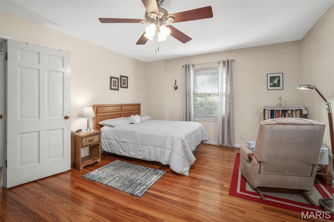
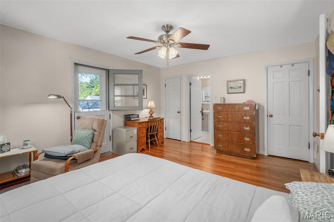
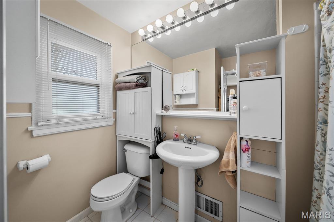
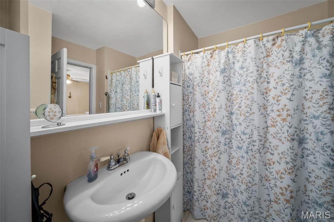
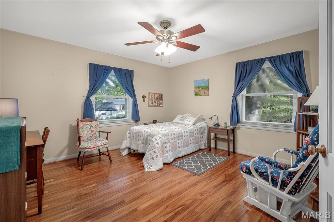
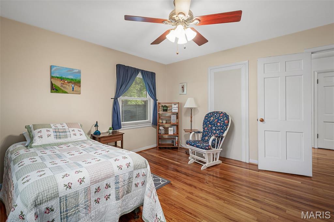
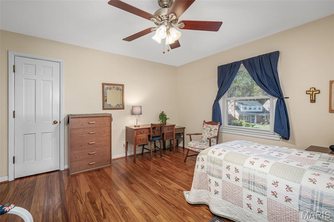
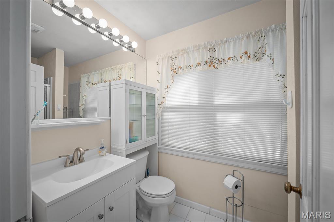
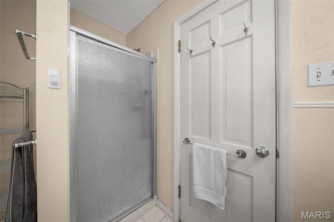
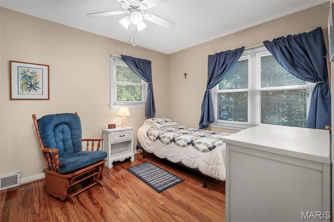
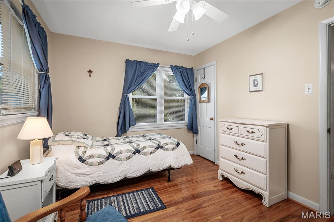
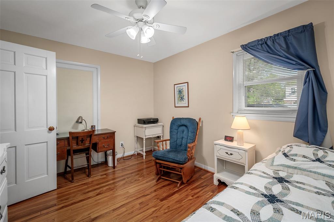
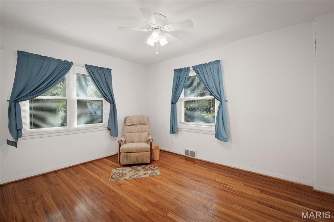
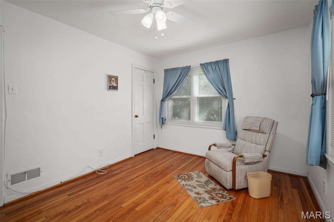
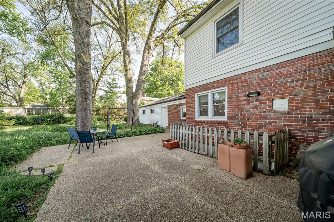
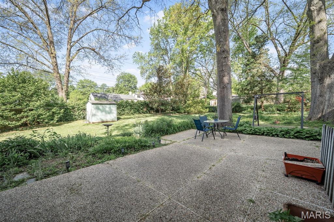
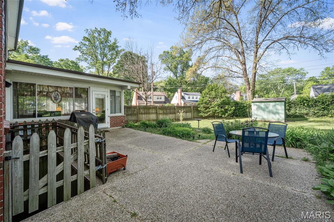
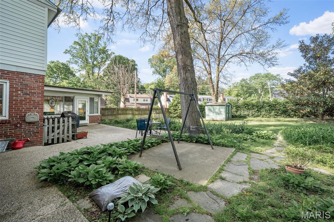
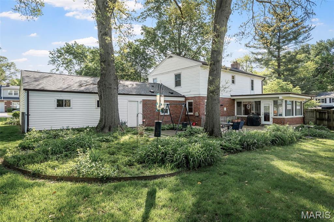
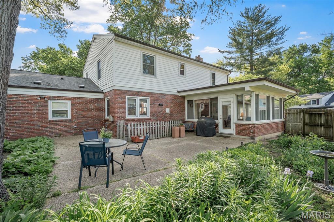
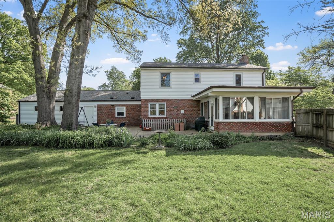
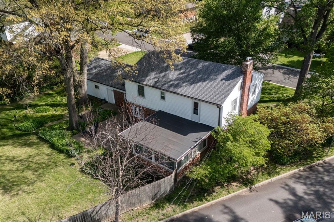
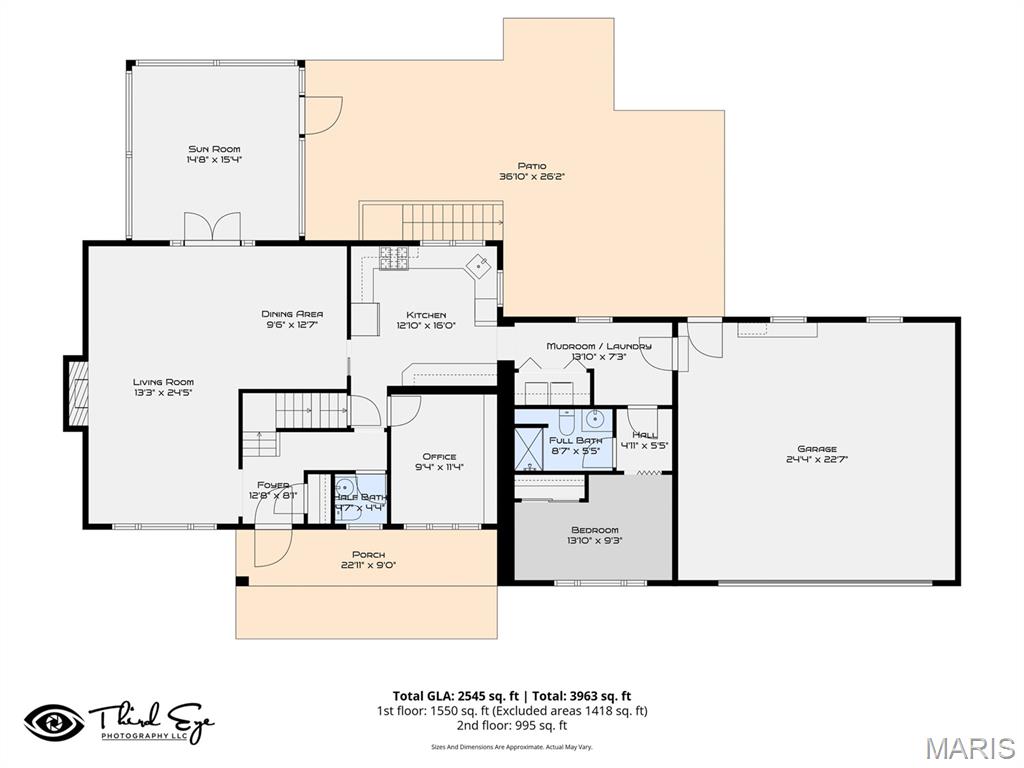
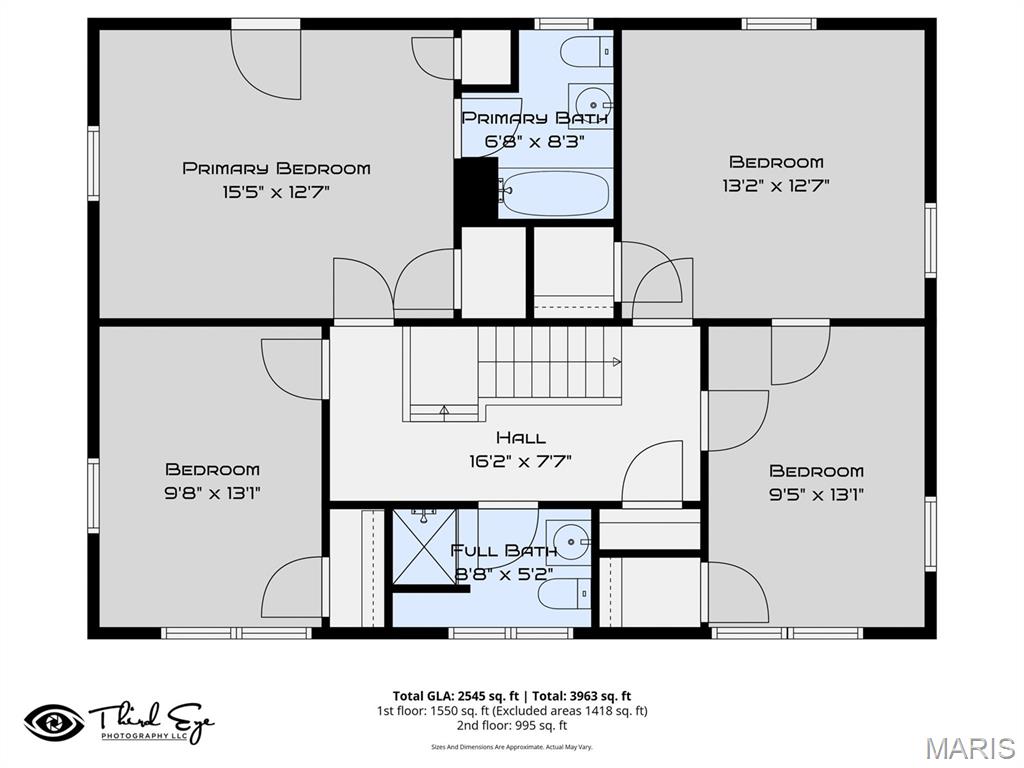
Immaculately kept, brick 2 story on a fenced level lot in Rock Hill. This stately home features almost 2700sqft of living space without including the potential in the unfinished walk out basement! *Mother In Law Suite on the main level* Inside you will find an entry foyer with open staircase, gorgeous hardwood floors throughout, extra large living room with wood burning fireplace, formal dining room, huge 4 season sun room/family room, large kitchen with 42" maple cabinetry, recessed lighting, stainless appliances, half bath, home office with built in bookcases, main floor laundry, and a main level bedroom with ensuite bath that could be an in laws suite. Upstairs, 4 spacious bedrooms, the master has an ensuite bath and dutch door leading to a future rooftop deck, hardwood floors and a full hall bath. The basement is a walk out and unfinished. There is an oversized 2 car garage to complete this beautifully maintained home. Roof 2025, HVAC 2023. Professional photos, room dimensions and floor plan coming soon. Showings begin Wednesday 4/29. This home is occupied. Please do not wander around or peek through windows. Projected taxes will be calculated and collected from new owners at closing. Tax exempt currently.
Property Information
Additional Information
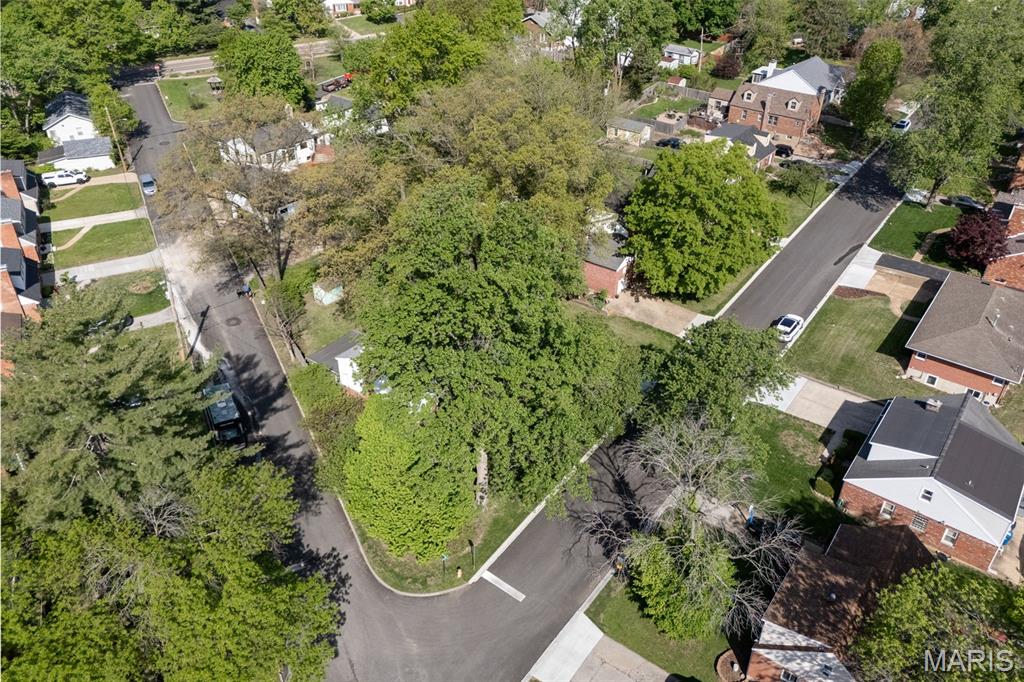
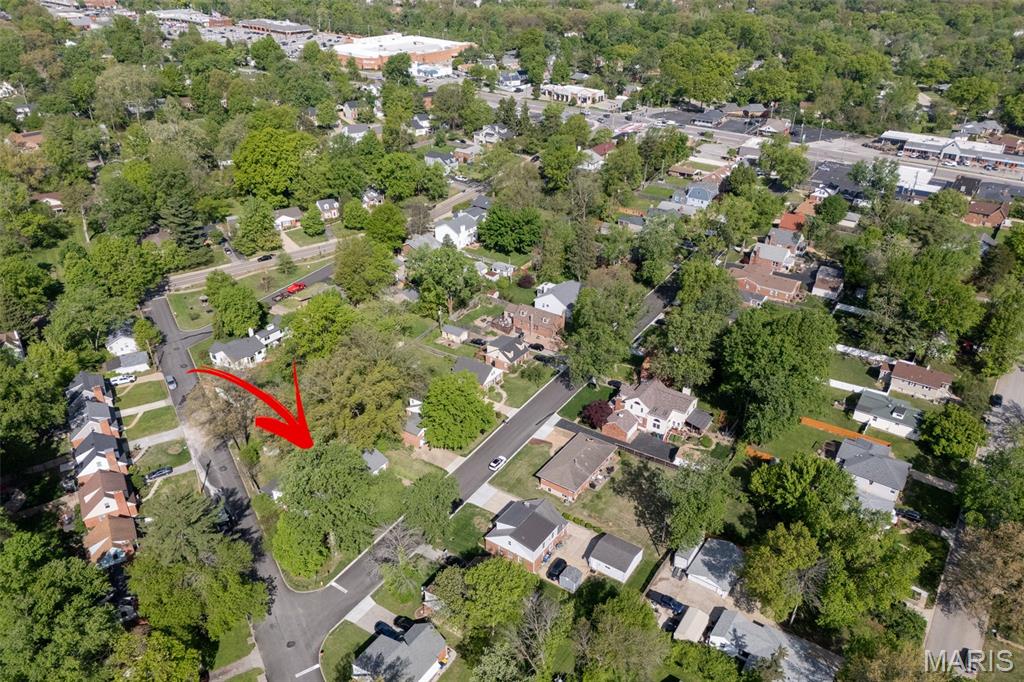
Map Location
Rooms Dimensions
| Room | Dimensions (sq.rt) |
|---|---|
| Living Room (Level-Main) | 13 x 25 |
| Dining Room (Level-Main) | 13 x 10 |
| Kitchen (Level-Main) | 13 x 16 |
| Office (Level-Main) | 11 x 9 |
| Bedroom (Level-Main) | 14 x 9 |
| Bedroom (Level-Upper) | 16 x 13 |
| Bedroom (Level-Upper) | 13 x 13 |
| Bedroom (Level-Upper) | 13 x 10 |
| Bedroom (Level-Upper) | 13 x 10 |
| Laundry (Level-Main) | 14 x 7 |
| Family Room (Level-Main) | 15 x 15 |
Change History


MORE REALTORS
Agent
Listing Courtesy of RE/MAX Results - [email protected]
