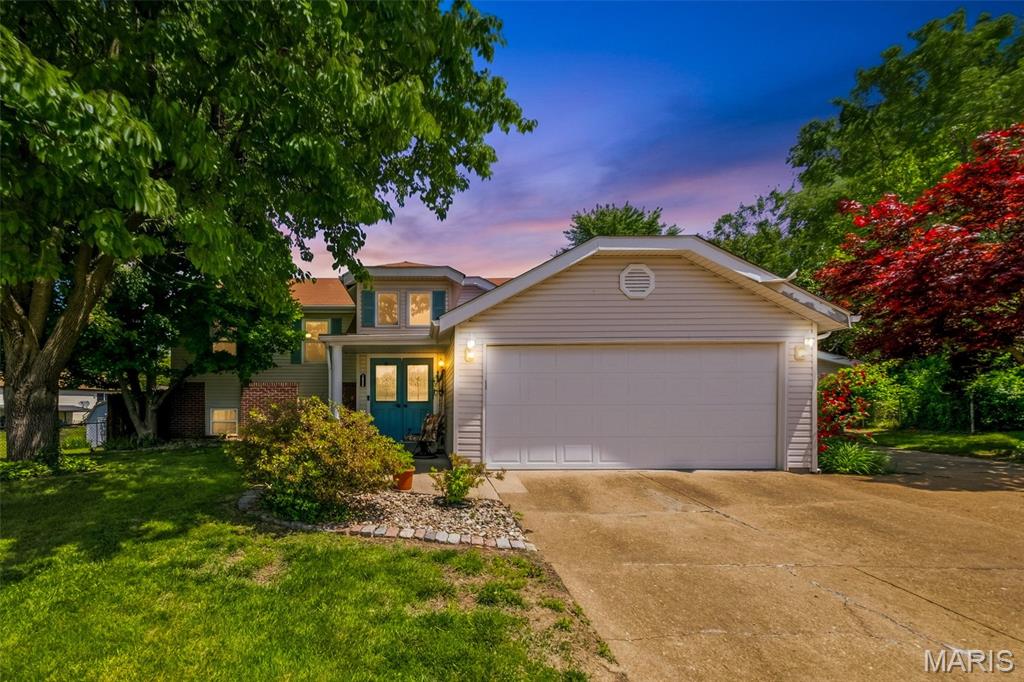
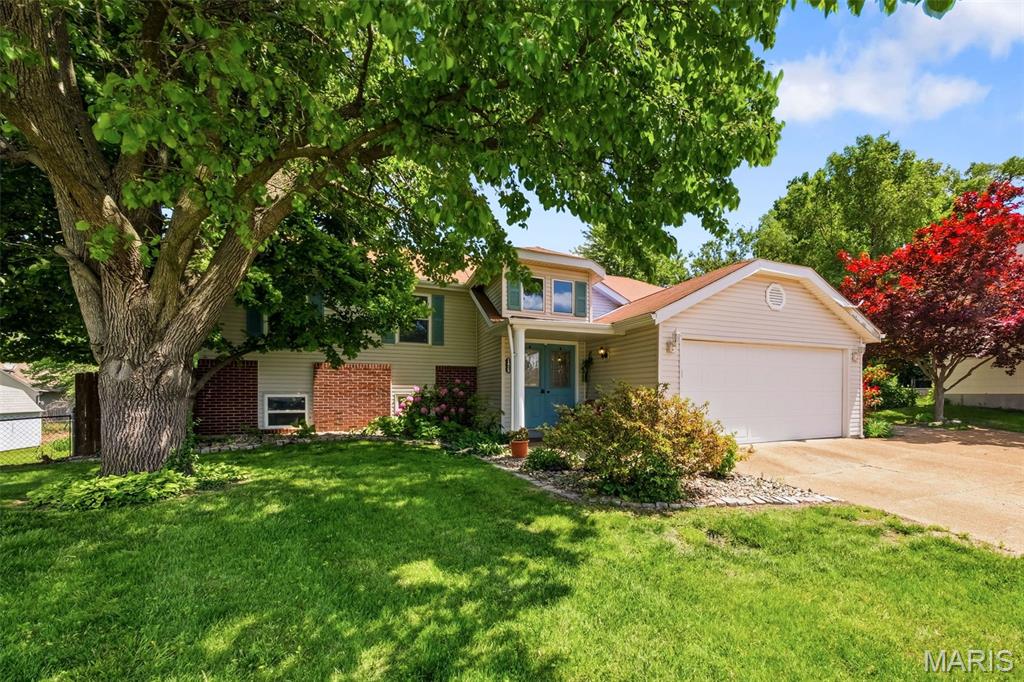
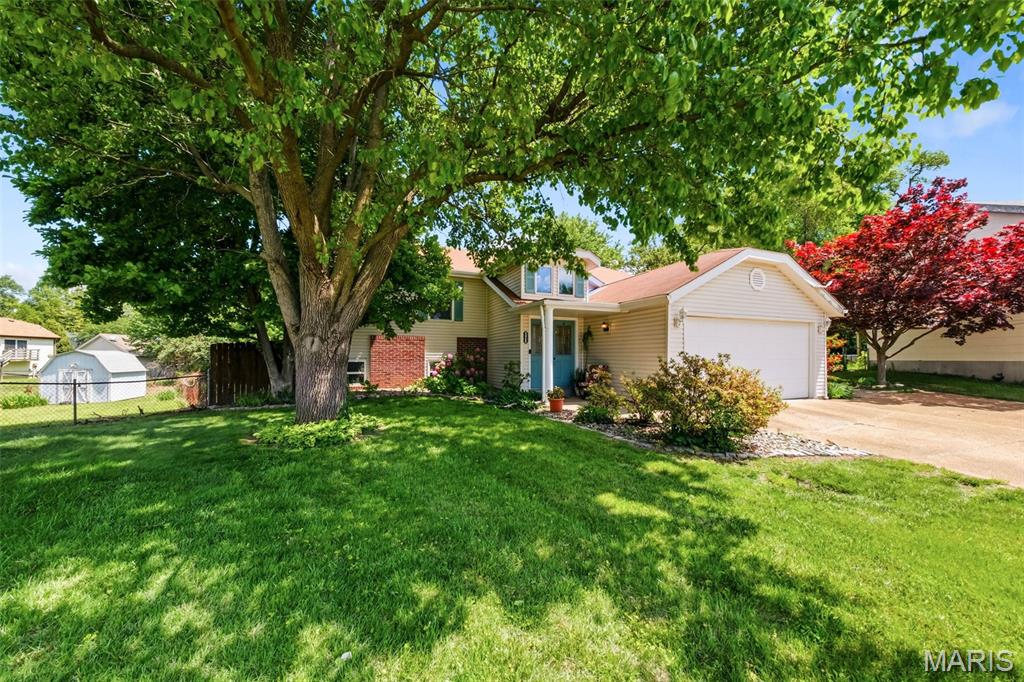
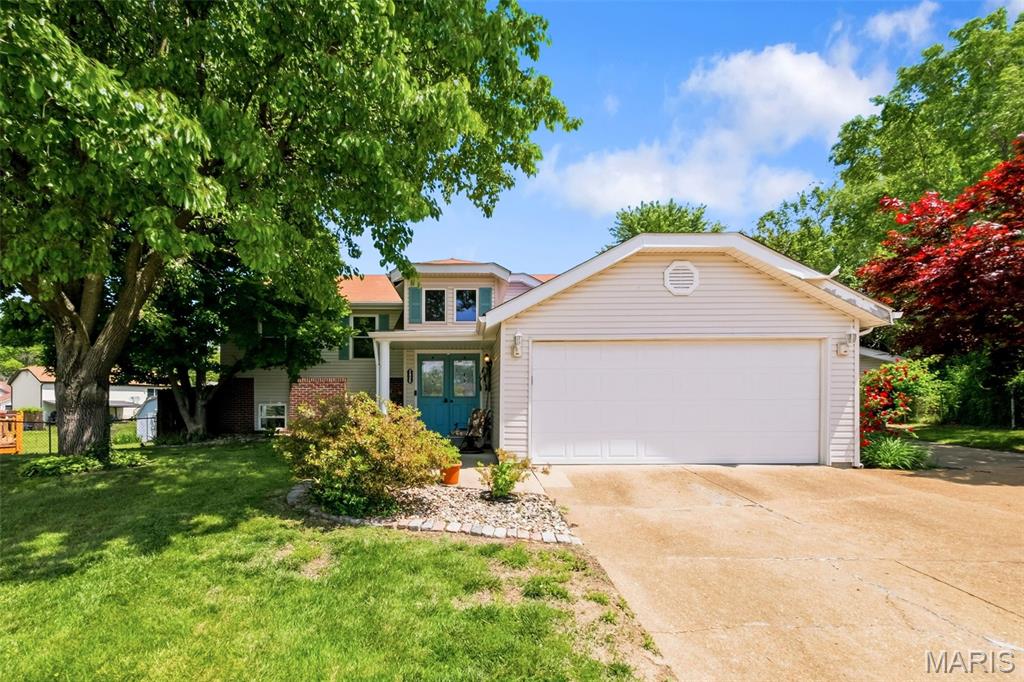
2425 Farnham Court, Unincorporated, MO 63033
Subdivision: Meadowlark
List Price: $250,000
4
Bedrooms3
Baths1,220
Area (sq.ft)$205
Cost/sq.ft1 Story
Type8
Days on MarketDescription
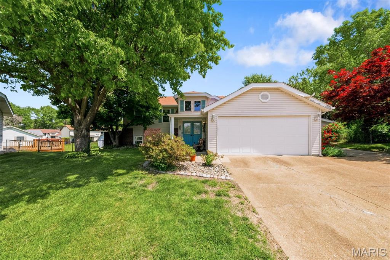
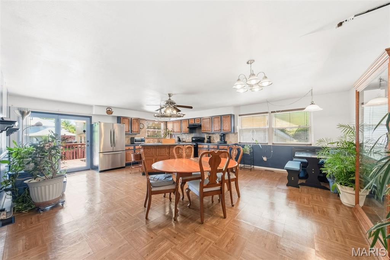
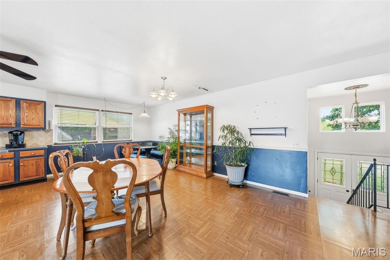
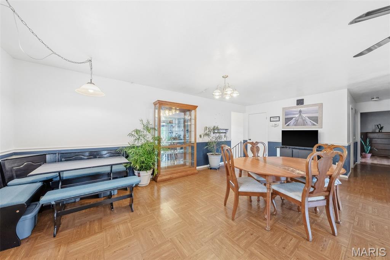
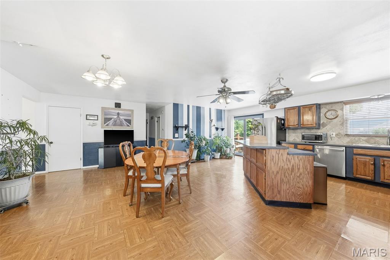
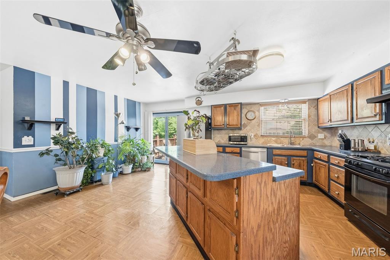
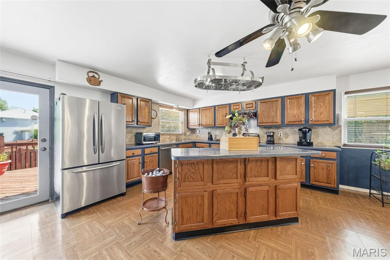
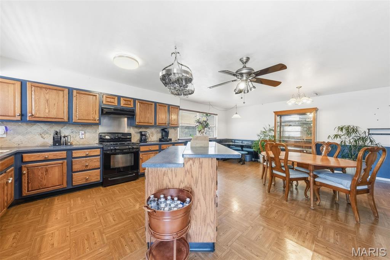
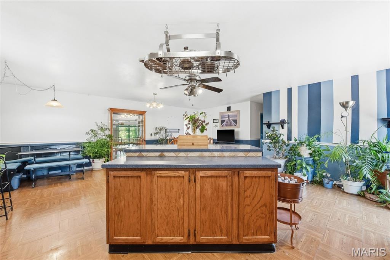
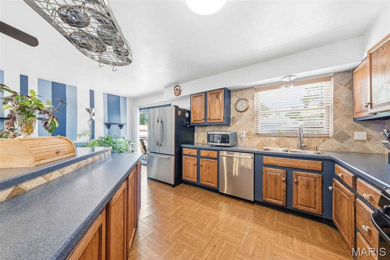
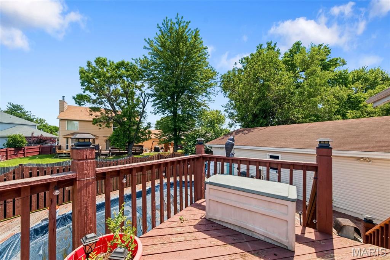
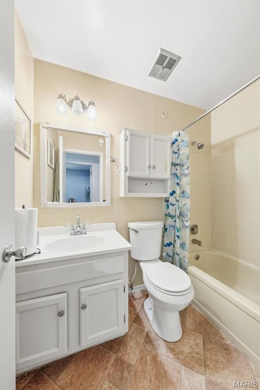
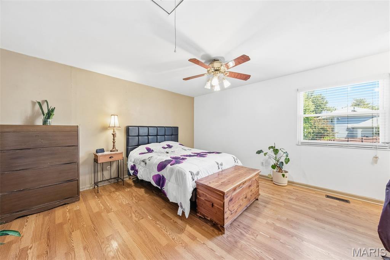
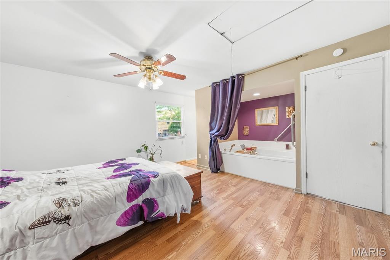
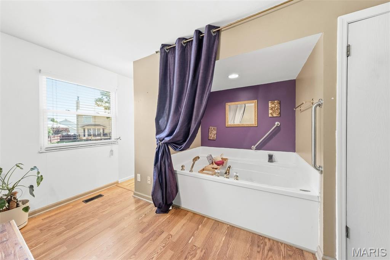
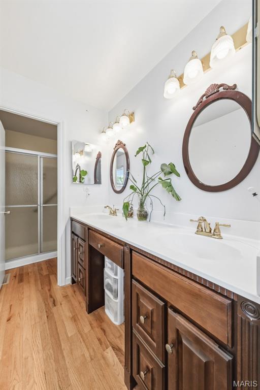
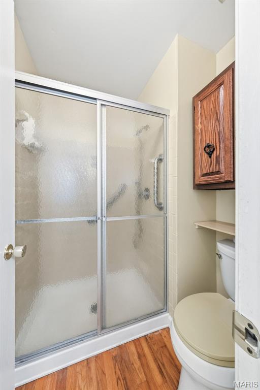
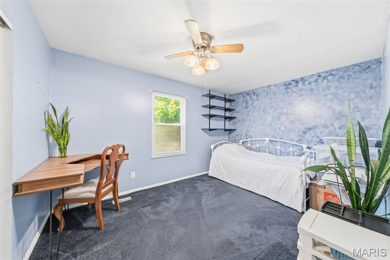
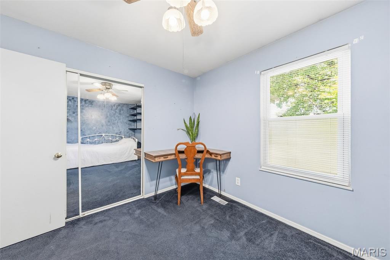
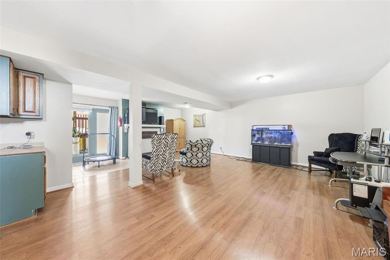
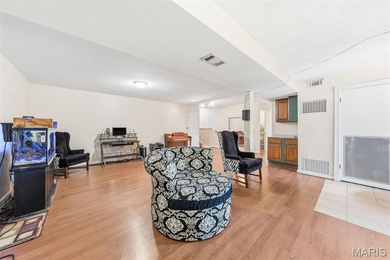
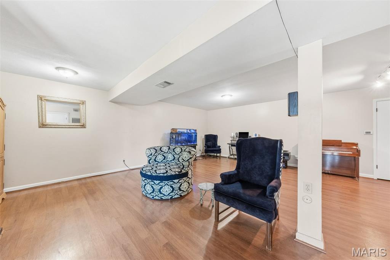
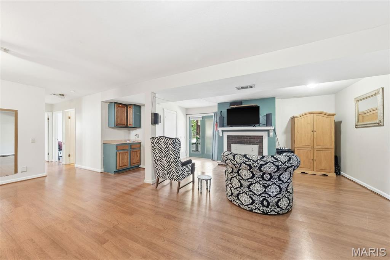
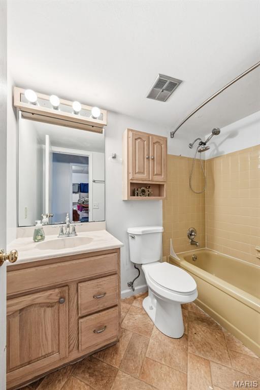
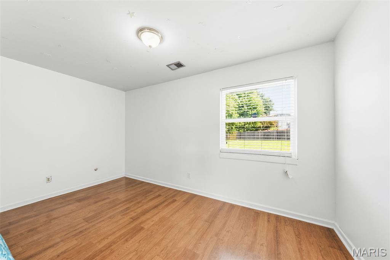
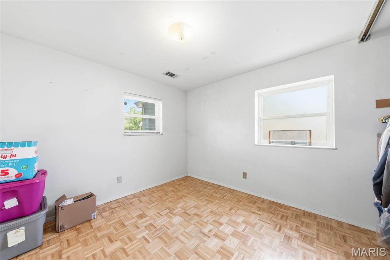
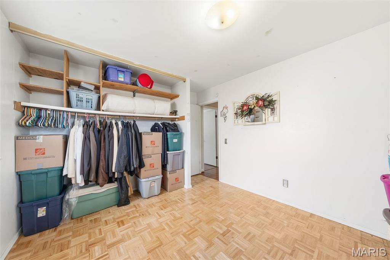
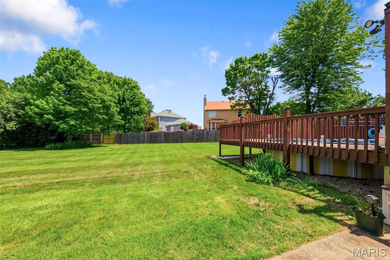
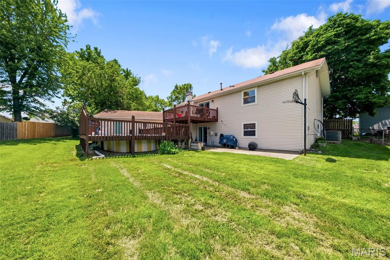
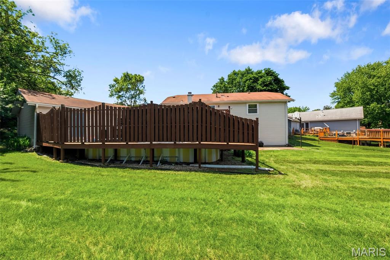
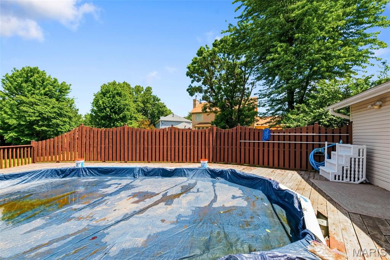
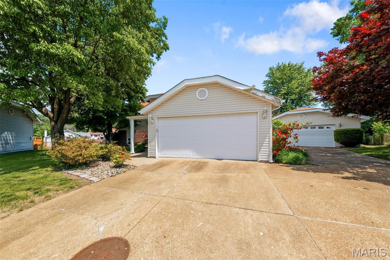
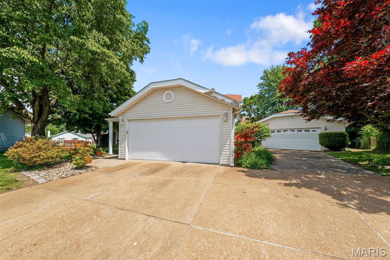
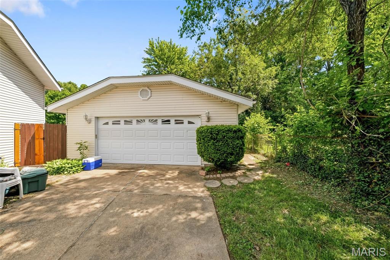
Welcome to this beautifully maintained 4-bedroom, 3-bath home tucked away on a quiet cul-de-sac in Florissant. This spacious home offers a functional layout with an open floor plan, perfect for both everyday living and entertaining. The main floor features a private primary suite complete with a luxurious jacuzzi tub—yes that's right; your own personal retreat after a long day. The home also includes a walk-out basement, that has a bonus room great for an office; providing additional living space and endless possibilities for customization. Step outside to your backyard oasis, where a sparkling swimming pool creates the perfect setting for summer gatherings, relaxation, and entertaining guests. Situated on a generous lot, there’s plenty of outdoor space to enjoy, with ample parking for your guest with 2; 2-car garages. 1 of which, has a bonus space for a workshop. This home is conveniently located near parks, shopping, and major roadways, and offers the ideal blend of comfort, space, and lifestyle. A great opportunity for both homeowners and investors alike—don’t miss your chance to make this one yours! As-Is, seller to do no insp or repairs. Priced to sell fast! Agents, bring your buyers today!!
Property Information
Additional Information
Map Location
Change History


MORE REALTORS
Agent
Listing Courtesy of Nettwork Global - [email protected]
