533 Rooster Ridge Court, Unincorporated, MO 63341
Subdivision: Old Colony Farms
List Price: $639,500
3
Bedrooms4
Baths2,260
Area (sq.ft)$283
Cost/sq.ft1.5 Story
Type6
Days on MarketDescription
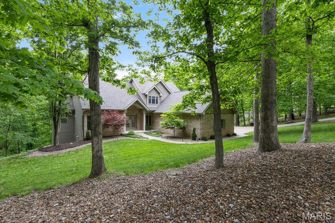
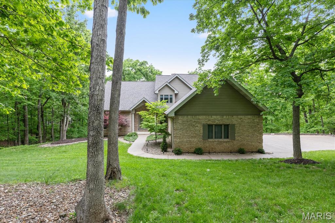
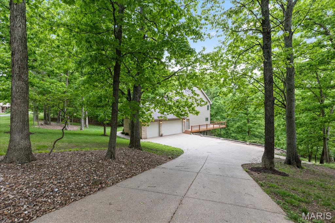
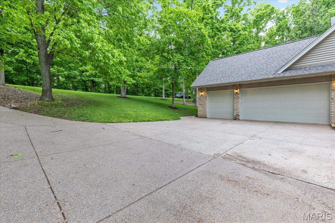
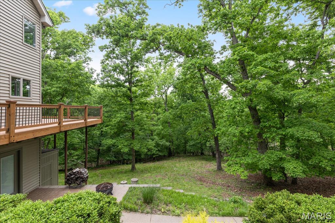
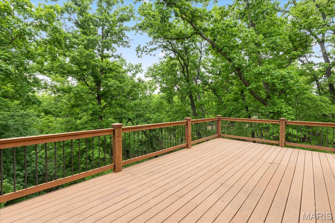
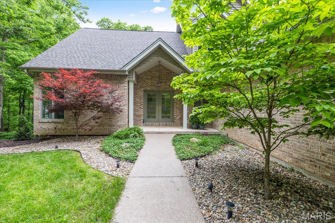
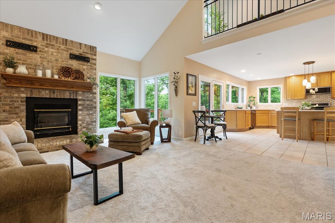
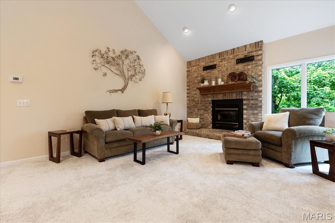
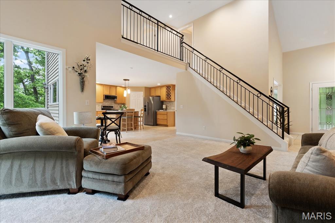
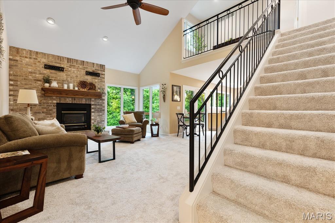
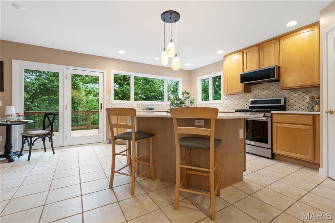
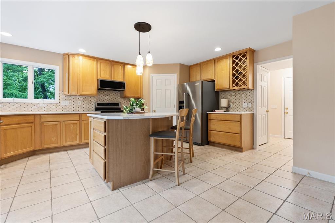
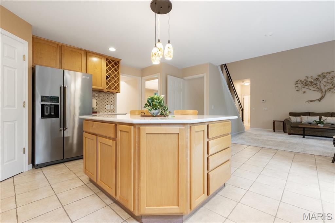
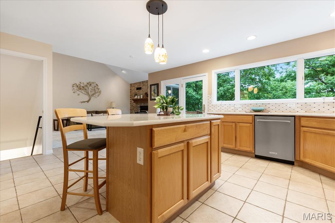
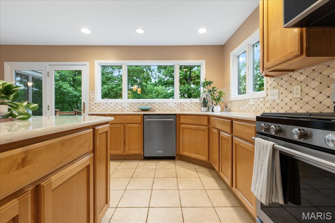
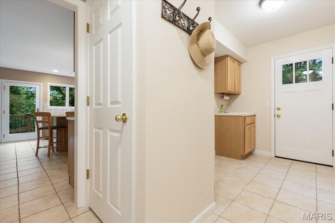
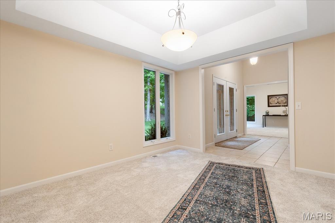
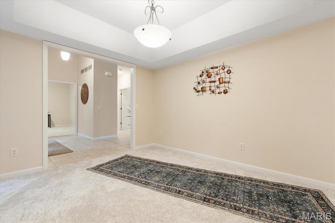
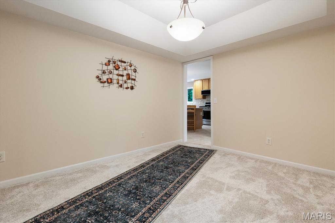
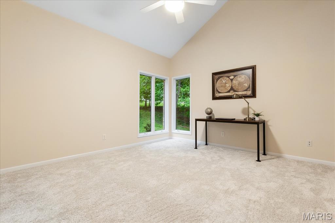
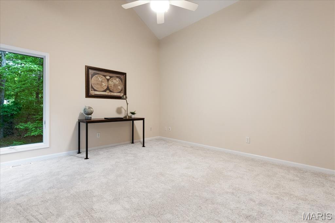
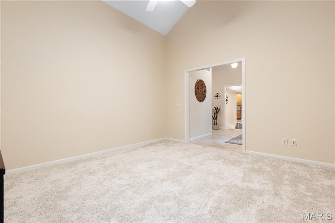
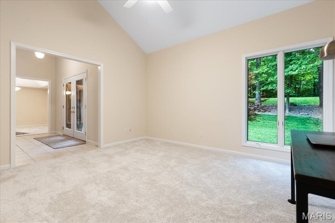
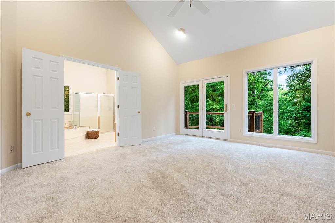
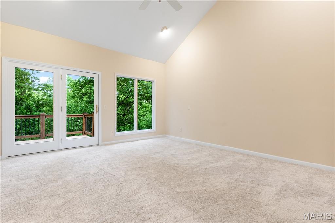
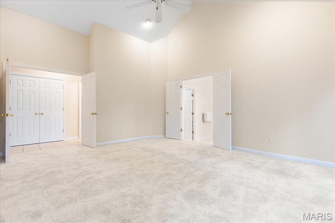
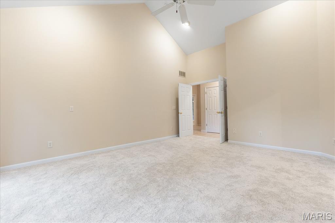
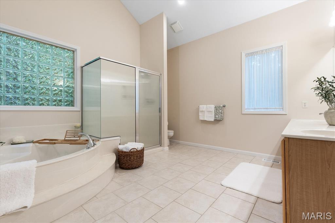
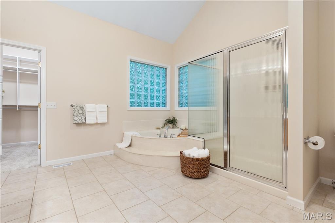
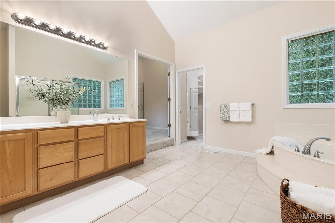
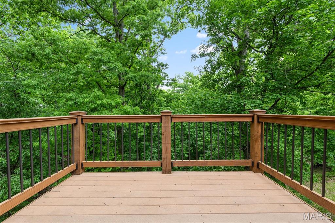
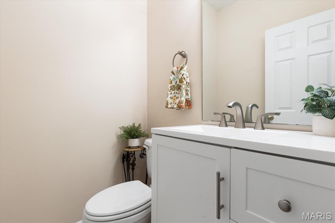
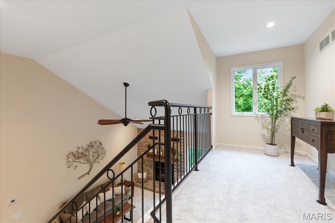
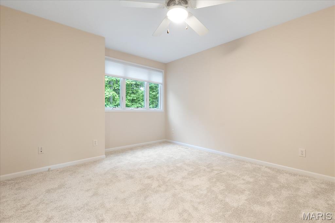
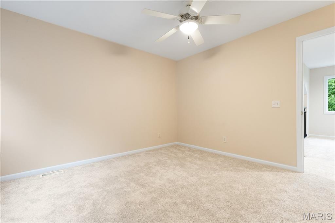
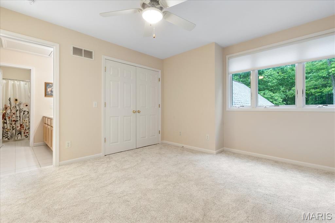
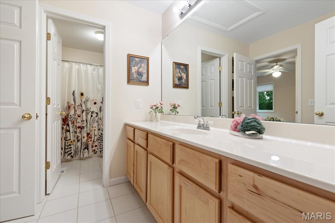
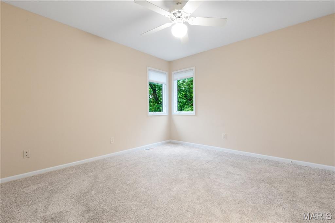
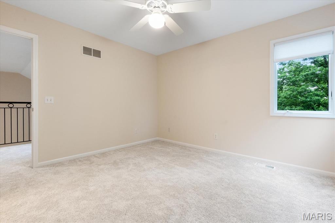
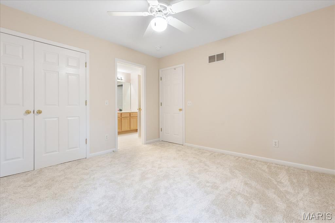
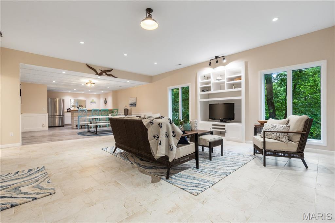
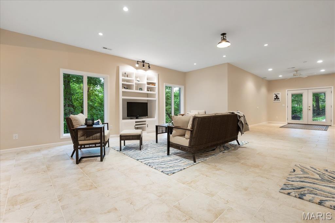
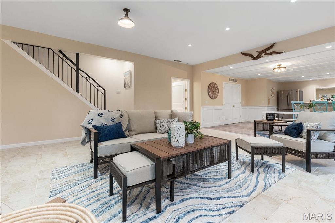
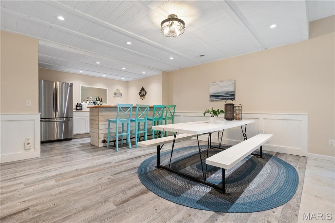
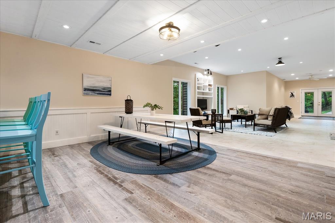
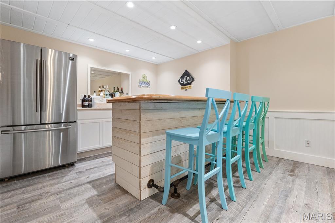
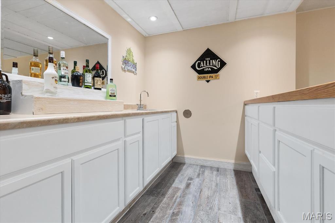
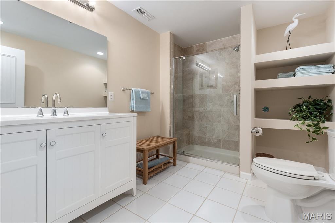
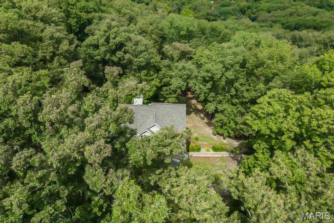
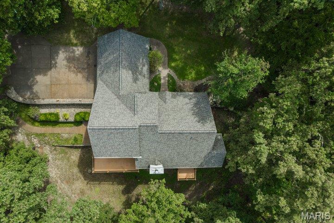
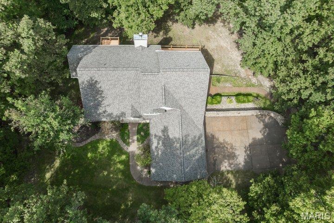
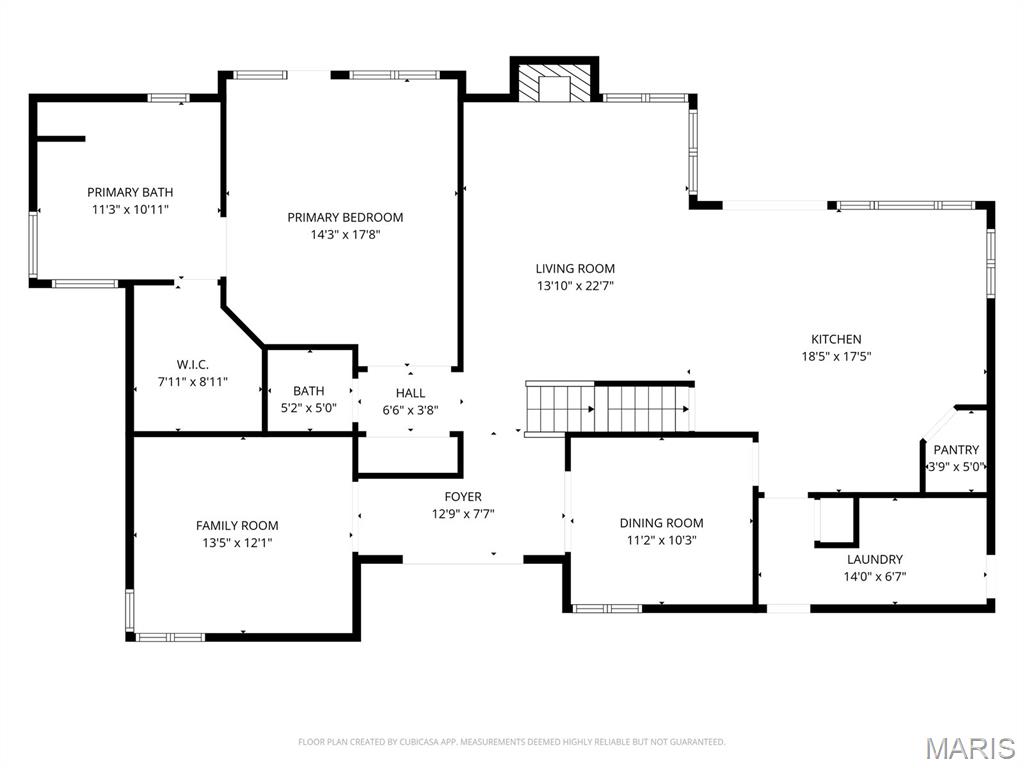
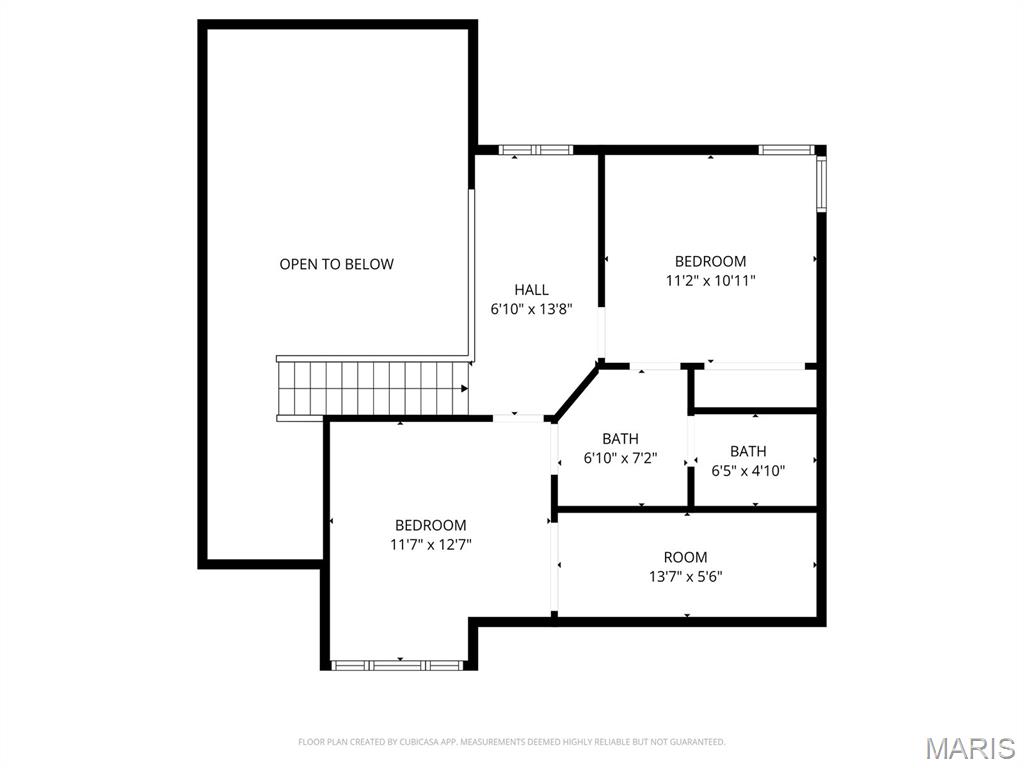
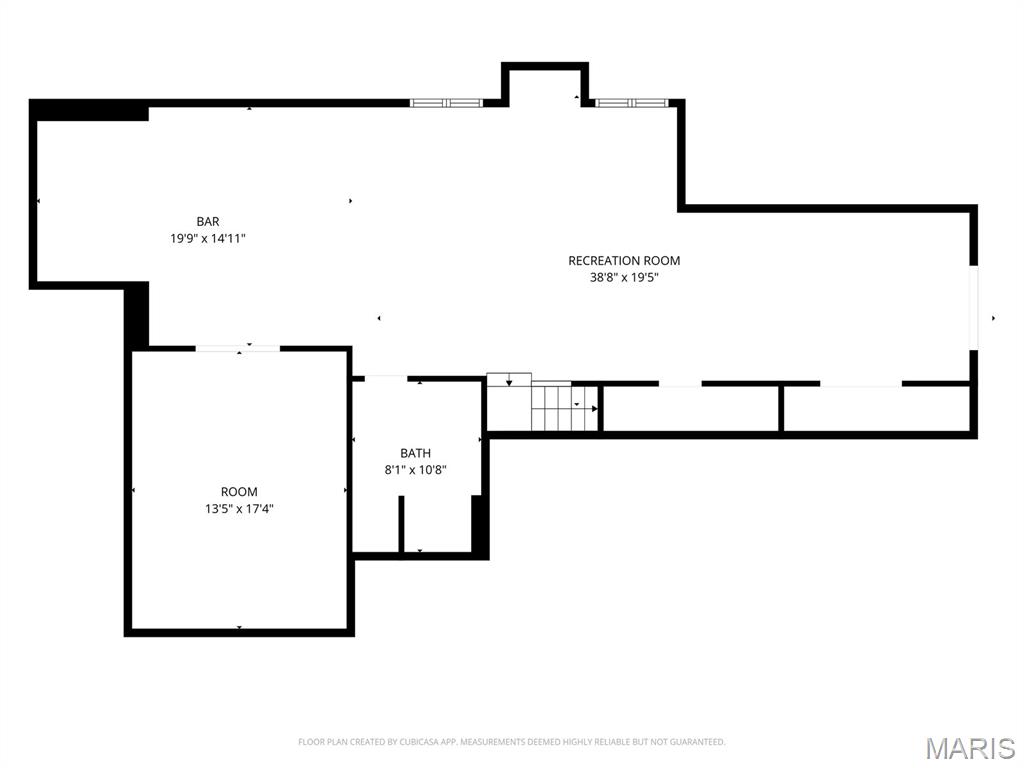
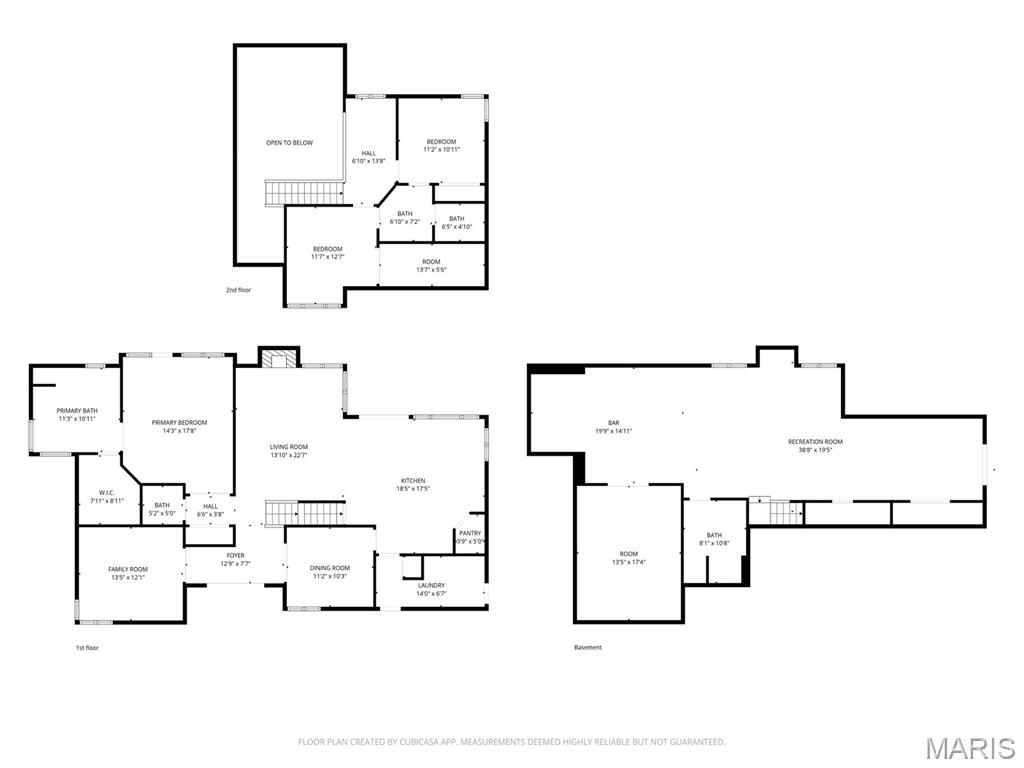
Stunning 1.5-story home on 3+ wooded acres in a quiet, secluded Defiance neighborhood—packed with updates: new carpet & fresh paint throughout (4/26), new quartz countertops & marble backsplash (4/26), and updated baths (4/26). The entry opens to a spacious great room with a floor-to-ceiling brick, wood-burning fireplace and sweeping backyard views. Enjoy a coffered-ceiling dining room plus flexible den. Main-level primary suite features vaulted ceilings, private deck, and spa bath with jetted tub, separate shower, and dual vanities. Kitchen offers newer stainless appliances, custom island, versatile breakfast/wine bar, and walk-in pantry; breakfast area walks out to a large composite deck. Upstairs: loft + two bedrooms with large full bath. Finished walkout lower level includes custom bar, full bath with natural marble shower, cedar closet, and access to an exposed-aggregate patio. Extras: heated/insulated 3-car garage, exposed-aggregate drive/sidewalks, landscaping + sprinklers, impact-resistant roof (7/25), water softener (2023), dual-fuel high-efficiency heat pump, and central vac—minutes to wineries and outdoor fun.
Property Information
Additional Information
Map Location
Rooms Dimensions
| Room | Dimensions (sq.rt) |
|---|---|
| Dining Room (Level-Main) | 12 x 10 |
| Great Room (Level-Main) | 19 x 14 |
| Kitchen (Level-Main) | 17 x 10 |
| Breakfast Room (Level-Main) | 14 x 9 |
| Den (Level-Main) | 14 x 13 |
| Primary Bedroom (Level-Main) | 16 x 14 |
| Primary Bathroom (Level-Main) | 13 x 12 |
| Laundry (Level-Main) | 10 x 6 |
| Bedroom (Level-Upper) | 13 x 12 |
| Bathroom 2 (Level-Upper) | 12 x 12 |
| Recreation Room (Level-Lower) | 59 x 17 |
| Bathroom (Level-Lower) | 10 x 8 |
Change History


MORE REALTORS
Agent
Listing Courtesy of Meyer Real Estate - [email protected]
