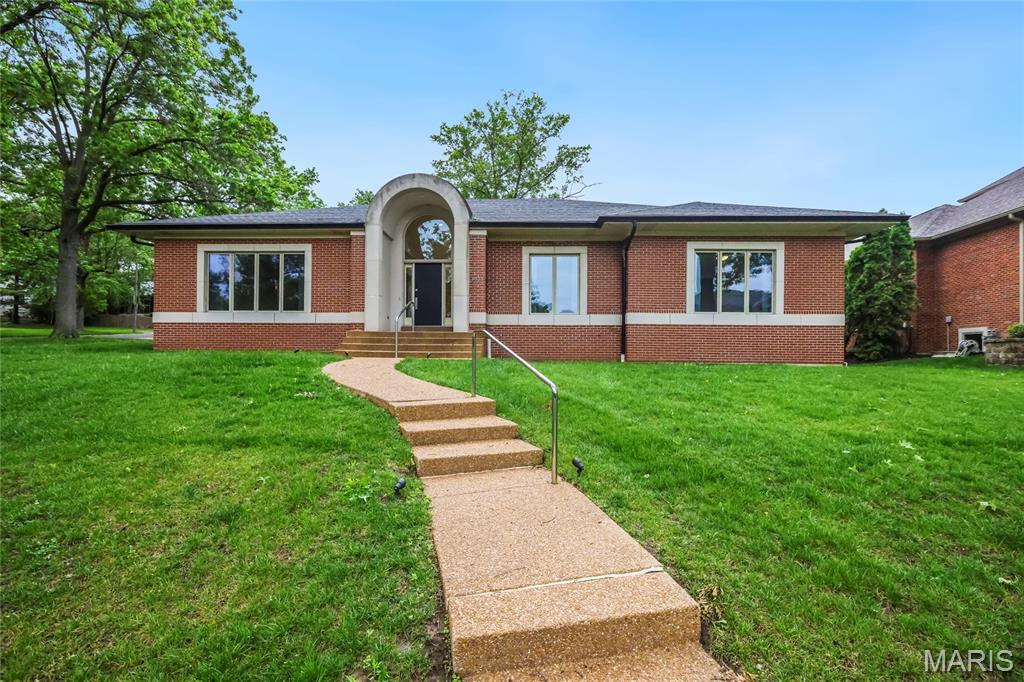
8333 Kingsbury Boulevard, Clayton, MO 63105
Subdivision: Clayton Gardens
List Price: $1,599,999
4
Bedrooms4
Baths3,197
Area (sq.ft)$500
Cost/sq.ft1 Story
Type24
Days on MarketDescription
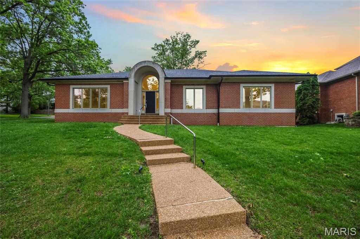
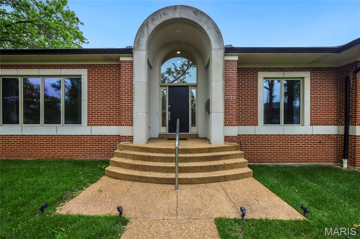
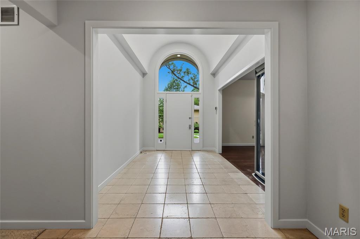
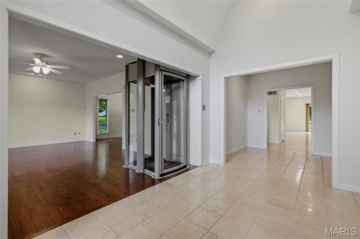
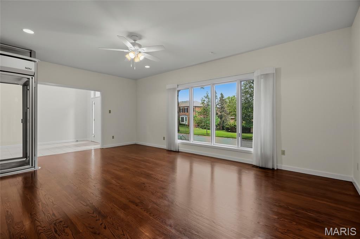
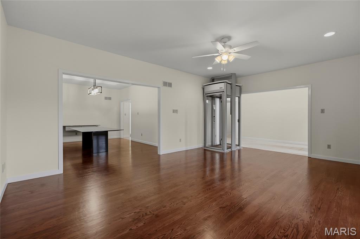
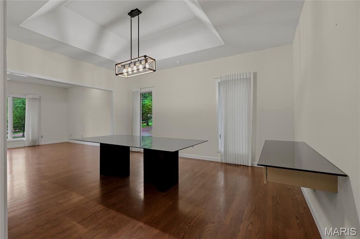
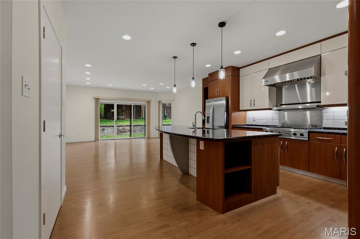
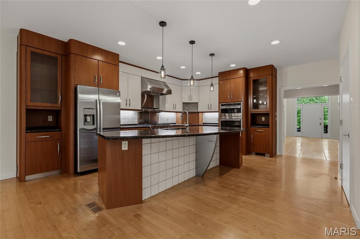
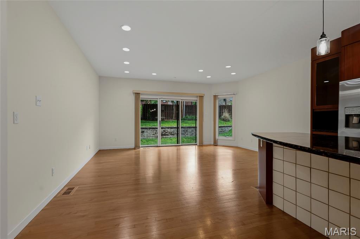
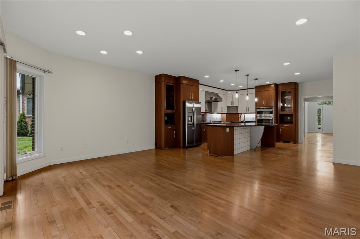
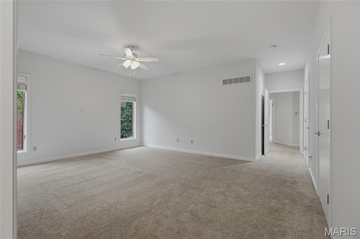
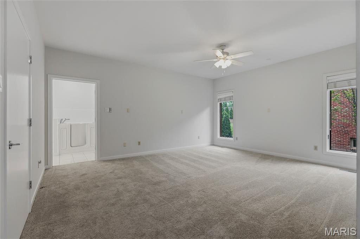
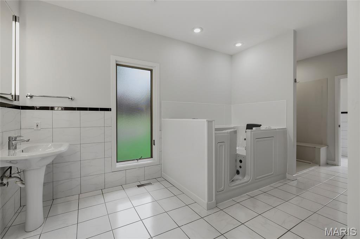
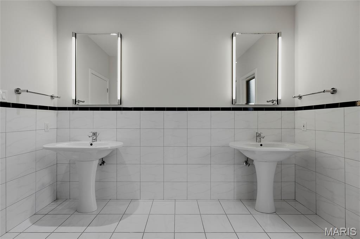
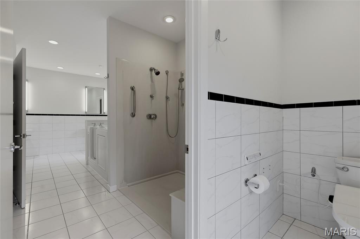
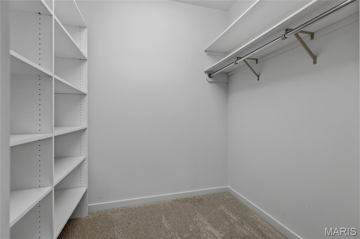
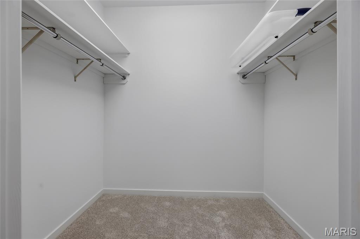
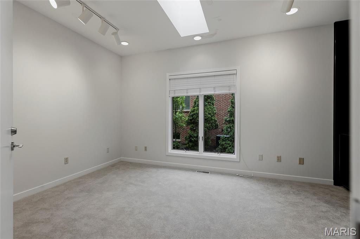
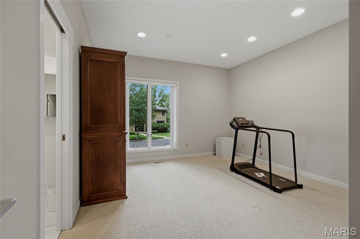
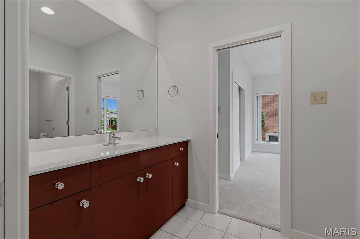
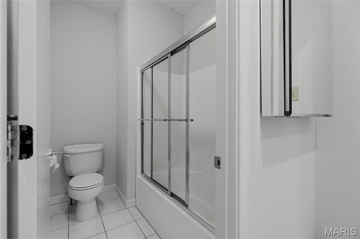
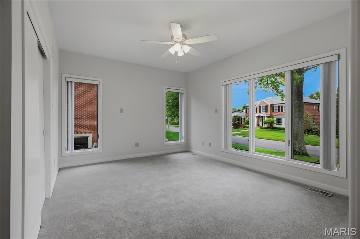
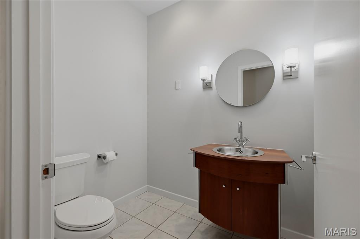
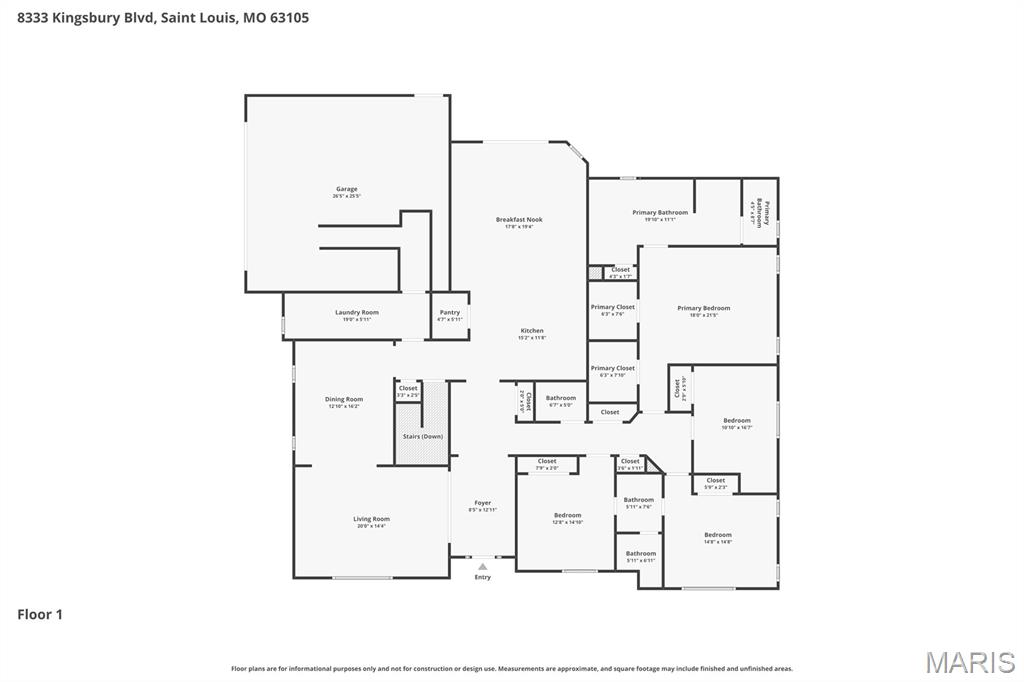
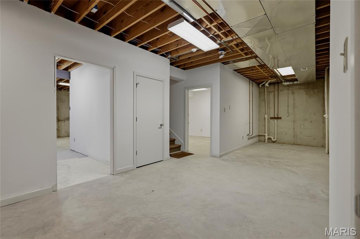
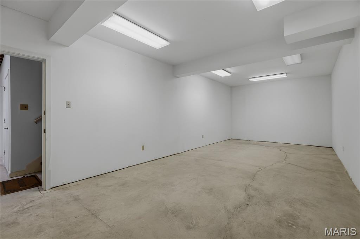
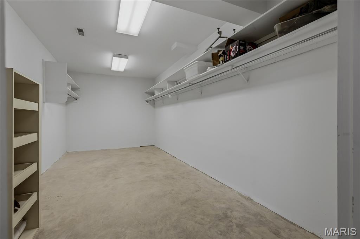
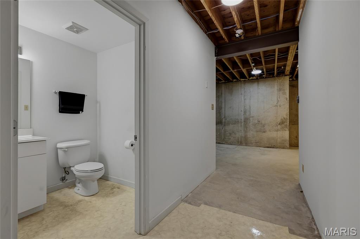
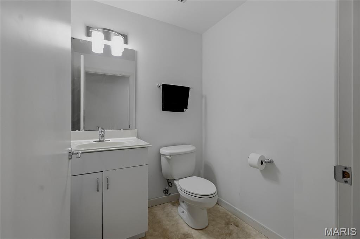
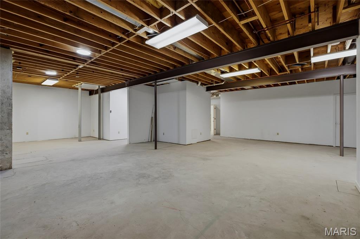
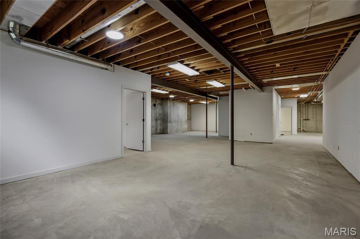
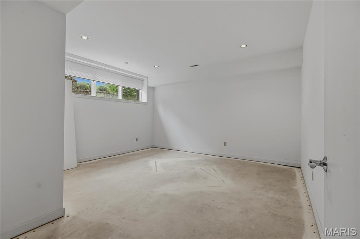
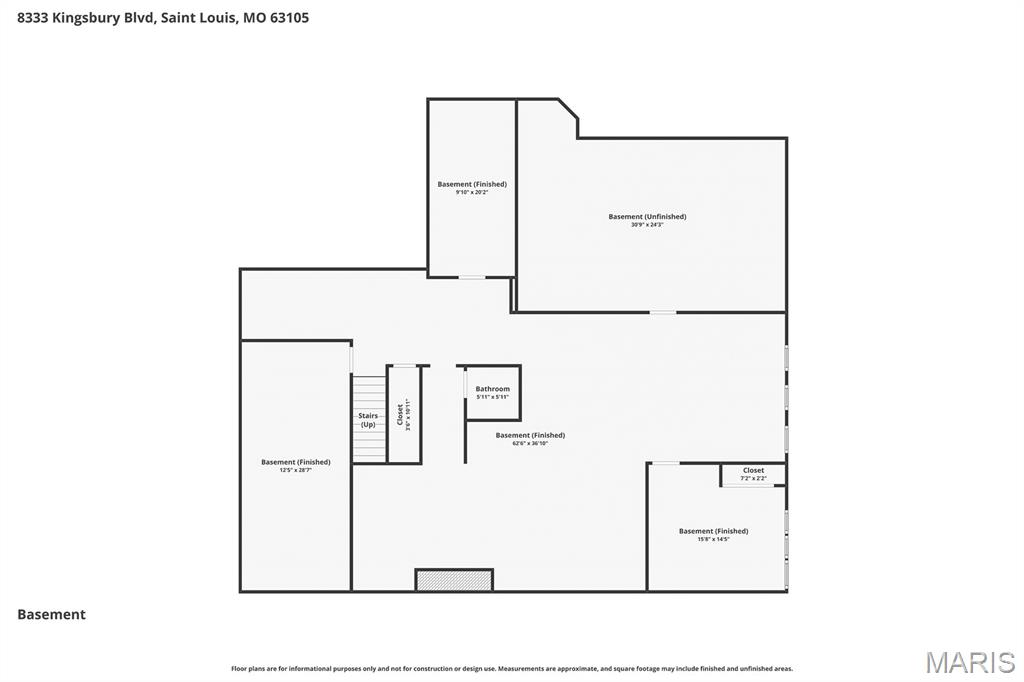
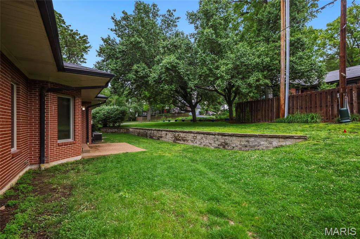
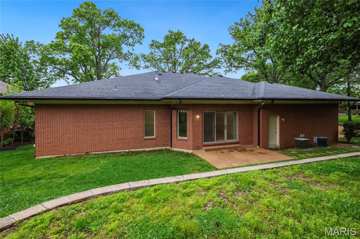
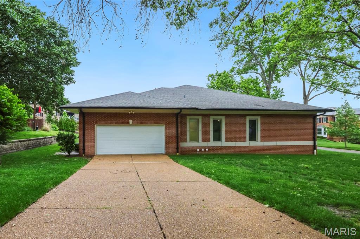
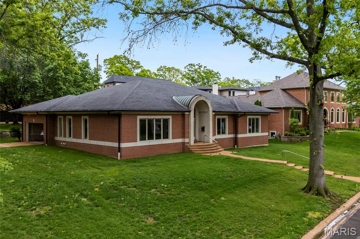
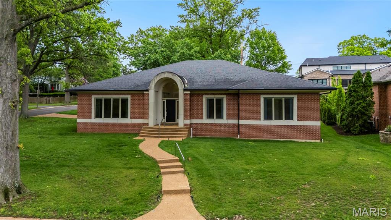
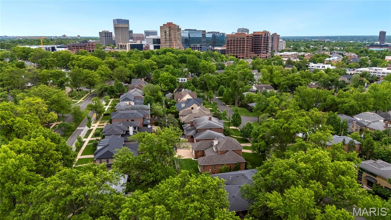
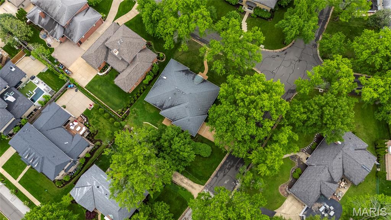
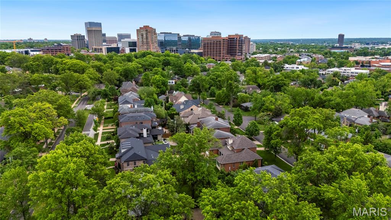
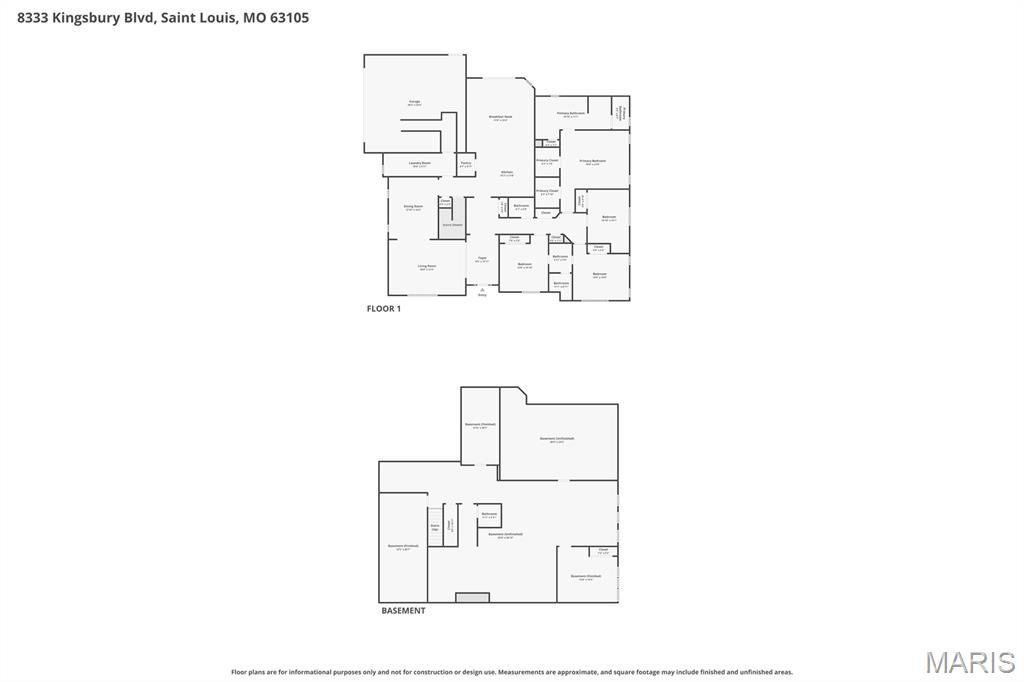
Experience the prestige of Clayton Gardens in this exceptional contemporary ranch, gracefully positioned on a prominent corner lot in one of Clayton’s most sought-after settings. With over 4,100 square feet including the finished lower level, this distinguished residence offers an impressive blend of timeless scale, comfort, and thoughtful updates. Four generously sized bedrooms, elegant architectural arches, and expansive living spaces create an atmosphere that is both refined and inviting from the moment you enter. The gracious floor plan flows beautifully from the entry into the formal and casual living areas, while the dining room is enhanced by a distinctive granite table and shelf that remain with the home, adding both character and functionality. The spacious primary suite is a true private retreat, featuring a new luxury walk-in tub with water jets, air jets, color lighting, and aroma therapy features for a spa-inspired experience at home. This residence has also been carefully improved with accessibility in mind, offering a rare combination of elegance and convenience, including a brand-new elevator to the lower level, a handicap-accessible garage ramp, and the beautifully appointed walk-in tub. Additional recent upgrades include a new wall oven, built-in microwave, and updated lighting. The lower level adds versatility with a bathroom and a room previously designed as a wine cellar, which could easily be restored for the next owner’s collection. The garage is further enhanced with electric service for an EV charger. A rare offering in the heart of Clayton Gardens, this is a home of comfort, stature, and lasting appeal. Schedule your showing today!
Property Information
Additional Information
Map Location
Rooms Dimensions
| Room | Dimensions (sq.rt) |
|---|---|
| Living Room (Level-Main) | 20 x 14 |
| Dining Room (Level-Main) | 13 x 16 |
| Kitchen (Level-Main) | 15 x 12 |
| Breakfast Room (Level-Main) | 18 x 19 |
| Primary Bedroom (Level-Main) | 18 x 22 |
| Bedroom (Level-Main) | 15 x 15 |
| Bedroom (Level-Main) | 13 x 15 |
| Bedroom (Level-Main) | 11 x 17 |
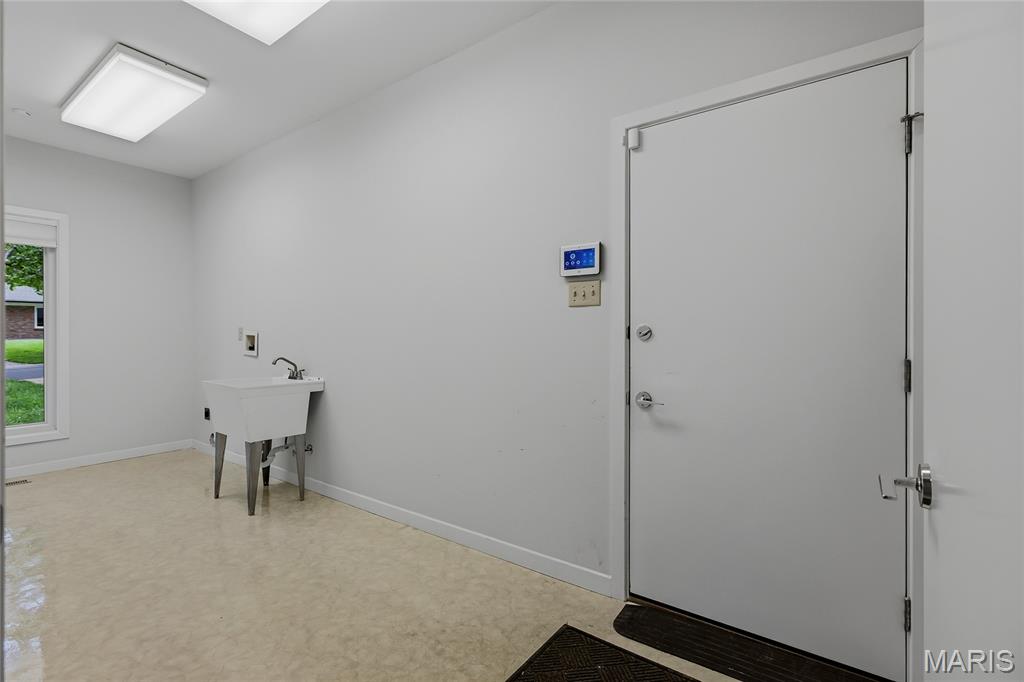
| Laundry (Level-Main) | 19 x 6 |
| Basement (Level-Lower) | 10 x 20 |
| Basement (Level-Lower) | 13 x 29 |
| Basement (Level-Lower) | 16 x 15 |
Change History


MORE REALTORS
Agent
Listing Courtesy of EXP Realty, LLC - [email protected]
