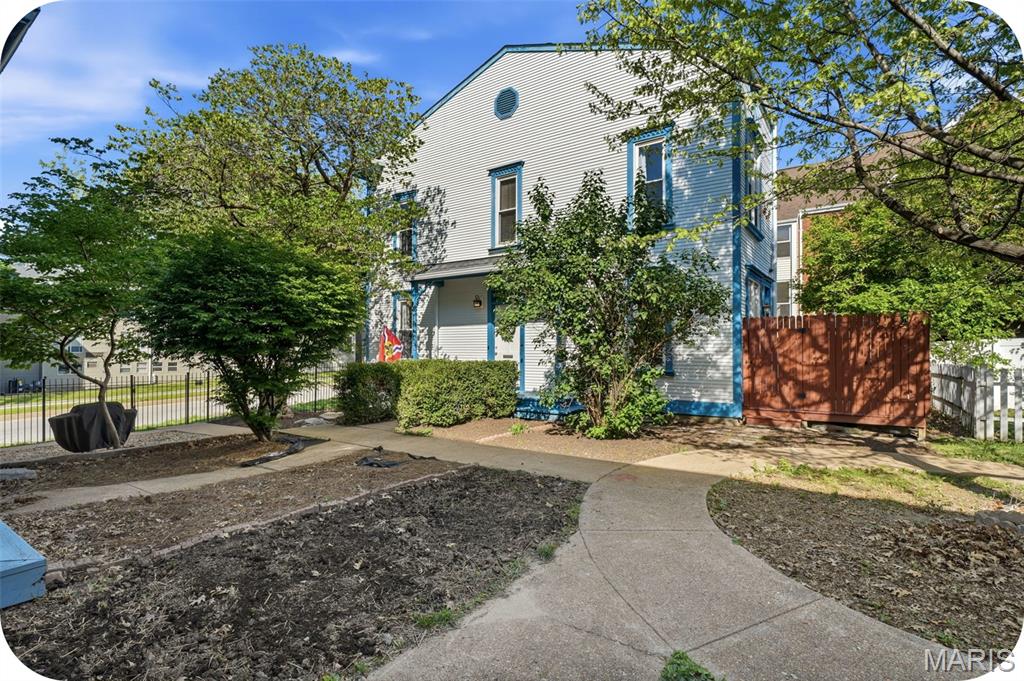
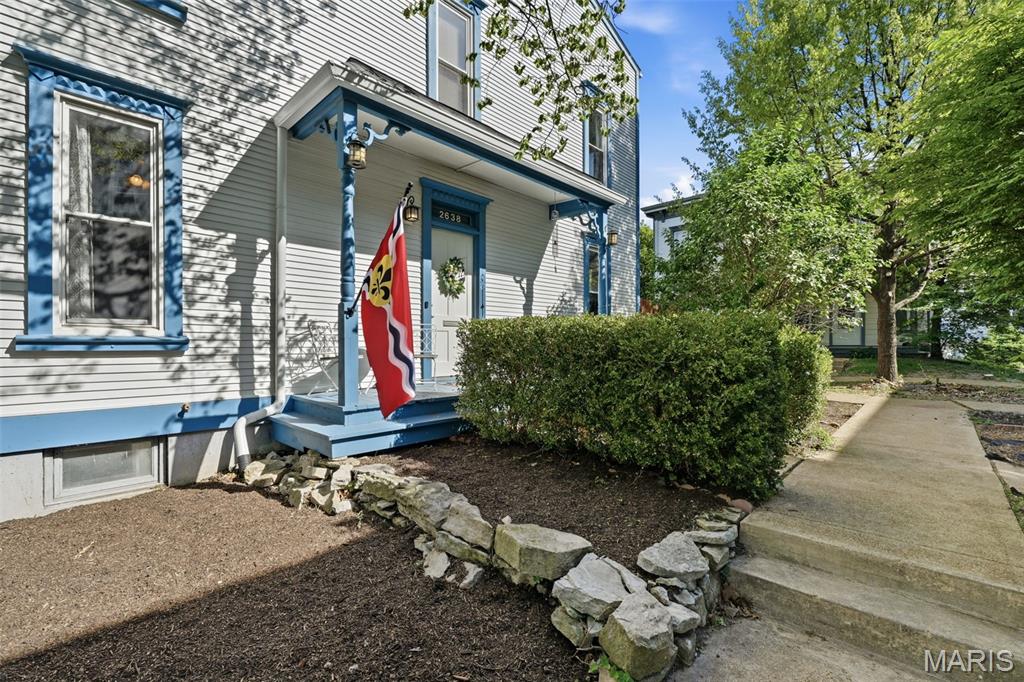
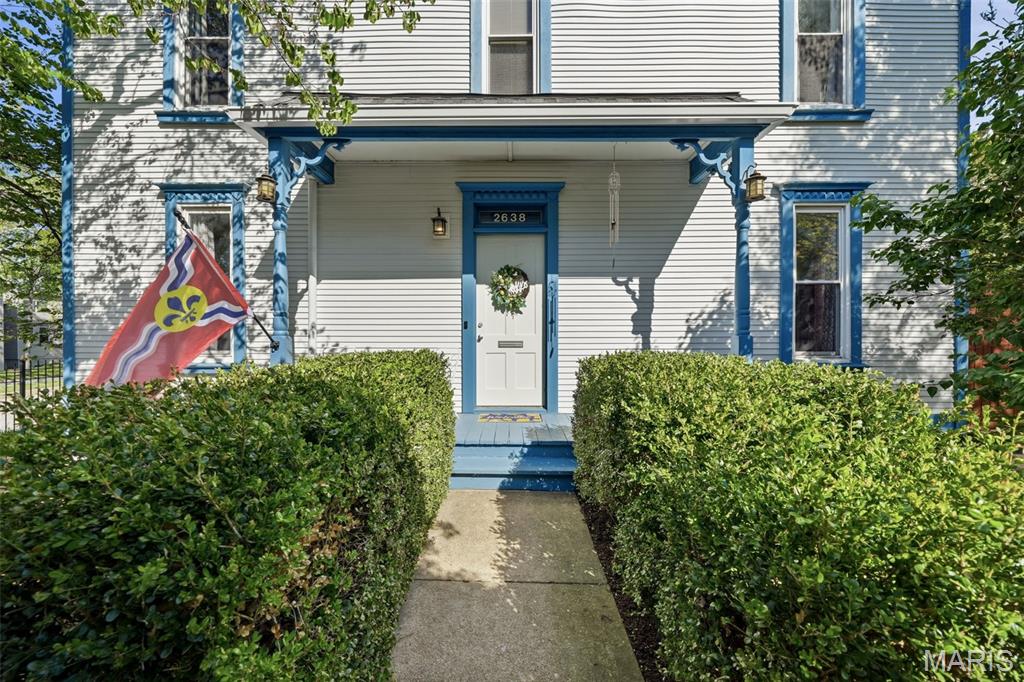
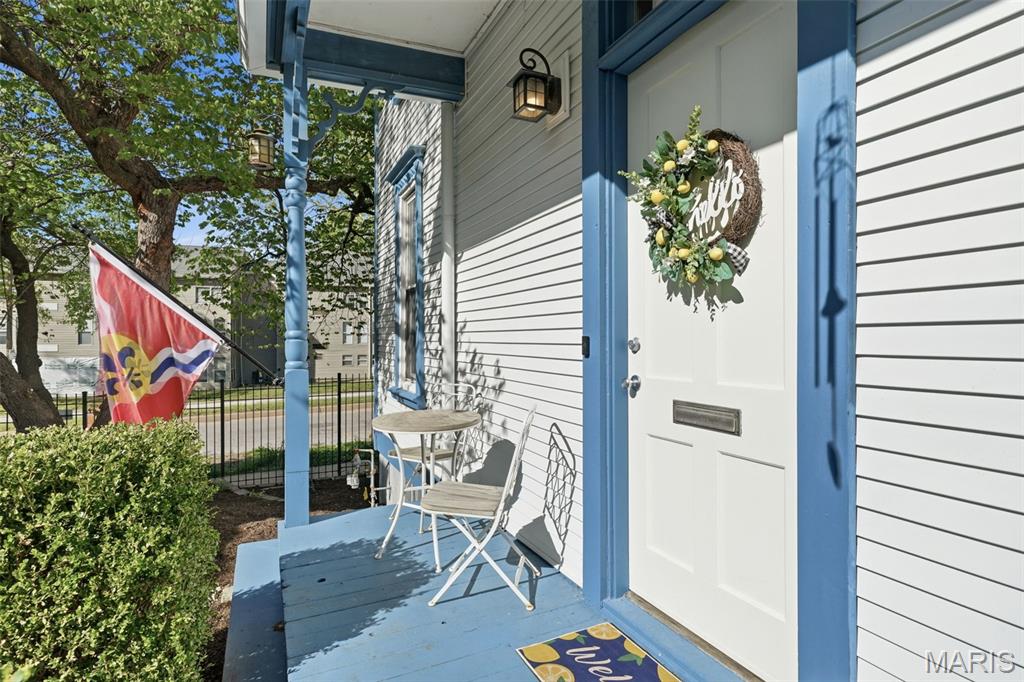
2638 Park Avenue, St Louis City, MO 63104
Subdivision: Conners
List Price: $230,000
(Original Price: $244,900)
2
Bedrooms2
Baths1,064
Area (sq.ft)$216
Cost/sq.ft2 Story
Type17
Days on MarketDescription
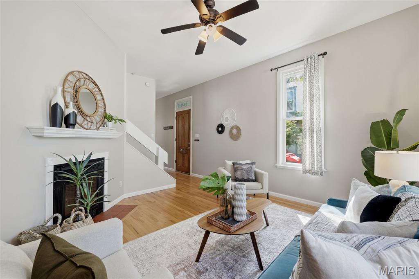
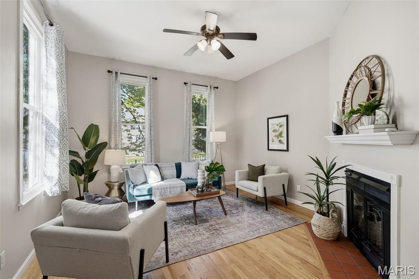
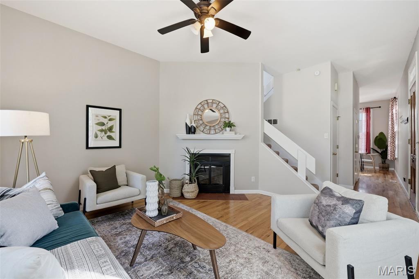
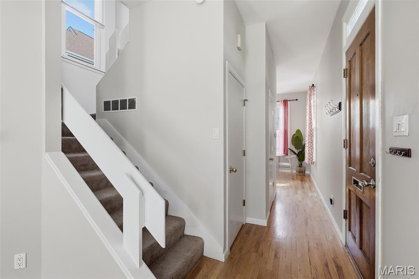
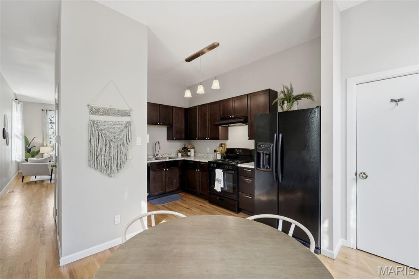
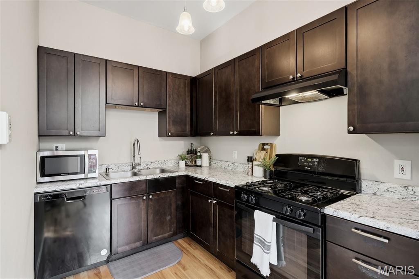
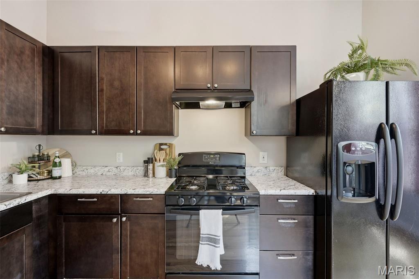
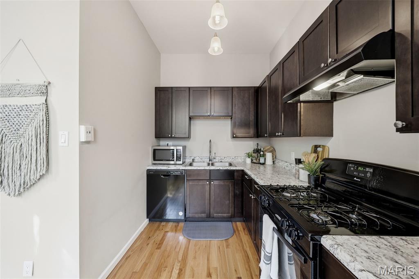
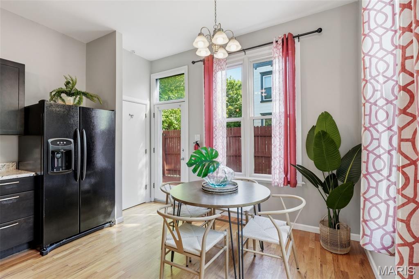
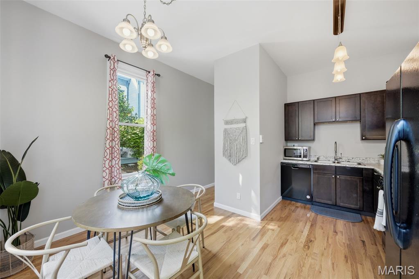
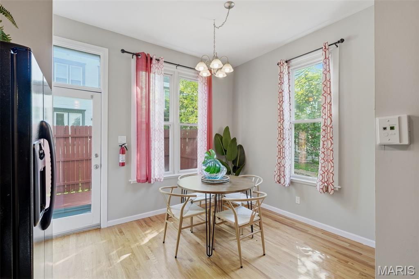
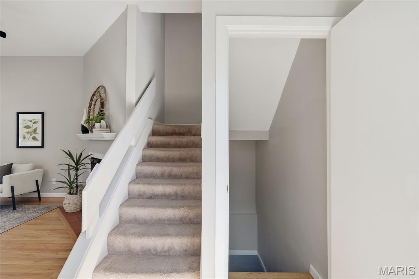
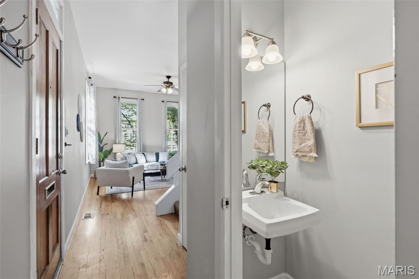
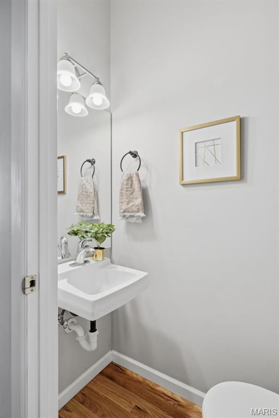
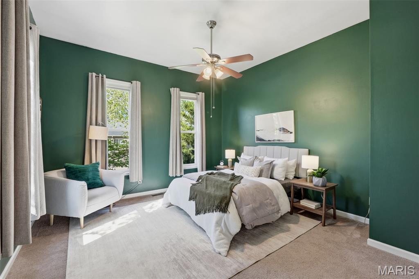
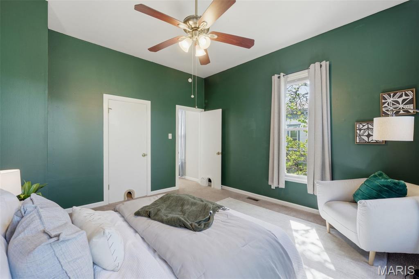
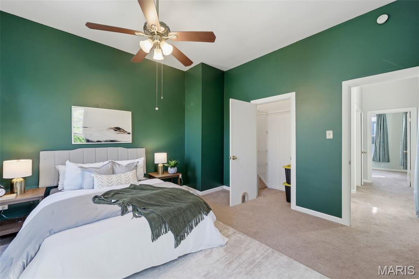
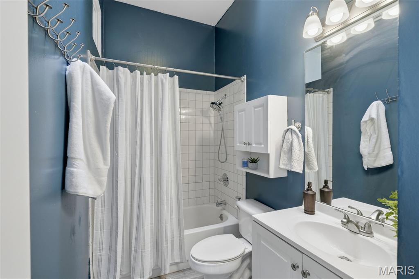
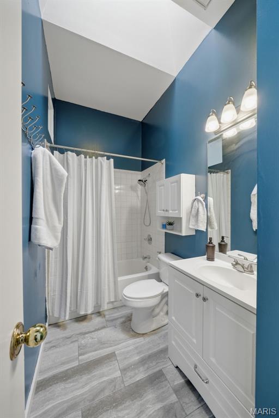
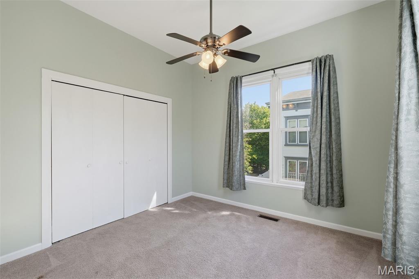
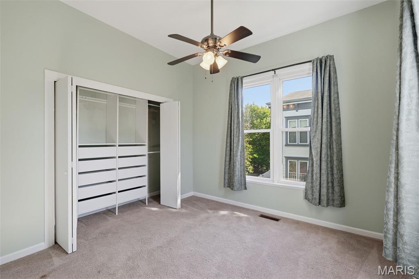
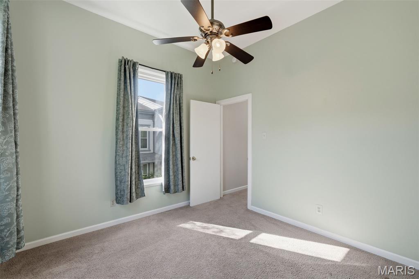
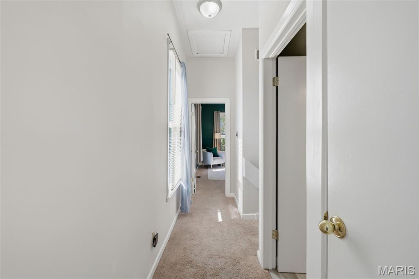
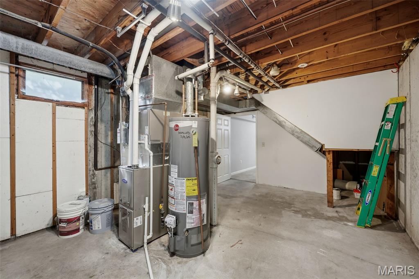
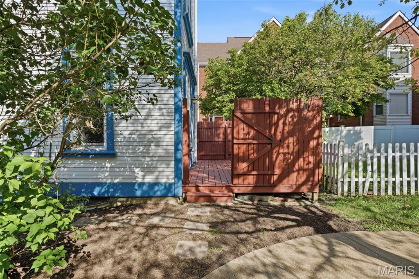
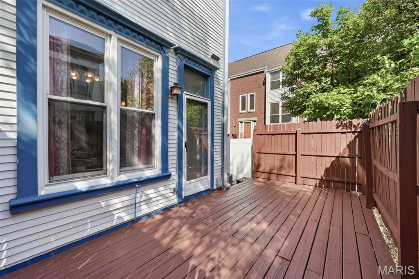
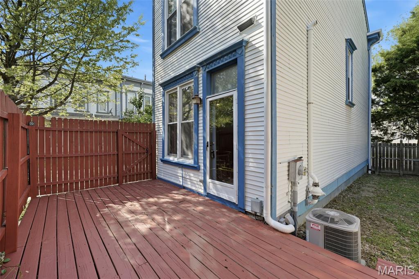
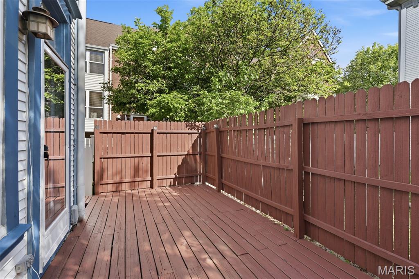
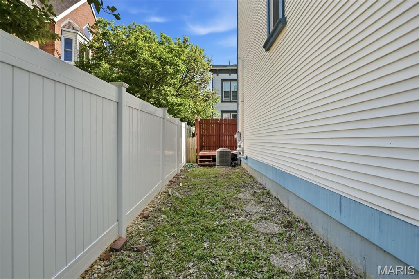
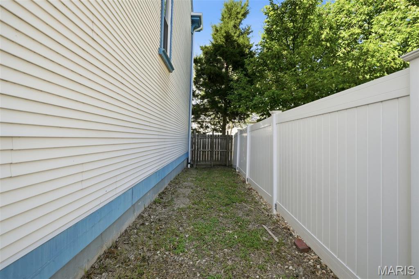
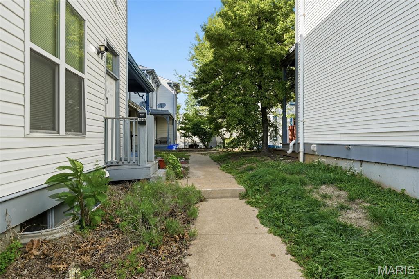
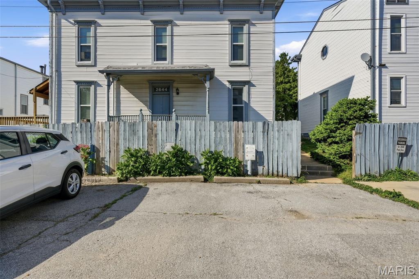
Welcome to 2638 Park Avenue, ideally located just a block and a half from the iconic Lafayette Park and tucked into a private courtyard setting—ready for you to call home. Inside, the main level offers hardwood floors, a cozy living room with a fireplace, a convenient half bath, and a kitchen outfitted with modern appliances, a gas range, sleek cabinetry, and plenty of room for dining. Just off the kitchen is a private outdoor dining area, along with a manageable garden space—perfect for pets or yard games. Upstairs, the primary suite feels like a peaceful treetop canopy, filled with natural light, generous space, and thoughtfully designed closet storage. The second bedroom also offers ample space and more smart storage solutions. The full bathroom features a beautiful skylight and new luxury vinyl floors. What truly sets this home apart is its setting—a single-family home tucked into a charming, walkable shared green space that invites connection and community. Best of all—NO HOA! Built in 1985 & maintained with a new roof, newer windows and modern systems throughout, this home was truly built with comfortable living in mind.
Property Information
Additional Information
Map Location
Rooms Dimensions
| Room | Dimensions (sq.rt) |
|---|---|
| Living Room (Level-Main) | 15 x 13 |
| Kitchen (Level-Main) | 12 x 16 |
| Bathroom (Level-Main) | N/A |
| Primary Bedroom (Level-Upper) | 14 x 13 |
| Bathroom (Level-Upper) | N/A |
| Bedroom 2 (Level-Upper) | 11 x 11 |
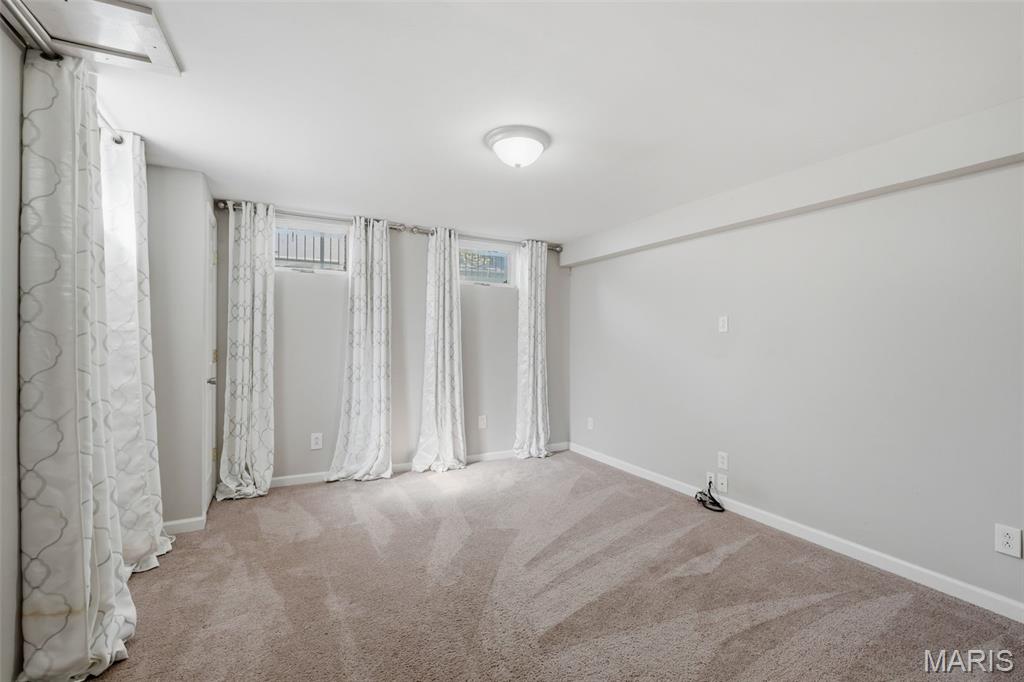
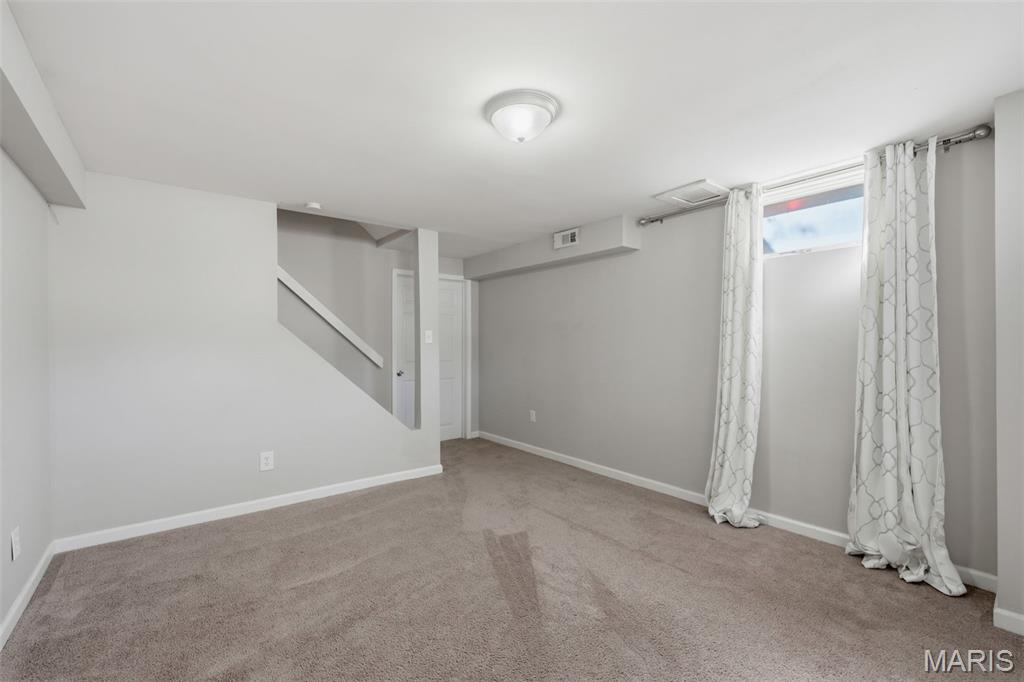
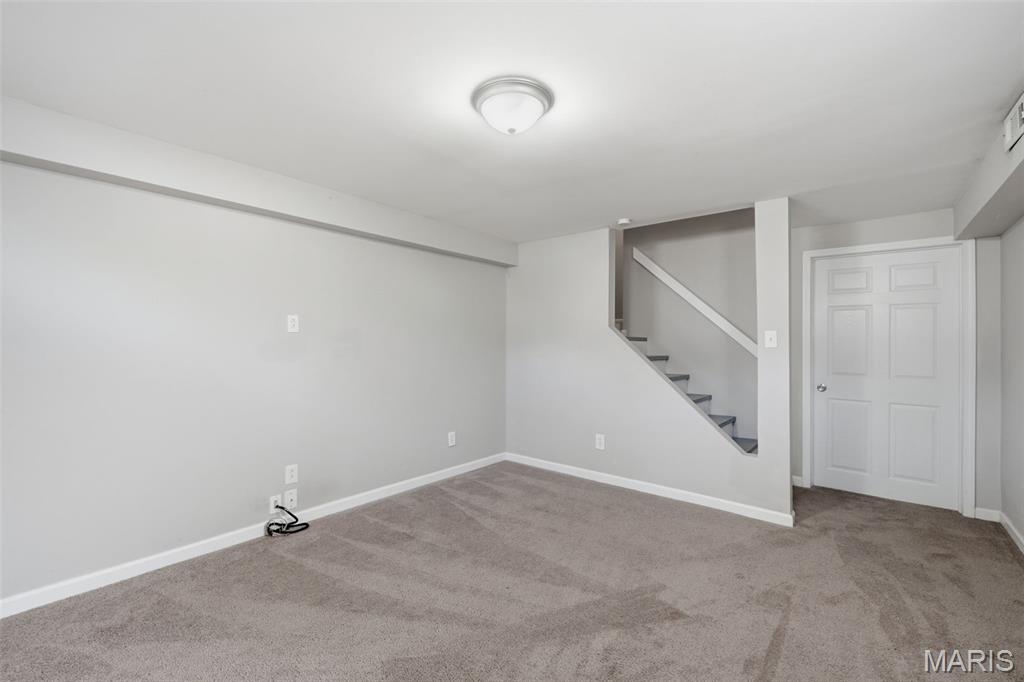
| Family Room (Level-Lower) | 14 x 12 |
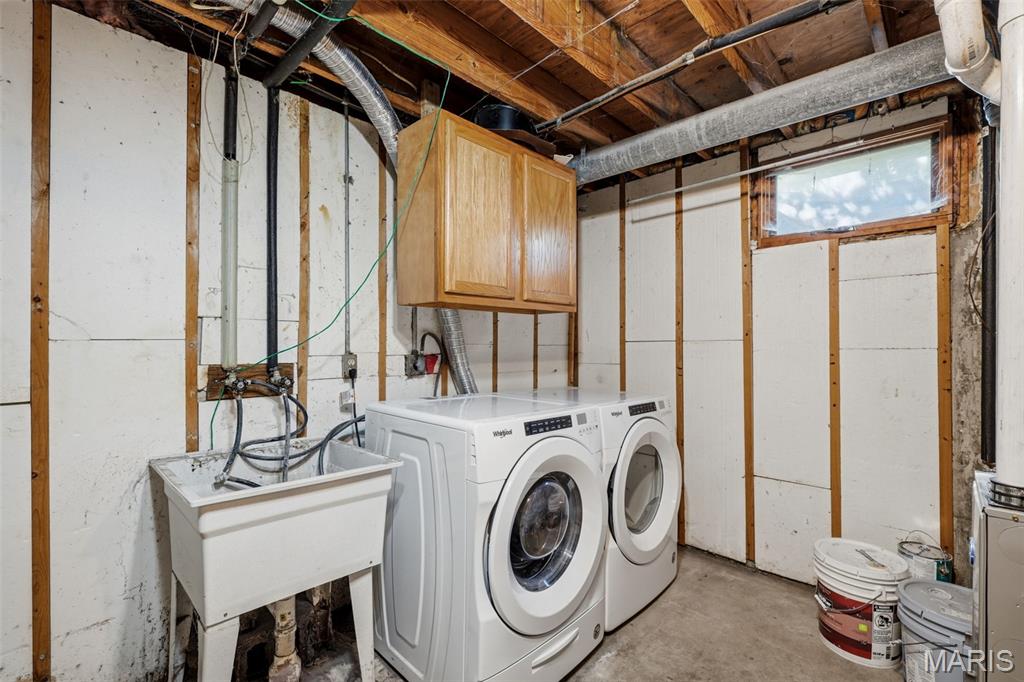
| Laundry (Level-Lower) | N/A |
Change History


MORE REALTORS
Agent
Listing Courtesy of Garcia Properties - [email protected]
