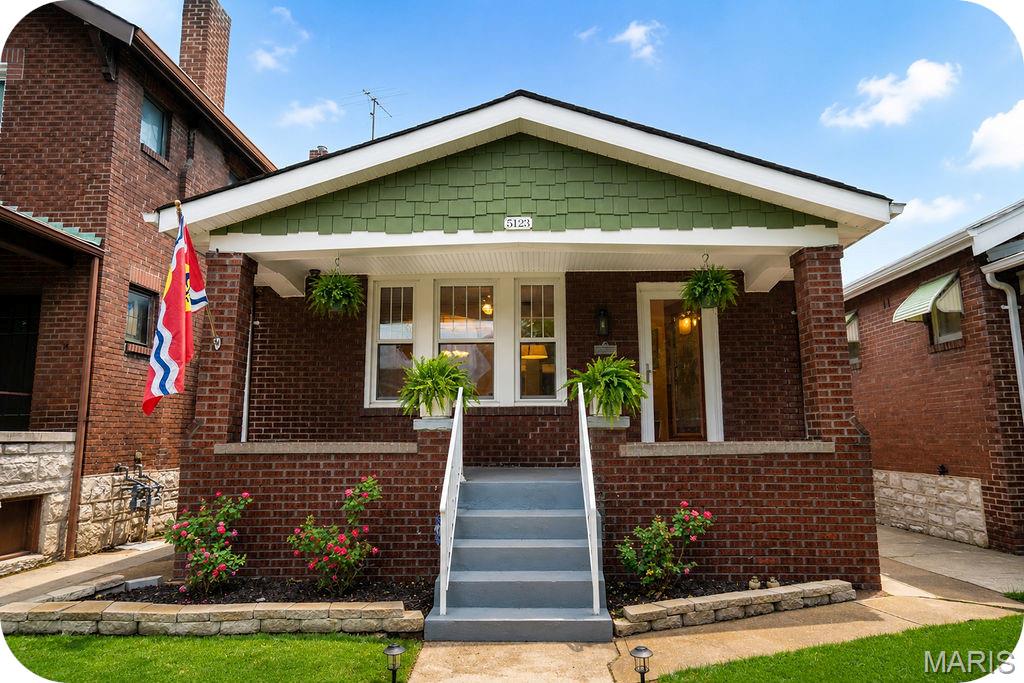
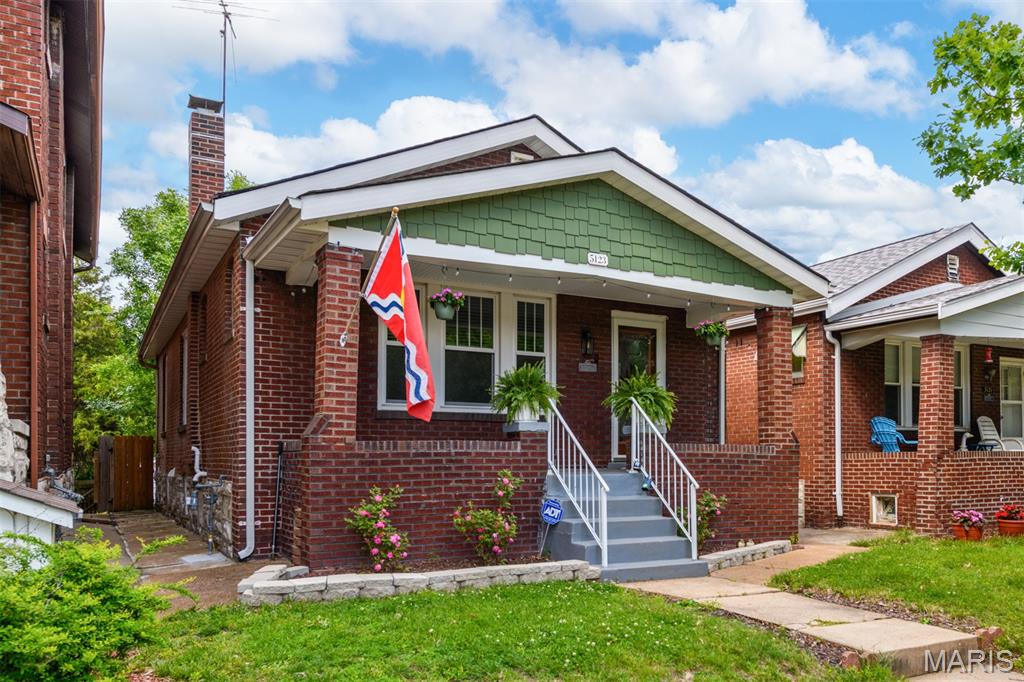
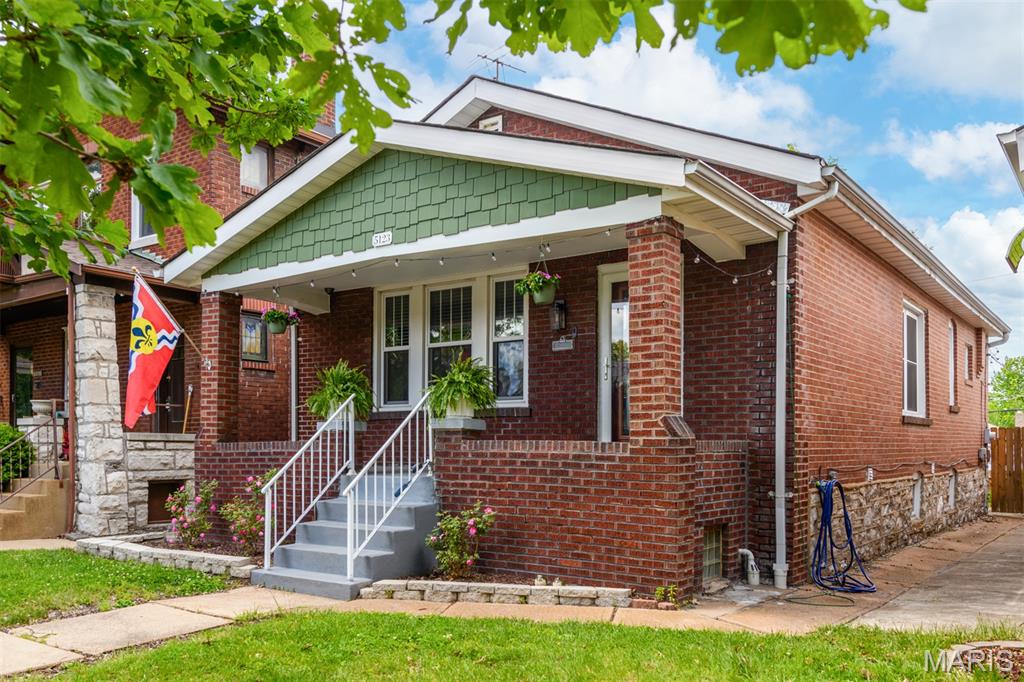
5123 Goethe Avenue, St Louis City, MO 63109
Subdivision: Jameston Place Add
List Price: $275,000
2
Bedrooms2
Baths1,812
Area (sq.ft)$152
Cost/sq.ft1 Story
Type4
Days on MarketDescription
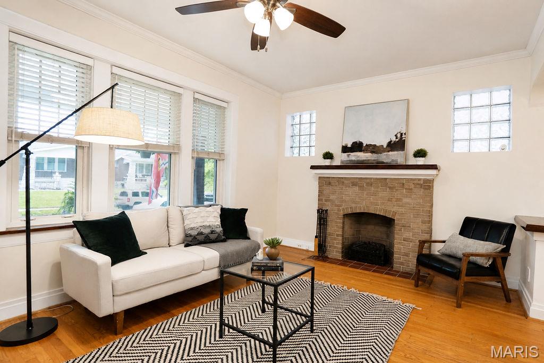
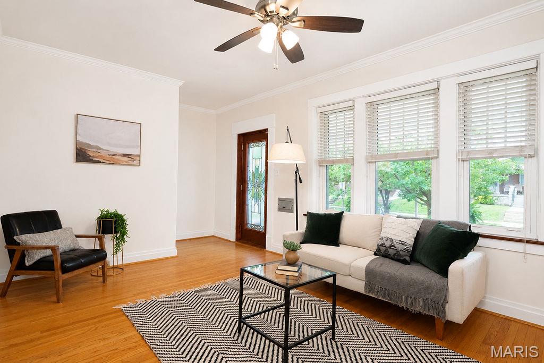
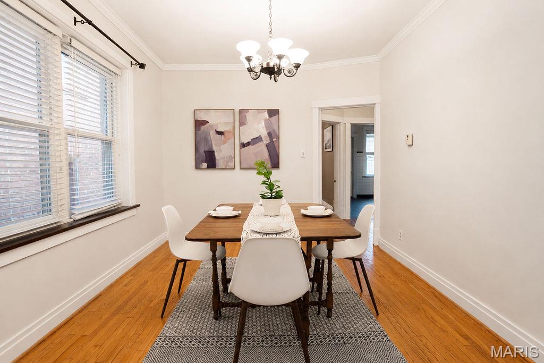
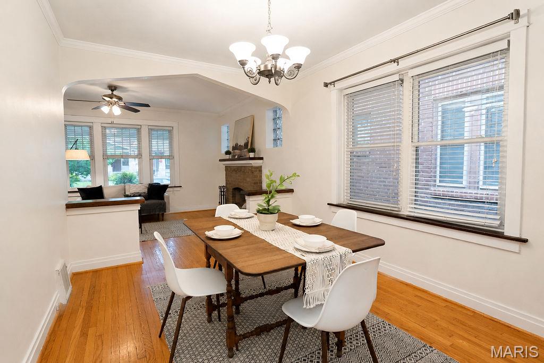
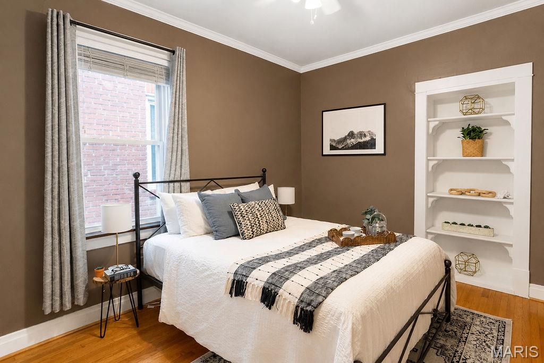
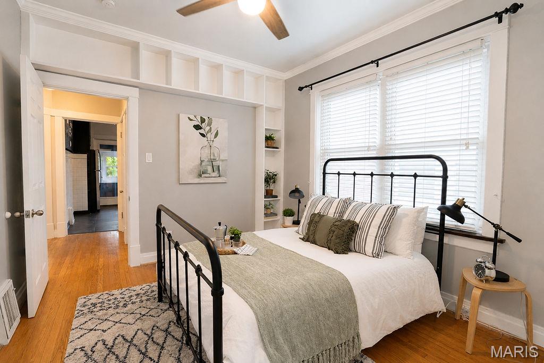
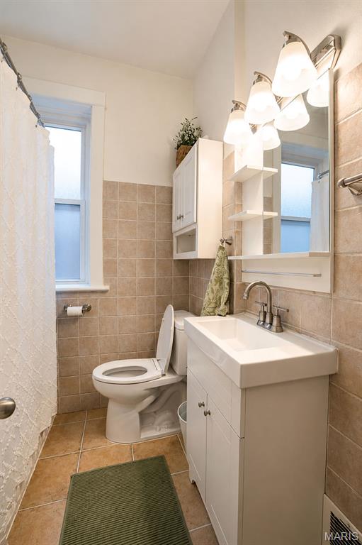
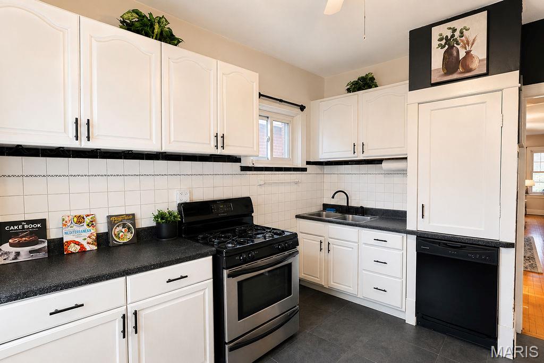
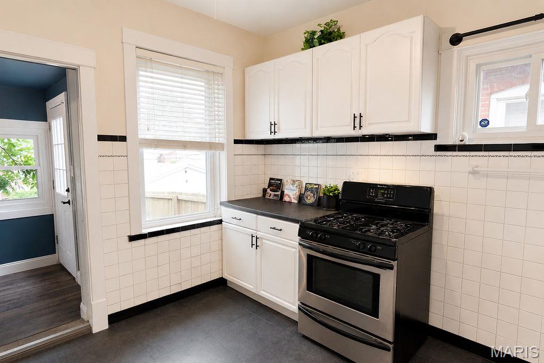
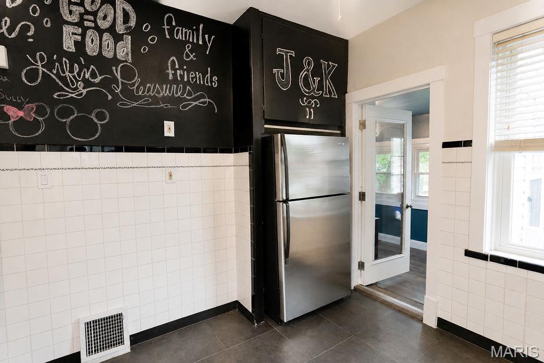
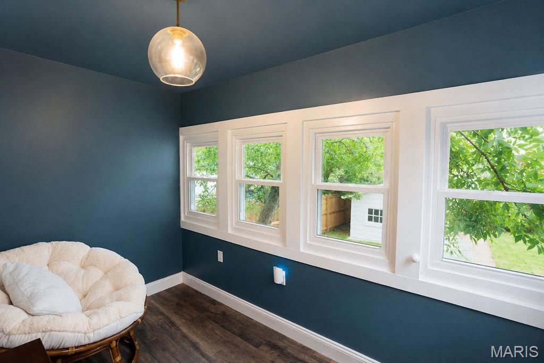
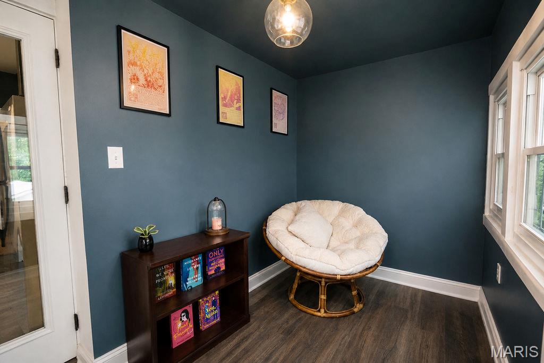
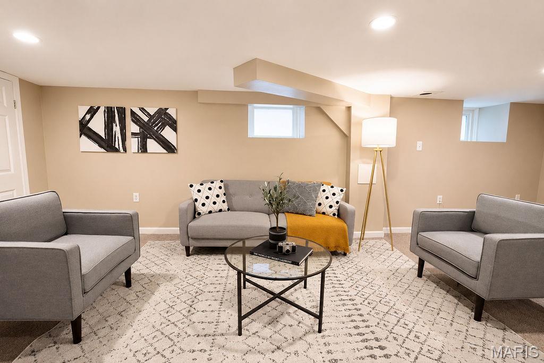
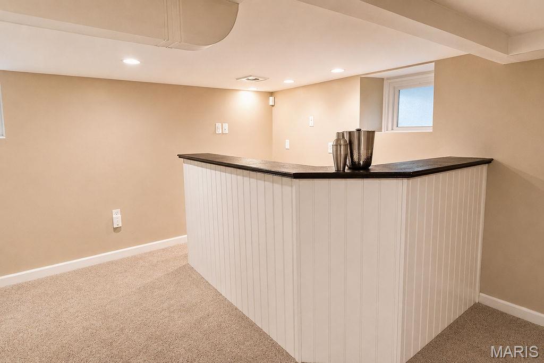
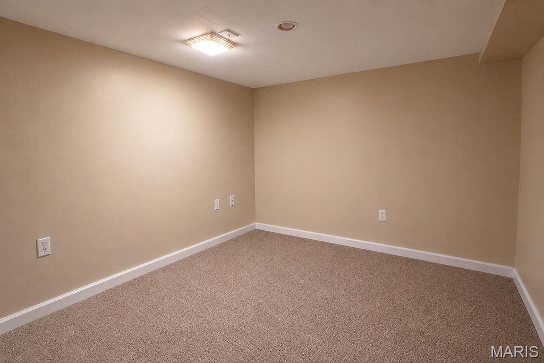
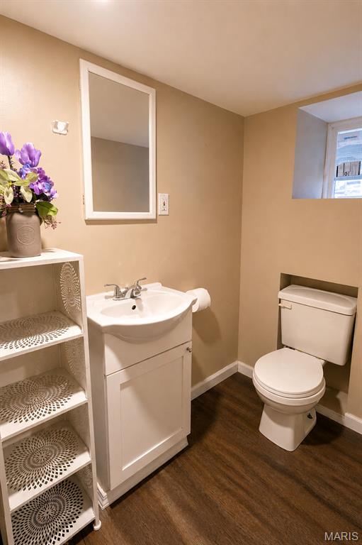
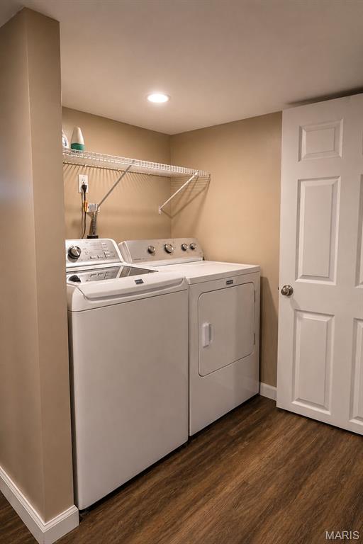
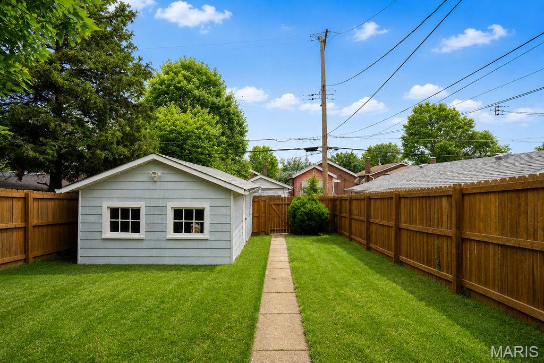
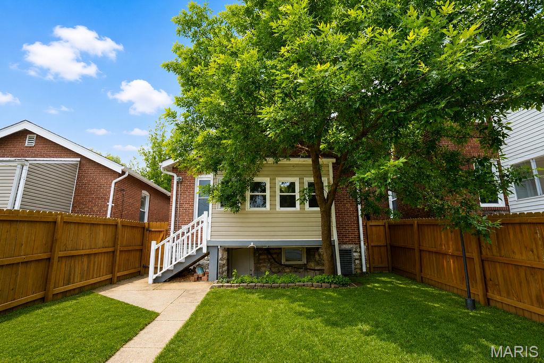
Nestled right in between Southampton & Princeton Heights, this 2 bed/1.5 bath on Goethe Ave is a homeowner’s oasis! Fresh paint throughout the main floor, new kitchen flooring & basement carpet, an updated sunroom, and the new little free library out front give this home a polished feel. Seriously, there are so many spaces to call your own! The fully finished basement (with new carpet!) is ideal for an additional living space or for hosting friends and fam. Did you see the built in bar?! Plus there’s a finished room that could function as a third bedroom or even an office. The backyard boasts lots of greenery perfect for bird watching while you finish your morning coffee. If it’s raining, cozy up in the sunroom that overlooks the backyard with your favorite book. The one car garage is ready for storage or off-street parking should you ever need it (the current owners did not, but they liked having the option!). This home has it all and it’s perfectly located too! You’re just steps from Onesto’s Pizza, Novella Wine Bar, & Cafe Nova, and a casual stroll or quick pedal to everything Macklind Ave has to offer. Not to mention, Francis Park is nearby too! Come check out this South City gem at the Open House on Sunday 1-3pm, or schedule a private tour with your Realtor this weekend. *Washer, dryer, and kitchen appliances to stay with the home.
Property Information
Additional Information
Map Location
Change History


MORE REALTORS
Agent
Listing Courtesy of Garcia Properties - [email protected]
