326 W Essex Avenue, Kirkwood, MO 63122
Subdivision: Maple Park Resub
List Price: $439,900
Login/Signup to see SOLD Price
2
Bedrooms2
Baths1,572
Area (sq.ft)$280
Cost/sq.ft2 Story
Type4
Days on MarketDescription
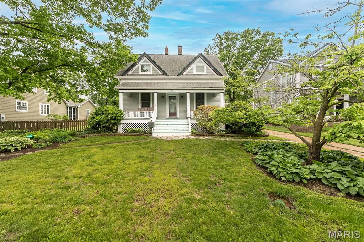
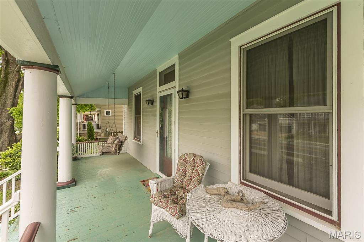
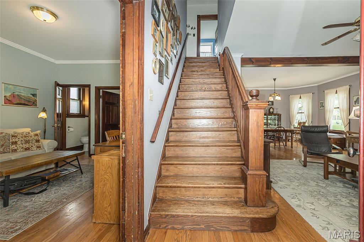
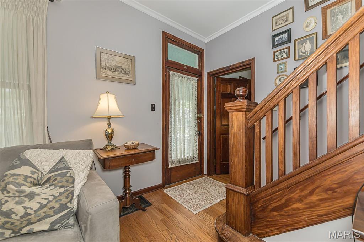
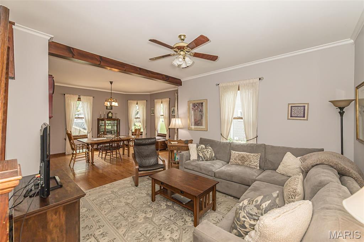
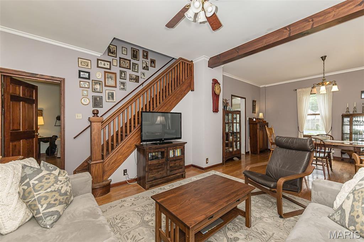
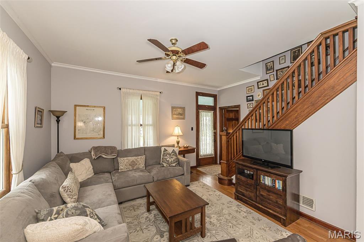
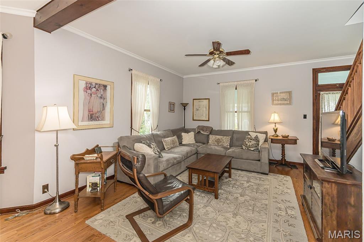
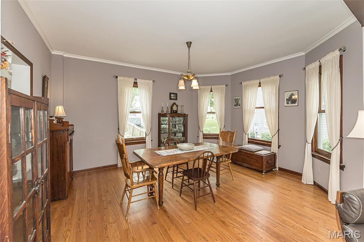
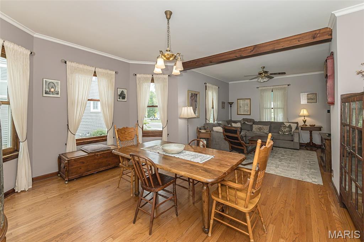
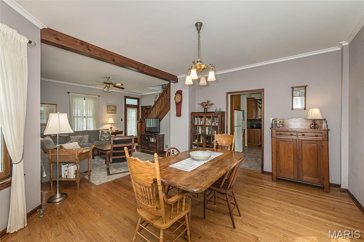
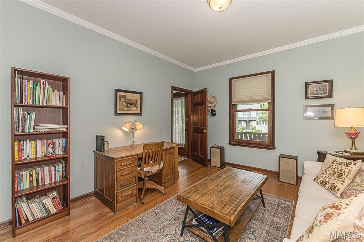
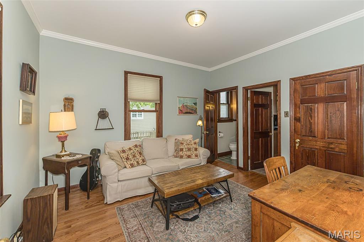
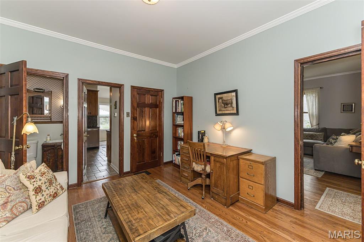
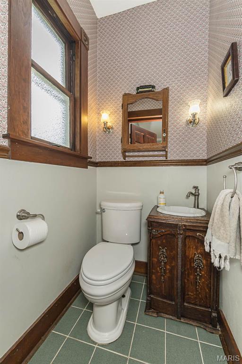
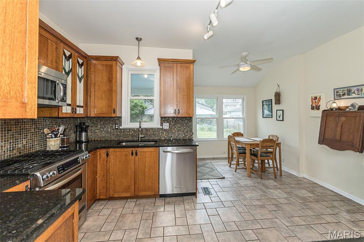
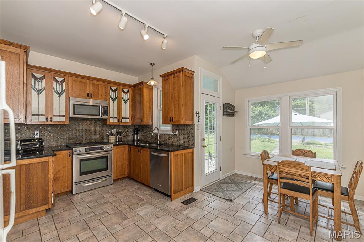
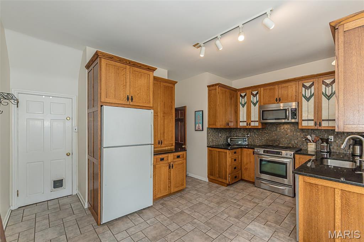
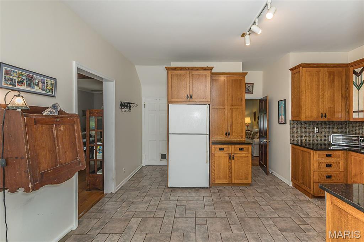
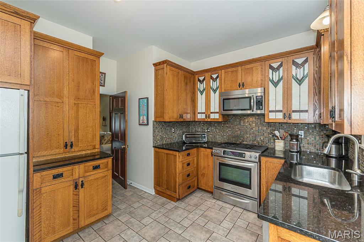
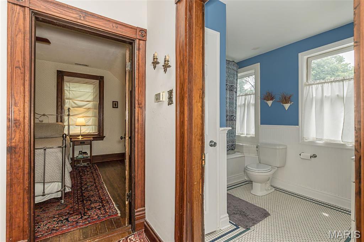
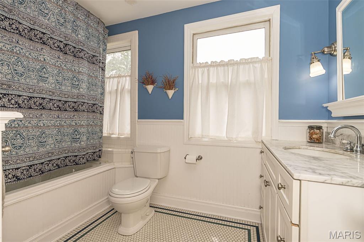
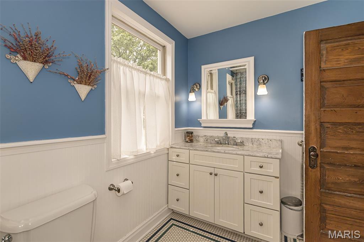
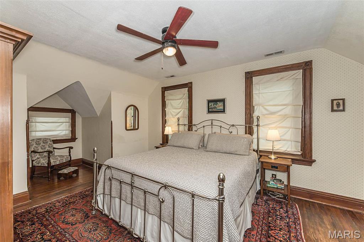
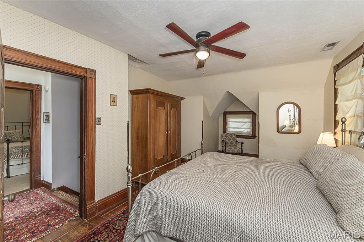
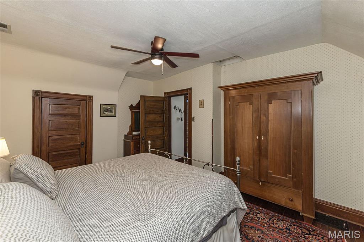
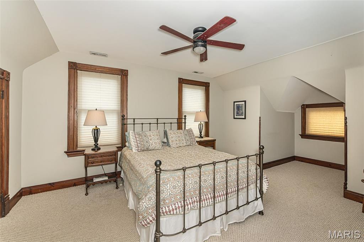
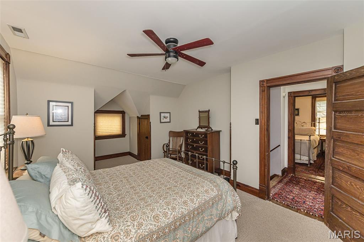
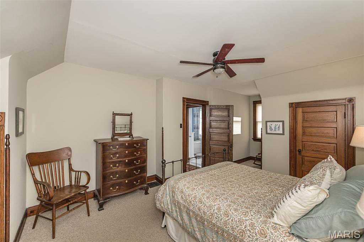
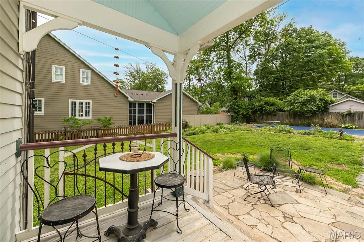
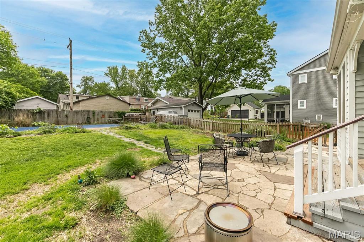
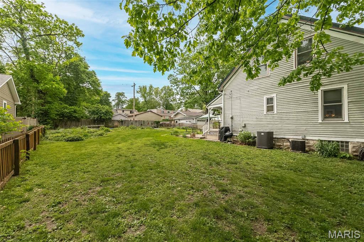
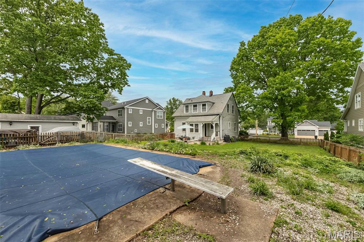
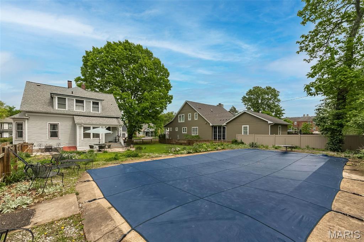
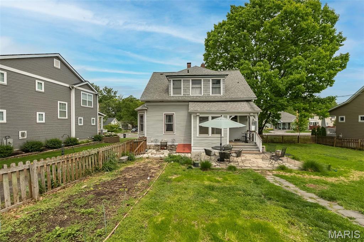
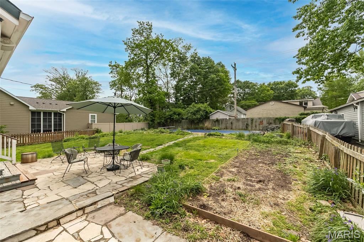
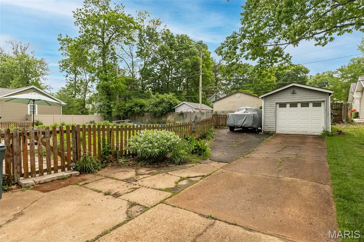
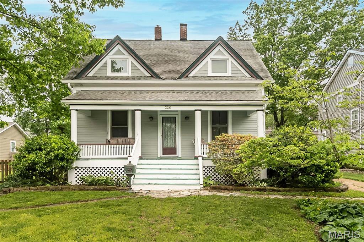
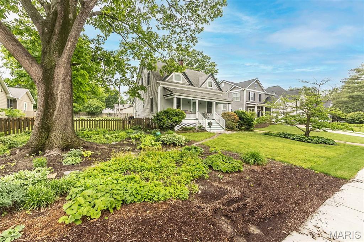
Classic Kirkwood charm meets incredible opportunity in one of the area’s most sought-after locations—just a short stroll to top-rated schools, local markets, Kirkwood Park, and all the shops, dining, and amenities of vibrant downtown Kirkwood. Situated on a rare, level 93’ x 145’ lot, this property offers endless potential for expansion or new construction. The circa 1908 home has been lovingly maintained for nearly 35 years and boasts original transom windows, vintage lighting, wood flooring, original paneled wood doors and gorgeous millwork. An inviting oversized front sitting porch welcomes you—perfect for morning coffee or enjoying the annual Greentree Parade. Inside, you’ll find spacious living and dining areas, an eat-in kitchen with rich wood cabinetry and stained glass accents, stainless steel appliances, plus a main-floor office or possible 3rd bedroom and powder room. Upstairs features two generously sized bedrooms and a full bath. The waterproofed lower level adds peace of mind and storage potential. Outdoor highlights include an oversized detached garage, lush perennial gardens, and a former in-ground pool ready for restoration. With recent land sales exceeding $450,000, this is a rare chance to move in, renovate, or build your dream home in an unbeatable Kirkwood location. This is an as-is sale.
Property Information
Additional Information
Map Location
Rooms Dimensions
| Room | Dimensions (sq.rt) |
|---|---|
| Living Room (Level-Main) | N/A |
| Dining Room (Level-Main) | N/A |
| Kitchen (Level-Main) | N/A |
| Breakfast Room (Level-Main) | N/A |
| Office (Level-Main) | N/A |
| Bathroom (Level-Main) | N/A |
| Bedroom (Level-Upper) | N/A |
| Bedroom (Level-Upper) | N/A |
| Bathroom 2 (Level-Upper) | N/A |
Change History


MORE REALTORS
Agent
Listing Courtesy of Coldwell Banker Realty - Gundaker - [email protected]
