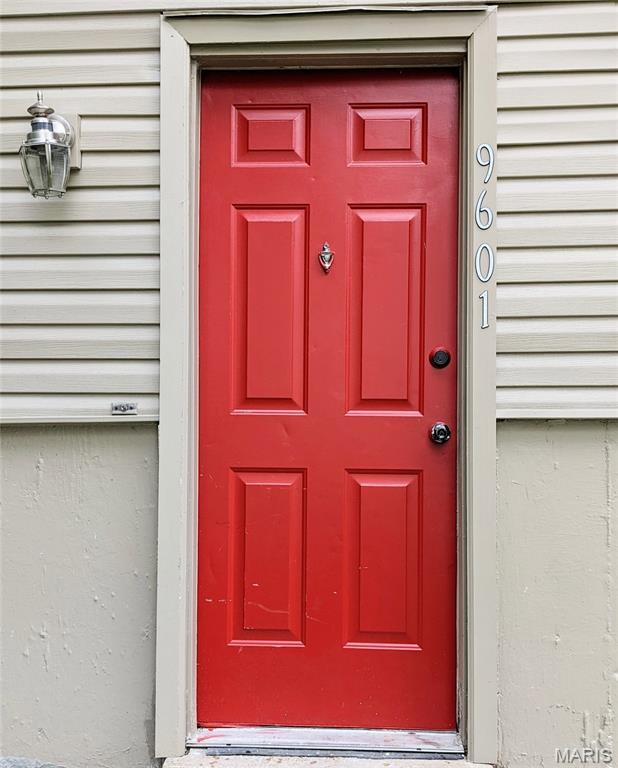
9601 Lifford Court, Unincorporated, MO 63136
Subdivision: Glen Owen 4
List Price: $120,000
3
Bedrooms2
Baths988
Area (sq.ft)$121
Cost/sq.ftMulti/Split
Type7
Days on MarketDescription
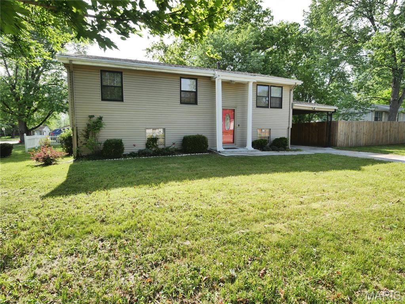
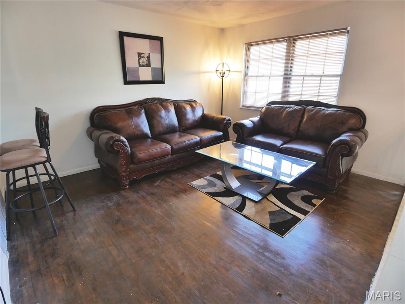
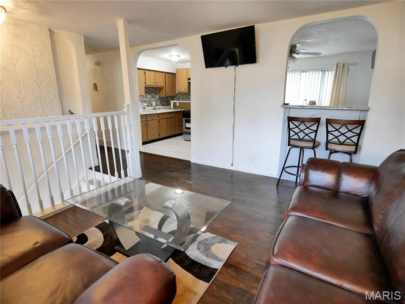
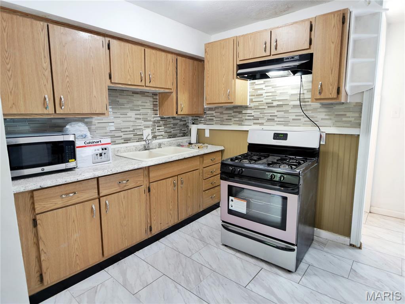
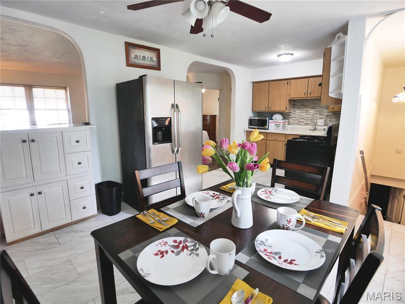
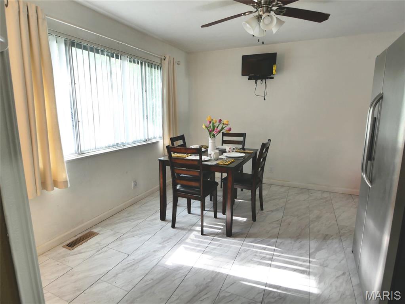
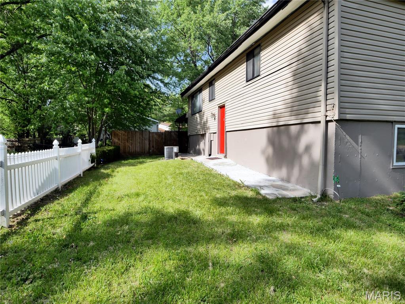
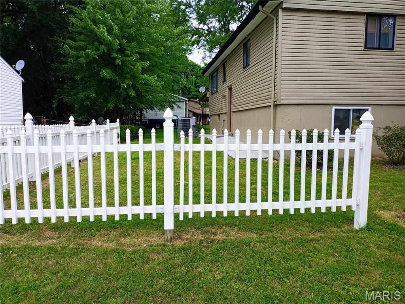
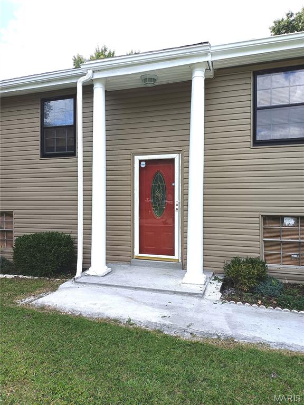

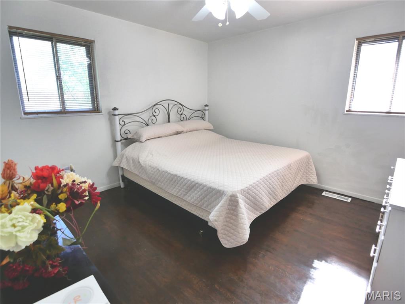
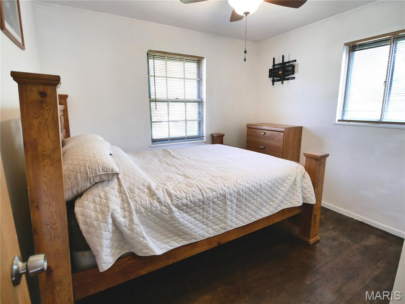
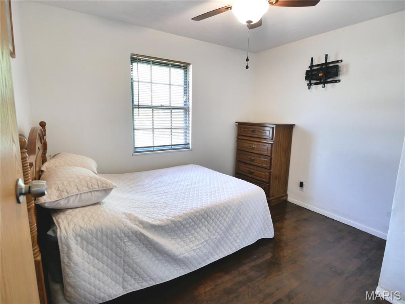

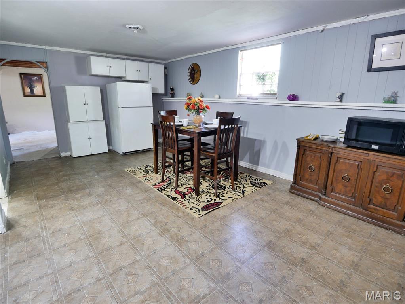
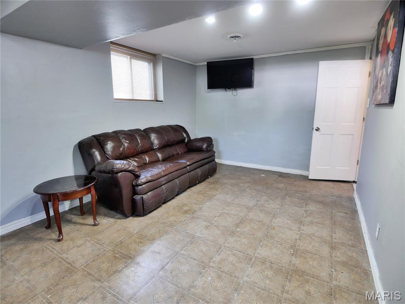
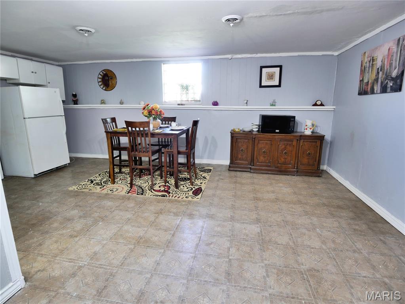
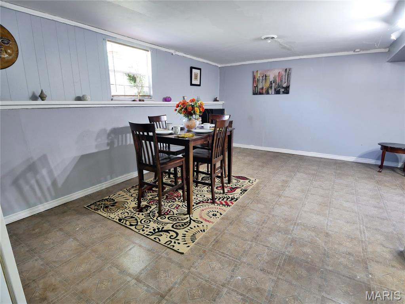
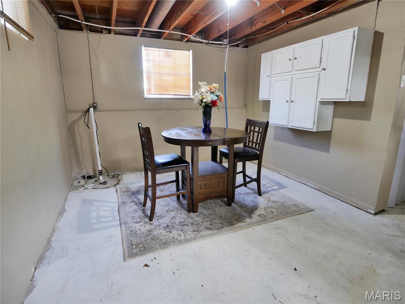
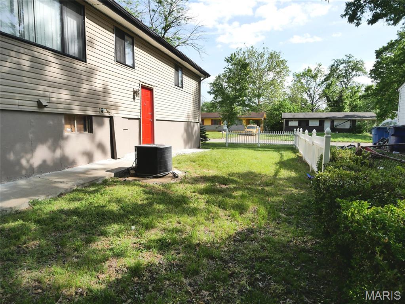
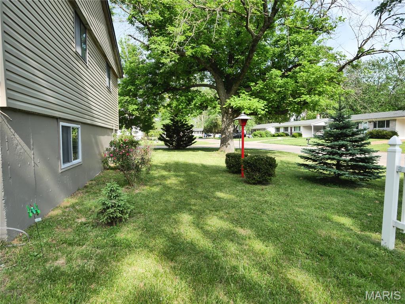
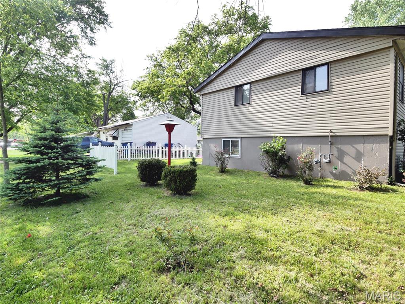
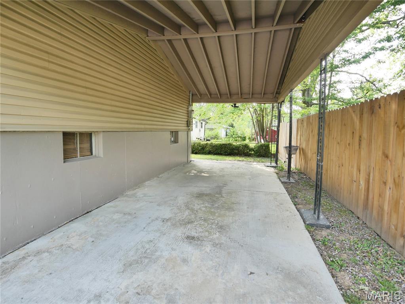
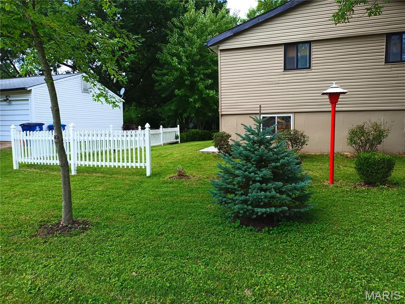
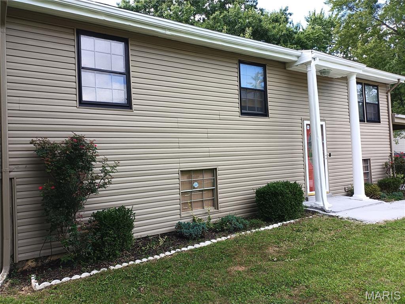
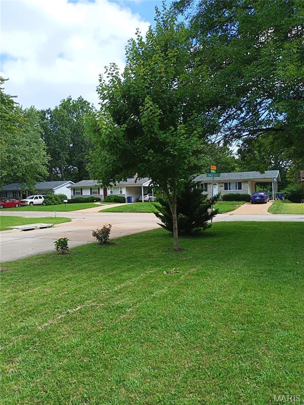
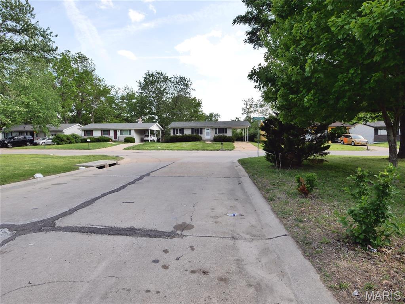
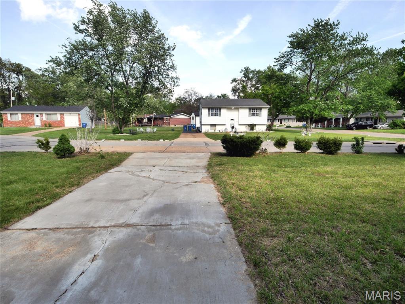
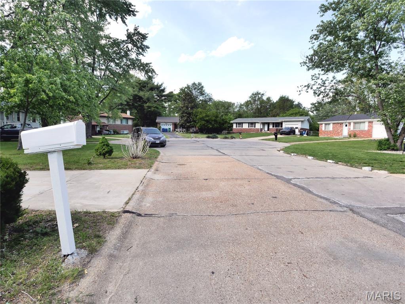
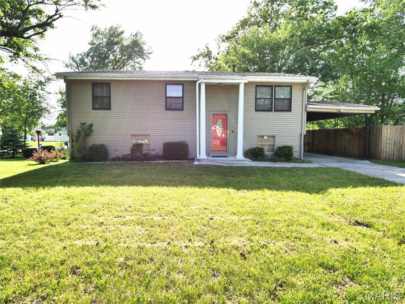
Sharp clean remodeled 3-bedroom, 2 bath split level home on a beautiful, large corner lot located on a cul-de-sac. Large 1 car attached carport with driveway to comfortably accommodate 3 cars. Partially fenced yard. Attractive refinished hardwood Floors throughout home on the upper level; vinyl flooring in the kitchen. Entry leads up to the Living Rm which opens the large eat-in kitchen. Opening in wall between the living room and kitchen evokes a spacious feeling; two-seater breakfast bar here. Gas range, refrigerator and countertop microwave oven included. Stairwell from the kitchen leads to finished lower level where you'll find with a rec room with 2 possible dining areas. Kitchen and Baths have been remodeled. One full bath on each level. PVC plumbing stack installed about 9yrs ago. Updated 100-amp breaker box about 3 years ago. Water heater updated about 3yrs ago. Seller WILL provide clear occupancy inspection. Cracked front window WILL be replaced.
Property Information
Additional Information
Map Location
Rooms Dimensions
| Room | Dimensions (sq.rt) |
|---|---|
| Living Room (Level-Upper) | 13 x 11 |
| Kitchen (Level-Upper) | 18 x 10 |
| Primary Bedroom (Level-Upper) | 12 x 11 |
| Bathroom 2 (Level-Upper) | 10 x 9 |
| Bathroom 3 (Level-Upper) | 10 x 9 |
| Recreation Room (Level-Lower) | 20 x 12 |
Change History


MORE REALTORS
Agent
Listing Courtesy of Coldwell Banker Realty - Gundaker - [email protected]
