1445 Whispering Creek Drive, J, Unincorporated, MO 63021
Subdivision: Spring Hill Farm Condo Ph 2
List Price: $179,000
2
Bedrooms2
Baths1,020
Area (sq.ft)$175
Cost/sq.ft1 Story
Type24
Days on MarketDescription
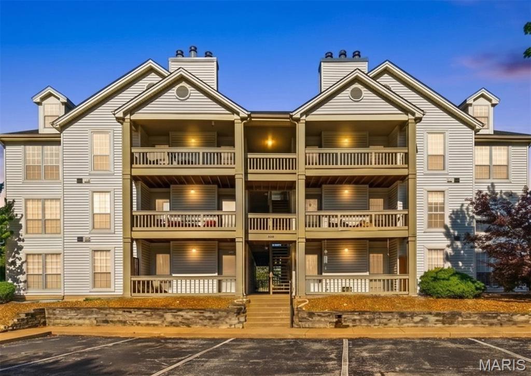
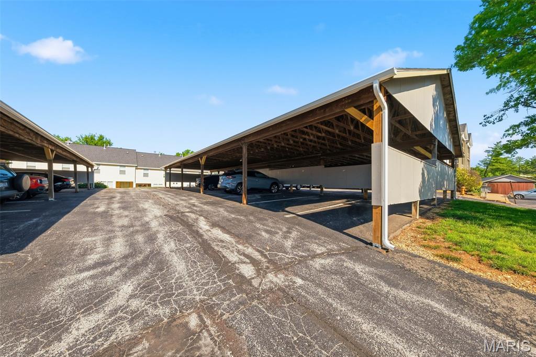
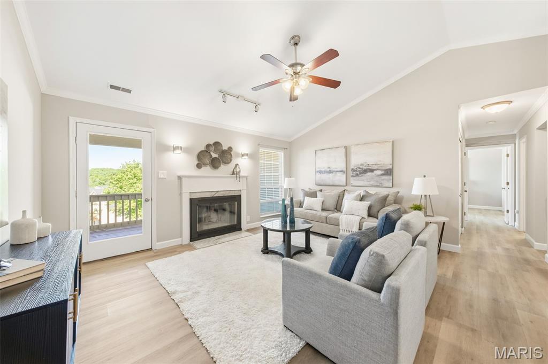
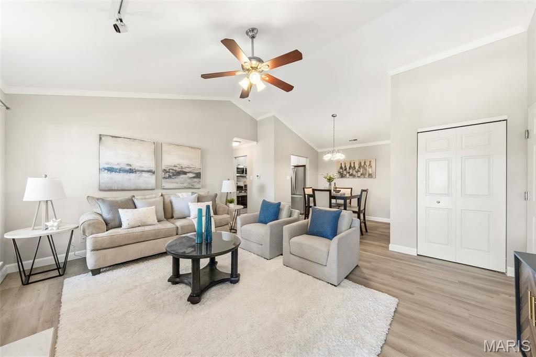
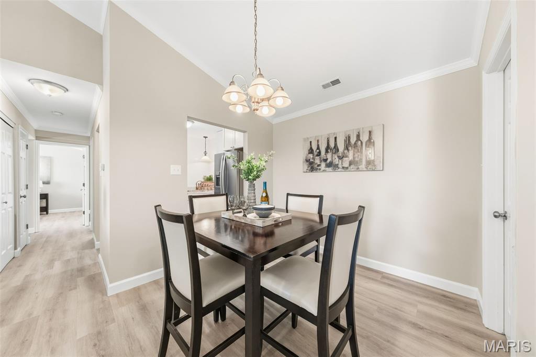
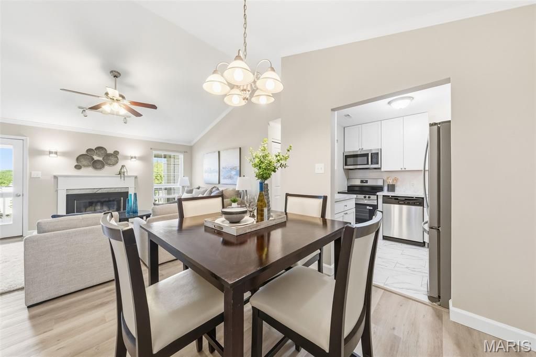
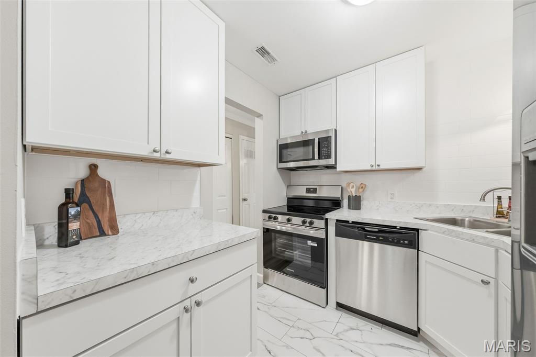
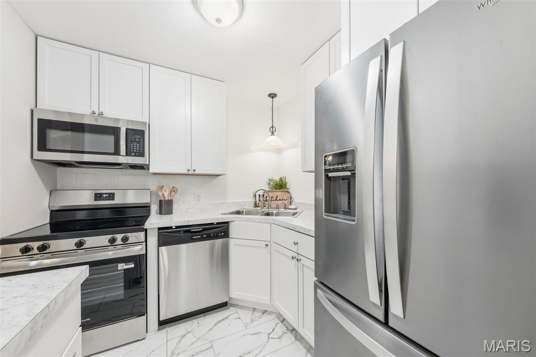
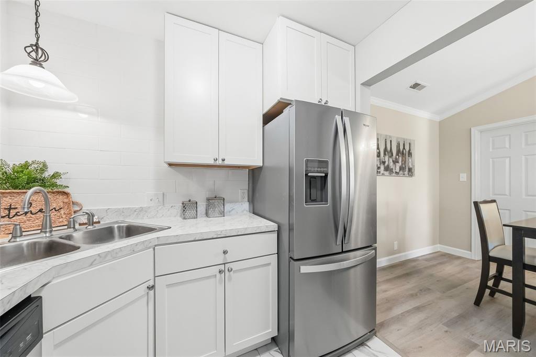
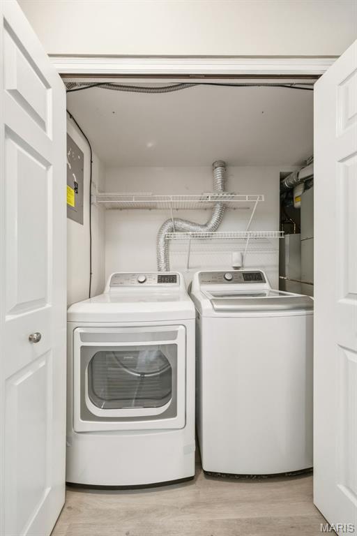
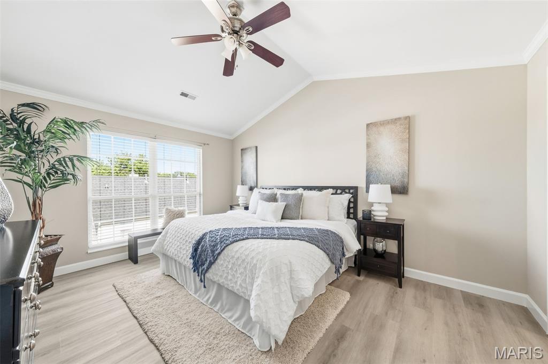
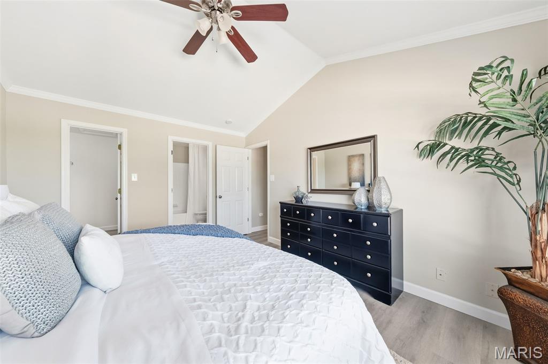
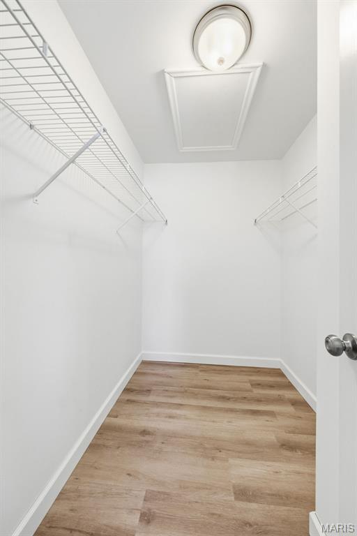
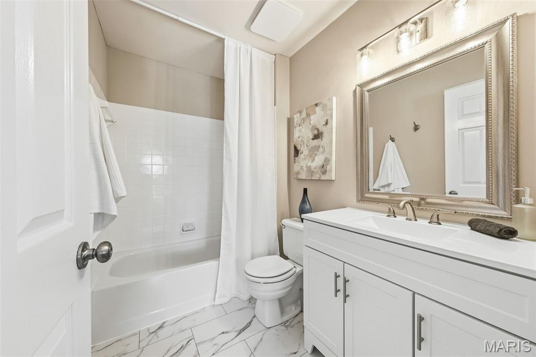
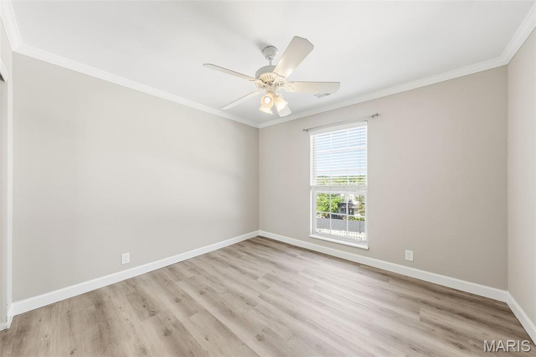
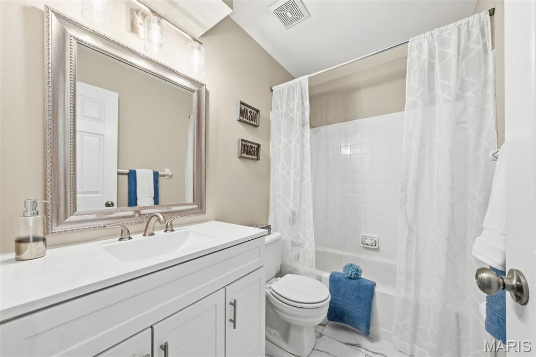
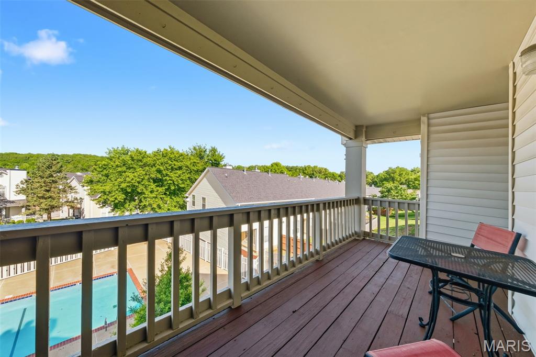
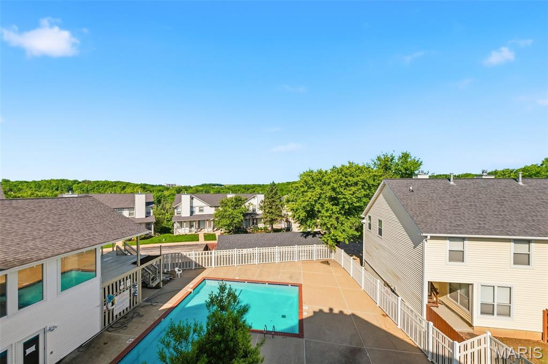
Welcome to this beautifully updated upper level condo offering modern style, vaulted ceilings, and a prime location in the sought after Parkway School District. This 2 bedroom, 2 bath home features 1,020 sq. ft. of light filled living space with new LVP flooring, fresh professional paint, and an open floor plan. The spacious living room boasts a vaulted ceiling, ceiling fan with light, and atrium door leading to a private deck overlooking the community pool. The adjoining breakfast room also has a vaulted ceiling and new LVP flooring. The kitchen boasts 42" white cabinets, subway tile backsplash, and new stainless steel appliances. The primary suite includes a vaulted ceiling, walk in closet, and updated en suite bath with new vanity and LVT flooring, while the second bedroom and full hall bath are equally refreshed with modern finishes. Complete with in unit washer/dryer hookups and a covered, assigned parking space, this move in ready condo combines comfort, convenience, and stylish updates in a desirable Spring Hill Farm community.
Property Information
Additional Information
Map Location
Rooms Dimensions
| Room | Dimensions (sq.rt) |
|---|---|
| Living Room (Level-Main) | 16 x 15 |
| Breakfast Room (Level-Main) | 9 x 8 |
| Kitchen (Level-Main) | 8 x 8 |
| Bedroom 2 (Level-Main) | 11 x 11 |
| Bathroom (Level-Main) | 8 x 5 |
| Primary Bedroom (Level-Main) | 15 x 11 |
| Primary Bathroom (Level-Main) | 8 x 5 |
Change History


MORE REALTORS
Agent
Listing Courtesy of Berkshire Hathaway HomeServices Select Properties - [email protected]
