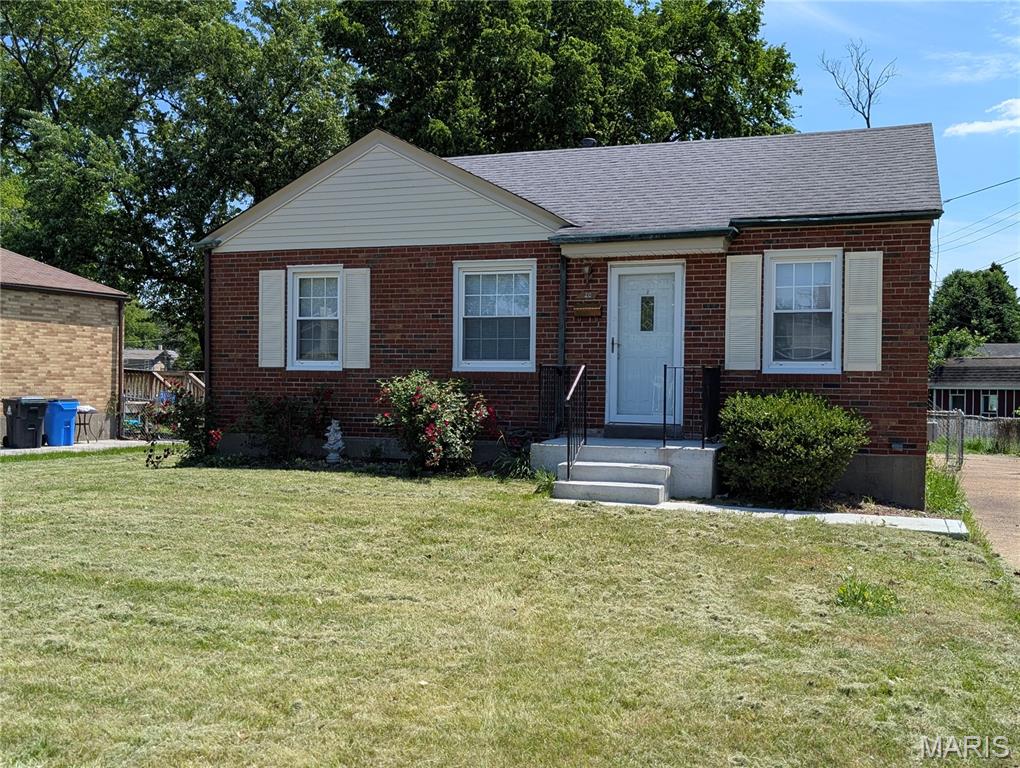
20 Derhake Road, Florissant, MO 63031
Subdivision: Duchesne 2nd Add
List Price: $139,900
Login/Signup to see SOLD Price
2
Bedrooms1
Baths792
Area (sq.ft)$177
Cost/sq.ft1 Story
Type2
Days on MarketDescription
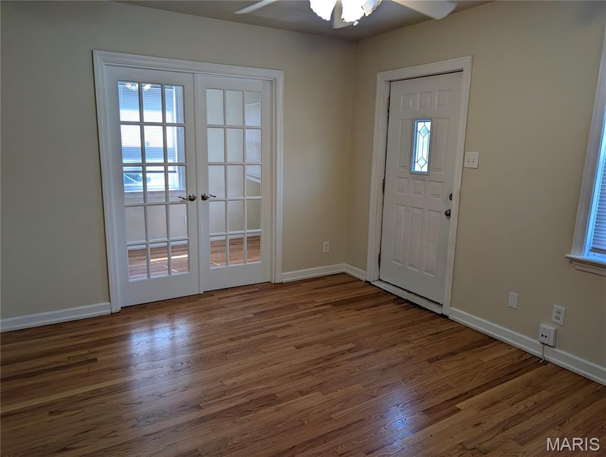
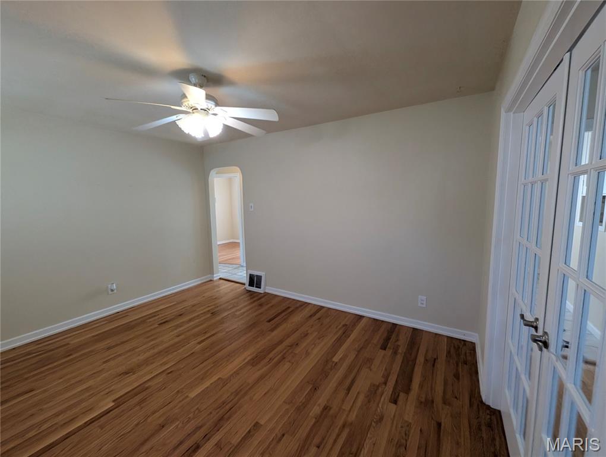
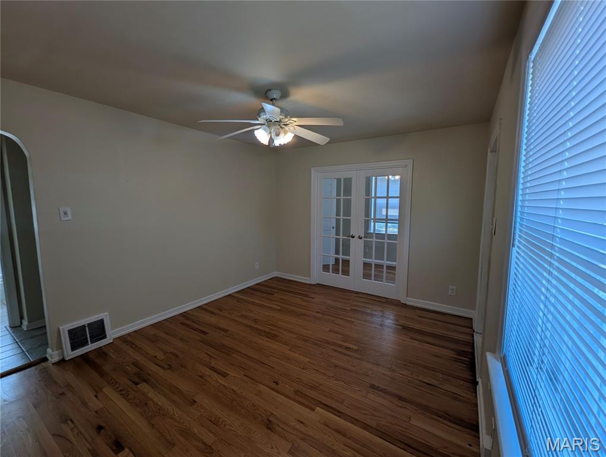
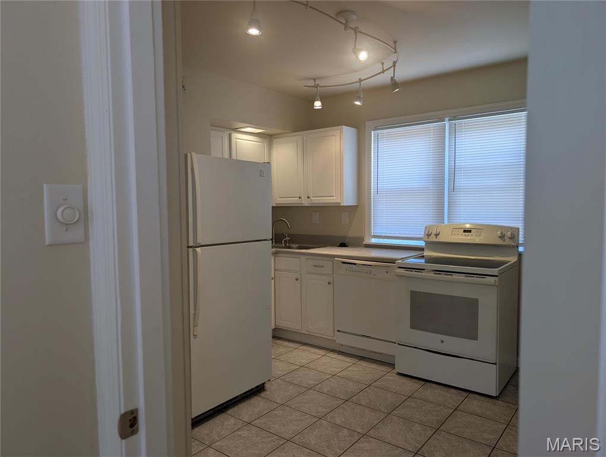
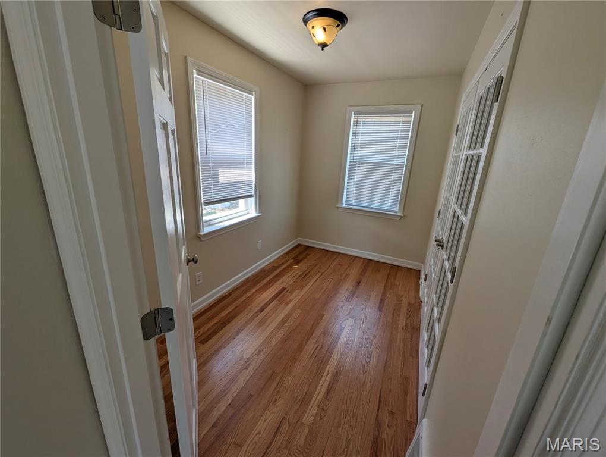
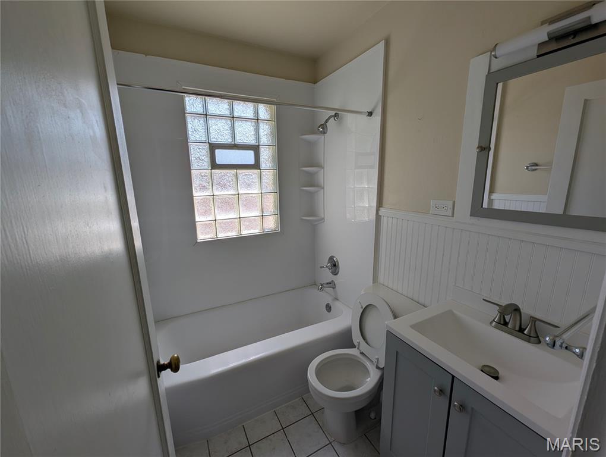
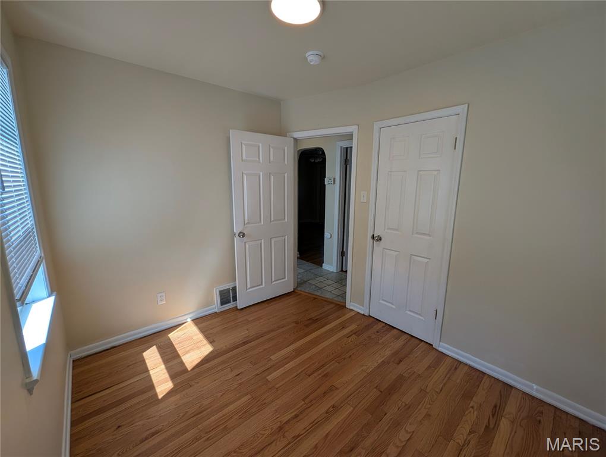
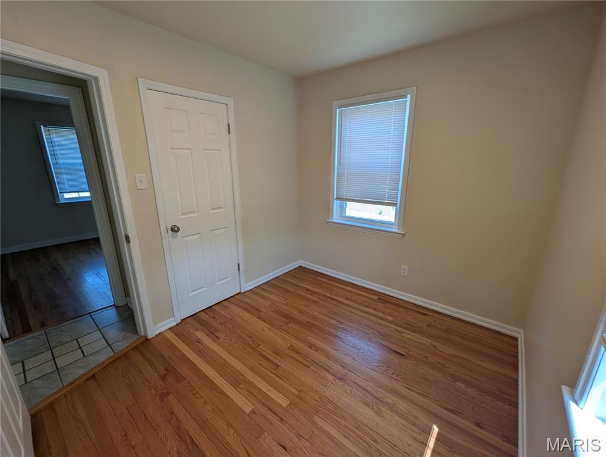
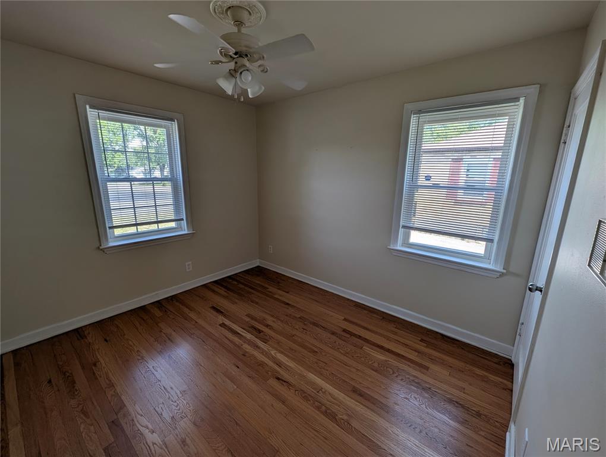
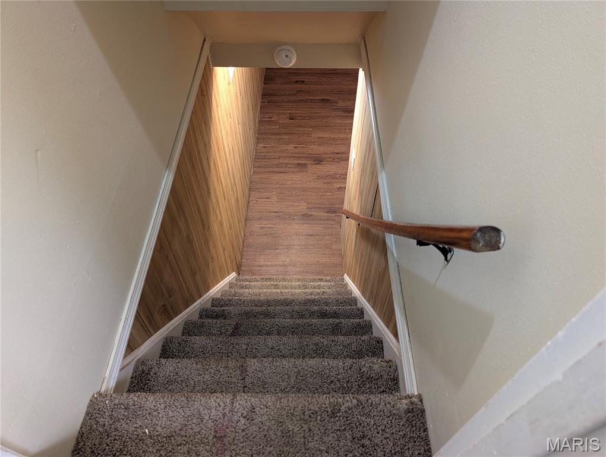
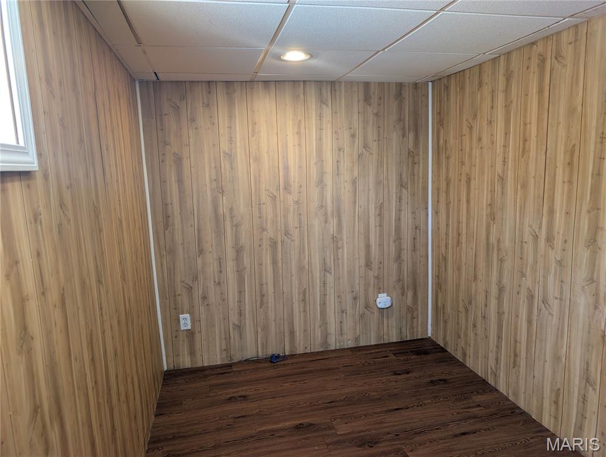
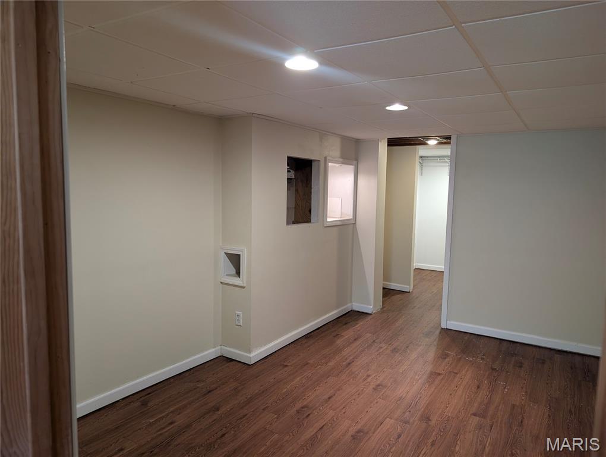
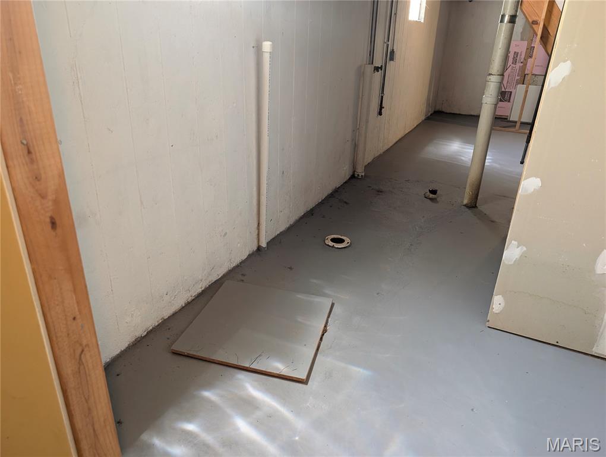
Welcome to this charming brick home in Florissant—where comfort, value, and opportunity come together! Featuring 2 bedrooms and 1 bath, this home offers the perfect blend of cozy living and smart functionality. Beautiful hardwood floors run throughout the main level, while a charming French door off the living room creates the perfect space for private dining or entertaining. The kitchen has lots of storage space, ceramic tile flooring and a refrigerator, stove, dishwasher and garbage disposal—everything you need to move right in with ease. Downstairs, the partially finished basement adds incredible versatility, complete with a bonus room ideal for a home office, guest space, or flex area. Bathroom plumbing is already roughed in, giving you the opportunity to expand with a custom second bath. Conveniently located near Old Town Florissant, highways, parks, restaurants, and everyday amenities, this home offers both accessibility and lifestyle.
Property Information
Additional Information
Map Location
Rooms Dimensions
| Room | Dimensions (sq.rt) |
|---|---|
| Living Room (Level-Main) | N/A |
| Primary Bathroom (Level-Main) | N/A |
| Bedroom (Level-Main) | N/A |
| Bedroom 2 (Level-Main) | N/A |
| Dining Room (Level-Main) | N/A |
| Kitchen (Level-Main) | N/A |
Change History


MORE REALTORS
Agent
Listing Courtesy of Key-West Property Partners brokered by EXP Realty, LLC - [email protected]
