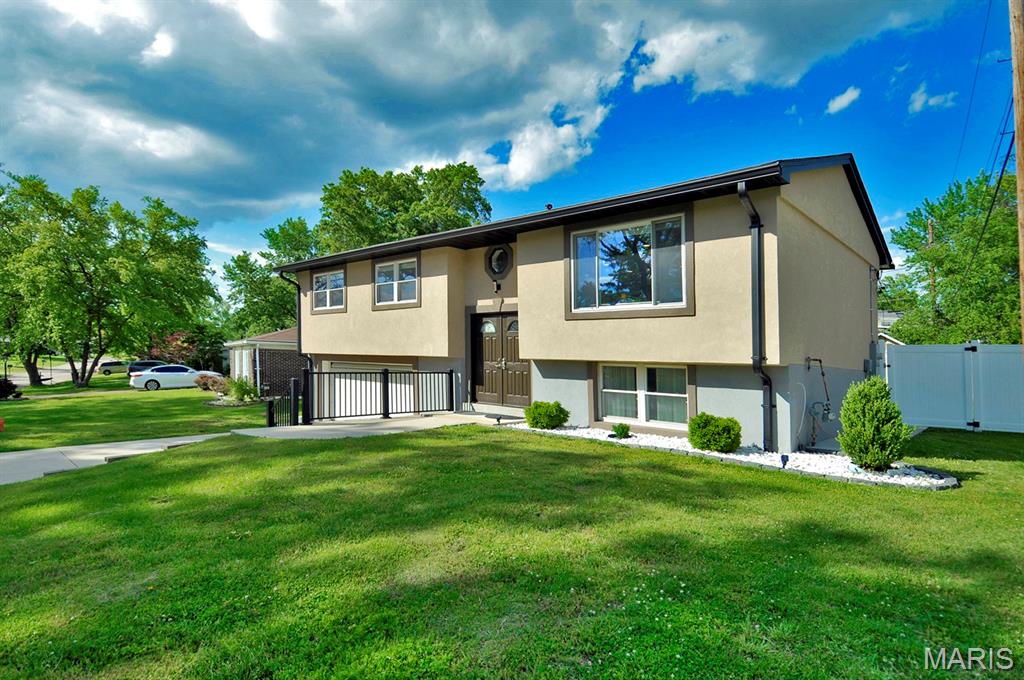
4921 Brockwood Drive, Unincorporated, MO 63128
Subdivision: Towne South 4
List Price: $399,000
(Original Price: $424,900)
3
Bedrooms2
Baths1,027
Area (sq.ft)$389
Cost/sq.ftMulti/Split
Type23
Days on MarketDescription
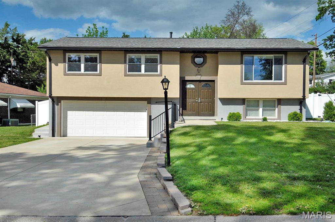
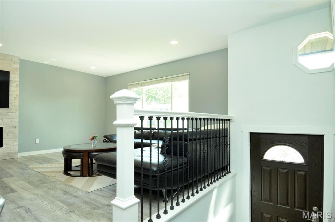
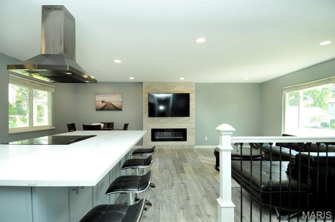
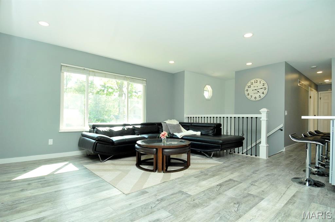
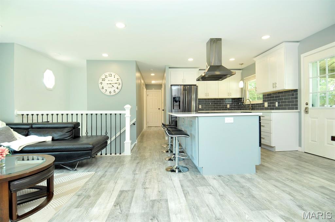
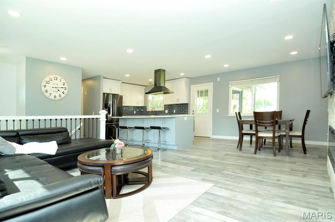
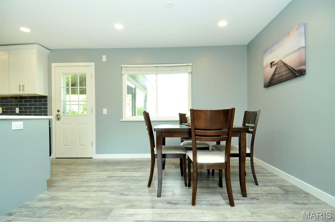
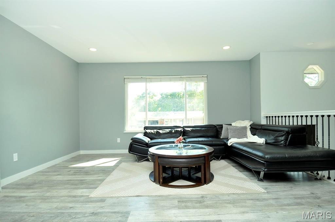
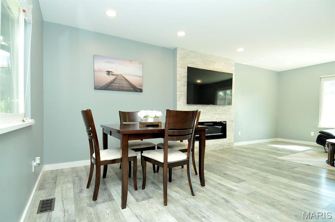
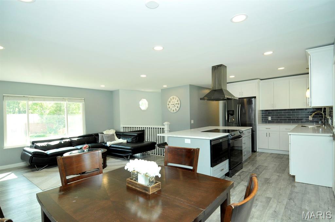
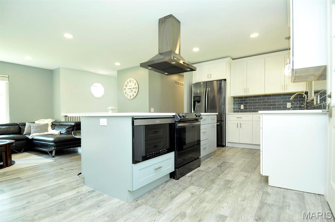
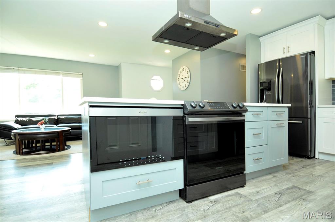
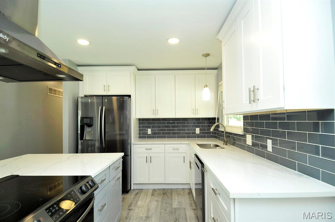
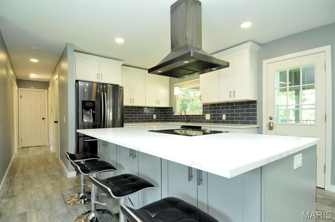
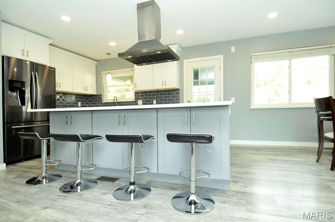
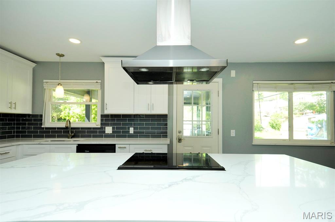
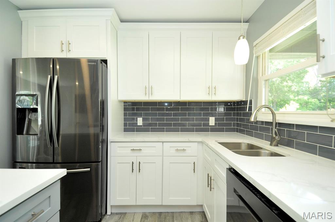
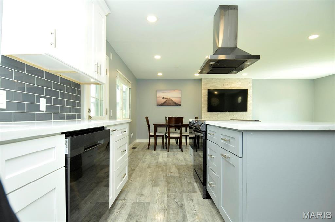
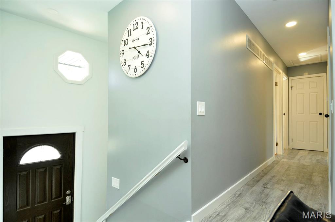
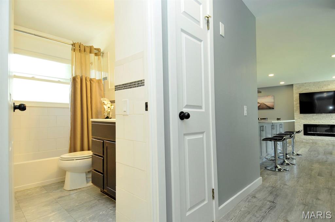
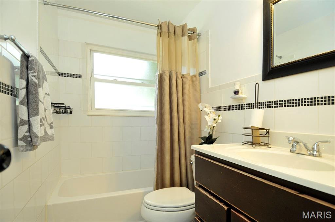
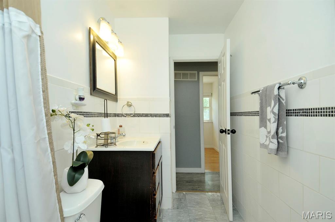
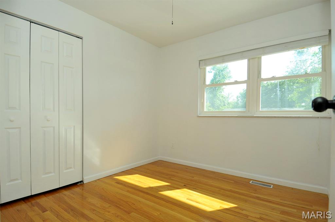
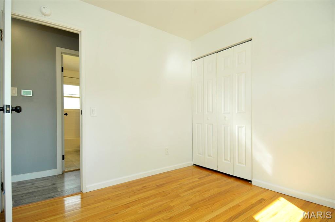
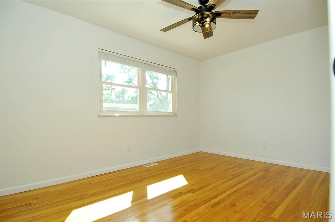
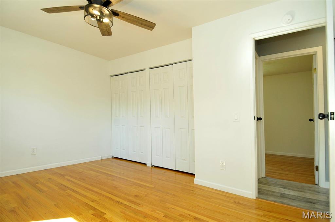
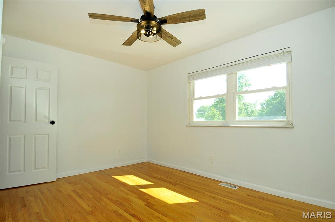
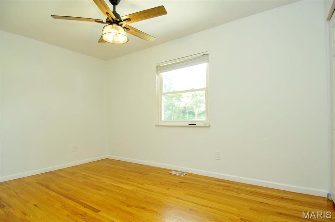
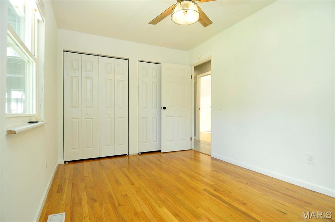
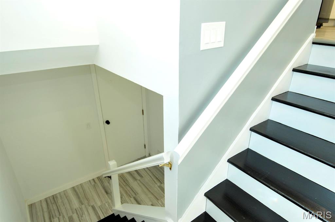
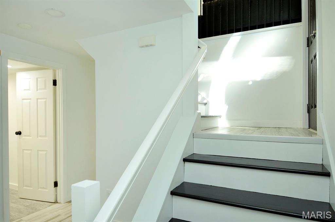
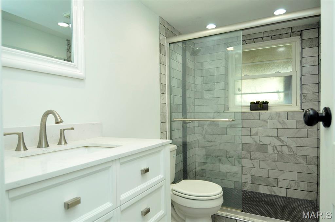
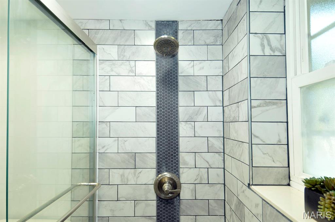
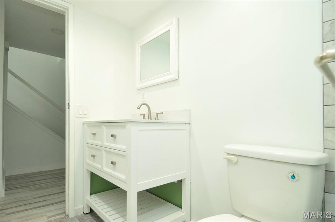
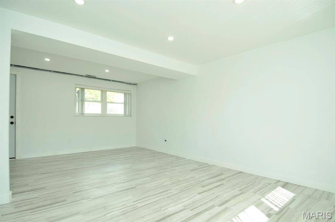
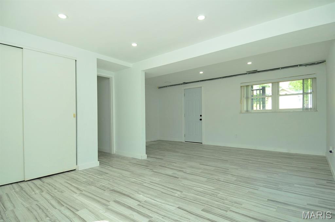
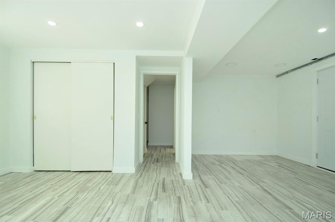
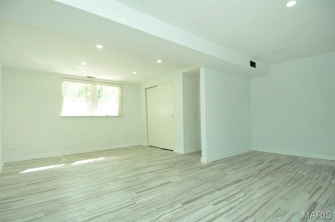
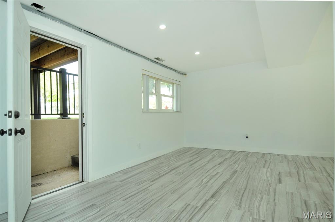
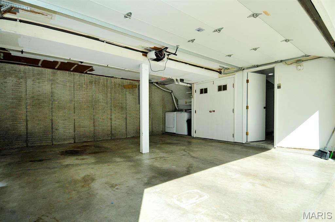
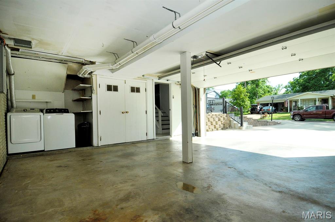
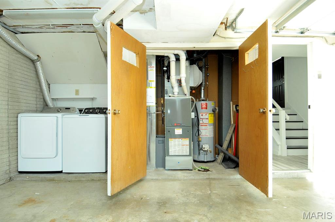
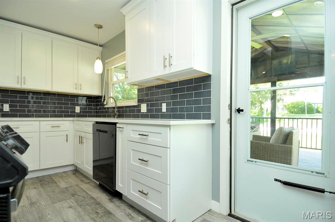
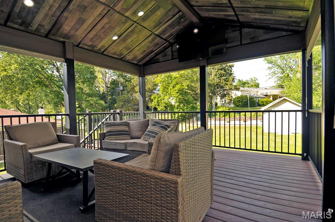
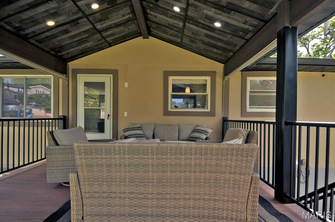
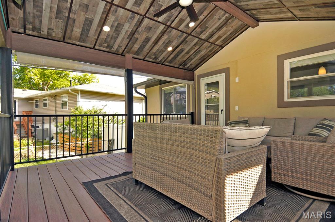
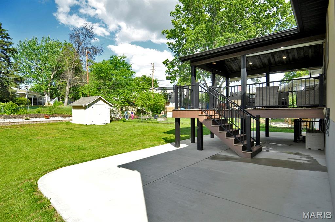
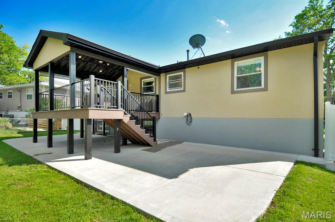
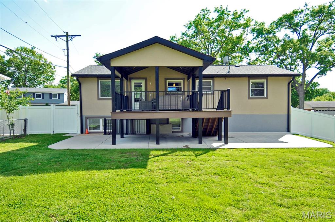
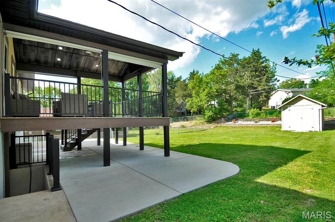
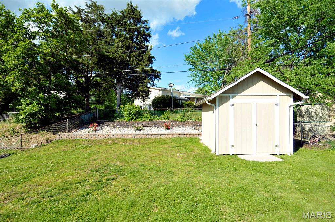
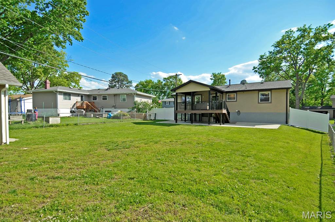
Welcome to 4921 Brockwood Drive, a charming split-level stucco home located in the highly sought-after Lindbergh School District. This 3-bedroom, 2-bath residence offers great curb appeal and is set in a welcoming residential neighborhood with a quiet, low-traffic feel. The home features a beautiful deck, perfect for relaxing or entertaining, and a standout kitchen with a large center island and built-in storage below—ideal for both functionality and gathering space. Step outside to enjoy a fully fenced yard with ample space for outdoor enjoyment. Inside, the home is equipped with a Trane dual fuel HVAC system, combining an electric heat pump and gas furnace to deliver energy-efficient heating and cooling year-round, automatically adjusting for optimal comfort in every season. With its solid construction, desirable location, and thoughtful features, this home is a fantastic opportunity in a desirable South County location.
Property Information
Additional Information
Map Location
Rooms Dimensions
| Room | Dimensions (sq.rt) |
|---|---|
| Kitchen (Level-Main) | N/A |
| Living Room (Level-Main) | N/A |
| Bedroom (Level-Main) | N/A |
| Bedroom 2 (Level-Main) | N/A |
| Bedroom 3 (Level-Main) | N/A |
Change History


MORE REALTORS
Agent
Listing Courtesy of Dream Home Realty Inc - [email protected]
