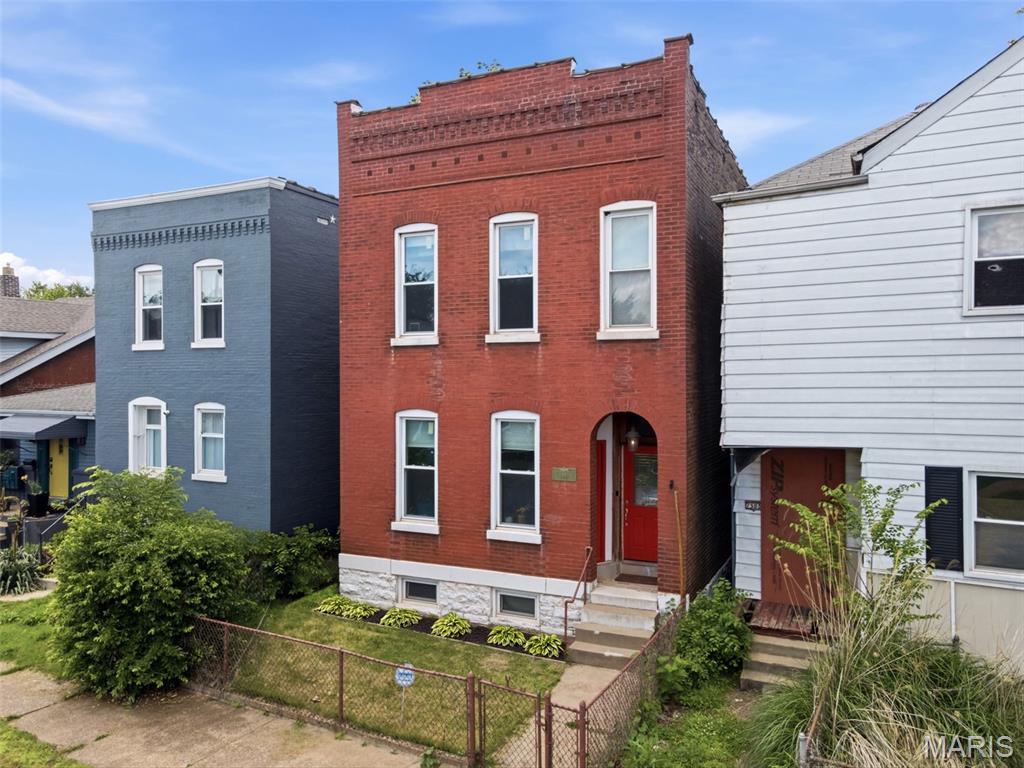
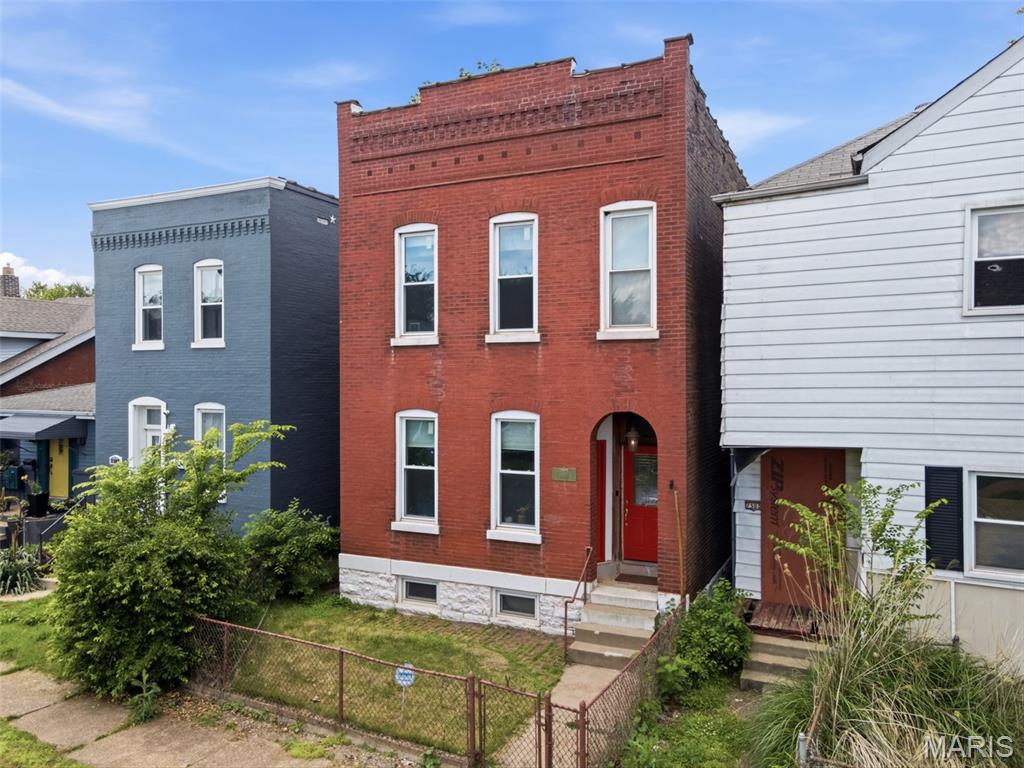
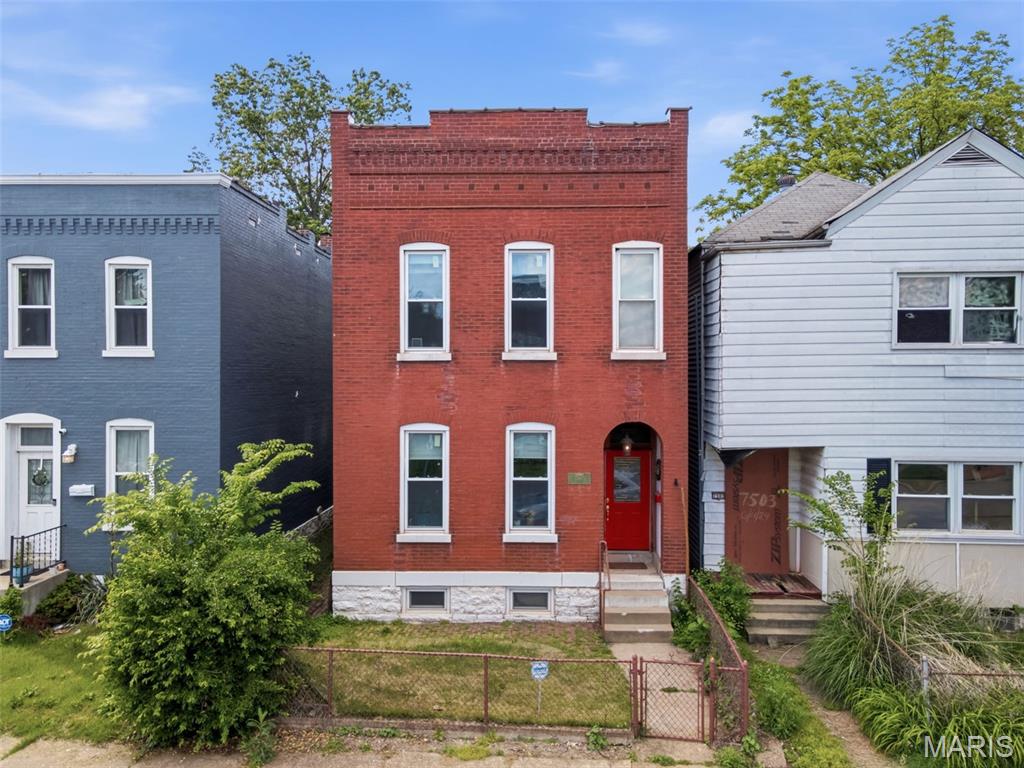
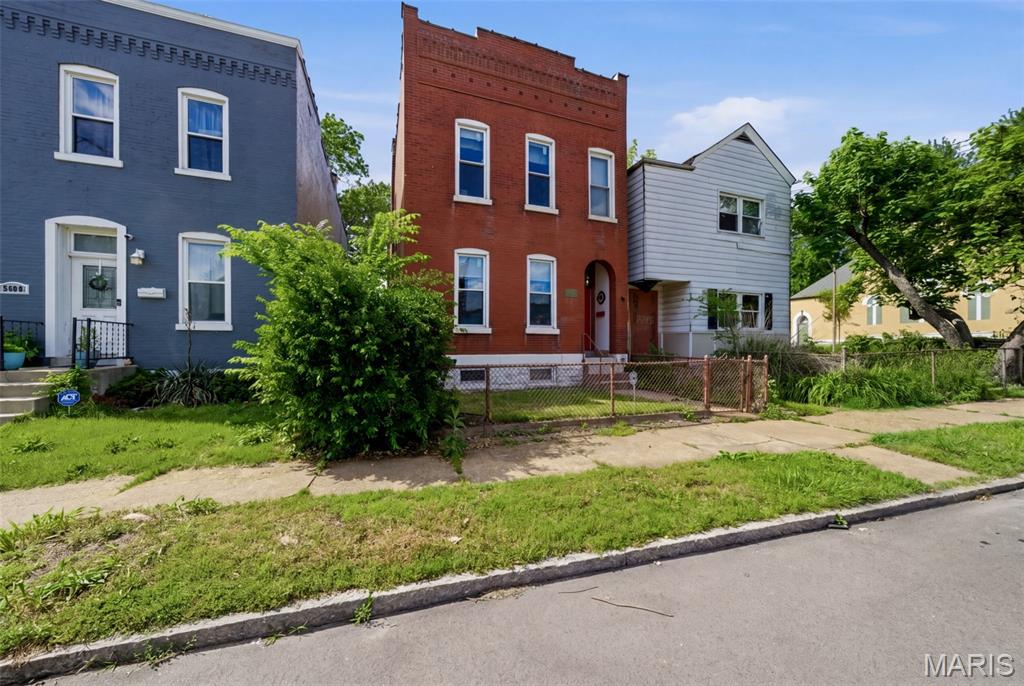
7507 Virginia Avenue, St Louis City, MO 63111
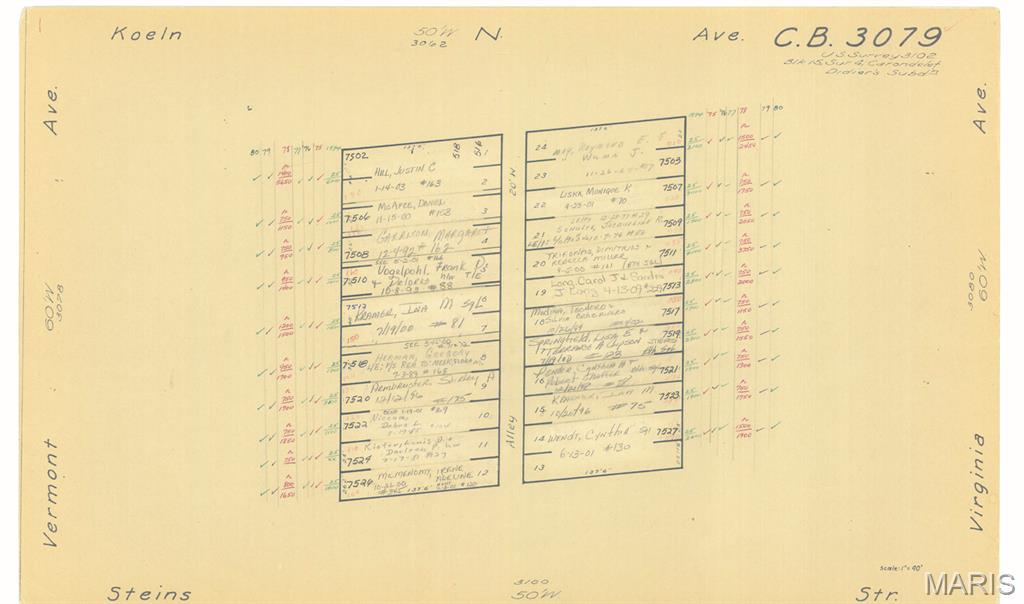
Subdivision: Carondelet
List Price: $188,888
3
Bedrooms4
Baths2,184
Area (sq.ft)$86
Cost/sq.ft2 Story
Type23
Days on MarketDescription
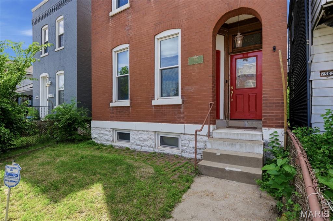
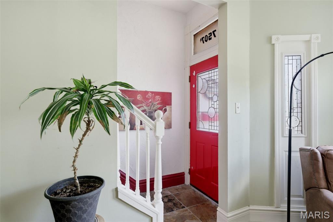
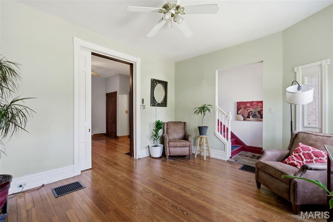
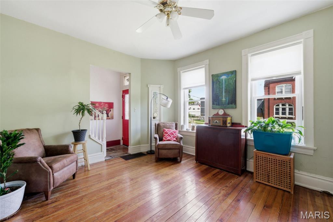
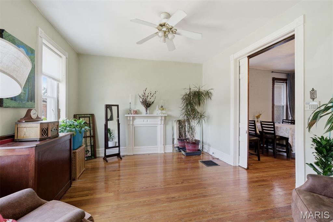
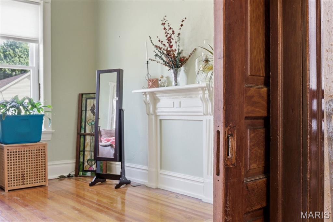
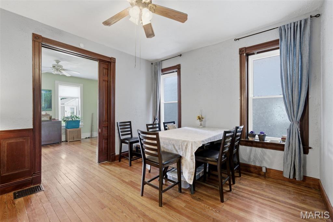
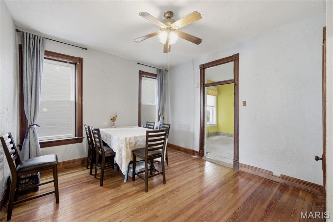
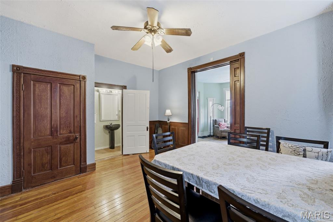
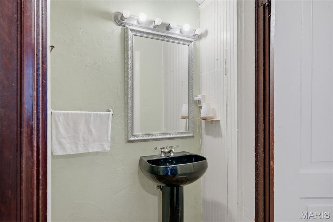
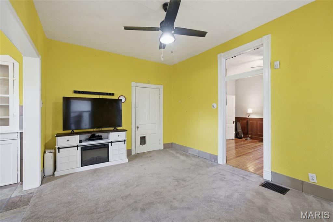
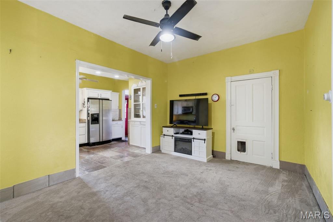
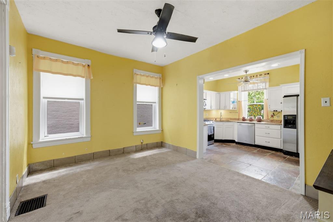
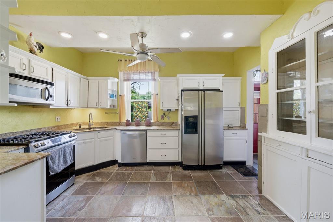
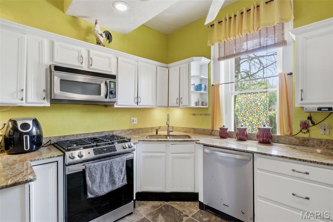
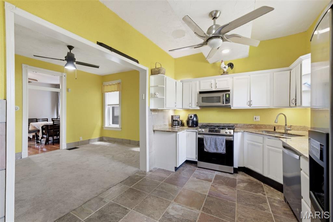
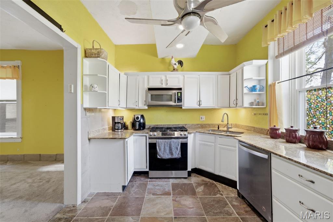
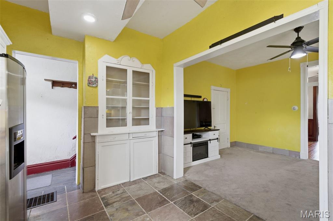
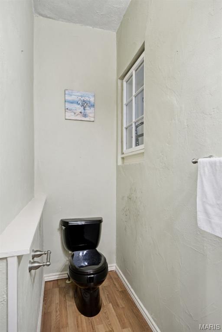
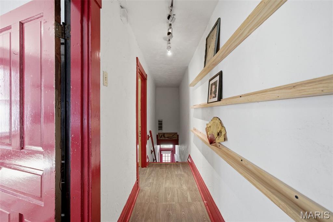
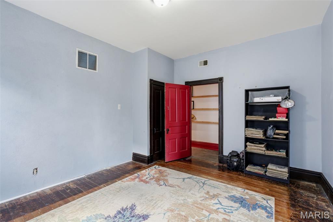
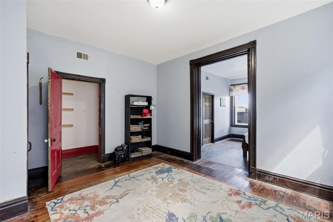
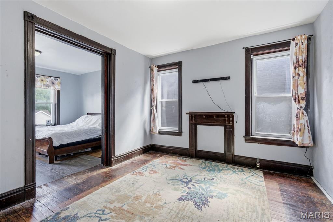
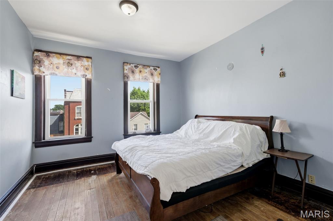
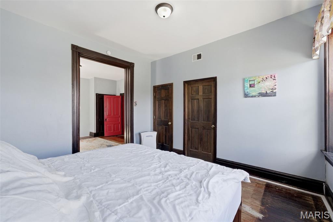
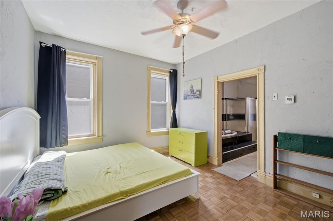
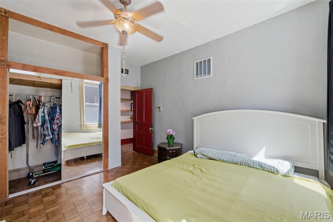
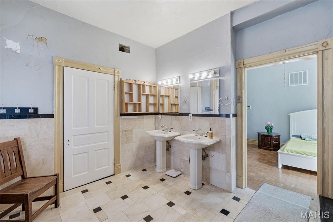
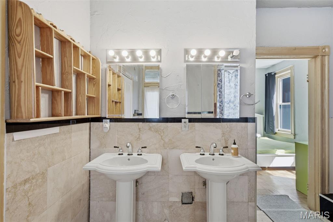
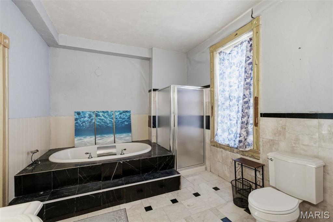
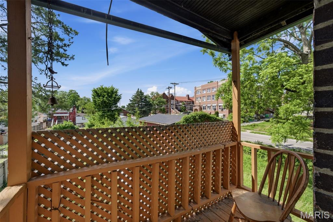
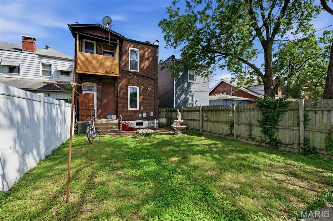
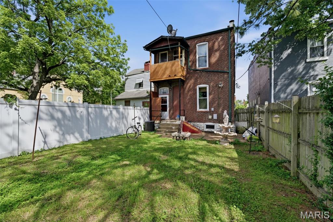
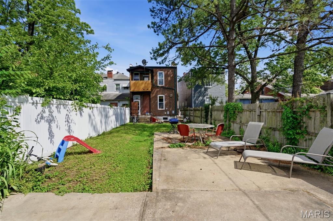
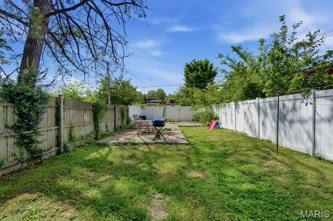
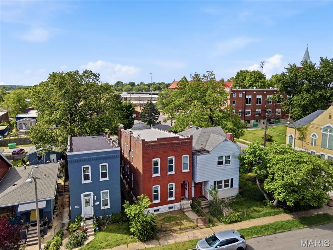
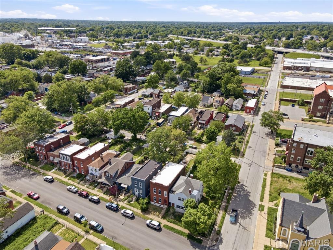
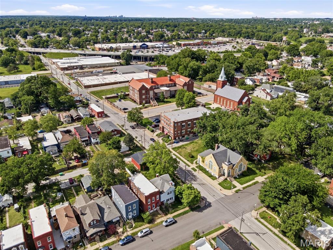
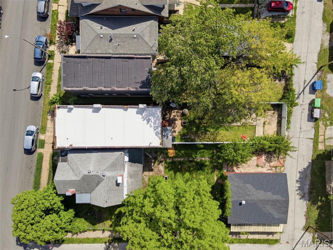
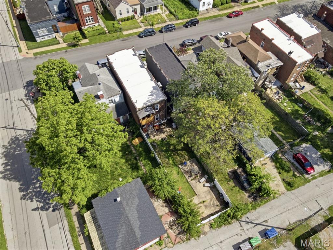
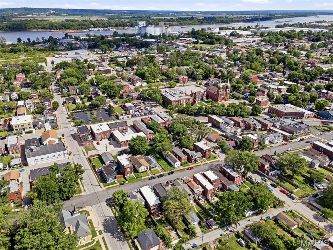
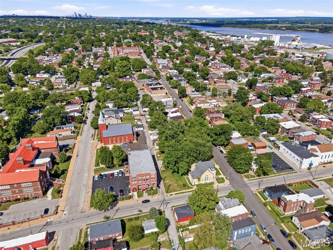
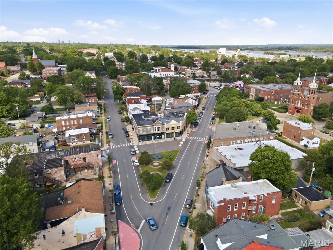
On a quiet stretch of Virginia Avenue, this 1908 brick beauty rises with the kind of craftsmanship that defines South City. Sunlight moves across refinished wood floors, pocket doors glide with that satisfying historic weight, and the home’s tall ceilings create a sense of breath and ease. The kitchen has been thoughtfully updated with stone counters, slate tile, and stainless appliances—modern touches that still feel at home in a century-old space. Upstairs, the primary suite offers a peaceful retreat with its own full bath, joined by two additional bedrooms and another full bath. A main-level powder room, fenced yard, and off-street parking round out the practical perks. For buyers with vision, the home also offers room for further enhancement—whether you’re dreaming of elevated finishes, expanded outdoor living, or a more polished, design-forward renovation. The structure, layout, and historic character give you a strong foundation to build on. Moments from Carondelet Park, the riverfront, and the neighborhood’s growing collection of local spots, this home is a warm invitation into one of St. Louis’s most historic districts.
Property Information
Additional Information
Map Location
Rooms Dimensions
| Room | Dimensions (sq.rt) |
|---|---|
| Bedroom (Level-Upper) | 14 x 12 |
| Bedroom 2 (Level-Upper) | 14 x 11 |
| Bedroom 3 (Level-Upper) | 14 x 10 |
| Living Room (Level-Main) | 14 x 12 |
| Family Room (Level-Main) | 14 x 12 |
| Dining Room (Level-Main) | 14 x 11 |
Change History


MORE REALTORS
Agent
Listing Courtesy of EXP Realty, LLC - [email protected]
