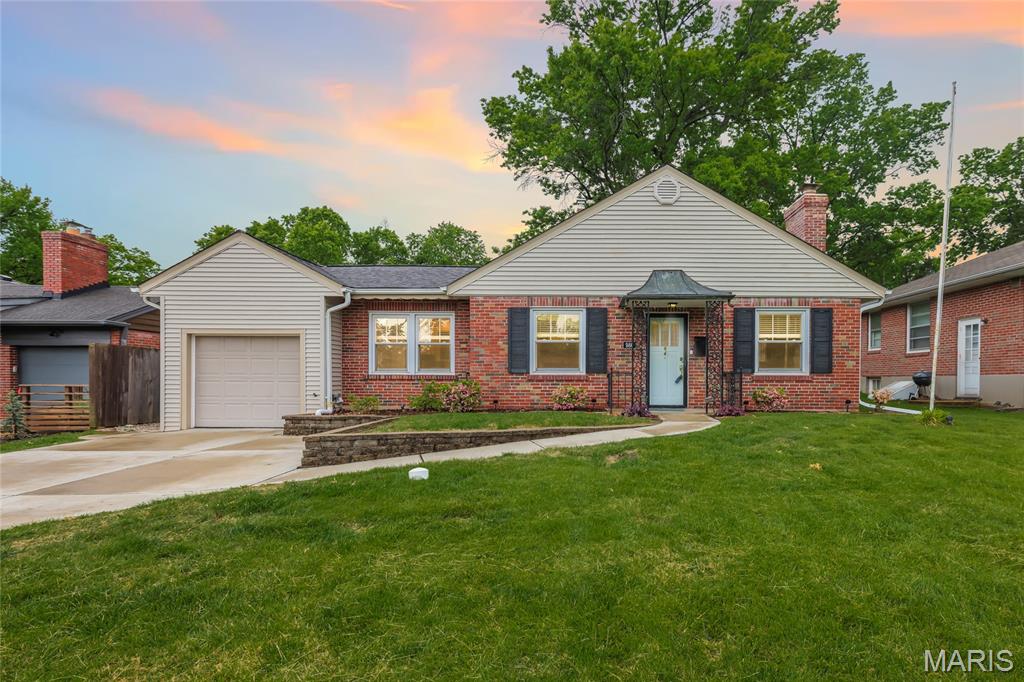
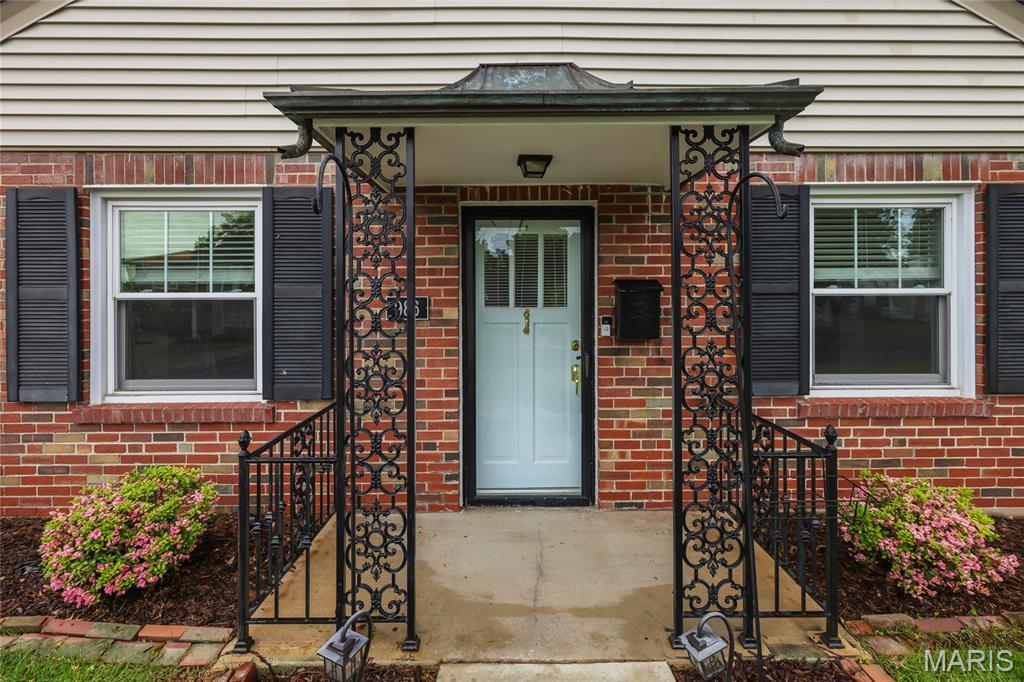
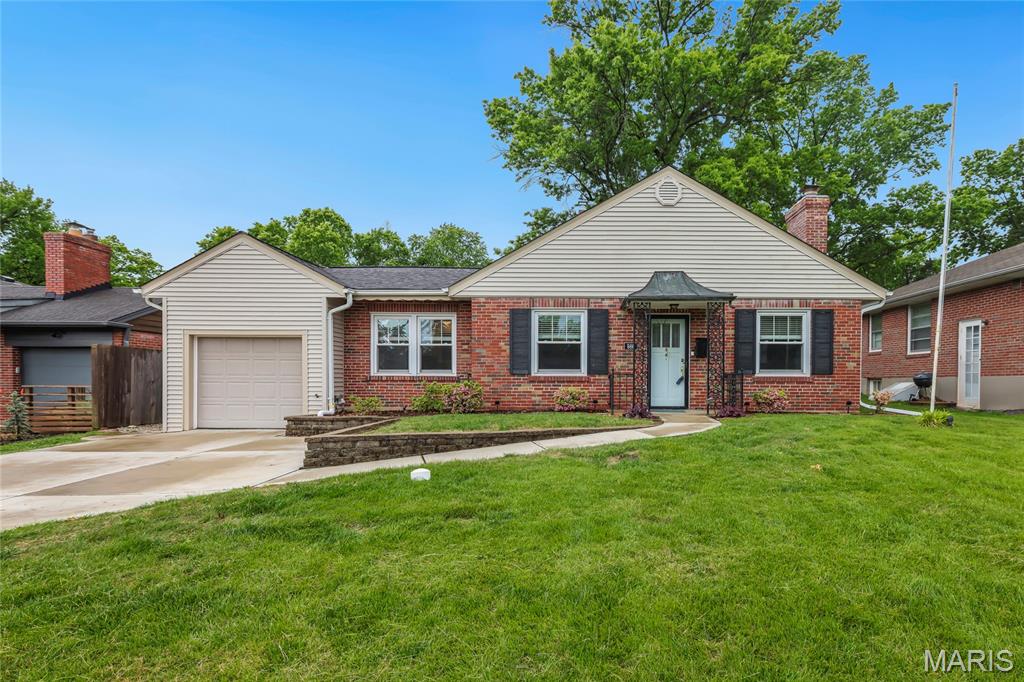
986 Glenbrook Avenue, Glendale, MO 63122
Subdivision: North Glendale Park
List Price: $525,000
(Original Price: $550,000)
3
Bedrooms2
Baths1,897
Area (sq.ft)$277
Cost/sq.ft1 Story
Type18
Days on MarketDescription
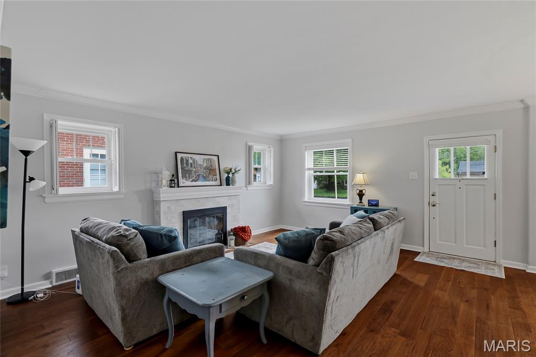
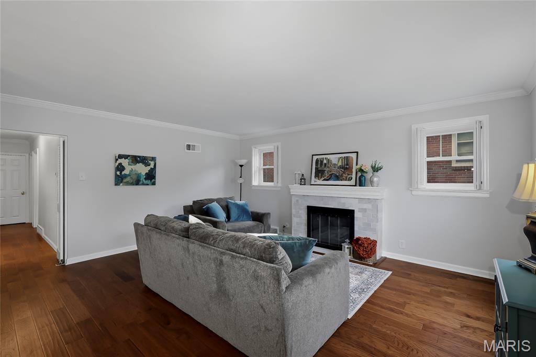
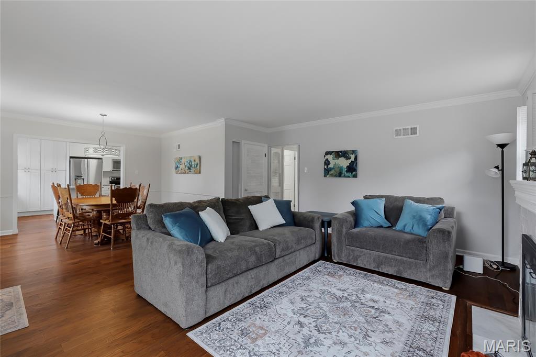
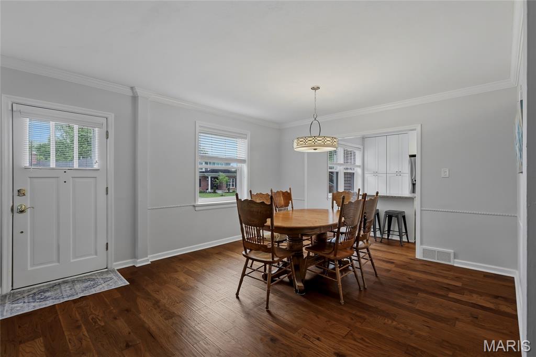
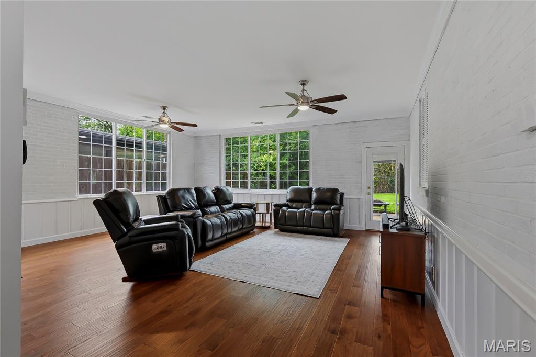
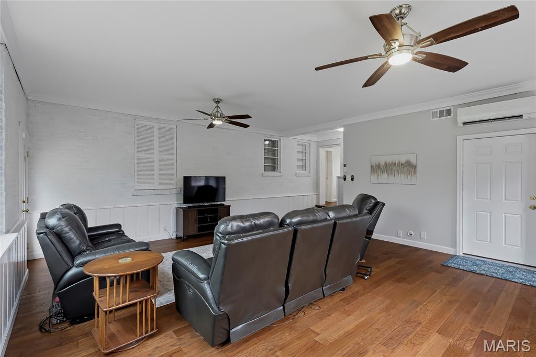
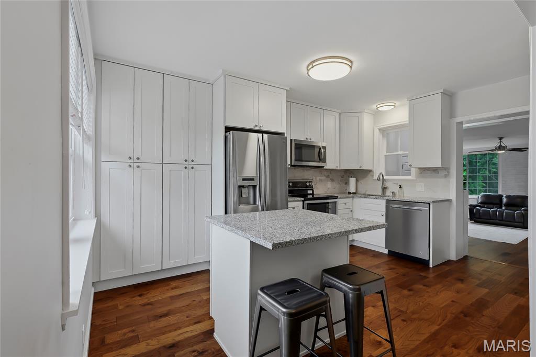
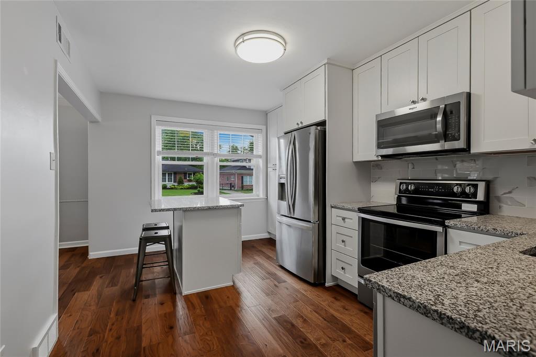
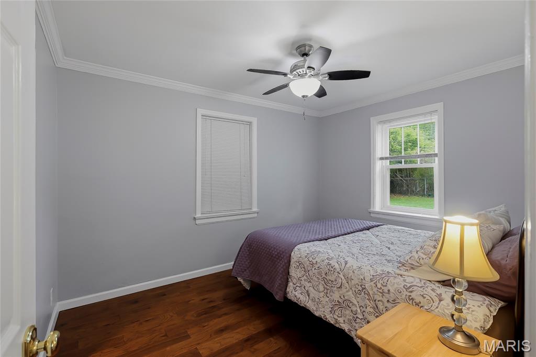
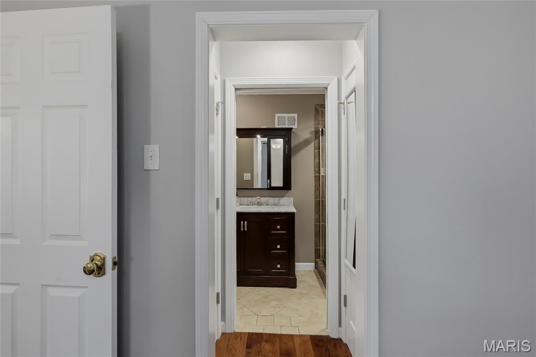
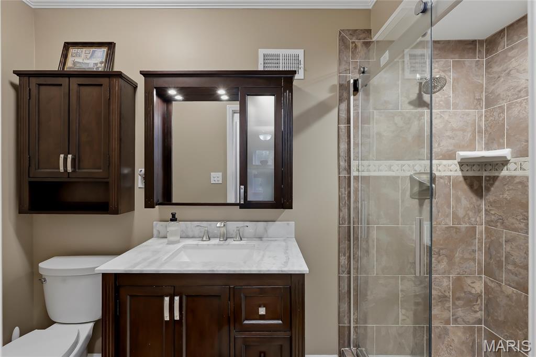
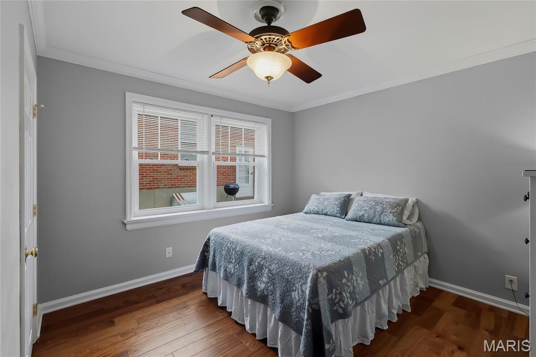
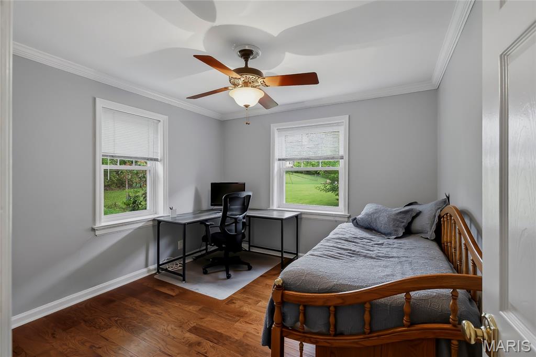
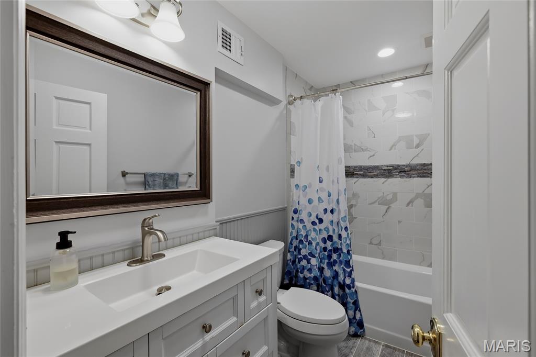
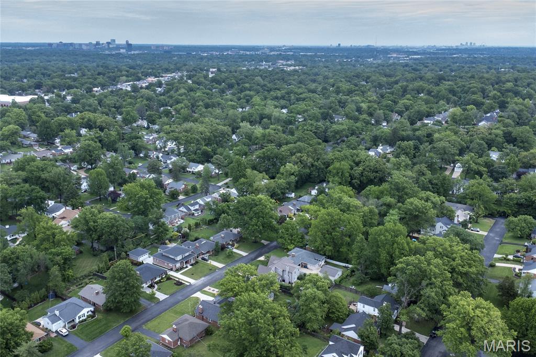
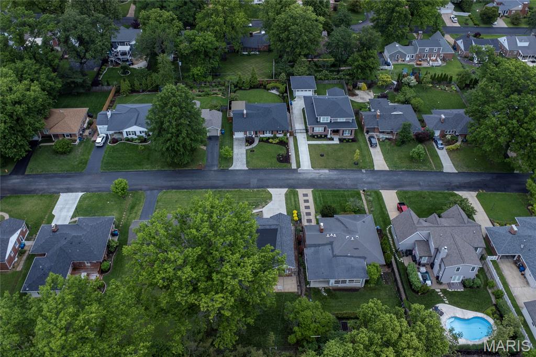
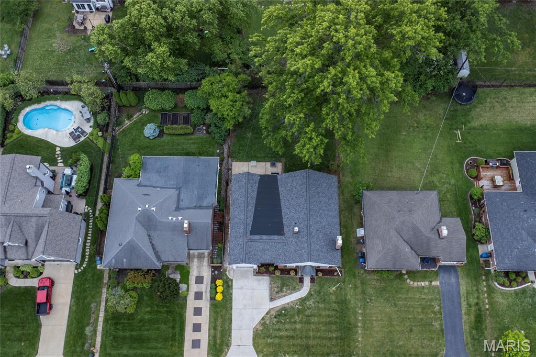
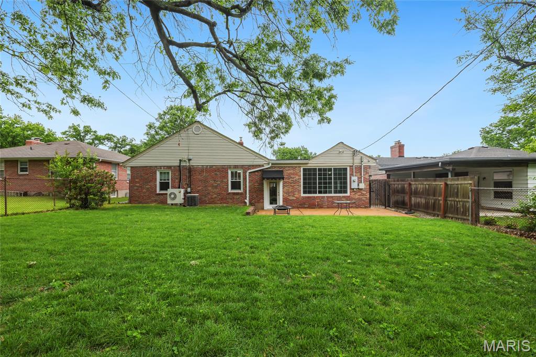
Welcome to 986 Glenbrook Ave! Located in the heart of Glendale and within the sought-after Kirkwood School District, this charming 3 bed, 2 bath home has it all. Walk into the inviting living room, flowing seamlessly into the updated kitchen with stainless steel appliances and great functional space for everyday living. Just off the kitchen, you’ll find the perfect place to relax, a window-filled sunroom overlooking the fenced in backyard, complete with a newer mini split for year-round comfort. Toward the back of the home are three generously sized bedrooms and two updated bathrooms. The property is complete with an oversized driveway and attached one-car garage. Enjoy added peace of mind with a new roof (2026). Conveniently located and just minutes from all that Kirkwood has to offer, this home combines comfort, updates, and an unbeatable location.
Property Information
Additional Information
Map Location
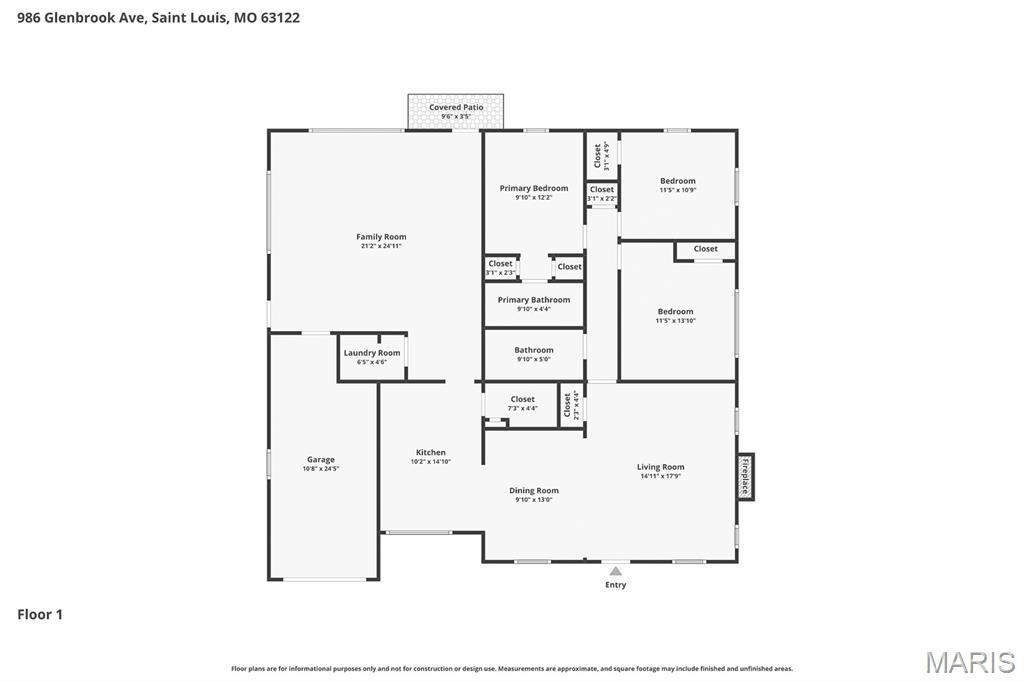
Rooms Dimensions
| Room | Dimensions (sq.rt) |
|---|---|
| Living Room (Level-Main) | 15 x 18 |
| Dining Room (Level-Main) | 10 x 13 |
| Family Room (Level-Main) | 21 x 25 |
| Kitchen (Level-Main) | 10 x 15 |
| Primary Bedroom (Level-Main) | 10 x 12 |
| Bedroom (Level-Main) | 12 x 14 |
| Bedroom (Level-Main) | 12 x 11 |
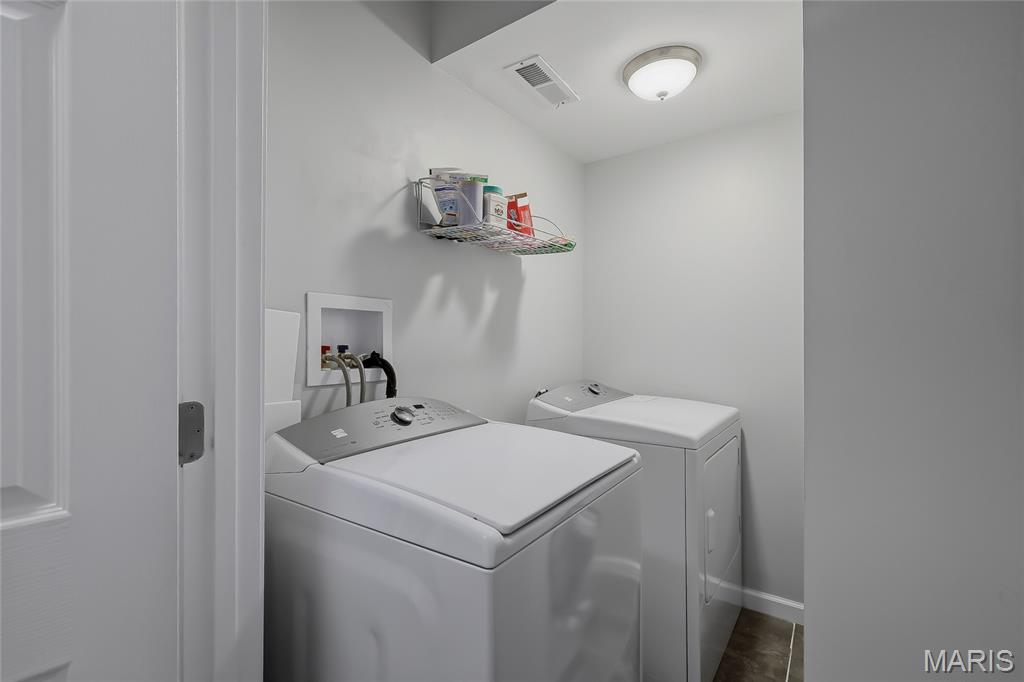
| Laundry (Level-Main) | 7 x 5 |
Change History


MORE REALTORS
Agent
Listing Courtesy of EXP Realty, LLC - [email protected]
