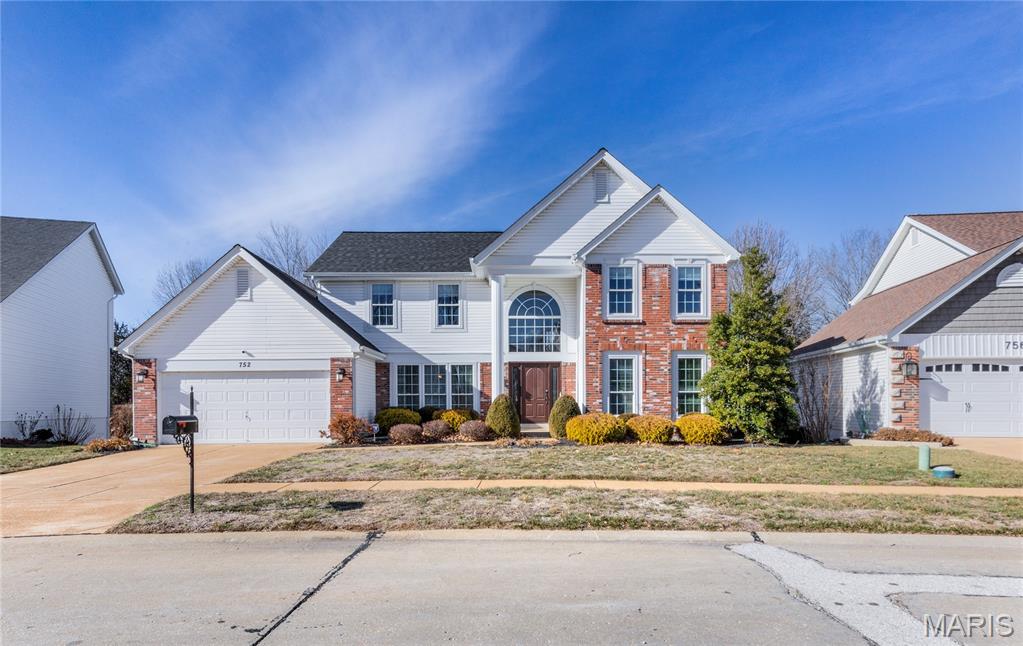
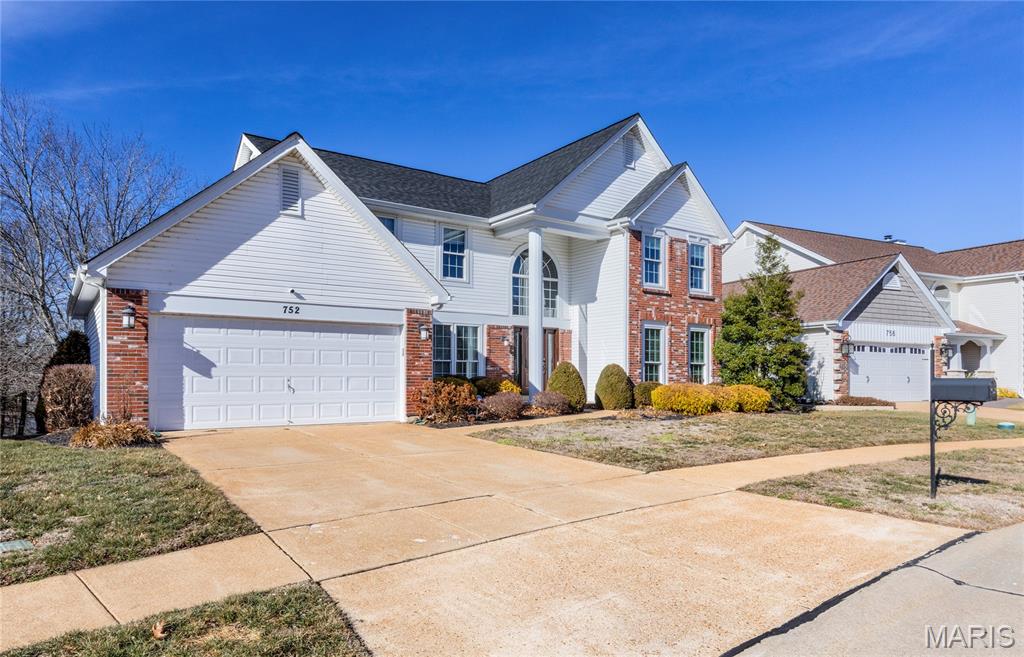
752 Charleston Oaks Drive, Unincorporated, MO 63021
Subdivision: Charleston Oaks
List Price: $699,900
4
Bedrooms4
Baths2,648
Area (sq.ft)$264
Cost/sq.ft2 Story
Type11
Days on MarketDescription
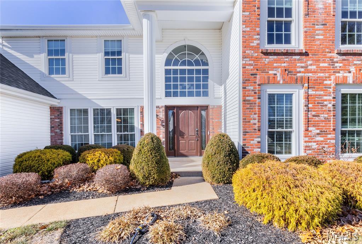
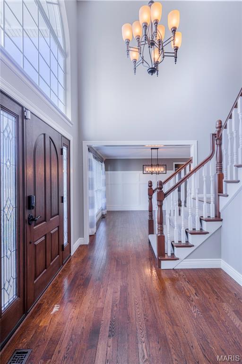
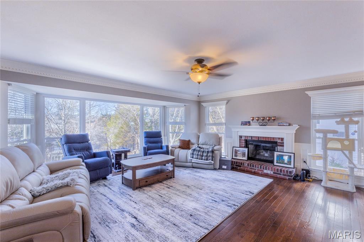
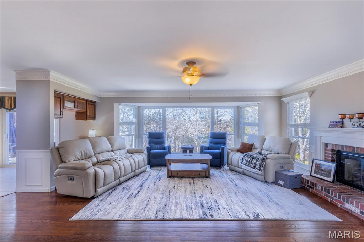
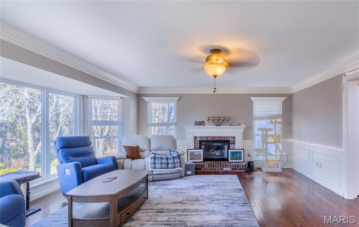
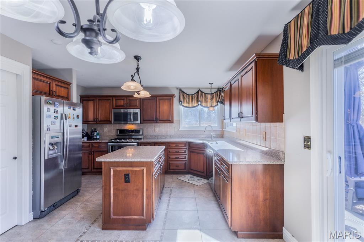
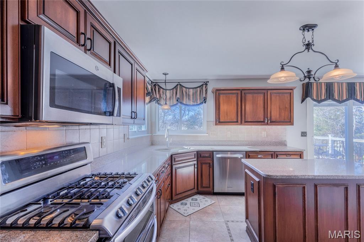
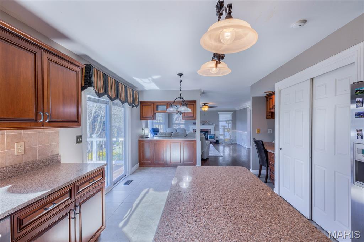
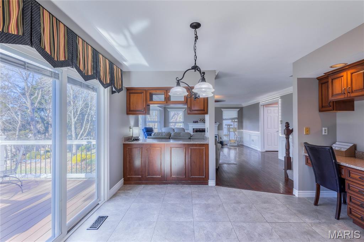
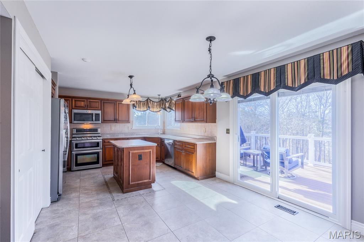
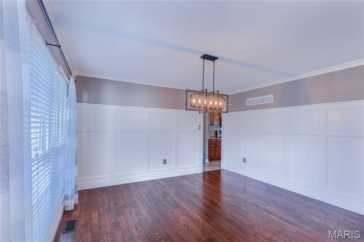
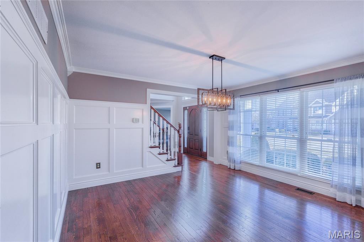
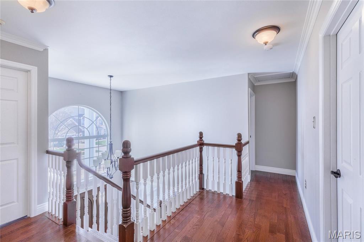
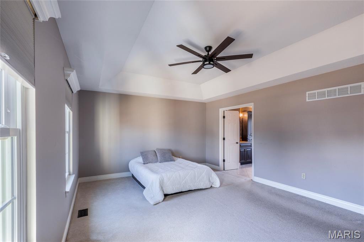
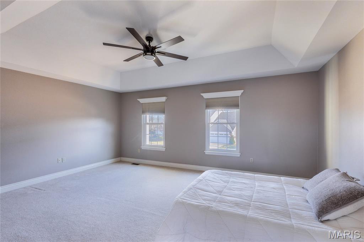
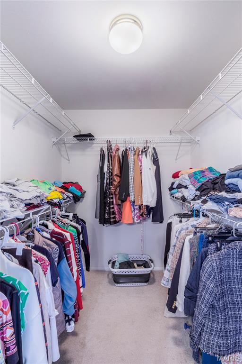
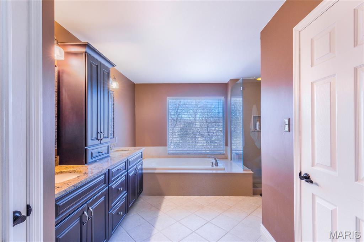
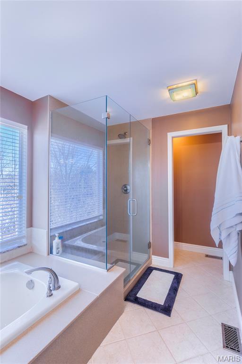
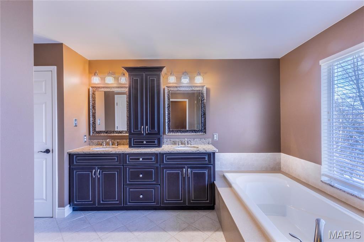
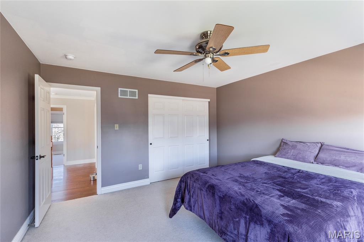
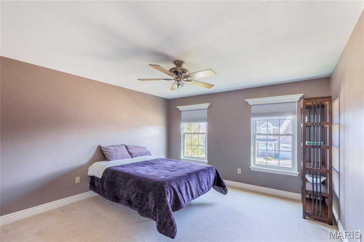
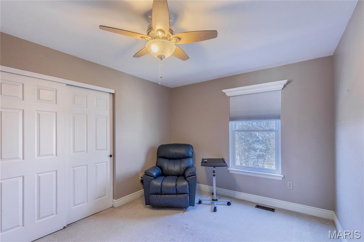
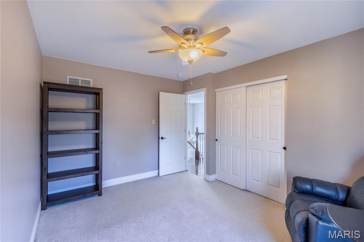
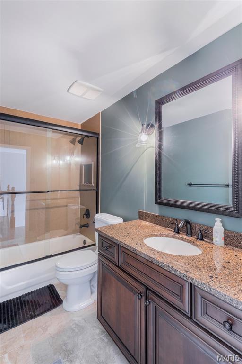
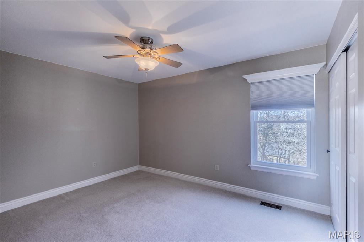
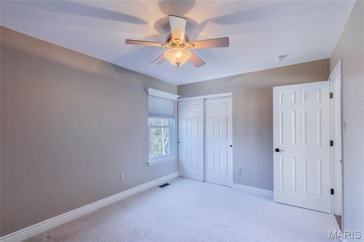
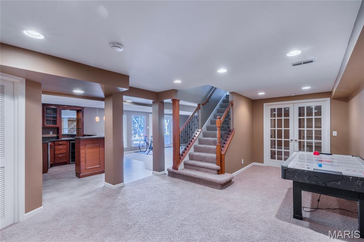
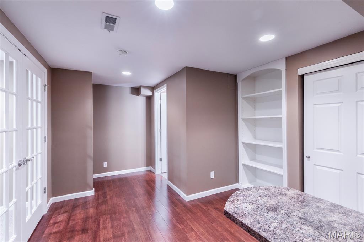
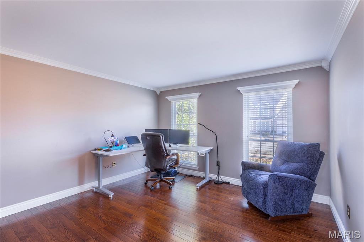
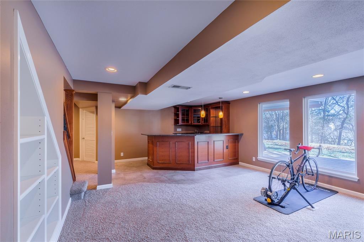
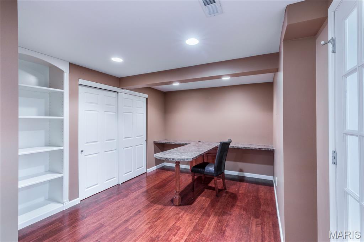
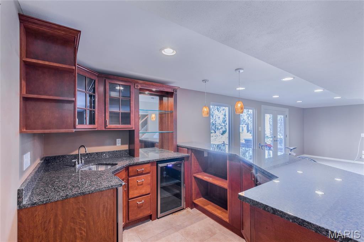
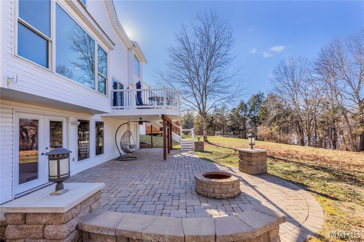
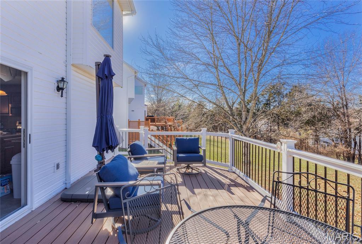
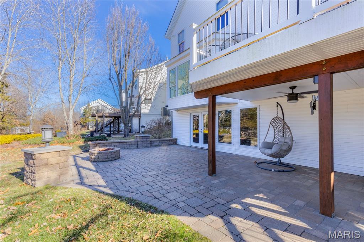
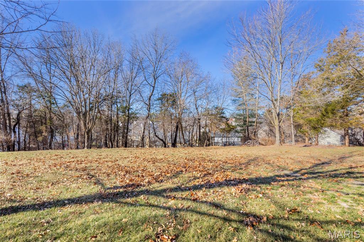
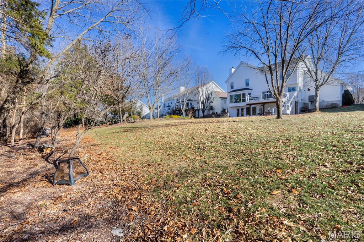
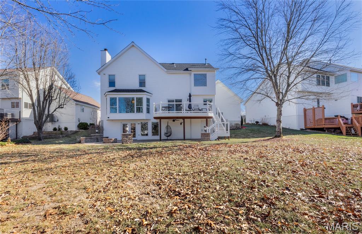
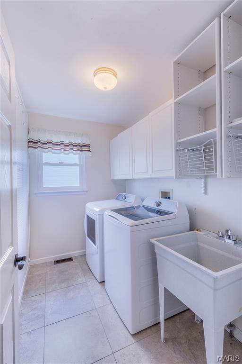
Exquisite two-story residence with a walk-out lower level, ideally situated in one of the area’s most sought-after communities. This exceptional home offers a perfect blend of elegance, comfort, and modern convenience. A grand foyer welcomes you into beautifully appointed formal living and dining spaces, setting the tone for refined living. The expansive family room flows effortlessly into a gourmet kitchen, thoughtfully updated with granite countertops, stainless steel appliances, and a sunlit breakfast area. Step outside to a private deck overlooking a serene, park-like backyard—an ideal setting for both relaxation and entertaining. The upper level showcases a luxurious primary suite retreat, complete with updated bath and a spacious walk-in closet. Three additional generously sized bedrooms and a well-appointed hall bath provide ample space for family and guests. The walk-out lower level is designed for entertaining, featuring an inviting recreation room with a custom bar, and direct access to a beautifully landscaped patio and picturesque backyard backing to common ground for added privacy. Enhancing both comfort and security, the home is equipped with a comprehensive ADT system, including cameras, a video doorbell, and a Wi-Fi-enabled smart lock. A newer washer and dryer are also included for added convenience. Perfectly positioned near premier parks, recreation facilities, upscale shopping, fine dining, and top-rated schools, this distinguished property offers an unparalleled lifestyle opportunity.
Property Information
Additional Information
Map Location
Change History


MORE REALTORS
Agent
Listing Courtesy of Aleksander Kheyfets - [email protected]
