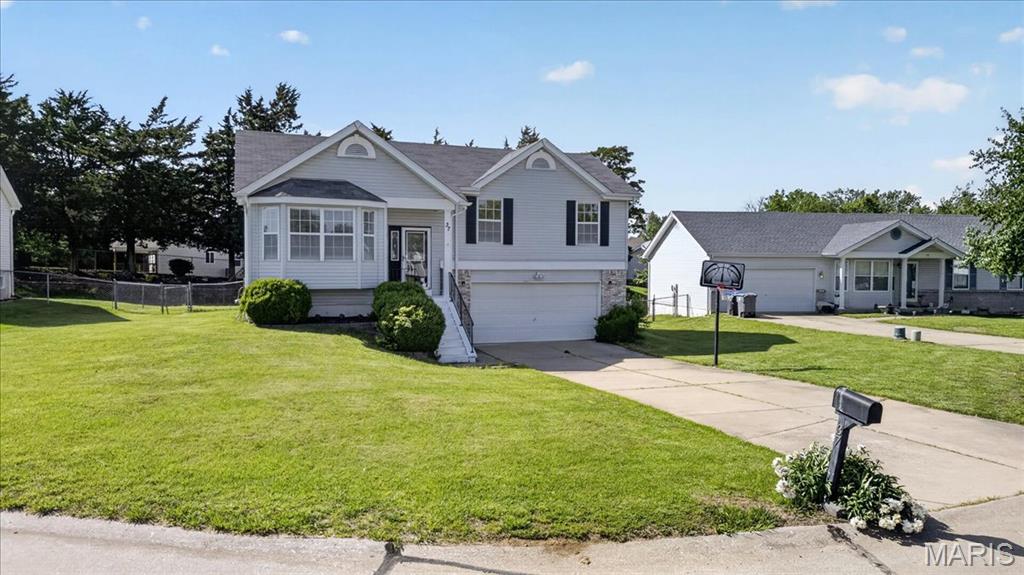
37 Jacqueline Circle, O'Fallon, MO 63368
Subdivision: Kensington Place #4
List Price: $269,900
4
Bedrooms2
Baths1,096
Area (sq.ft)$246
Cost/sq.ft1.5 Story
Type4
Days on MarketDescription
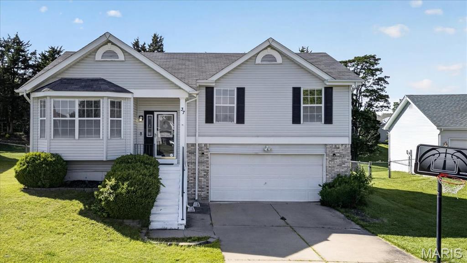
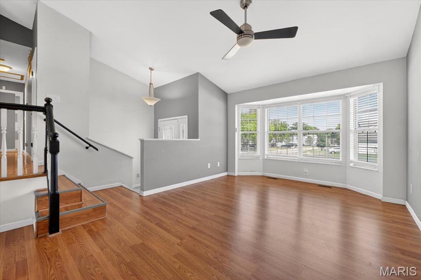
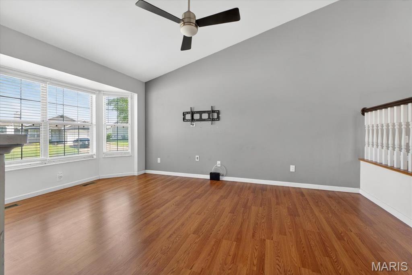
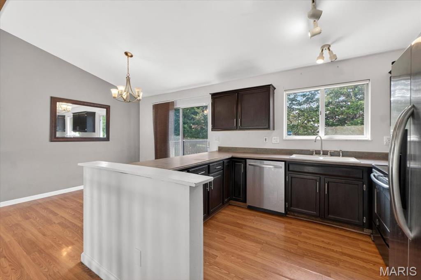
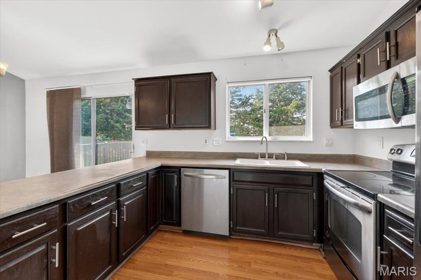
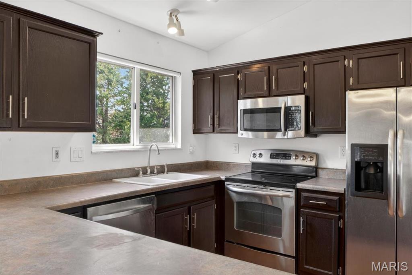
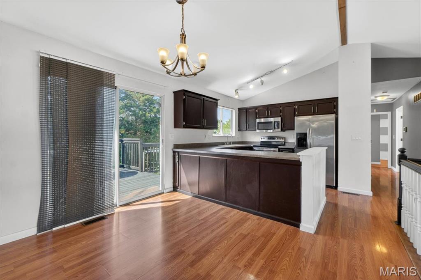
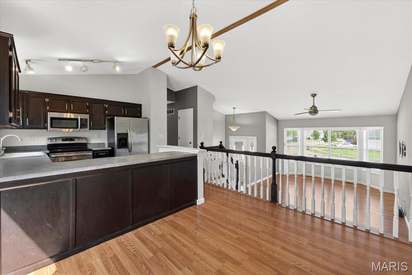
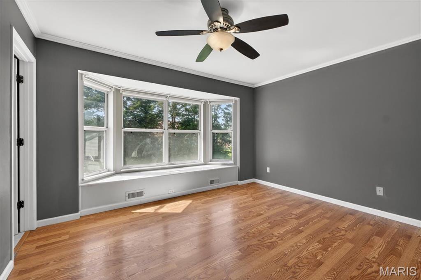
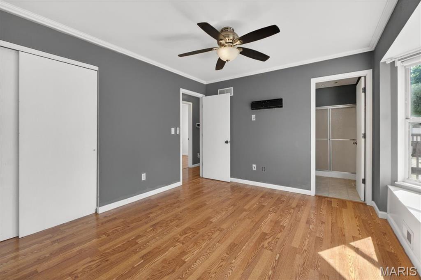
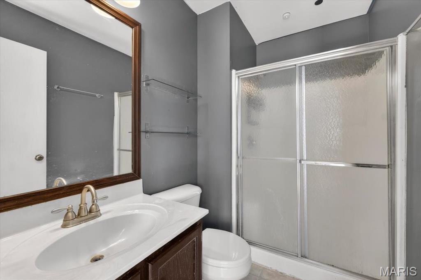
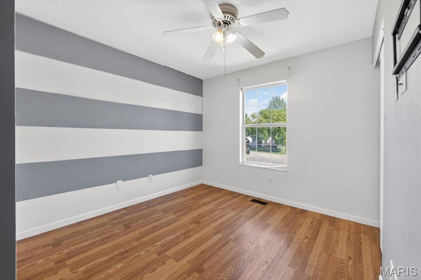
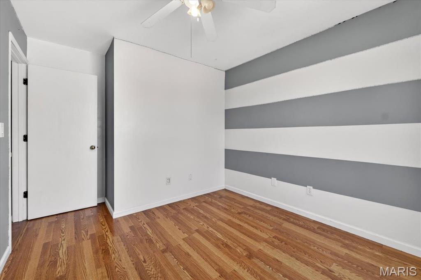
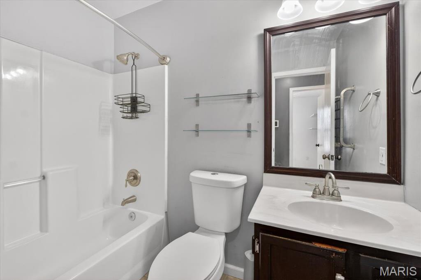
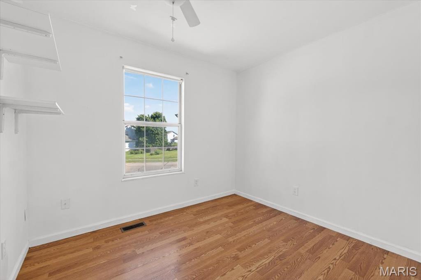
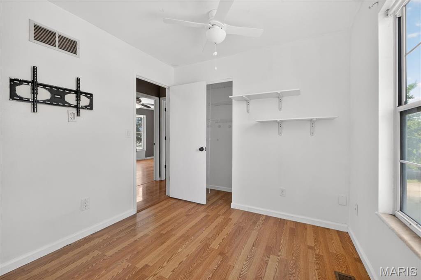
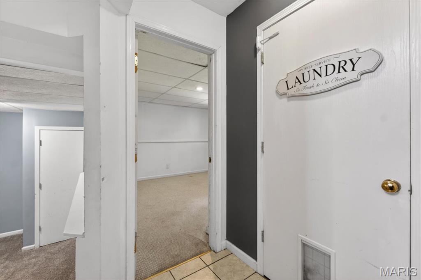
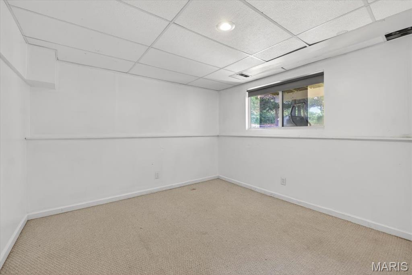
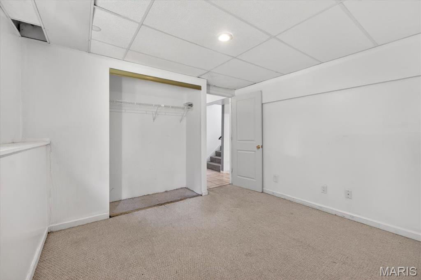
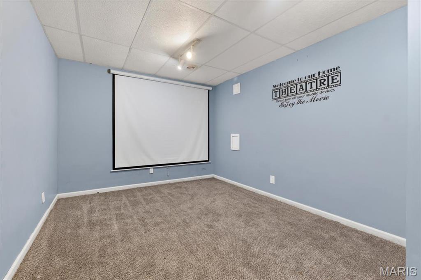
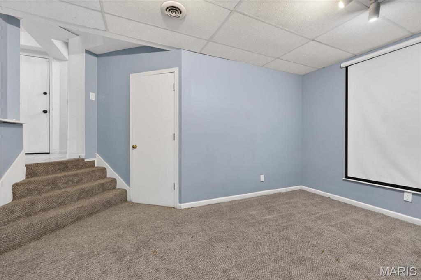
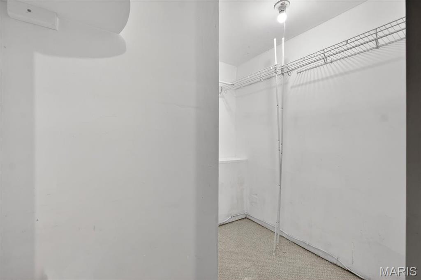
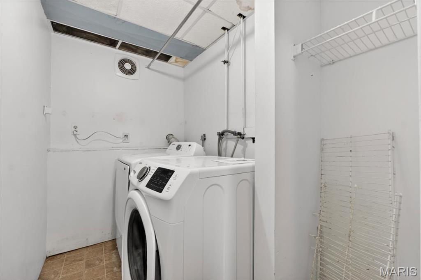
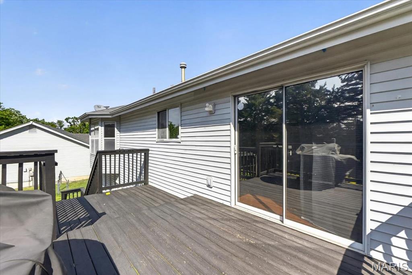
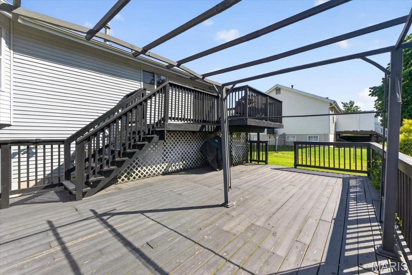
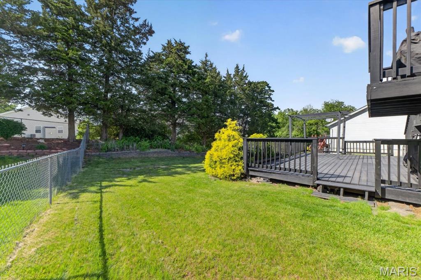
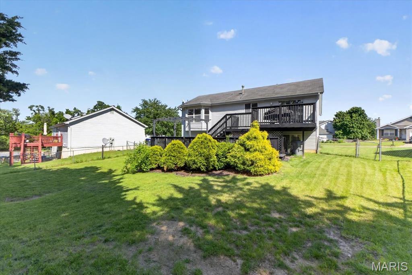
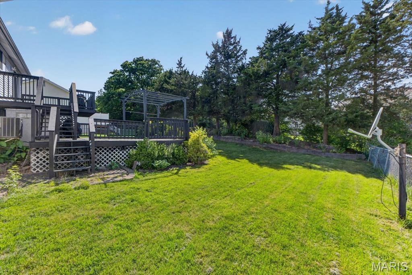
Tucked at the end of a quiet cul-de-sac in Fort Zumwalt Schools, this O’Fallon split-level offers space, flexibility, and a layout designed for real life. Step inside to a bright Living Room with vaulted ceilings and a large bay window that fills the space with natural light. Upstairs, the Kitchen and Dining area connect seamlessly, featuring stainless steel appliances, abundant cabinet space, and a layout that keeps you part of the conversation whether you're cooking dinner or hosting friends. Three Bedrooms and 2 Full Baths round out the main level, including a comfortable Primary Suite. The lower level adds even more room to spread out, with a spacious Family Room, a 4th Bedroom (or ideal home office, craft space, or guest room), plus a dedicated Laundry Room and additional storage. Out back is where this home really shines with a 2-tiered Deck overlooking the fenced Backyard, perfect for summer BBQs, relaxing evenings, or entertaining with ease. All of this just minutes from shopping, dining, entertainment, and quick highway access, making everyday life that much more convenient. A home ready for its next chapter. Come see it for yourself!
Property Information
Additional Information
Map Location
Rooms Dimensions
| Room | Dimensions (sq.rt) |
|---|---|
| Living Room (Level-Main) | N/A |
| Dining Room (Level-Main) | N/A |
| Kitchen (Level-Main) | N/A |
| Primary Bedroom (Level-Main) | N/A |
| Bedroom 2 (Level-Main) | N/A |
| Bedroom 3 (Level-Main) | N/A |
| Family Room (Level-Lower) | N/A |
| Bedroom 4 (Level-Lower) | N/A |
| Laundry (Level-Lower) | N/A |
Change History


MORE REALTORS
Agent
Listing Courtesy of Keller Williams Realty St. Louis - [email protected]
