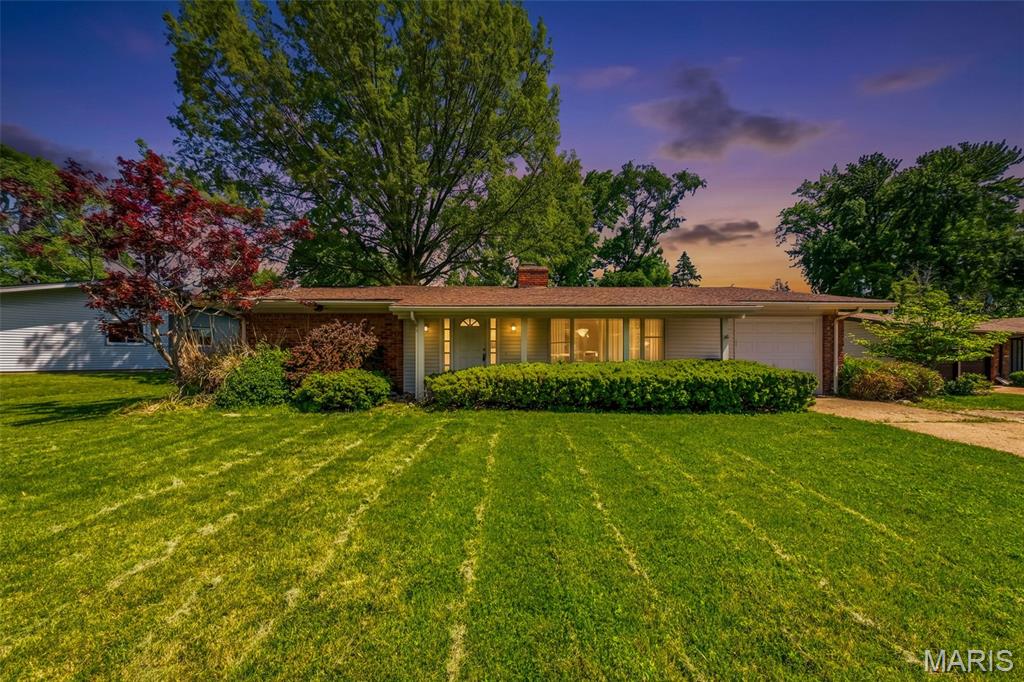
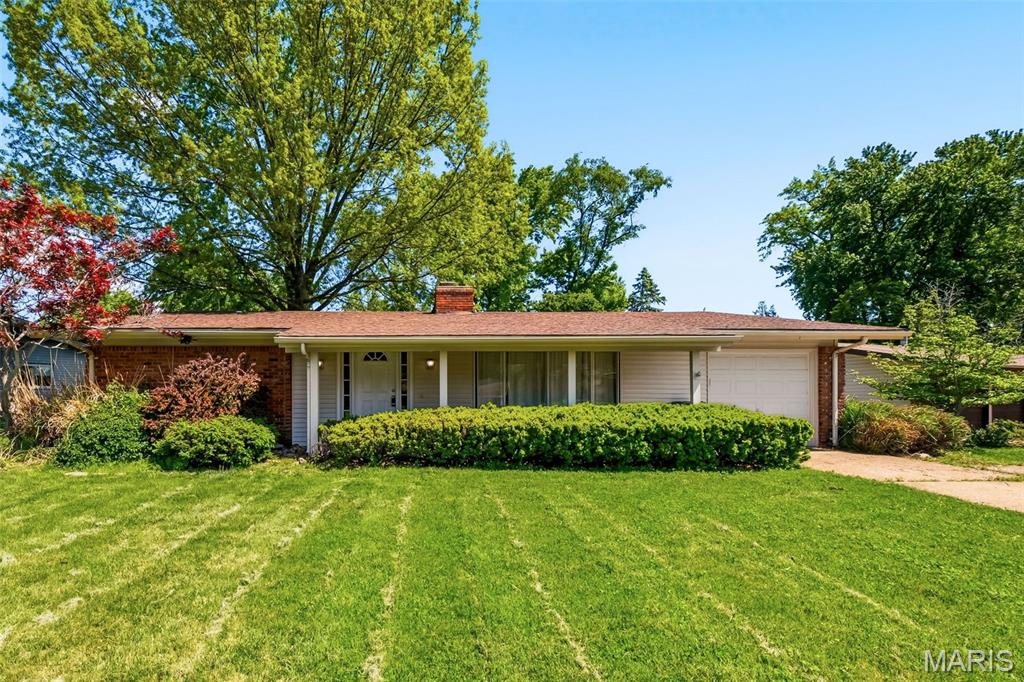
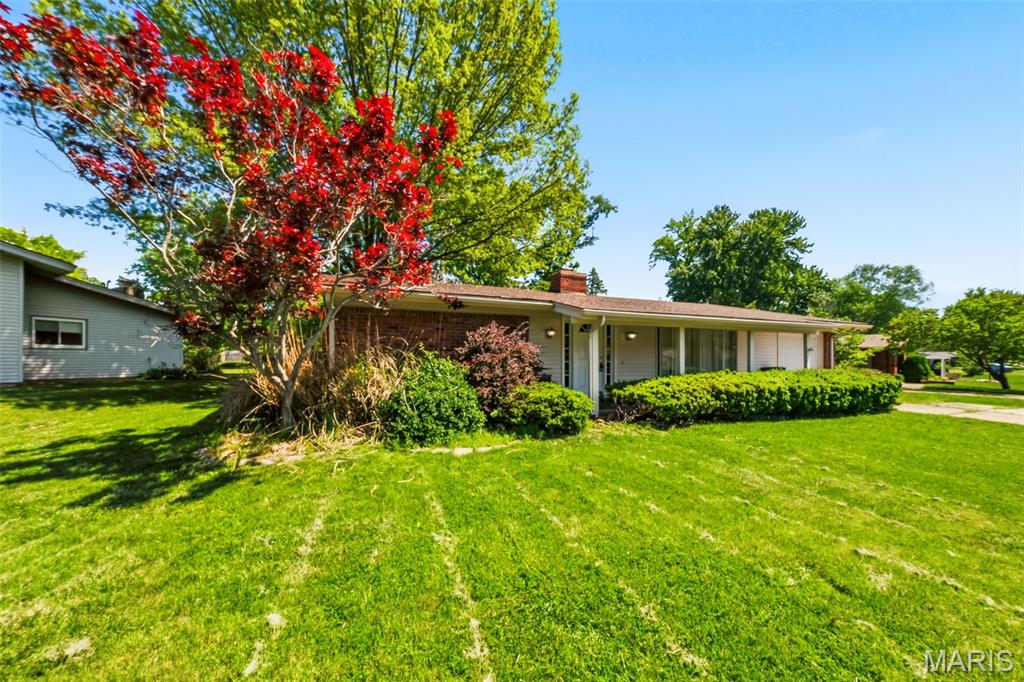
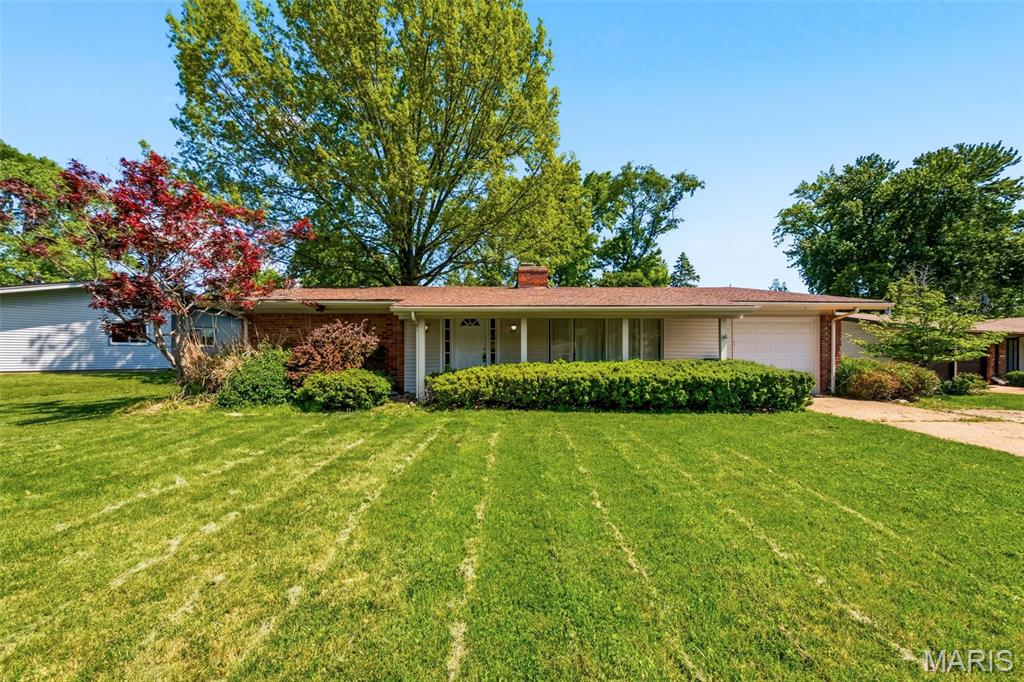
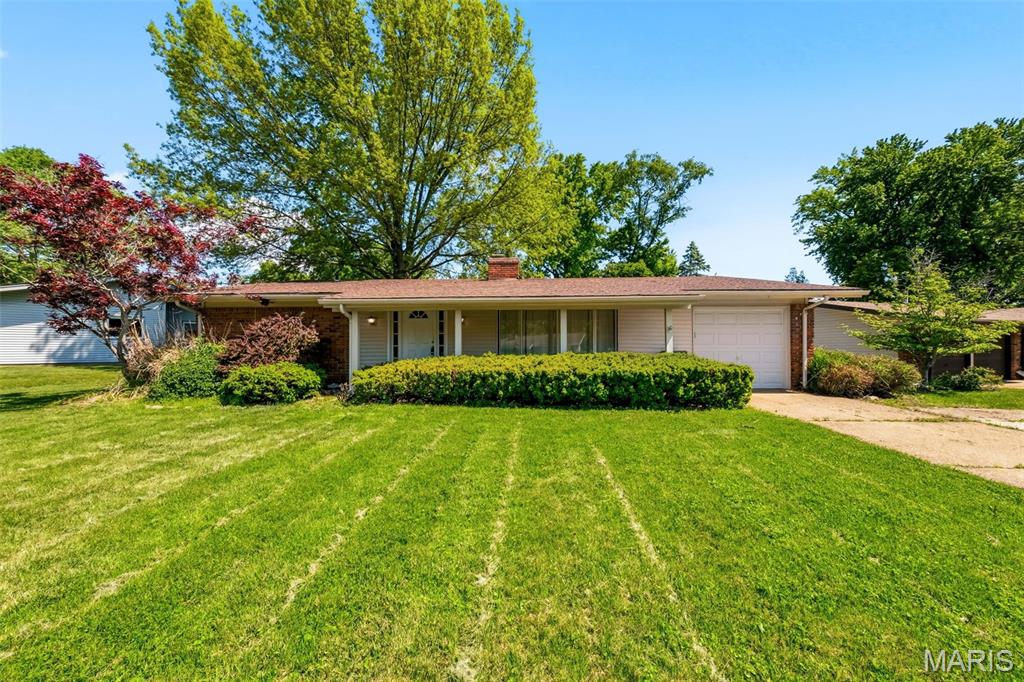
12579 Merrick Drive, Unincorporated, MO 63146
Subdivision: Robinwood West 9
List Price: $2,300
Login/Signup to see SOLD Price
3
Bedrooms2
Baths1,778
Area (sq.ft)$1
Cost/sq.ft1 Story
Type12
Days on MarketDescription
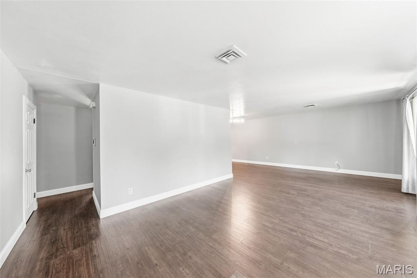
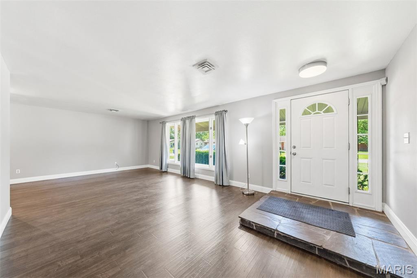
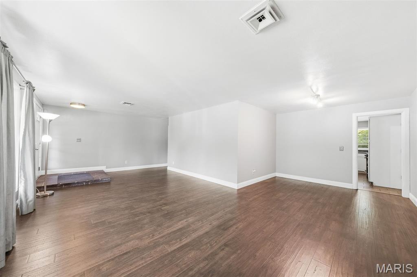
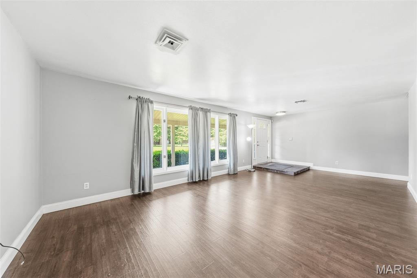
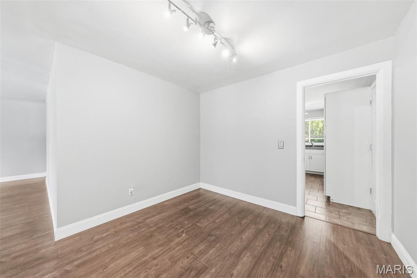
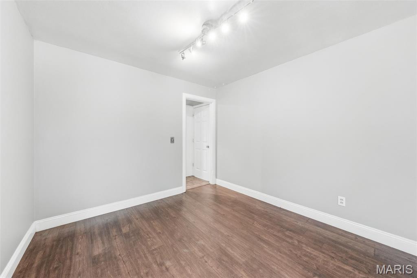
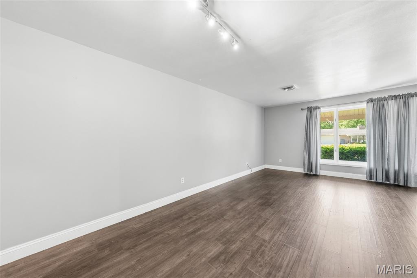
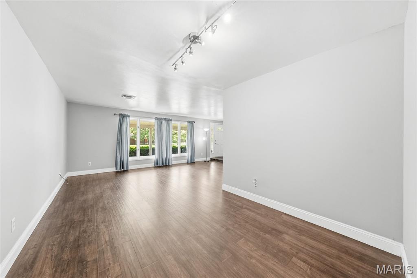
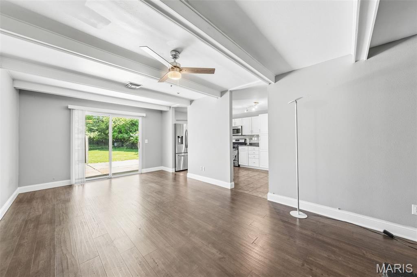
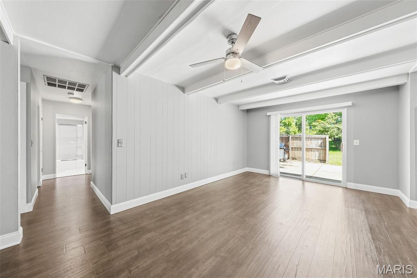
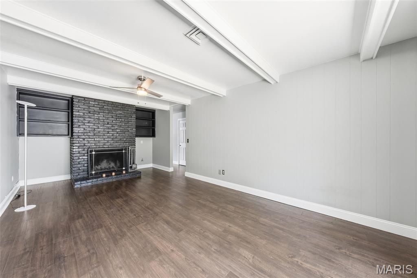
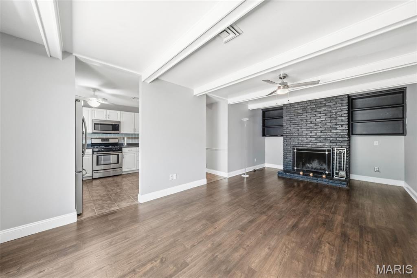
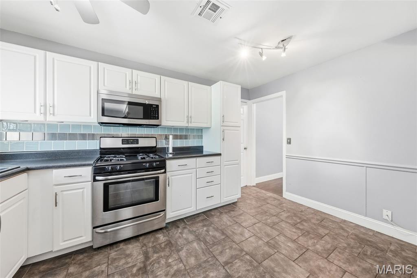
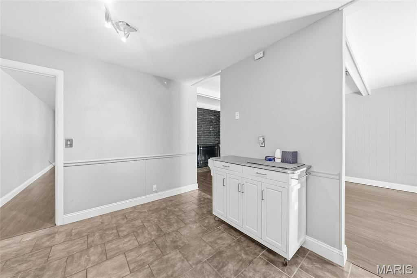
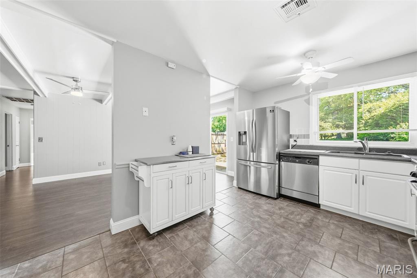
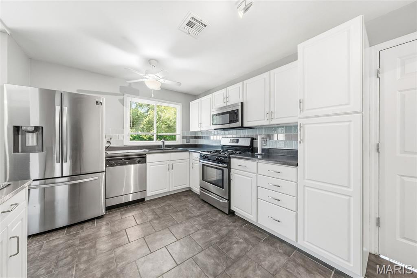
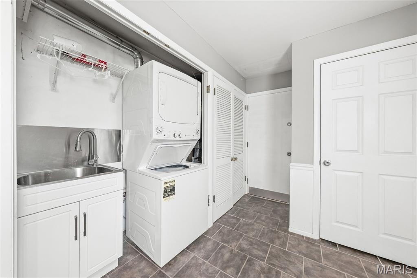
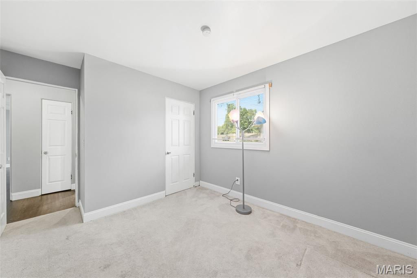
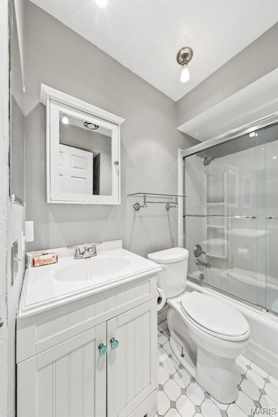
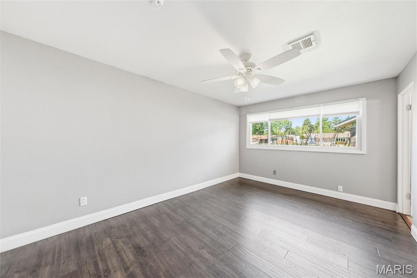
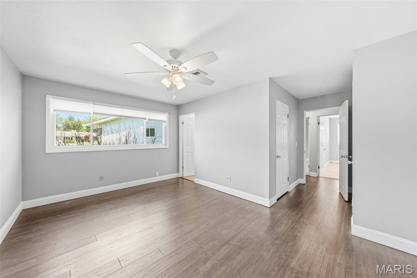
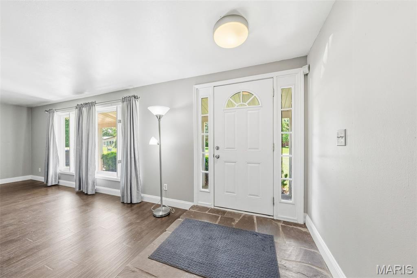
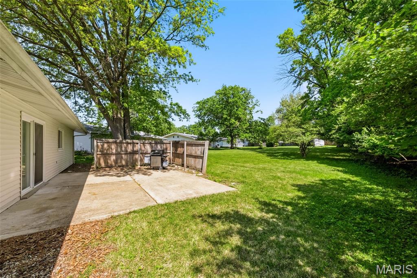
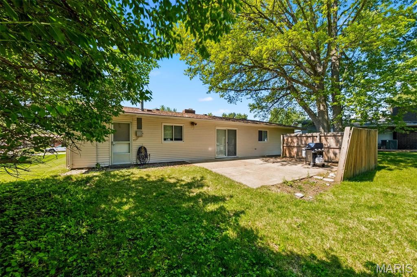
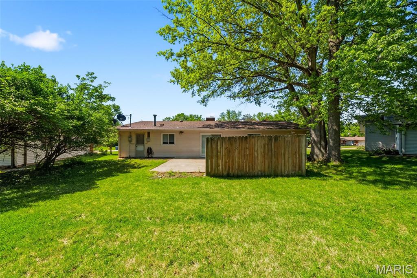
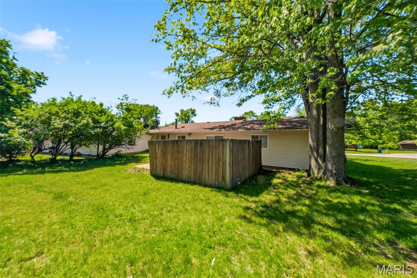
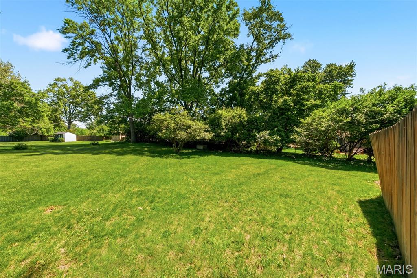
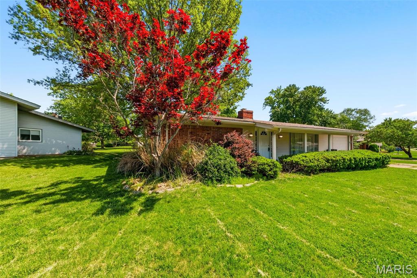
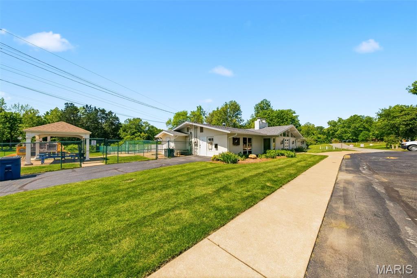
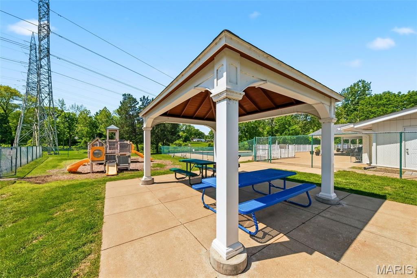
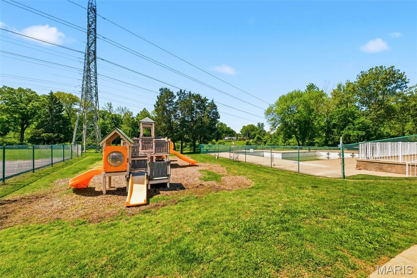
Welcome home to this bright and inviting ranch, filled with natural light throughout. Enjoy a spacious living and dining room with large windows that create an open, airy feel - perfect for both everyday living and entertaining. The functional layout offers easy one-level living, complete with convenient main-floor laundry. The cozy family room, featuring a fireplace, flows seamlessly off the kitchen—perfect for relaxing evenings or entertaining. Step outside to enjoy the level backyard with a partial privacy fence, offering a great space for outdoor living, pets, or play. As an added bonus, the landlord covers access to the neighborhood community pool—just in time for summer enjoyment. Comfort, convenience, and great amenities make this lease a must-see! Conveniently located near Barnes-Jewish West Hospital and Heritage Shopping Plaza. A floor plan is available as you consider your options. Here are the details you need: **12 month lease minimum, non-smokers only. Pets at the sole discretion of owners with a pet deposit required** Lease application takes 2 business days to process and is completed online. Request link to complete, application fee applies.
Property Information
Additional Information
Map Location
Rooms Dimensions
| Room | Dimensions (sq.rt) |
|---|---|
| Living Room (Level-Main) | 25 x 18 |
| Dining Room (Level-Main) | 11 x 8 |
| Kitchen (Level-Main) | 11 x 14 |
| Primary Bedroom (Level-Main) | 16 x 17 |
| Primary Bathroom (Level-Main) | 7 x 5 |
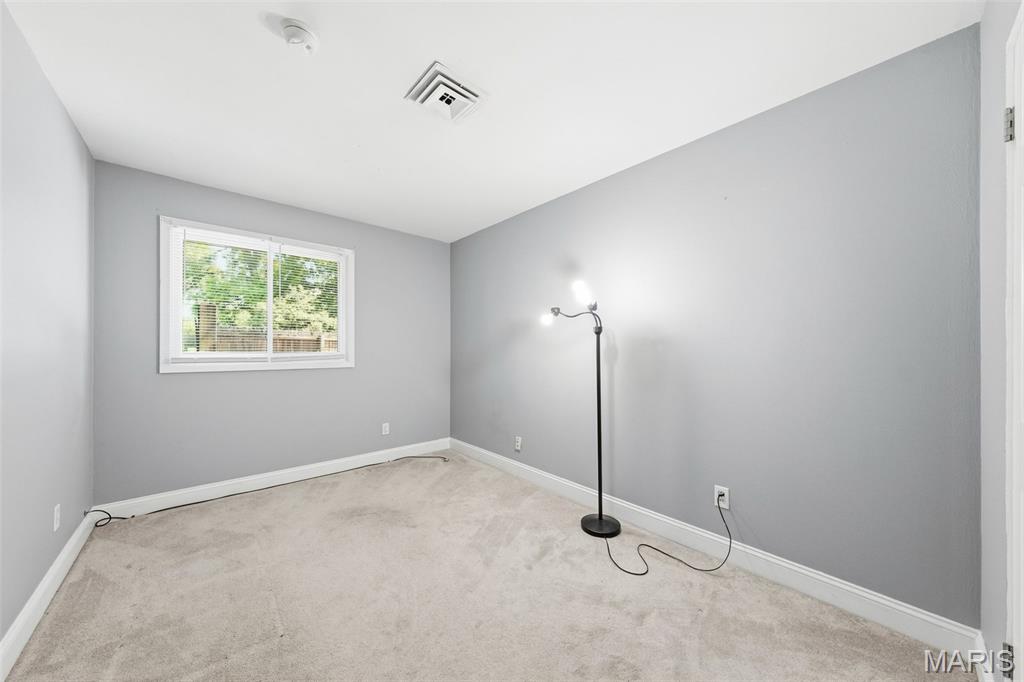
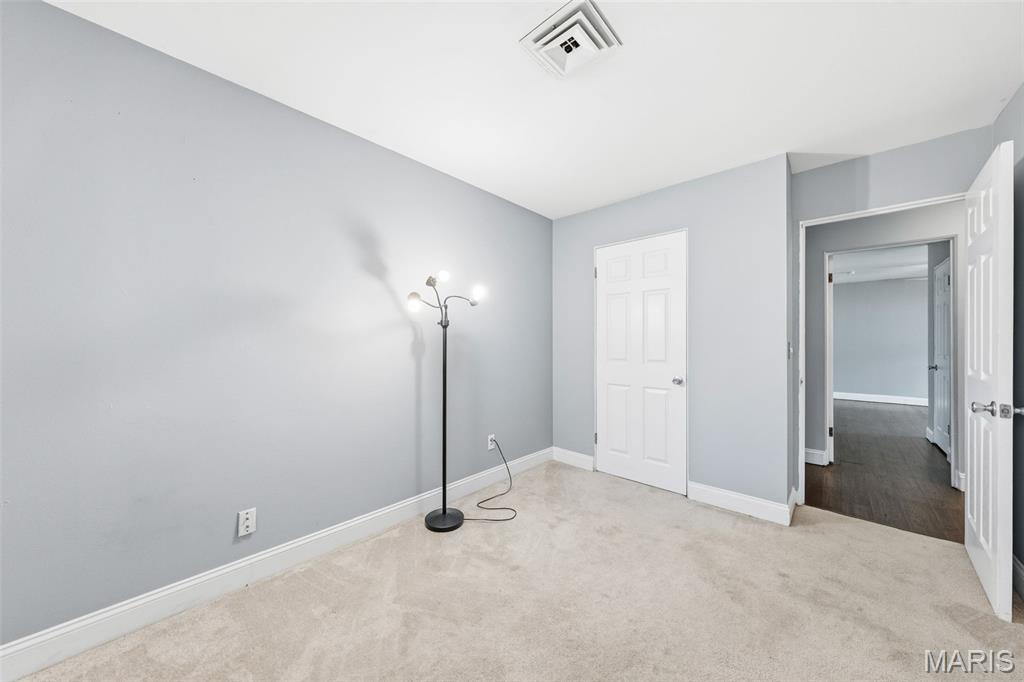
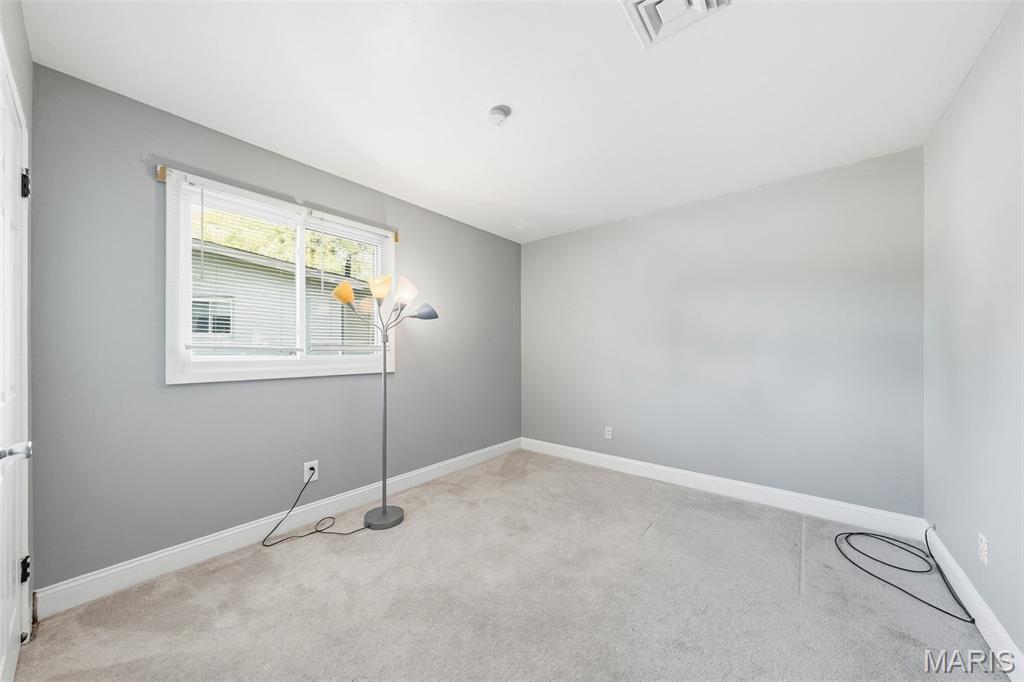
| Bedroom 2 (Level-Main) | 10 x 13 |
| Bedroom 3 (Level-Main) | 9 x 13 |
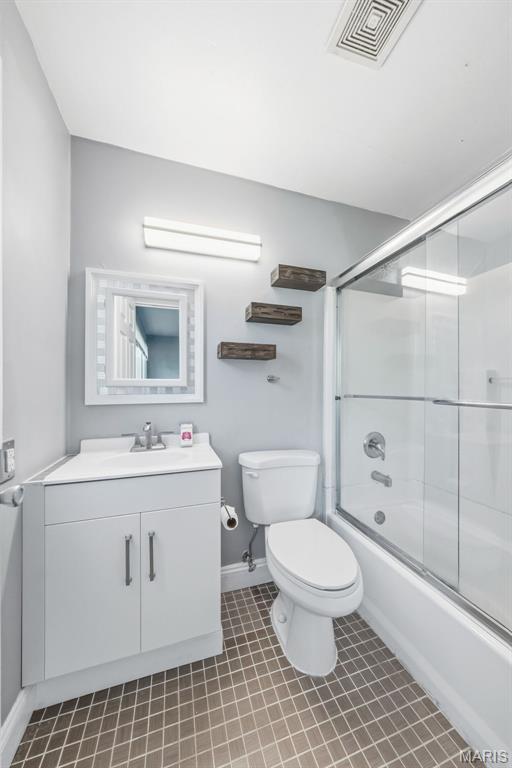
| Bathroom 2 (Level-Main) | 7 x 8 |
| Laundry (Level-Main) | 10 x 16 |
| Family Room (Level-Main) | 22 x 11 |
Change History


MORE REALTORS
Agent
Listing Courtesy of RE/MAX Results - [email protected]
