1356 Holgate Drive, G3, Unincorporated, MO 63021
Subdivision: Hickory Sound
List Price: $195,000
2
Bedrooms2
Baths1,059
Area (sq.ft)$184
Cost/sq.ft1 Story
Type4
Days on MarketDescription
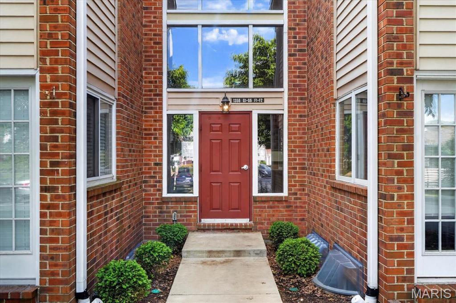
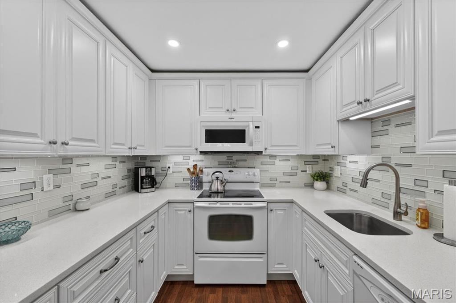
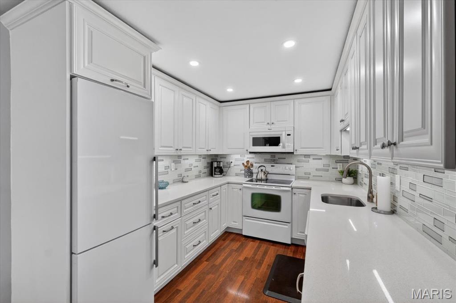
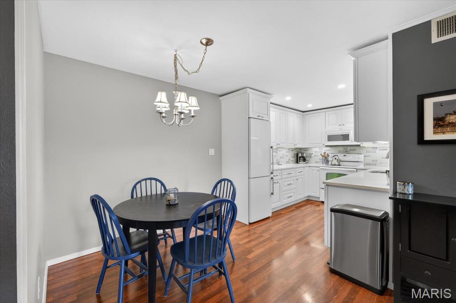
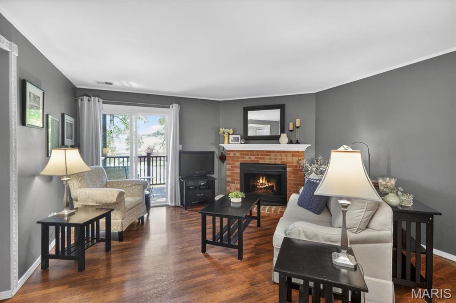
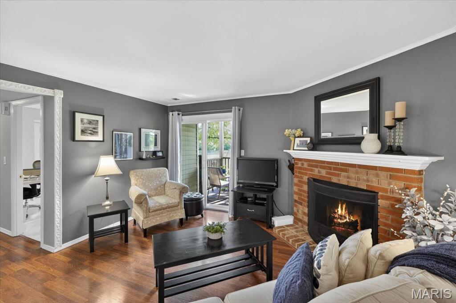
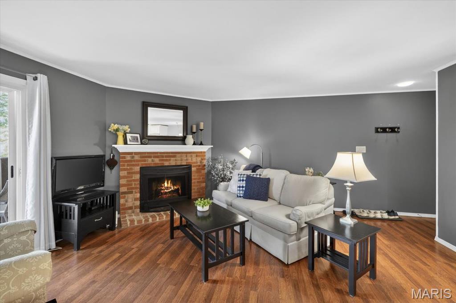
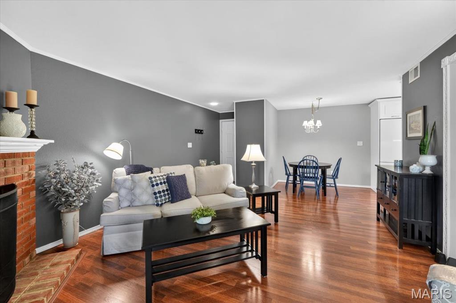
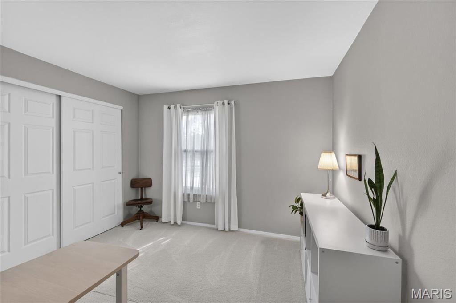
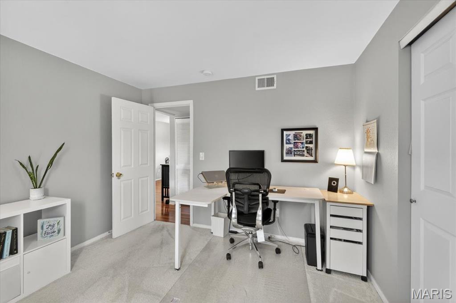
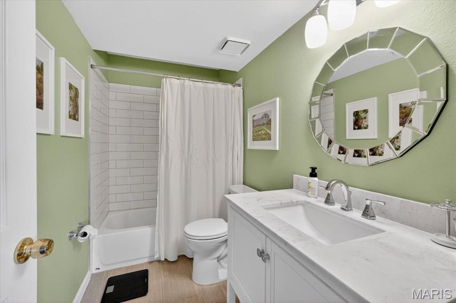
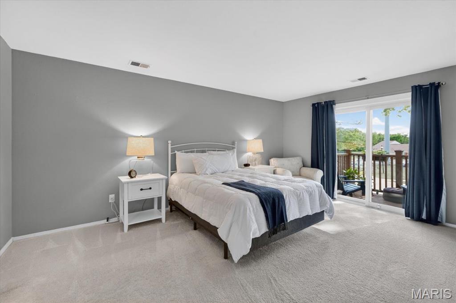
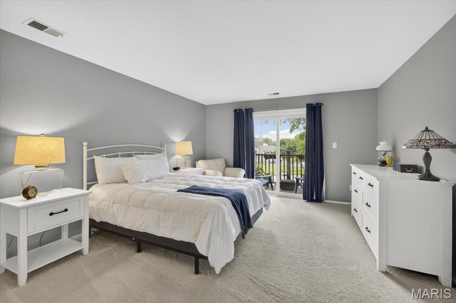
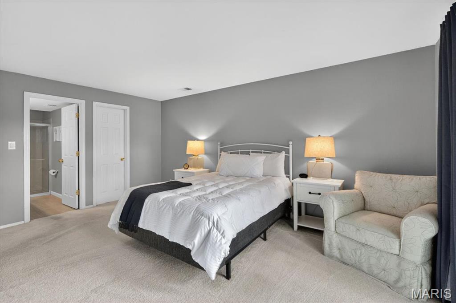
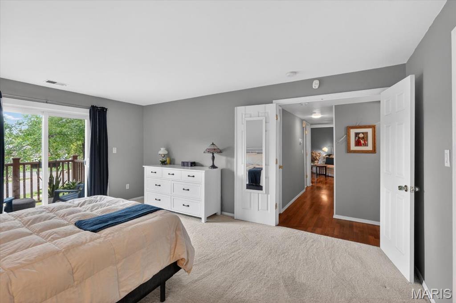
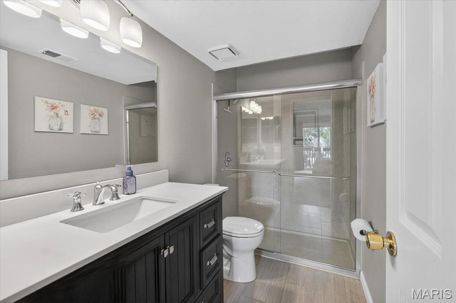
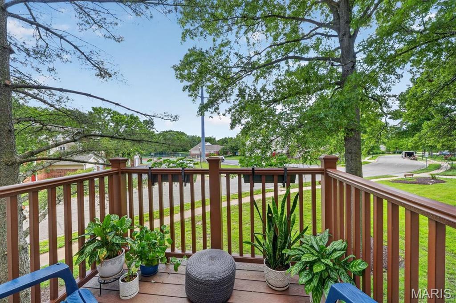
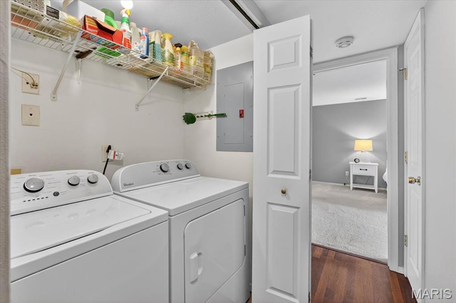
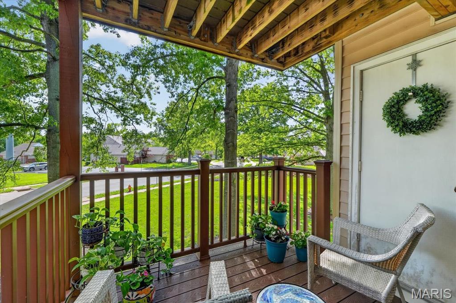
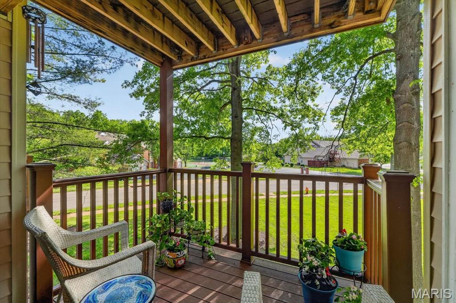
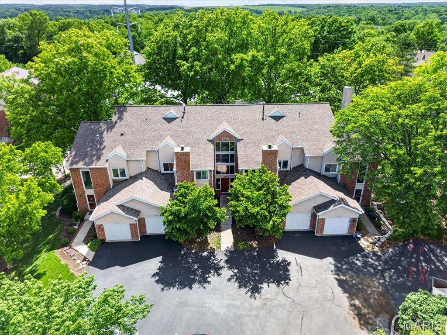
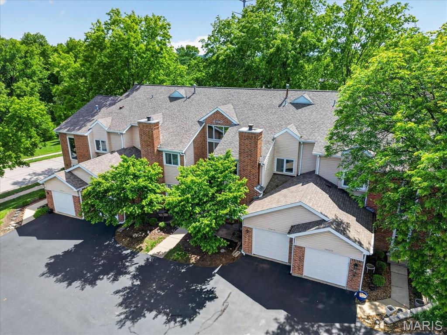
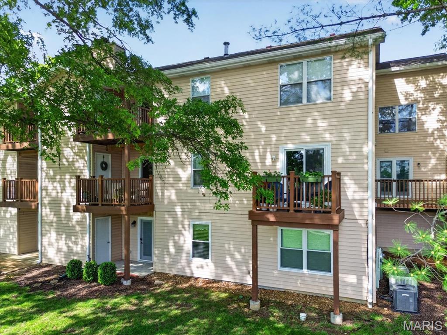
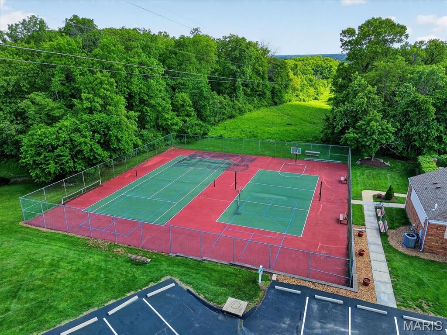
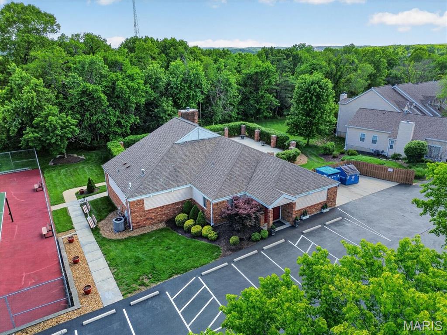
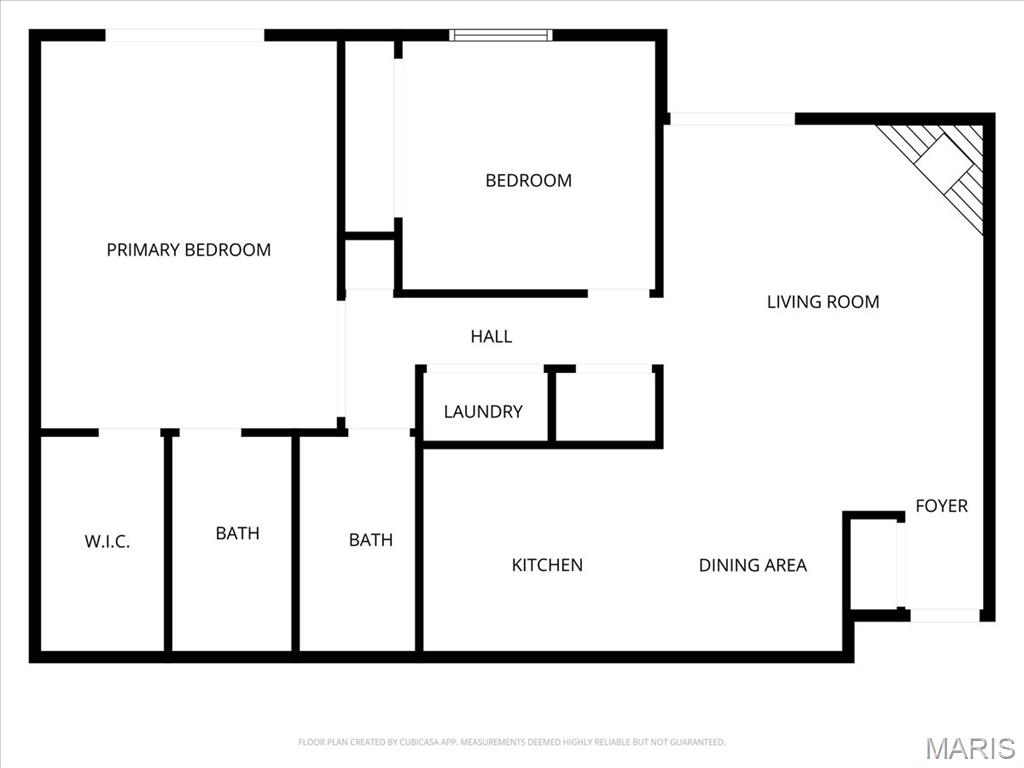
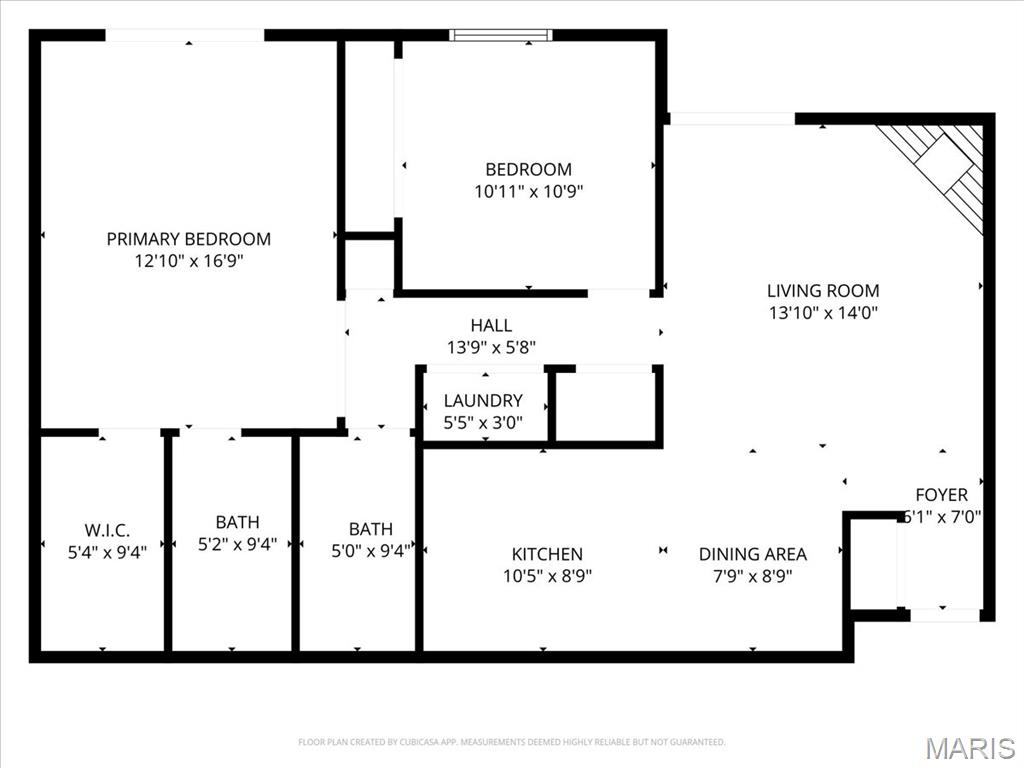
Welcome home to this beautifully updated main-level condo offering comfort, convenience, and fantastic community amenities! Walk straight into the building and into your unit with no stairs to climb. The updated kitchen features an impressive amount of storage and opens seamlessly to the dining area, making everyday living and entertaining easy. The spacious living room includes a cozy fireplace and sliding glass doors leading to a newer composite deck with a storage close. Down the hallway, you’ll find convenient in-unit laundry, a nicely sized second bedroom, and an updated full bath. At the end of the hall, the spacious primary suite offers its own private composite deck along with an updated primary bath. There’s truly nothing left to do but move right in and start enjoying all the neighborhood amenities including a pool, tennis/pickleball courts, clubhouse, and more. One-car garage included!
Property Information
Additional Information
Map Location
Rooms Dimensions
| Room | Dimensions (sq.rt) |
|---|---|
| Living Room (Level-Main) | N/A |
| Dining Room (Level-Main) | N/A |
| Kitchen (Level-Main) | N/A |
| Primary Bedroom (Level-Main) | N/A |
| Bedroom (Level-Main) | N/A |
Change History


MORE REALTORS
Agent
Listing Courtesy of Berkshire Hathaway HomeServices Select Properties - [email protected]
