309 Eldridge Avenue, Rock Hill, MO 63119
Subdivision: Webster Heights
List Price: $259,000
2
Bedrooms2
Baths768
Area (sq.ft)$337
Cost/sq.ft1 Story
Type25
Days on MarketDescription
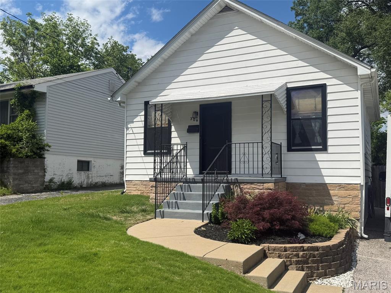
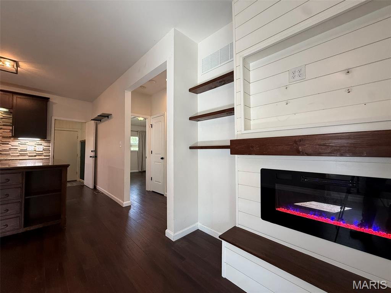
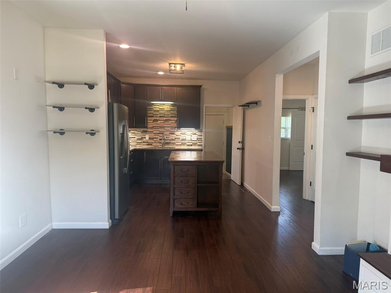
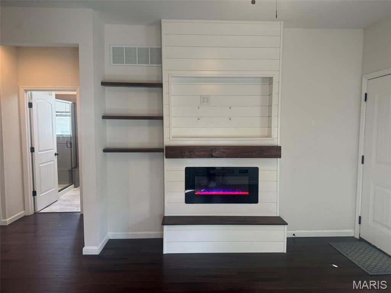
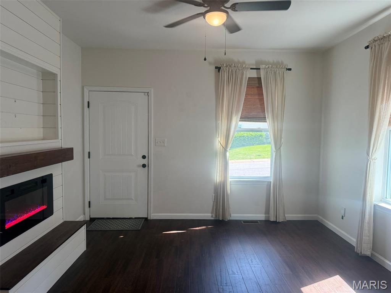
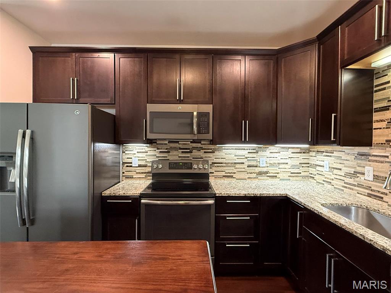
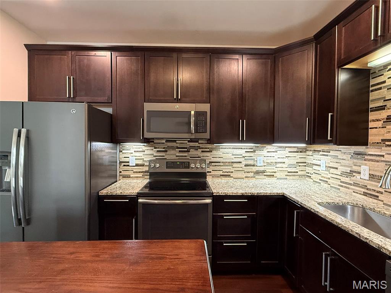
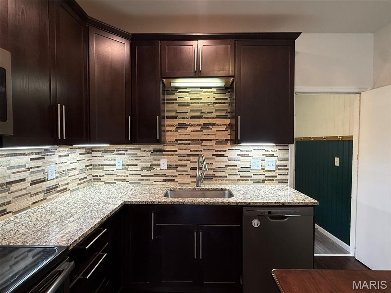
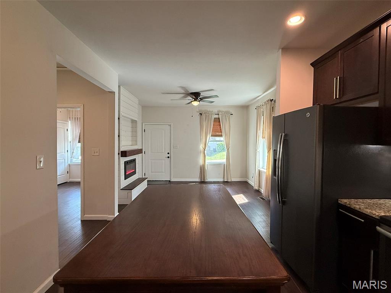
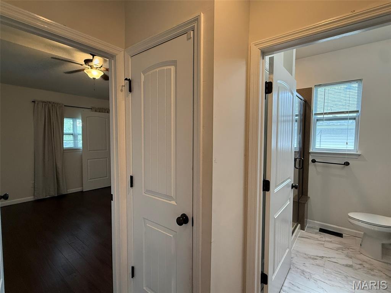
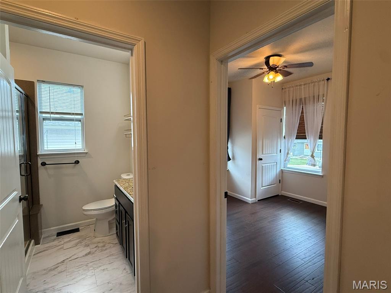
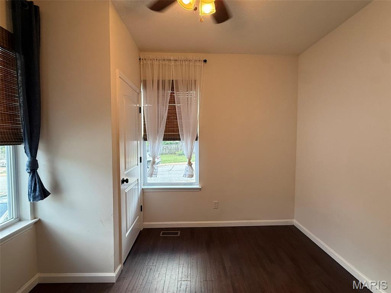
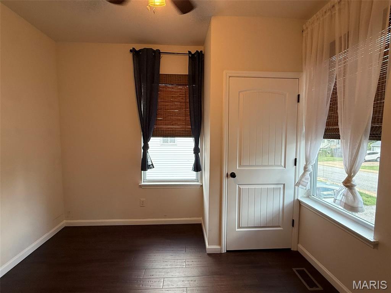
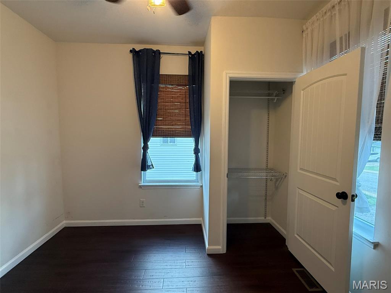
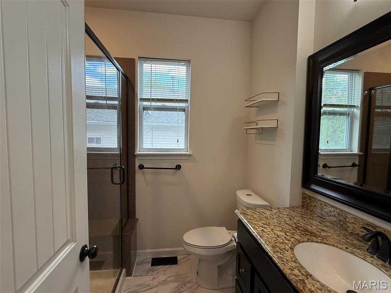
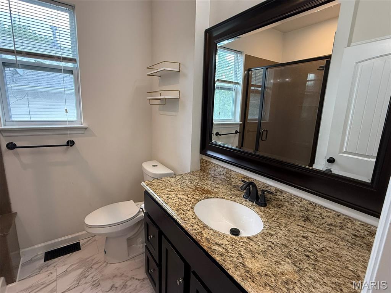
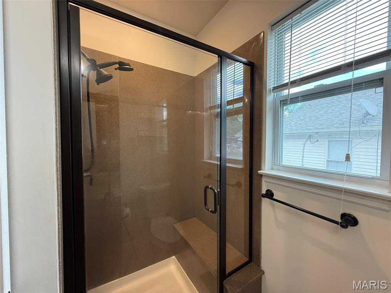
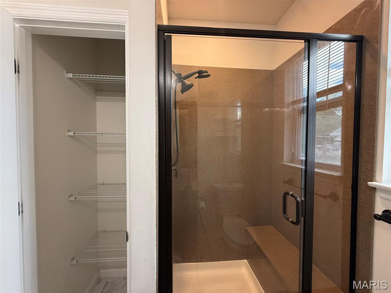
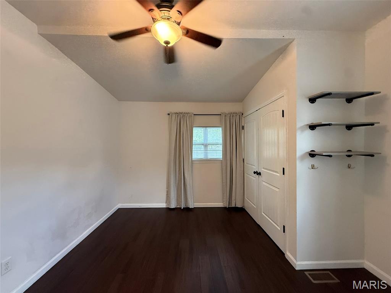
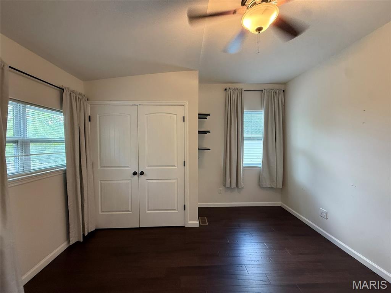
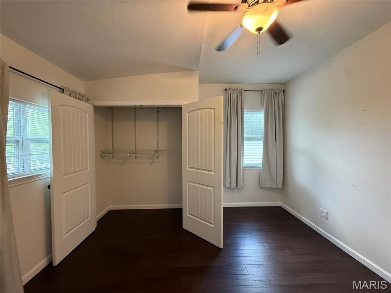
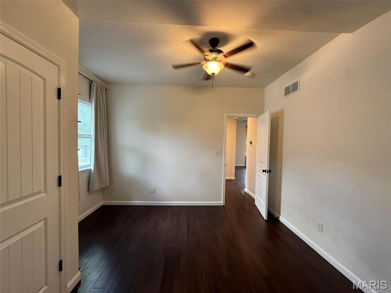
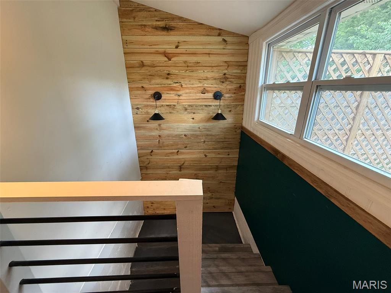
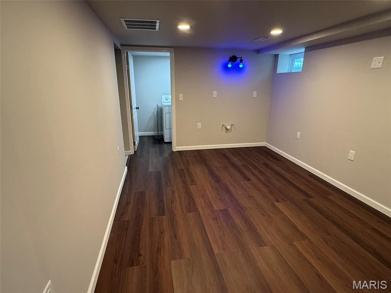
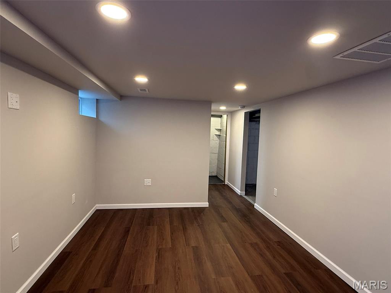
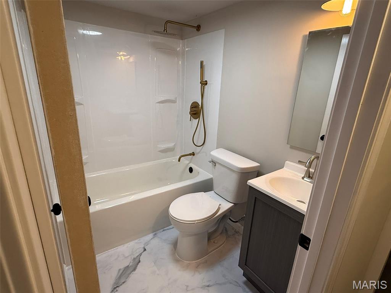
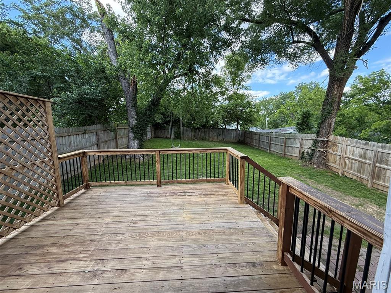
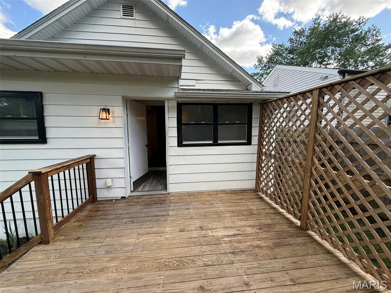
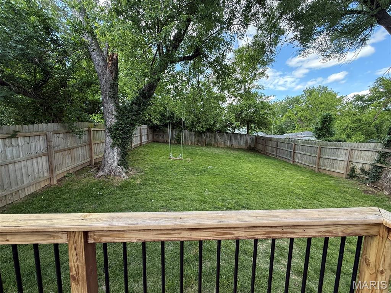
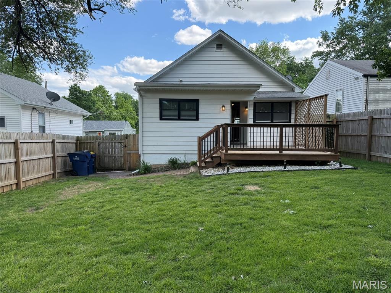
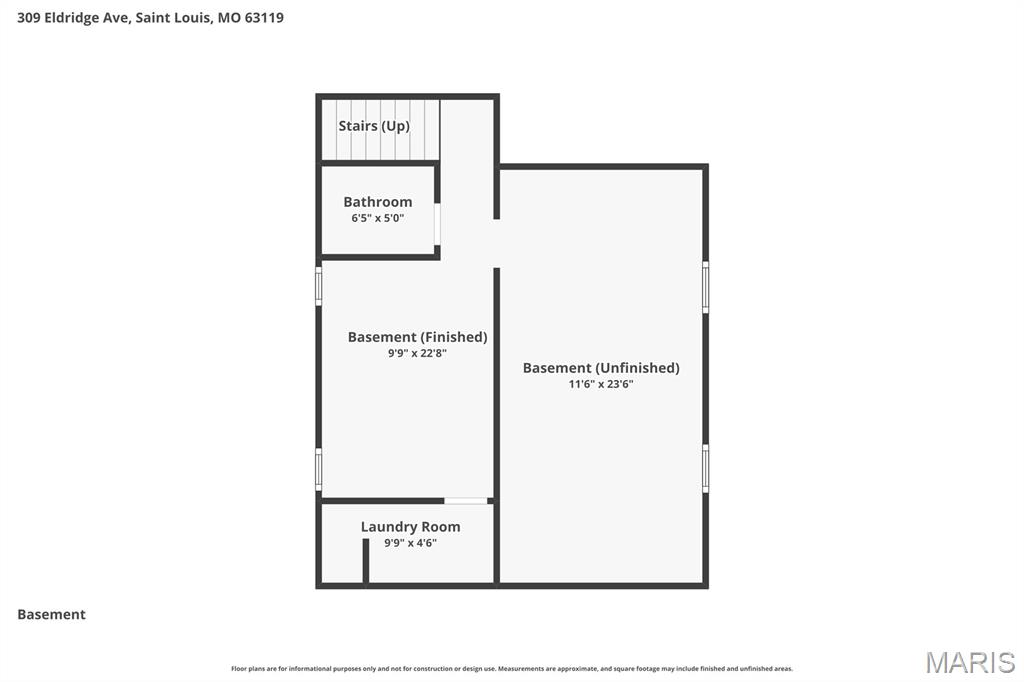
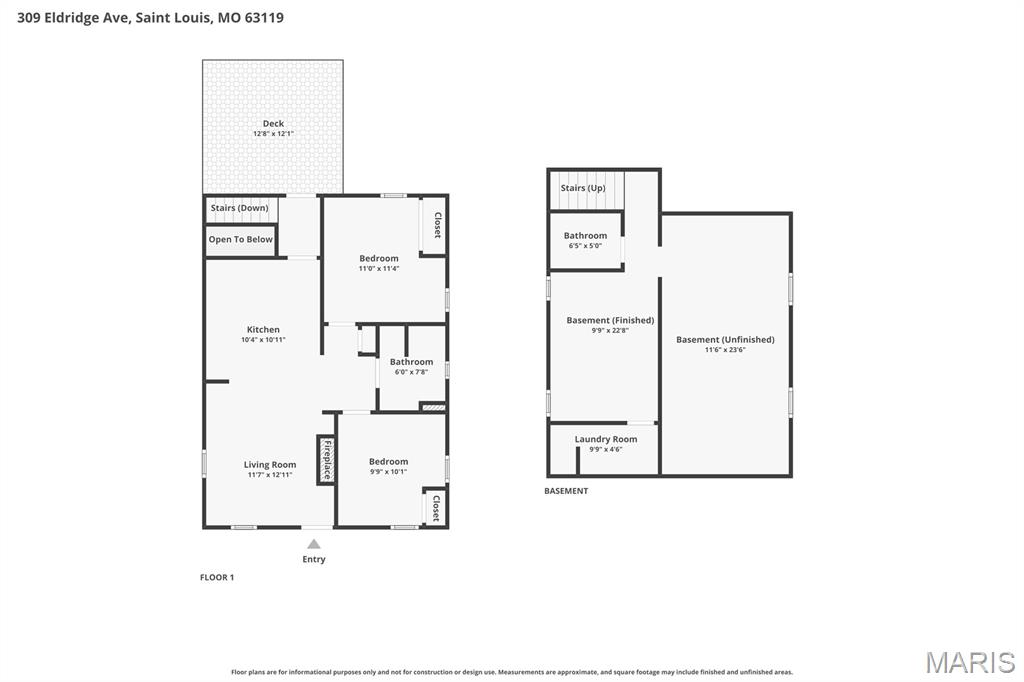
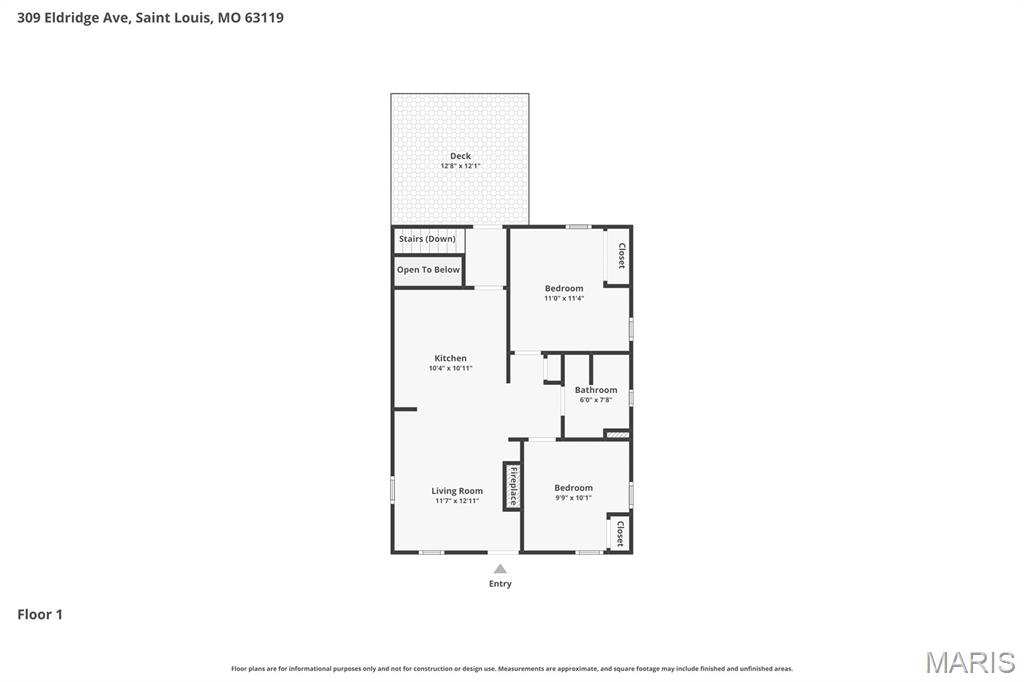
Welcome home to this delightful 2-bedroom, 2-bath bungalow nestled in the sought-after Webster Heights neighborhood. Built in 1927, this home blends classic charm with thoughtful updates, offering a cozy yet functional layout. Step inside to find hardwood floors, a welcoming living room with a custom mantel with built in fireplace, and an abundance of natural light. Both bedrooms and a full bath are conveniently located on the main level, making everyday living easy and efficient. The partially finished, walk-up basement adds valuable bonus space and includes a second full bathroom—perfect for a home office, guest area, or recreation room. Wet bar is plumbed and ready if the owner desires. Forced-air heating and central air conditioning provide year-round comfort. Outside, enjoy a privacy-fenced backyard ideal for entertaining, gardening, or relaxing after a long day. The home sits on a manageable 5,401 sq ft lot and offers classic bungalow curb appeal on a quiet, tree-lined street. Turner Park is just steps away and deck overlooks the park. Located in the highly regarded Webster Groves School District and just minutes from parks, shops, restaurants, and major highways, this home offers a fantastic opportunity to own in one of St. Louis County’s most desirable areas.
Property Information
Additional Information
Map Location
Rooms Dimensions
| Room | Dimensions (sq.rt) |
|---|---|
| Living Room (Level-First) | 12 x 13 |
| Kitchen (Level-First) | 10 x 11 |
| Bedroom (Level-First) | 11 x 11 |
| Bedroom 2 (Level-First) | 10 x 11 |
| Bathroom (Level-First) | 6 x 7 |
| Family Room (Level-Basement) | 23 x 10 |
| Bathroom (Level-Basement) | 6 x 5 |
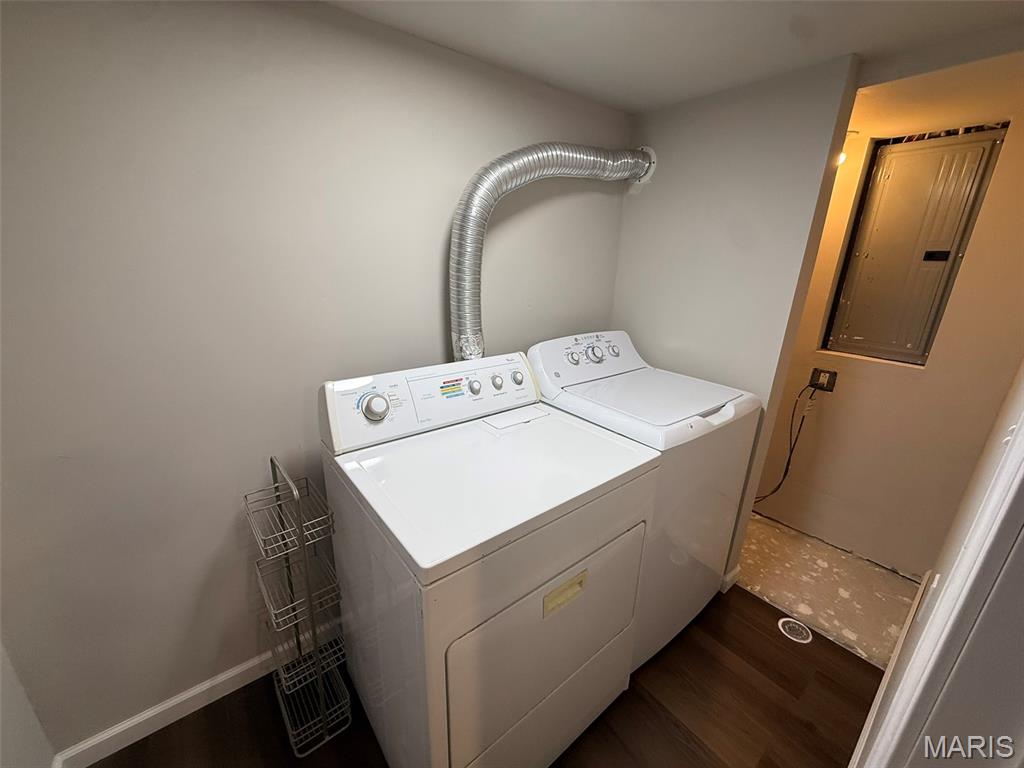
| Laundry (Level-Basement) | 10 x 5 |
Change History


MORE REALTORS
Agent
Listing Courtesy of 1 Degree Realty - [email protected]
