3613 Collingwood Drive, St Charles, MO 63301
Subdivision: Runnymede
List Price: $415,000
3
Bedrooms4
Baths2,232
Area (sq.ft)$186
Cost/sq.ft1 Story
Type3
Days on MarketDescription
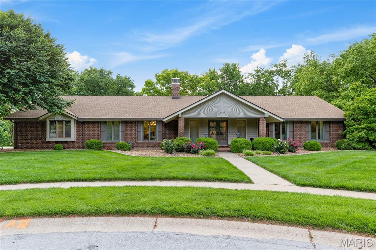
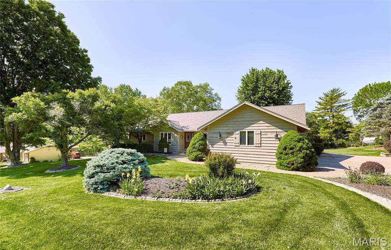
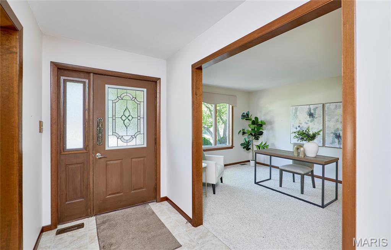
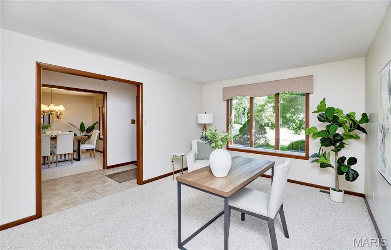
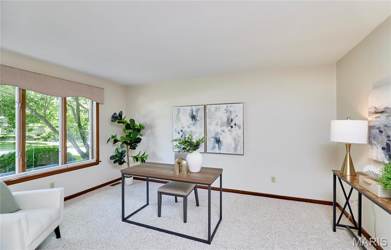
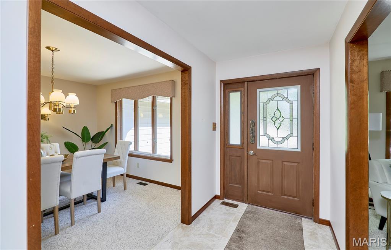
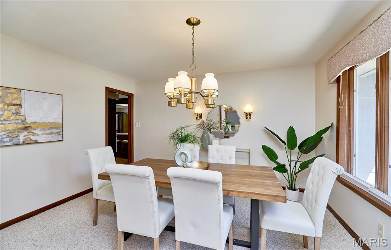
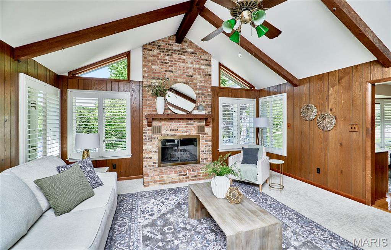
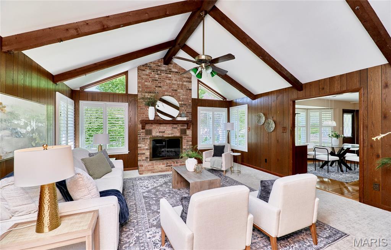
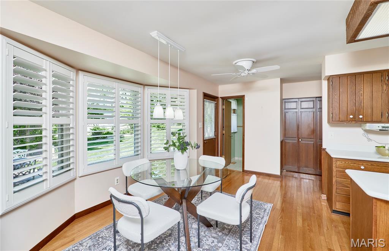
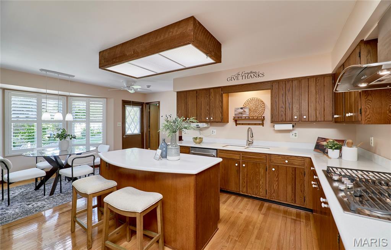
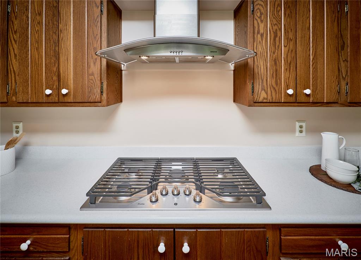
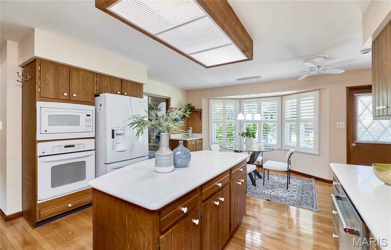
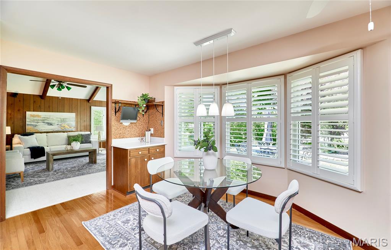
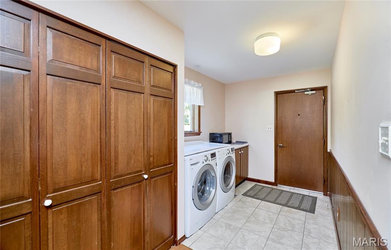
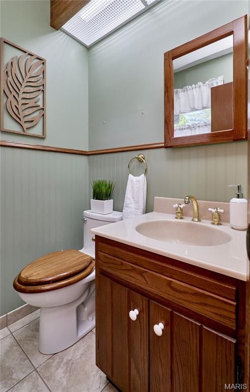
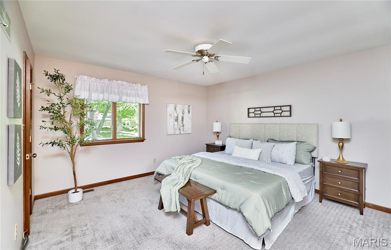
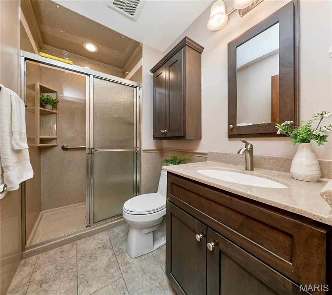
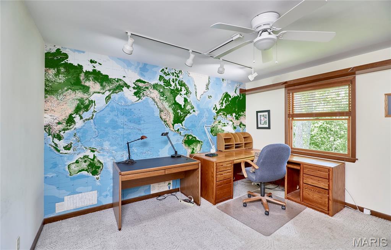
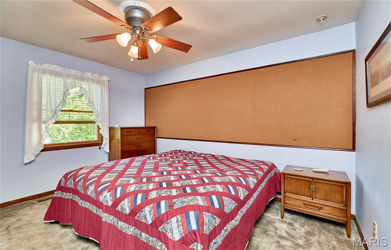
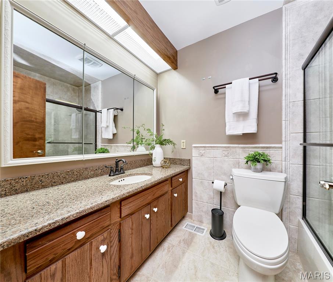
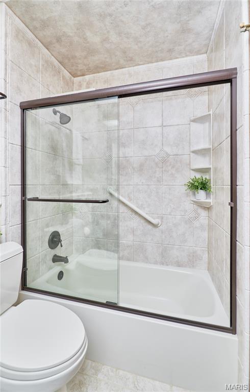
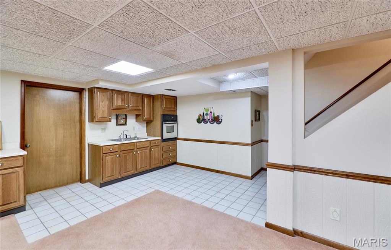
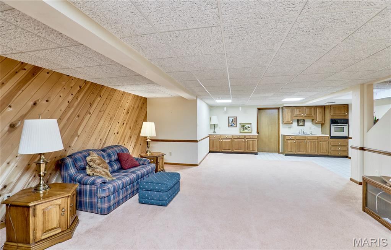
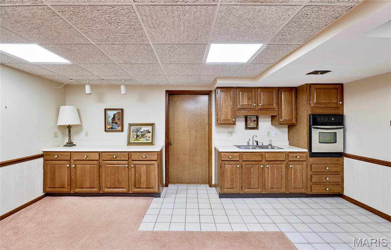
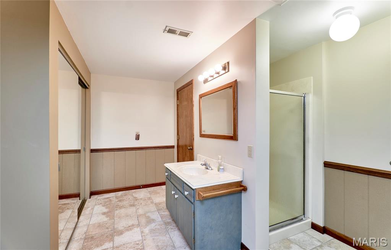
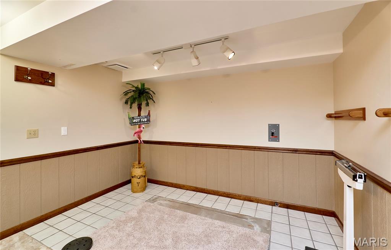
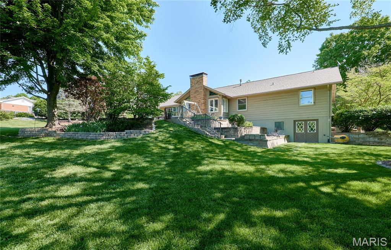
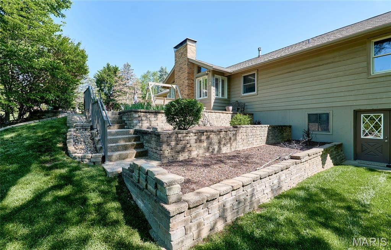
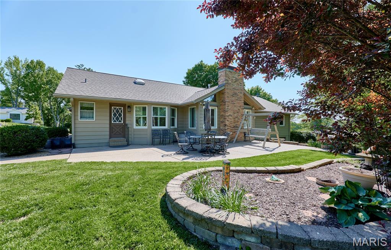
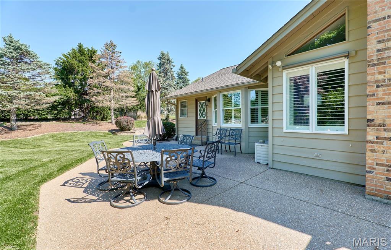
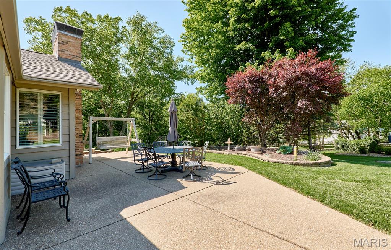
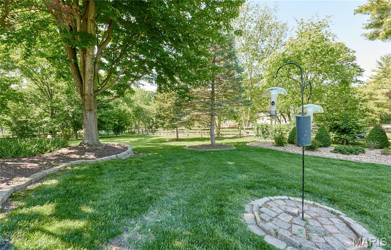
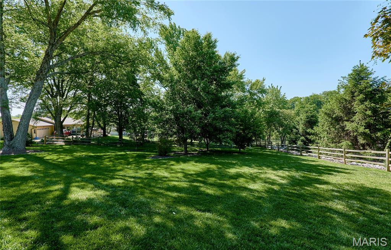
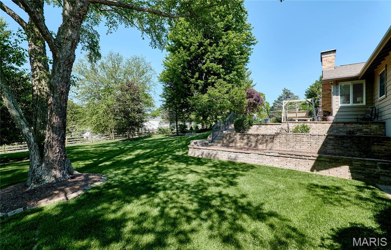
THIS IS IT! If you’ve been searching for a spacious ranch home set on a beautiful, park-like lot, your search ends here. Step inside to find stunning woodwork throughout, updated bathrooms, and generously sized bedrooms—all complemented by a layout designed for comfortable everyday living and effortless entertaining. The inviting family room features a vaulted ceiling, while the adjacent dining area flows seamlessly from the kitchen. A versatile front room offers flexibility as a home office, playroom, or additional living space to suit your needs. Just off the oversized two-car garage, you’ll appreciate the convenience of a dedicated laundry room and a guest half bath. The well-designed kitchen is both functional and inviting, offering a center island, built-in oven, ventilated gas cooktop, and picturesque views of the backyard while enjoying a meal at the kitchen table. The finished lower level expands your living space even further, complete with a second kitchen, a spacious bathroom, and a large gathering area perfect for hosting. It also includes a concrete pad with electrical hookup ready for a hot tub. The unfinished portion provides a workshop, abundant shelving for storage, and a walk-out door leading to the backyard. With so much space, flexibility, and charm, this home is ready to welcome its next owner.
Property Information
Additional Information
Map Location
Rooms Dimensions
| Room | Dimensions (sq.rt) |
|---|---|
| Den (Level-Main) | N/A |
| Family Room (Level-Main) | N/A |
| Kitchen (Level-Main) | N/A |
| Dining Room (Level-Main) | N/A |
| Primary Bedroom (Level-Main) | N/A |
| Primary Bathroom (Level-Main) | N/A |
| Bedroom 2 (Level-Main) | N/A |
| Bathroom 3 (Level-Main) | N/A |
| Bathroom (Level-Main) | N/A |
| Laundry (Level-Main) | N/A |
| Bathroom 3 (Level-Lower) | N/A |
| Recreation Room (Level-Lower) | N/A |
| Workshop (Level-Lower) | N/A |
| Storage (Level-Lower) | N/A |
Change History


MORE REALTORS
Agent
Listing Courtesy of Magnolia Real Estate - [email protected]