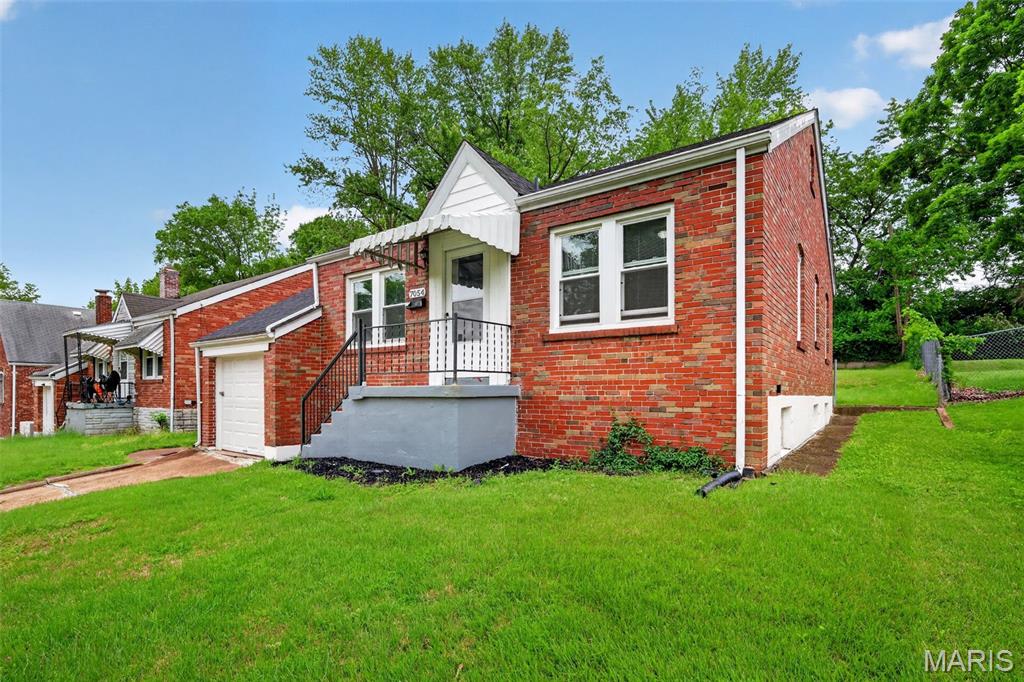
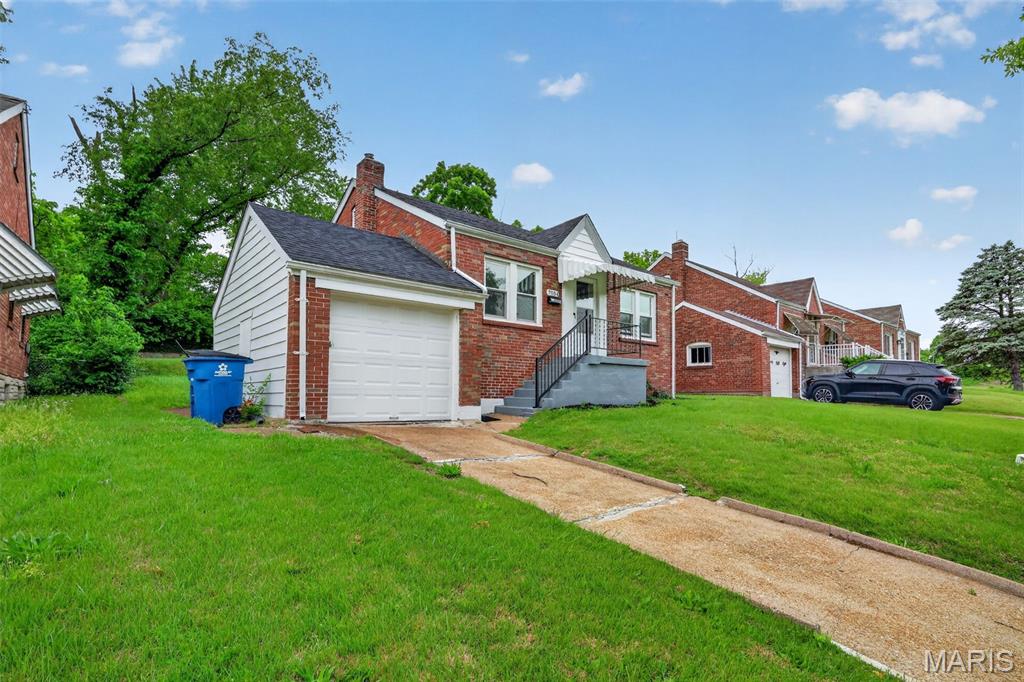
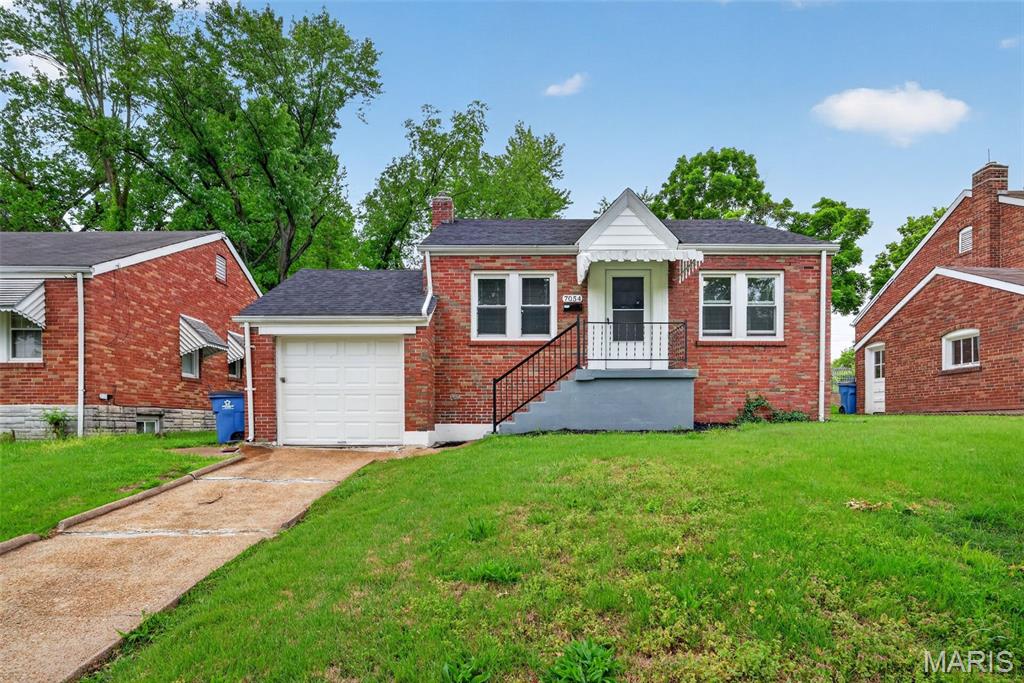
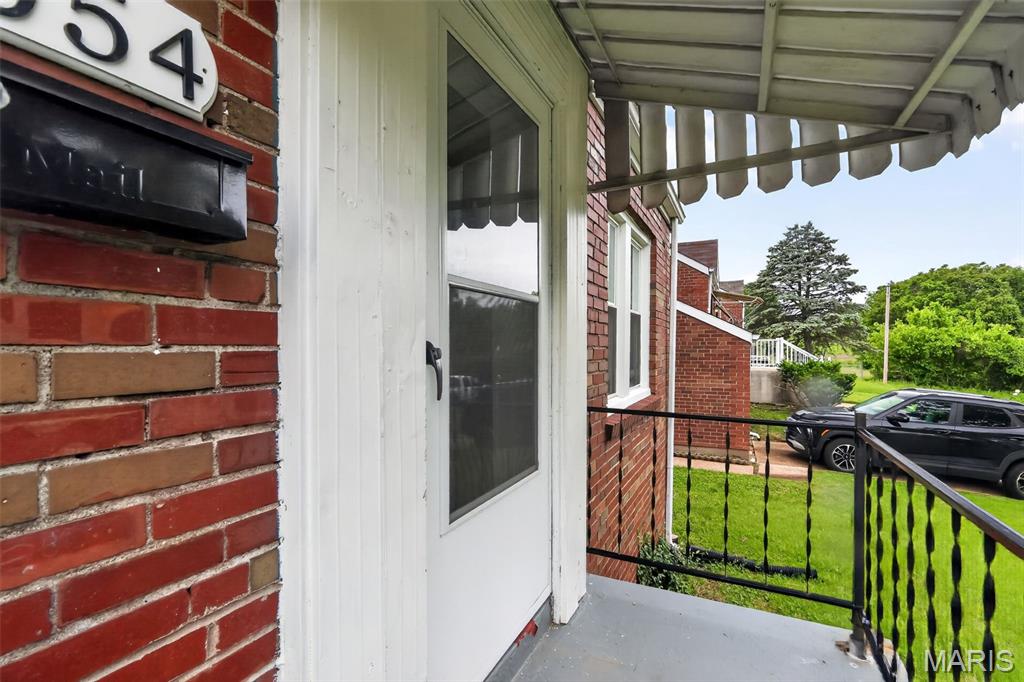
7054 Minnie Avenue, Jennings, MO 63136
Subdivision: Belleview Heights
List Price: $64,900
2
Bedrooms1
Baths864
Area (sq.ft)$75
Cost/sq.ft1 Story
Type20
Days on MarketDescription
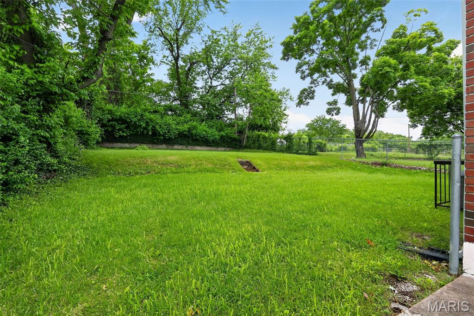
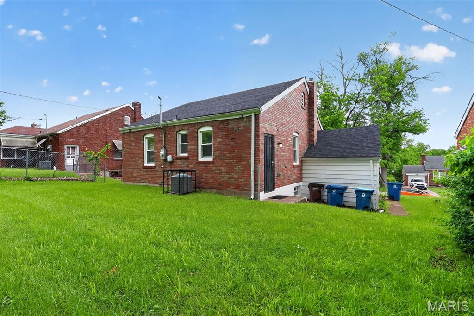
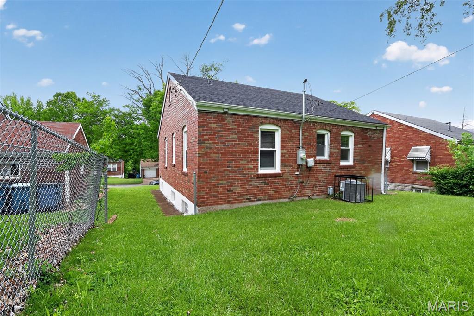
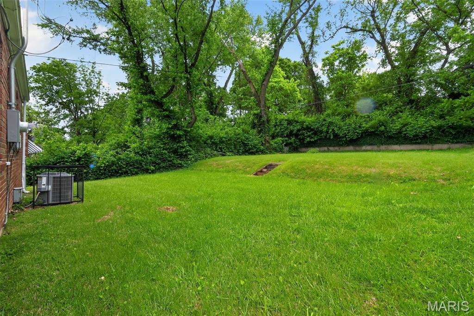
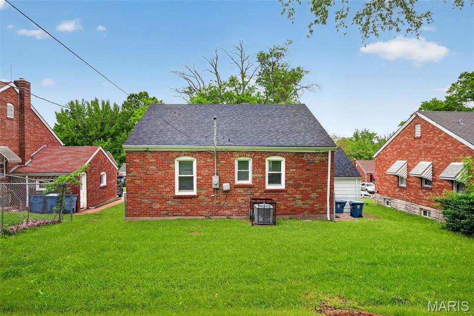
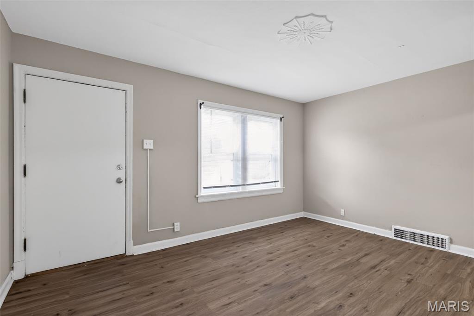
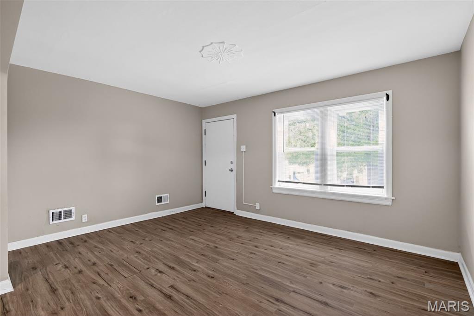
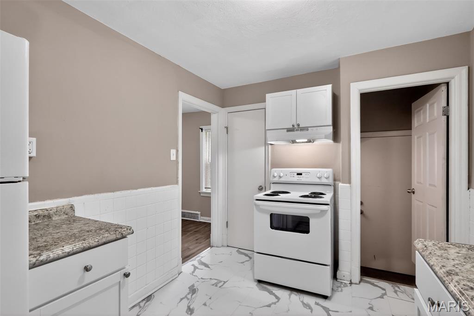
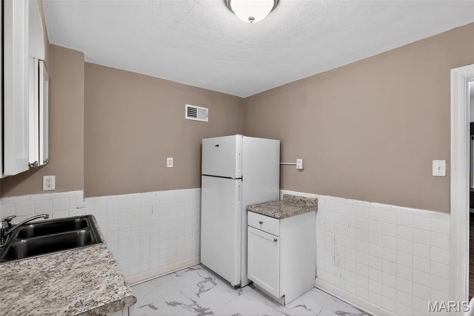
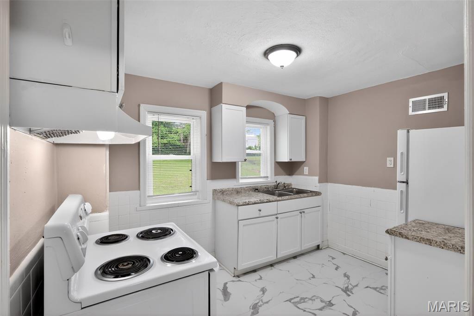
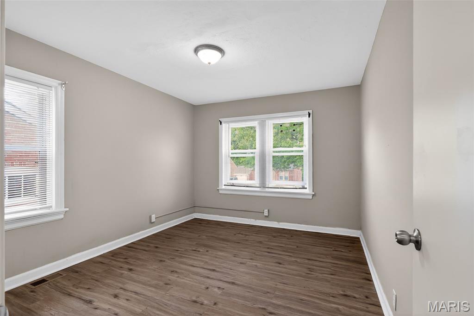
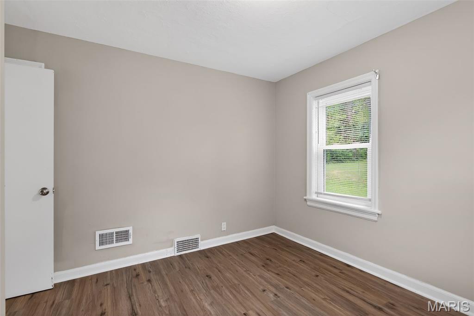
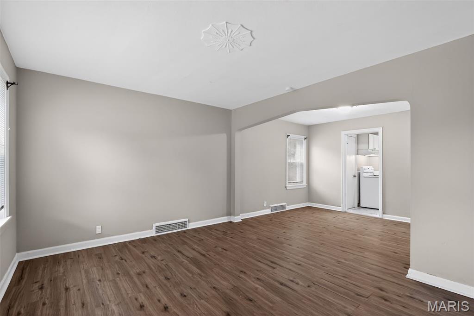
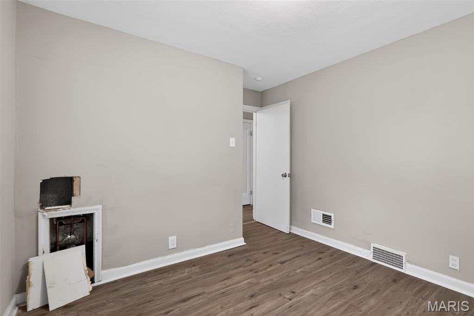
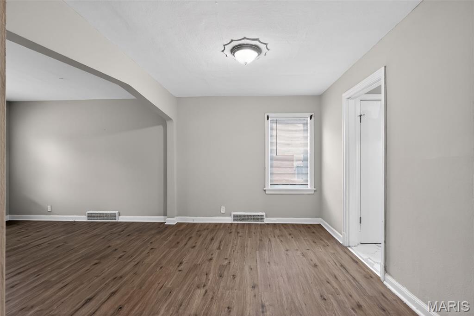
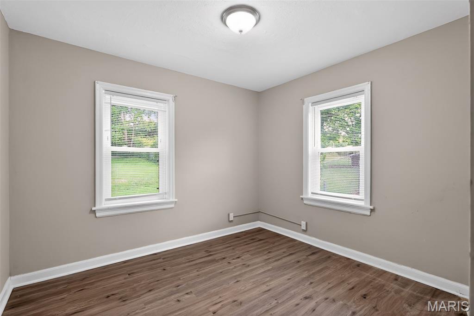
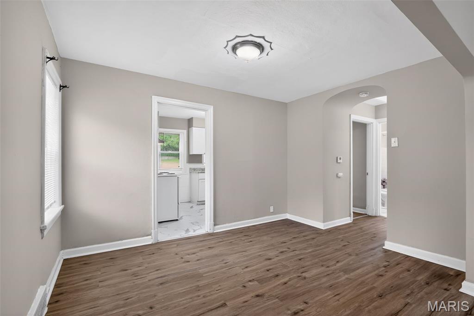
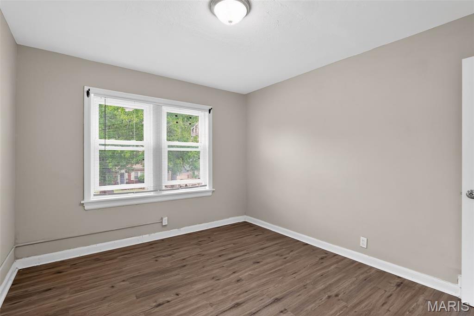
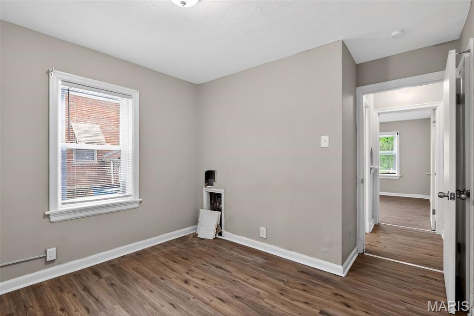
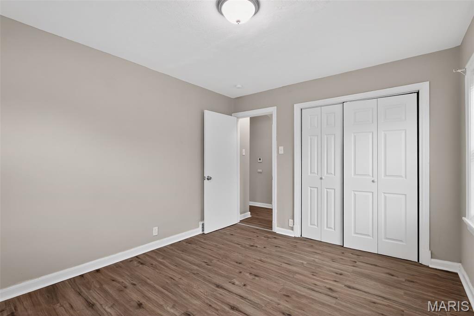
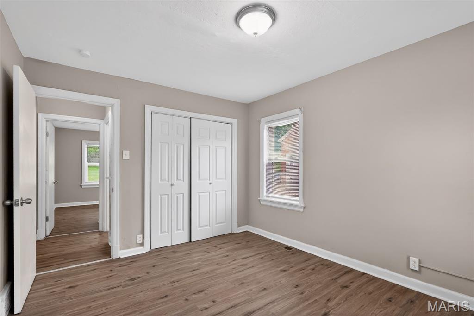
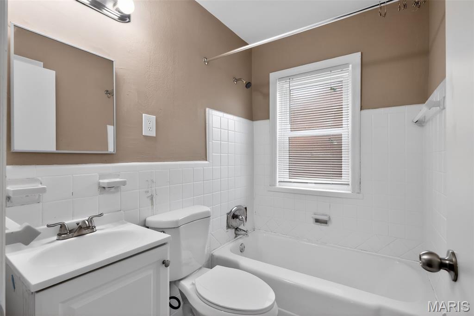
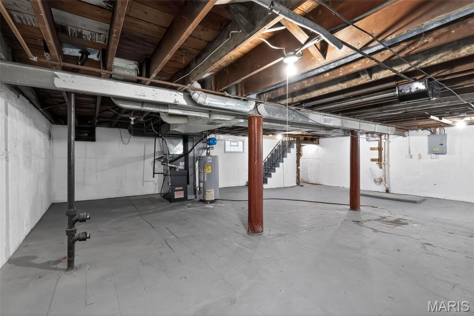
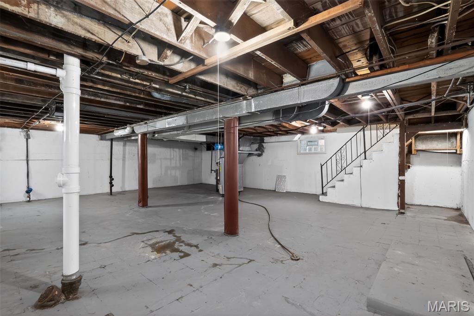
Charming single-family residence located in the heart of St. Louis at 7054 Minnie Ave, offering a comfortable blend of character and everyday functionality. This well-situated home features a traditional layout with inviting living spaces, suitable for both relaxing and entertaining. The interior provides practical flow with ample natural light throughout, creating a warm and welcoming atmosphere. The kitchen and common areas offer a solid foundation for personalization to suit your style and needs. Situated on a residential street with established homes, the property provides convenient access to nearby schools, parks, major roadways, and neighborhood amenities. The lot offers outdoor space ideal for gardening, recreation, or future enhancements. With its classic design and strong potential, this home is a great opportunity for both homeowners and investors seeking value in a well-connected St. Louis location. Whether you're looking to move in or update over time, this property offers flexibility and long-term promise.
Property Information
Additional Information
Map Location
Change History


MORE REALTORS
Agent
Listing Courtesy of Trelora Realty, Inc - [email protected]
