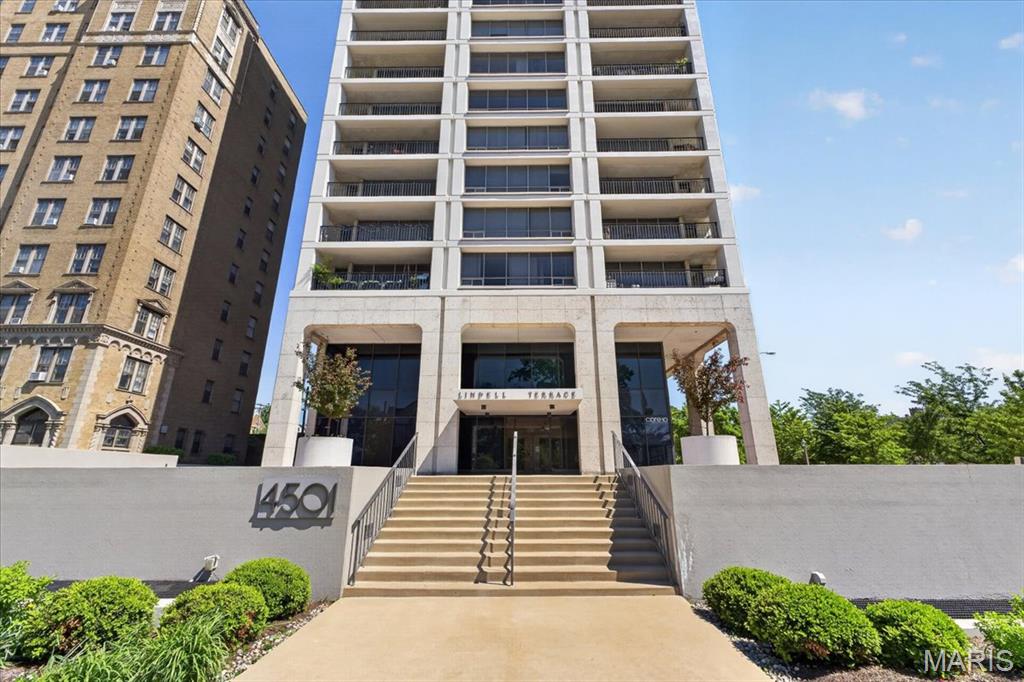
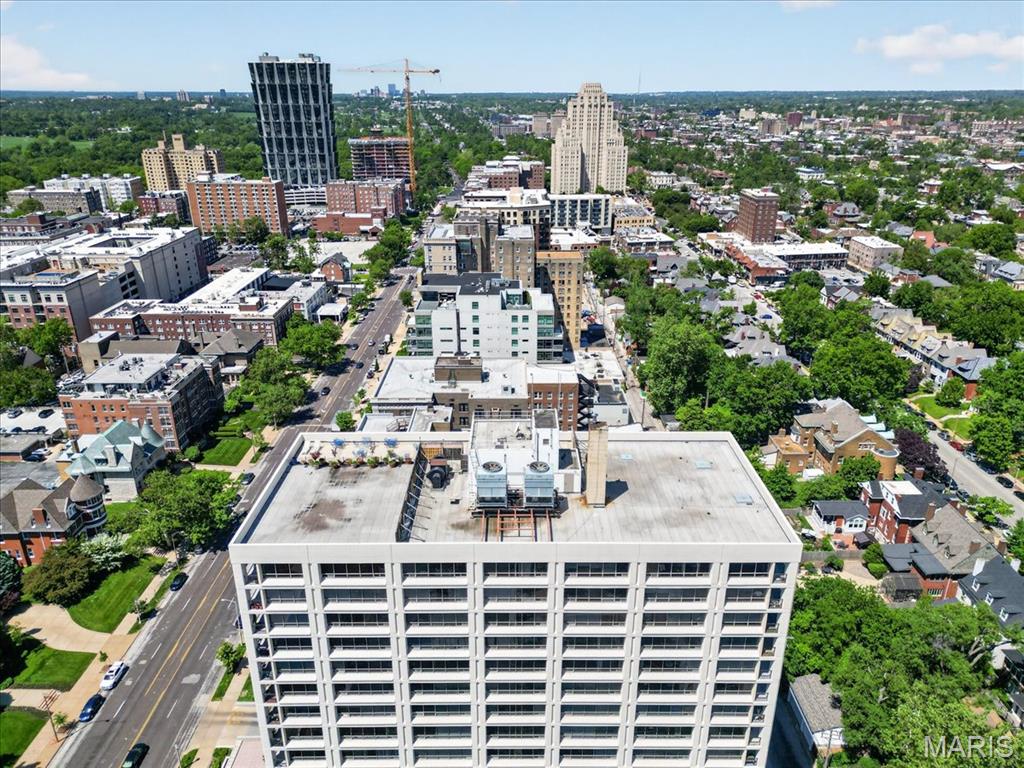
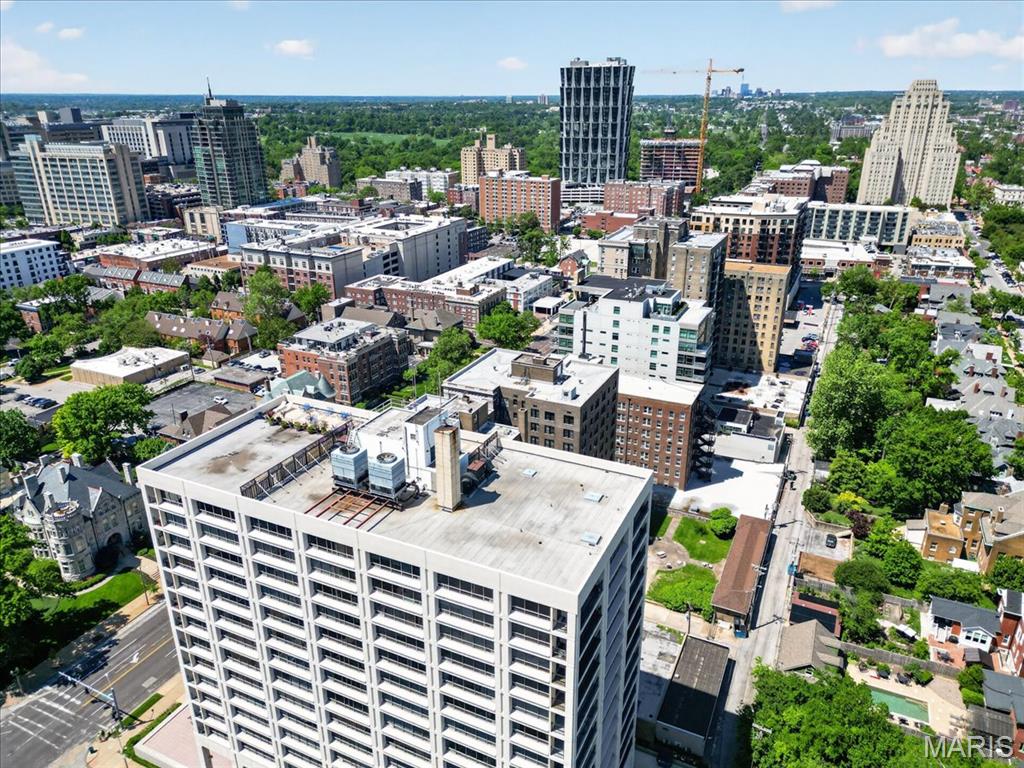
4501 Lindell Boulevard, 10B, St Louis City, MO 63108
Subdivision: Wells Add
List Price: $359,900
2
Bedrooms2
Baths1,331
Area (sq.ft)$270
Cost/sq.ft3+ Story
Type9
Days on MarketDescription
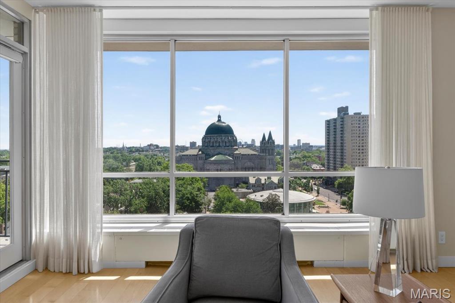
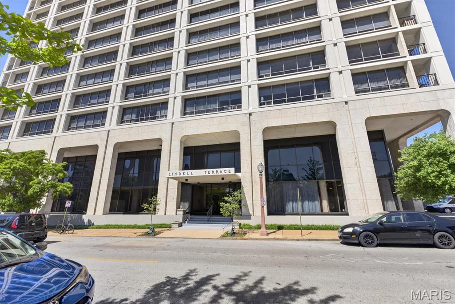
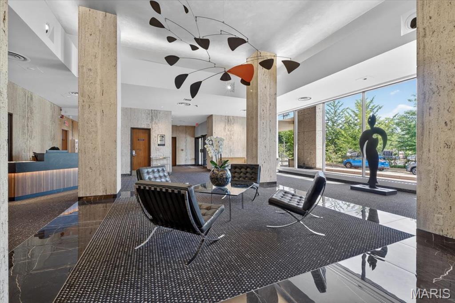
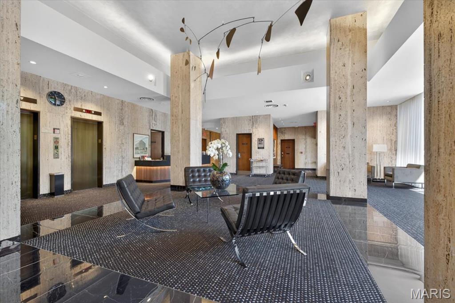
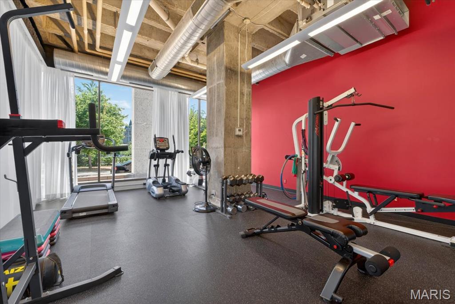
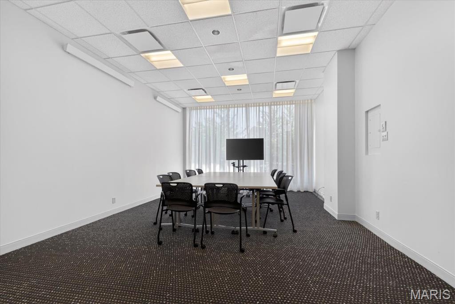
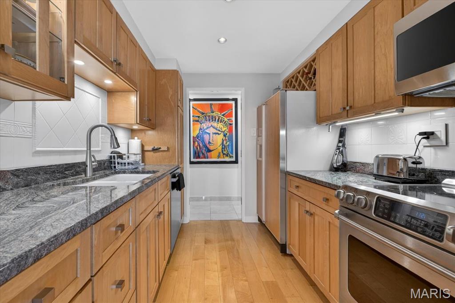
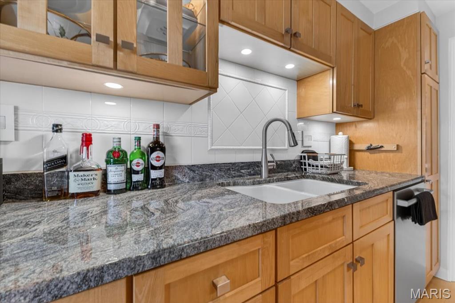
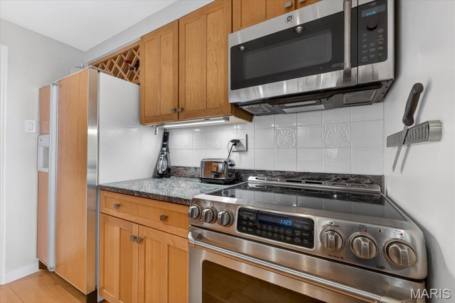
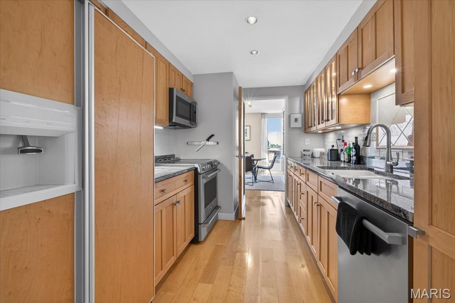
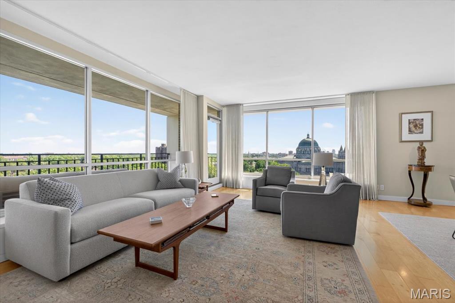
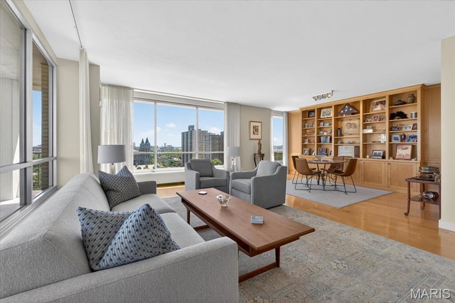
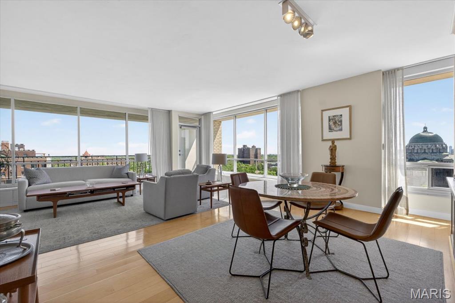
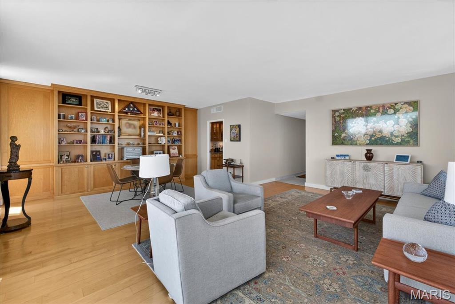
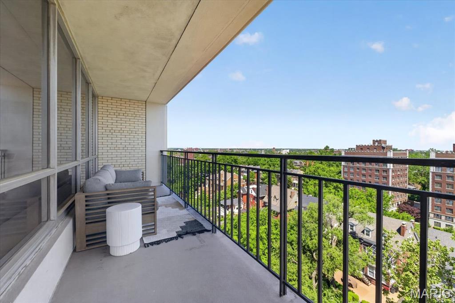
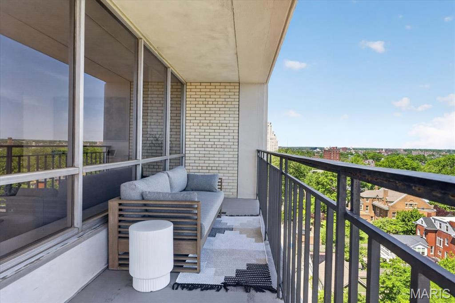
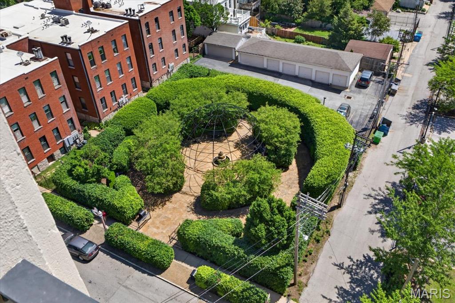
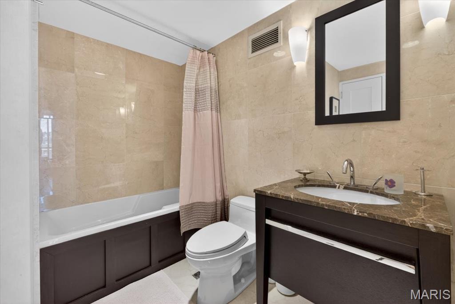
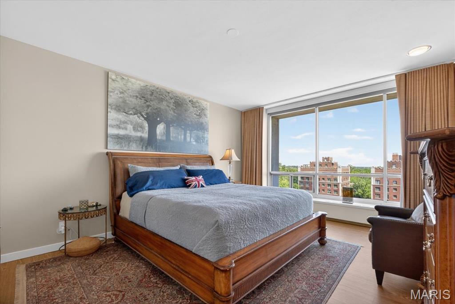
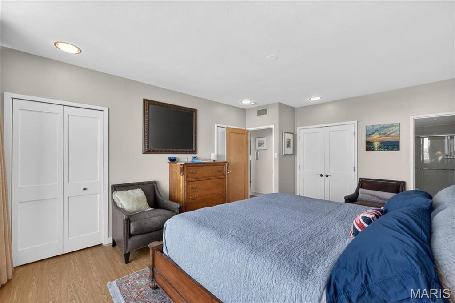
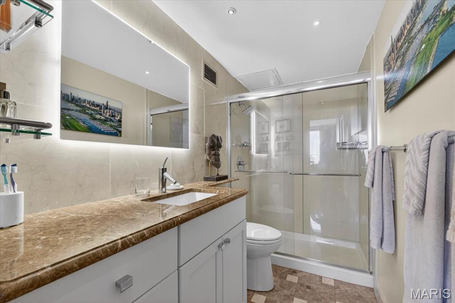
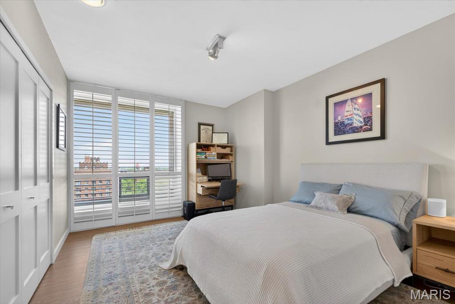
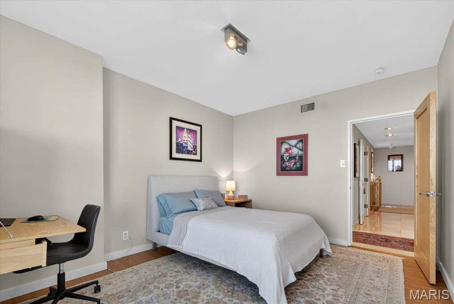
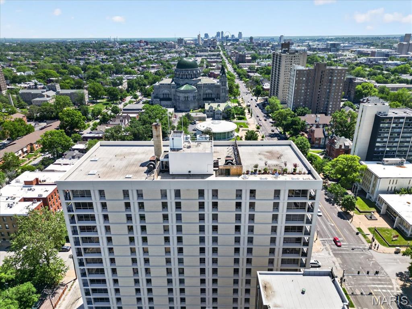
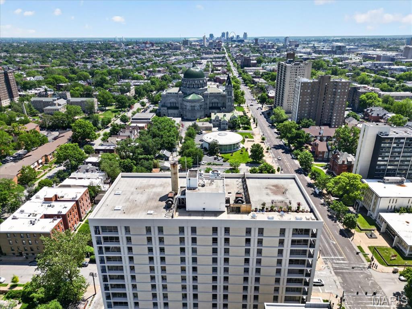
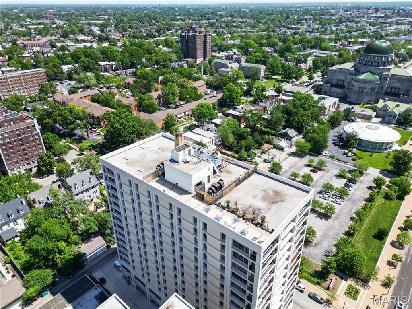
This stylish and sophisticated 2 bed, 2 bath unit with private terrace offers breathtaking views of the downtown skyline and dome of the St. Louis Cathedral Basilica. The living room and dining room combo features built-in bookshelves and floor to ceiling windows. The kitchen offers granite countertops and premium appliances. The spacious primary suite includes 3 closets, electric black out shades, and an updated bath with shower. There is an additional guest bedroom with custom-made plantation shutters that can also serve as a study/office. A second updated bath includes a jacuzzi tub. This is a luxury, full service building with a doorman, and 24 hour security, a workout room, meeting room, and a rooftop patio with stunning 360-degree views. The monthly condo fee includes 2 unassigned parking spaces, heating, cooling, water, and Spectrum internet with premium cable channels included. Lindell Terrace is within a short distance to nearby shops, restaurants, medical centers, movie theater and Forest Park. This is a great opportunity to live in the historic and vibrant Central West End.
Property Information
Additional Information
Map Location
Rooms Dimensions
| Room | Dimensions (sq.rt) |
|---|---|
| Bedroom (Level-Main) | 17 x 13 |
| Bedroom 2 (Level-Main) | 14 x 11 |
| Living Room (Level-Main) | 20 x 20 |
| Kitchen (Level-Main) | 14 x 9 |
Change History


MORE REALTORS
Agent
Listing Courtesy of Janet McAfee Inc. - [email protected]
