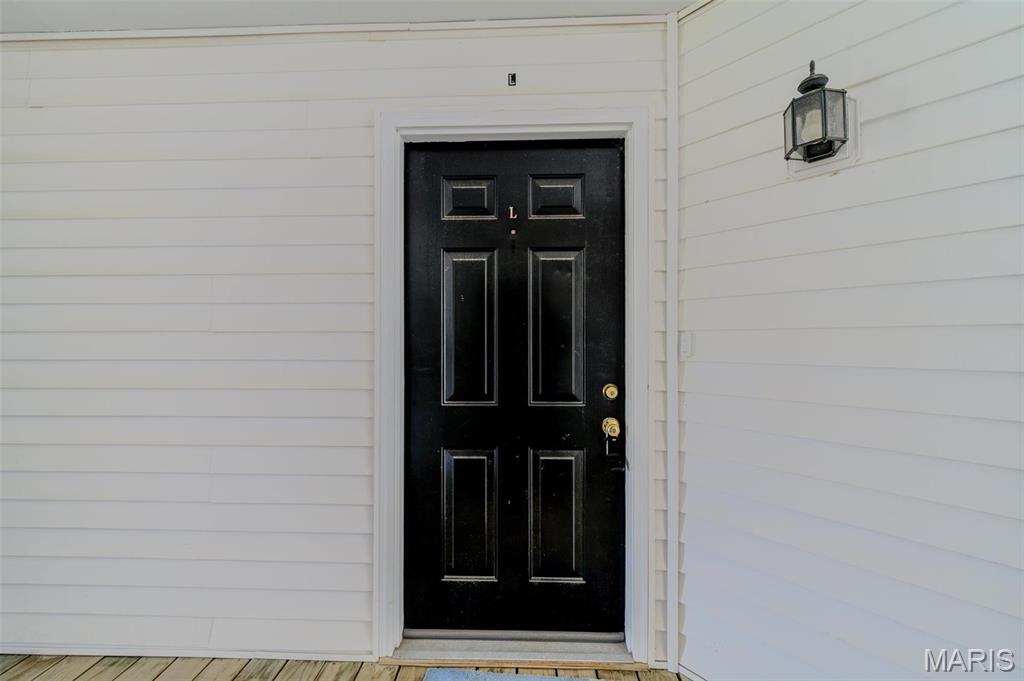
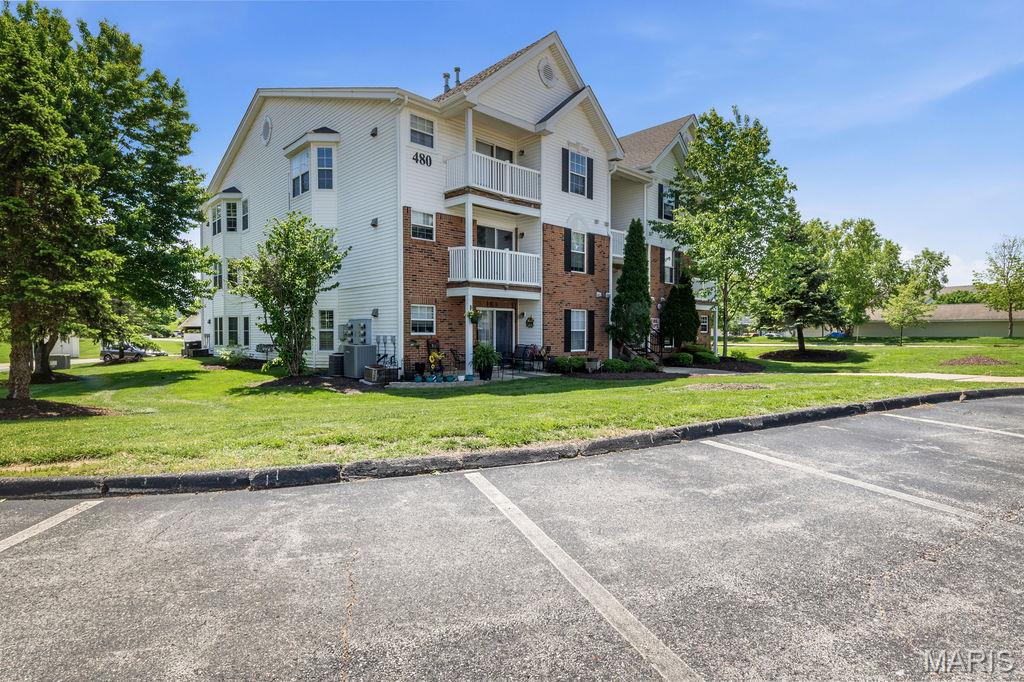
480 Benton Drive, L, St Peters, MO 63376
Subdivision: Turnberry Gardens
List Price: $164,000
2
Bedrooms2
Baths1,051
Area (sq.ft)$156
Cost/sq.ft1 Story
Type25
Days on MarketDescription
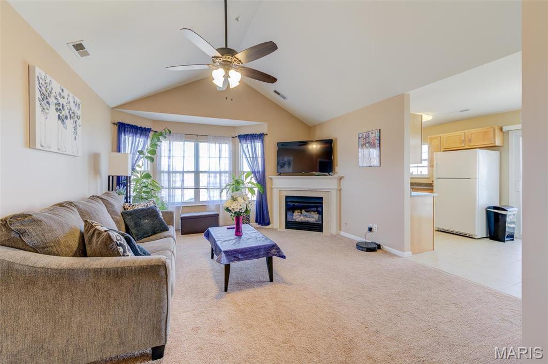
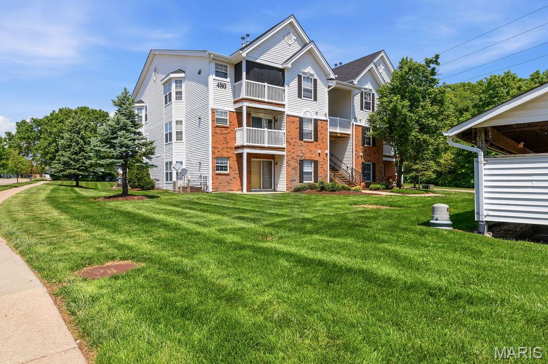
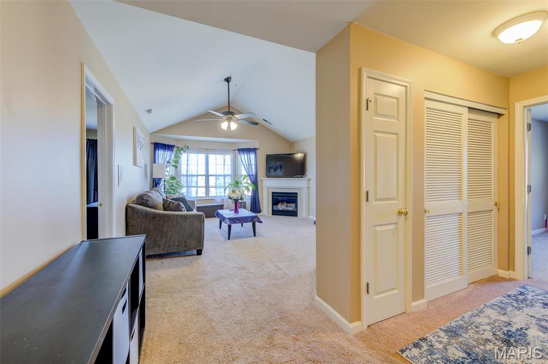
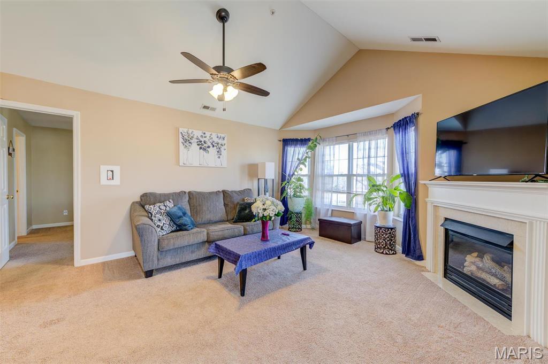
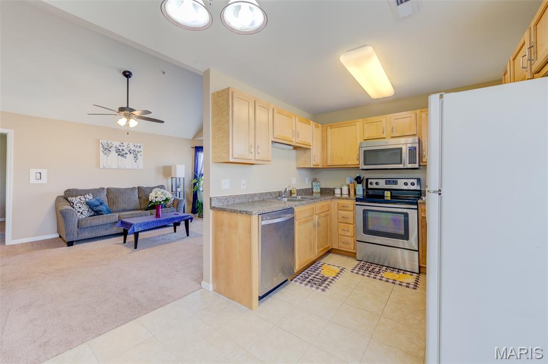
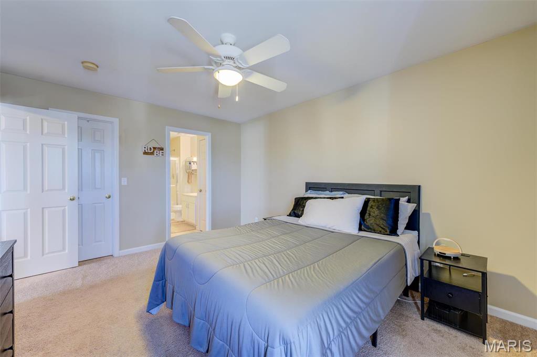
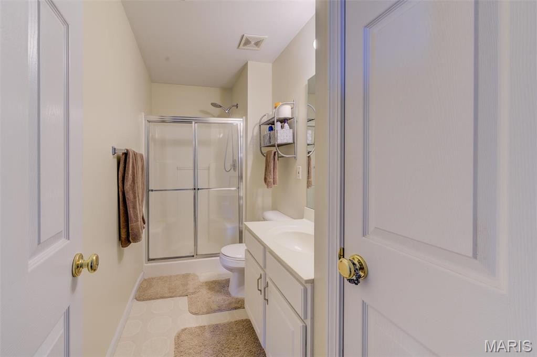
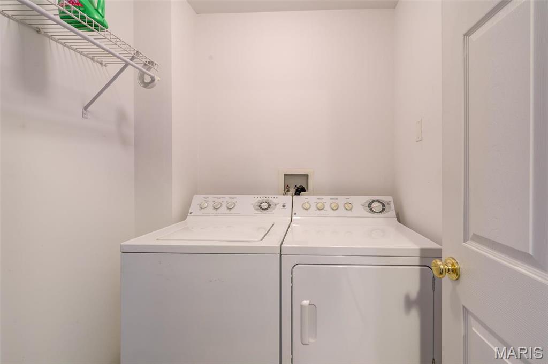
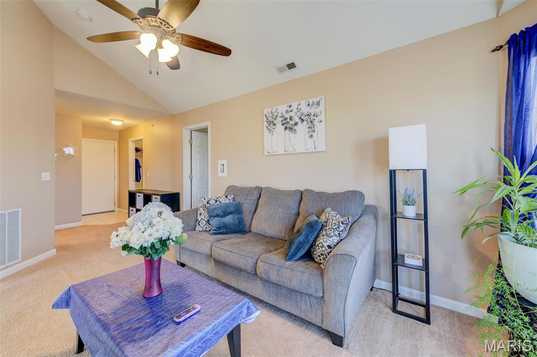
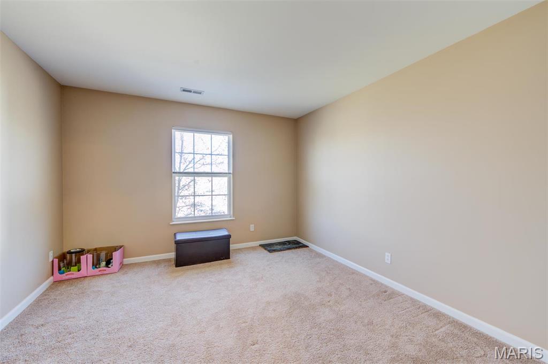
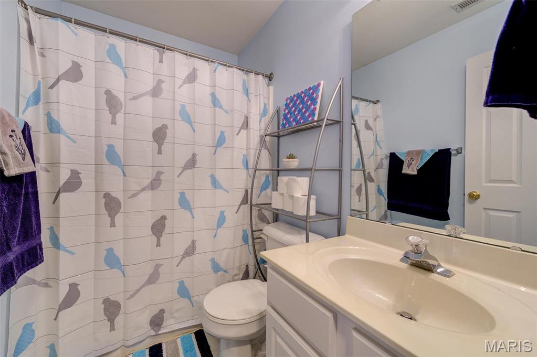
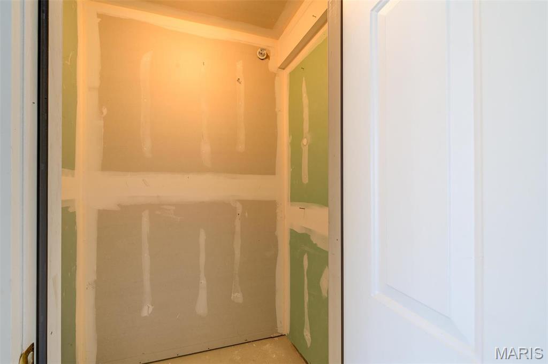
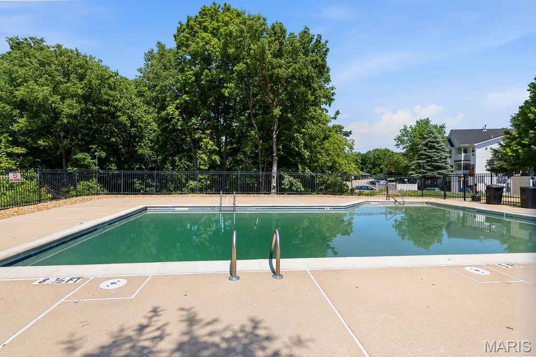
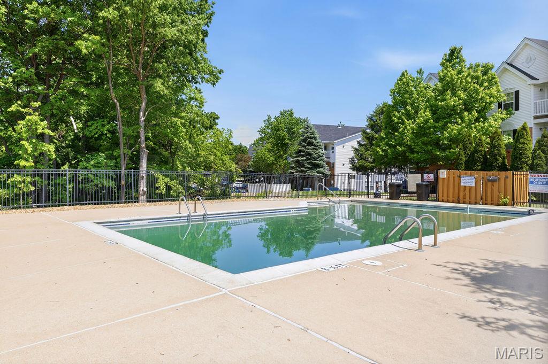
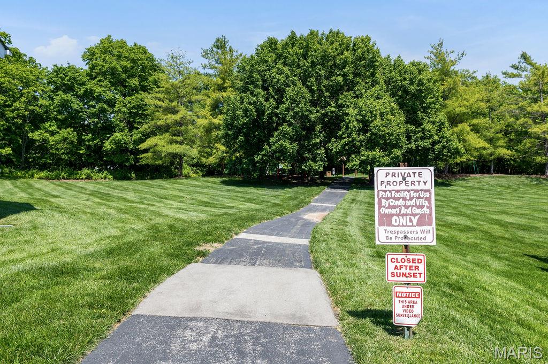
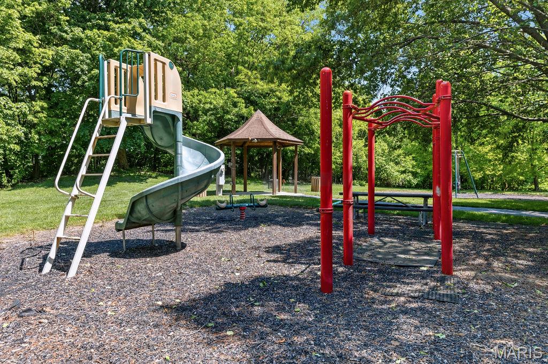
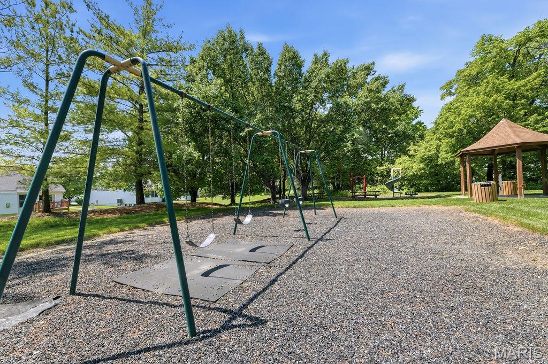
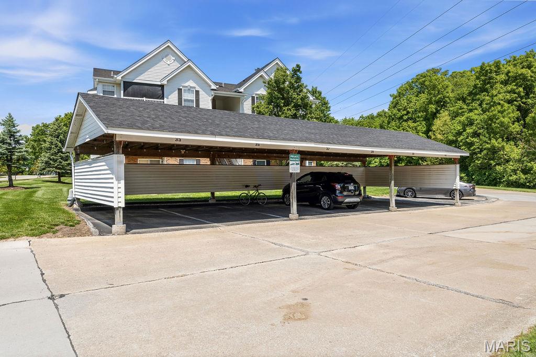
You will love this 1051 sqft 2-bedroom 2-bath condo with brand new carpeting throughout and excellent access to I-70, the St Peters Rec Plex, the YMCA, and lots of nearby parks, restaurants, and shopping. As you step into the tiled entry foyer, you see a spacious great room featuring vaulted ceilings, a charming bay window, and a cozy gas fireplace. The great room is open to the eat-in kitchen with a sliding door leading to your private covered balcony - perfect for sipping wine and watching the world go by. This home offers a large primary bedroom, complete with a walk-in closet and an en-suite full bath. You'll also enjoy the conveniences of an in-unit laundry room off the entry foyer with a washer & dryer included. Additional storage is available in a separate closet across the exterior hallway, and a dedicated carport space is located on the southern side of the building (#35). Experience maintenance-free living, as the HOA covers water, sewer, trash collection, snow removal and access to the POOL area and playground. Come see your new home!
Property Information
Additional Information
Map Location
Rooms Dimensions
| Room | Dimensions (sq.rt) |
|---|---|
| Kitchen (Level-Main) | 15 x 10 |
| Great Room (Level-Main) | 17 x 13 |
| Primary Bedroom (Level-Main) | 15 x 11 |
| Bedroom 2 (Level-Main) | 12 x 11 |
| Laundry (Level-Main) | 6 x 5 |
Change History


MORE REALTORS
Agent
Listing Courtesy of Meyer Real Estate - [email protected]
