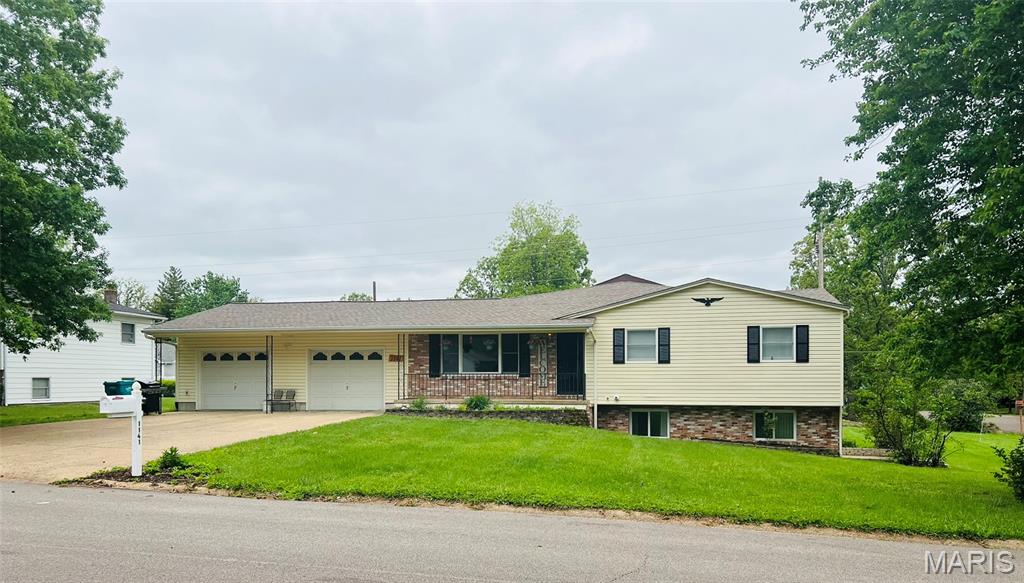
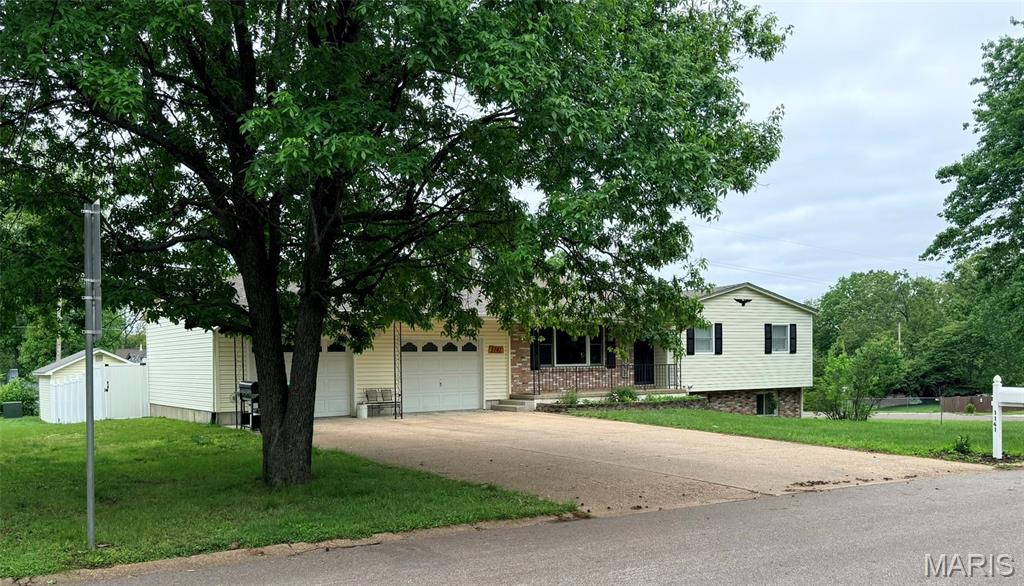
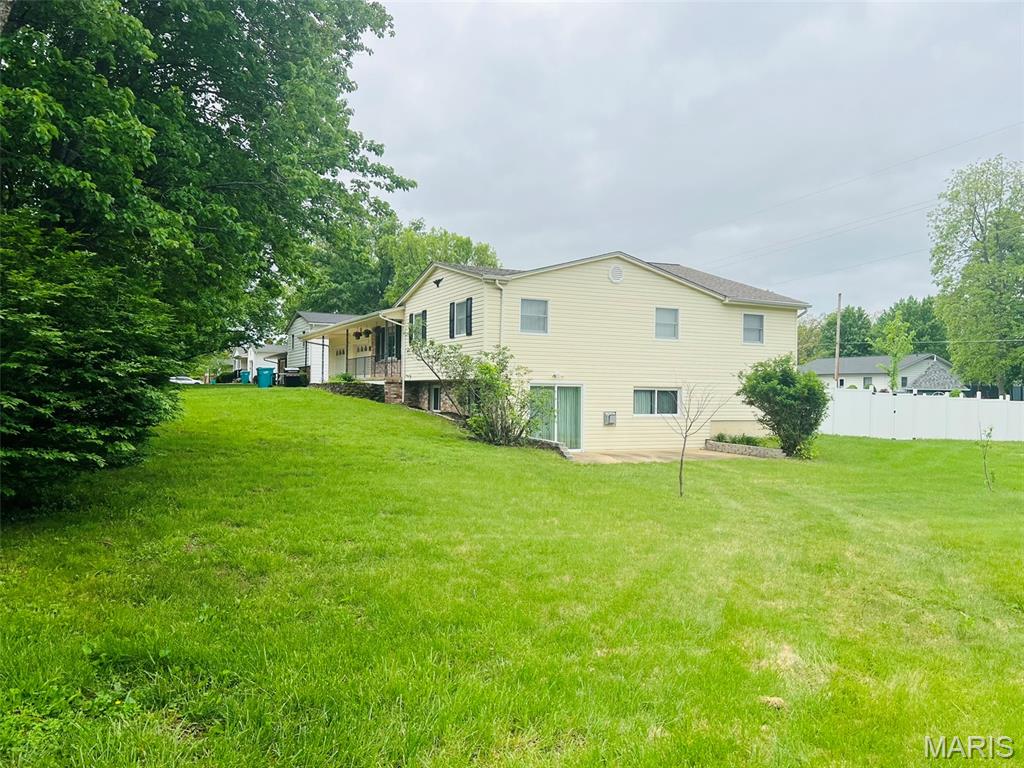
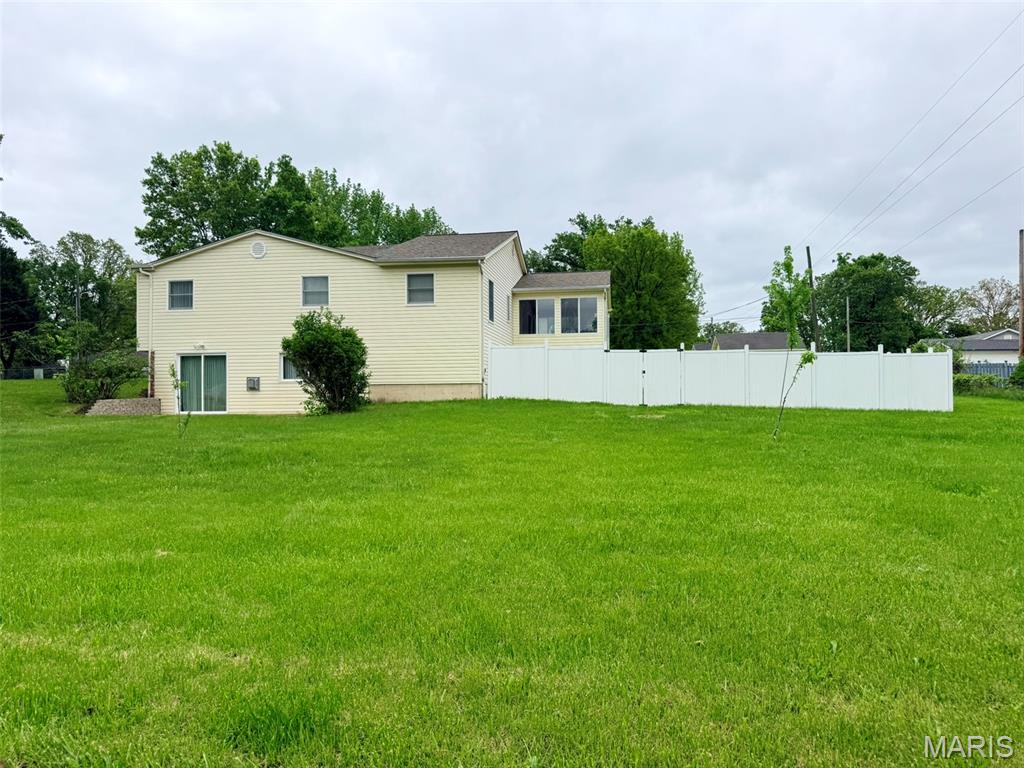
1141 Alden Drive, Sullivan, MO 63080
Subdivision: Tutterow 3
List Price: $305,000
5
Bedrooms3
Baths1,632
Area (sq.ft)$187
Cost/sq.ft2 Story
Type22
Days on MarketDescription
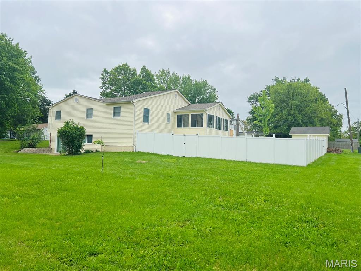
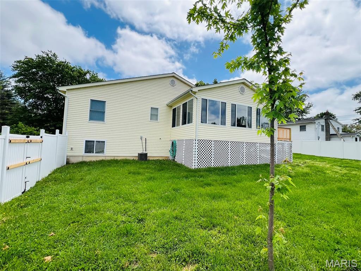
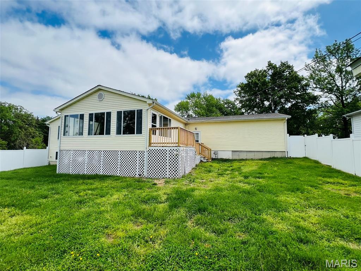
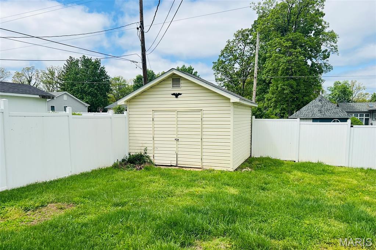
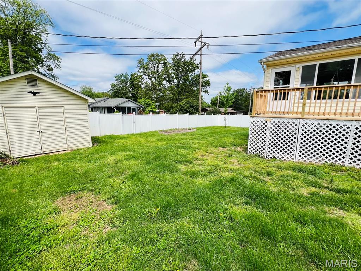
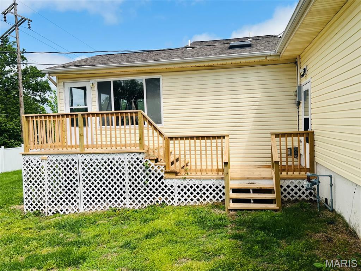
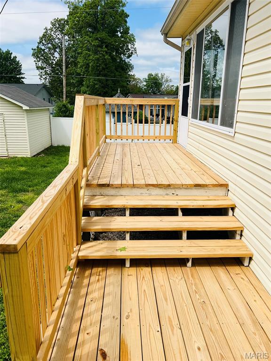
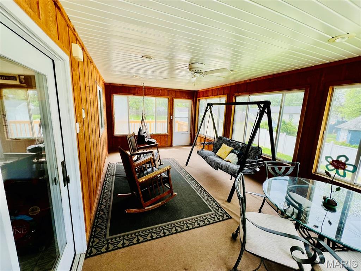
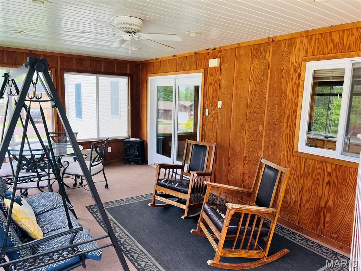
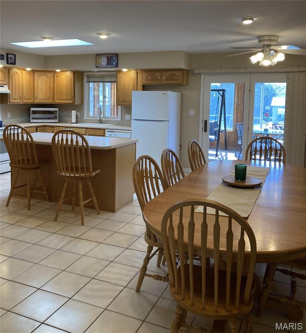
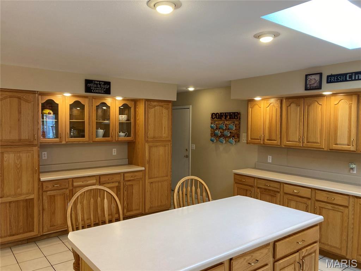
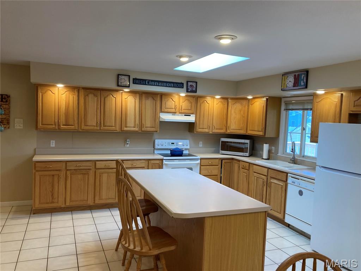
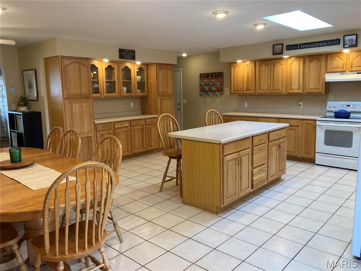
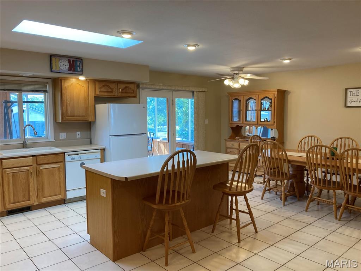
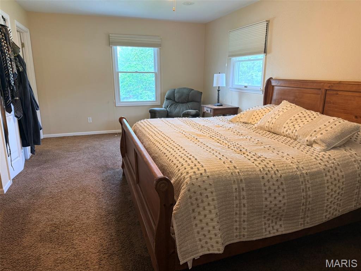
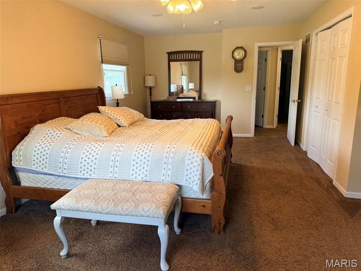
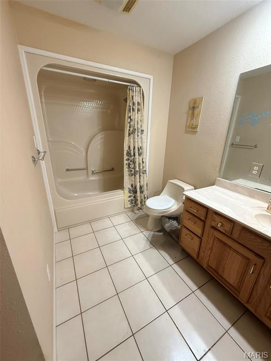
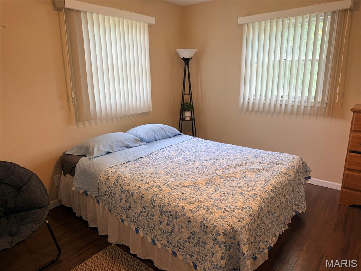
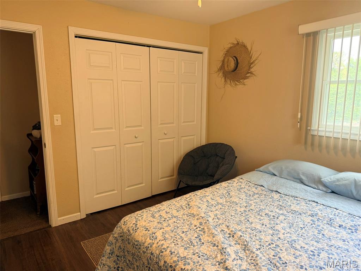
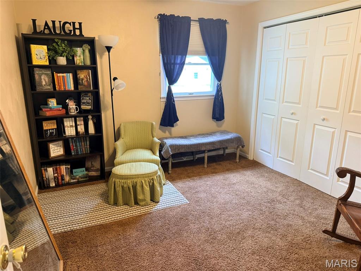
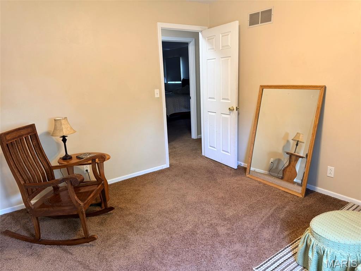
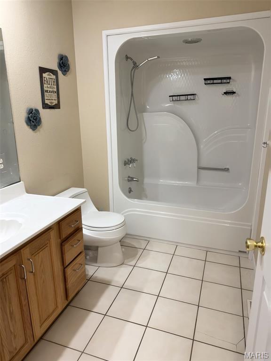
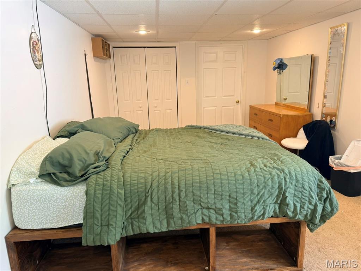
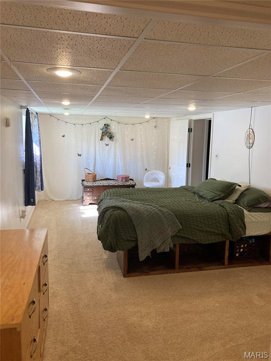
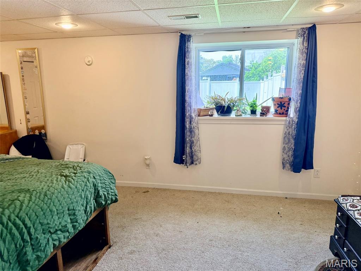
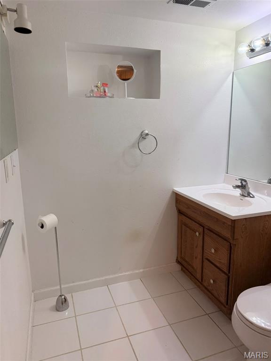
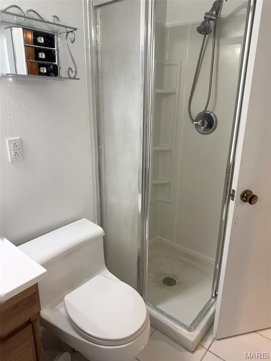
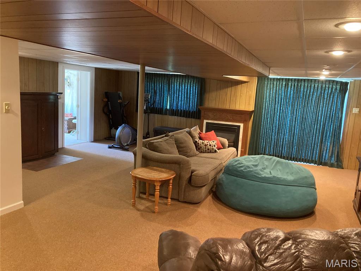
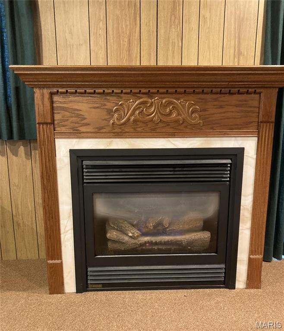
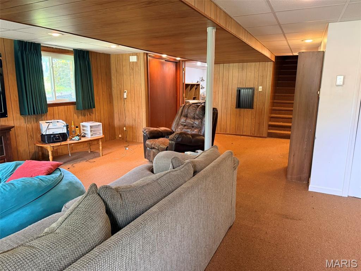
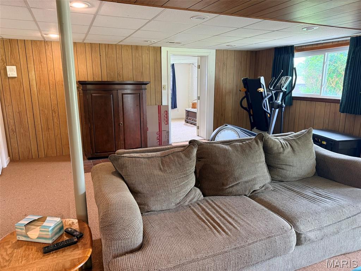
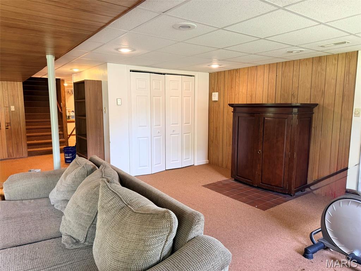
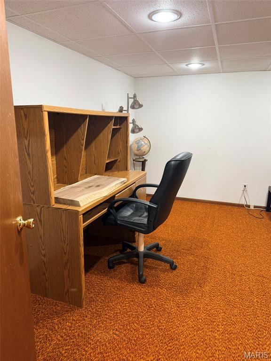
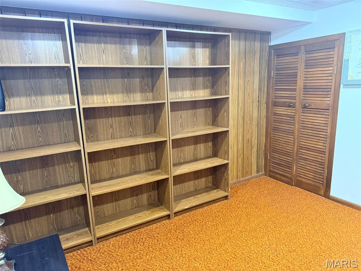
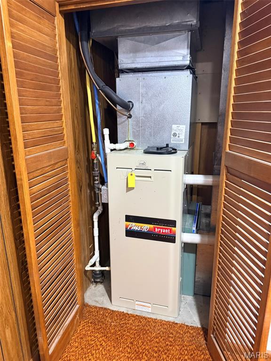
Looking for a home with room to expand? Large family needing more room? With 5 BR, 3 full baths, and a 2 car garage, this home is located on a beautiful large corner lot. Huge kitchen with an abundance of cabinets, center island and built-ins. Retreat to your Sunroom, or for privacy your large Primary BR with lots of natural light. 2 more bedrooms and another full bath on main level. Full walk-out lower level hosts 2 more bedrooms, office, full bath, utility room and large family room with gas fireplace. All appliances included. Updates include new roof 2019, privacy fence, new decking off sunroom, new patio door and new retaining wall at walk-out basement. Located in Sullivan School District, this is a must see!
Property Information
Additional Information
Map Location
Rooms Dimensions
| Room | Dimensions (sq.rt) |
|---|---|
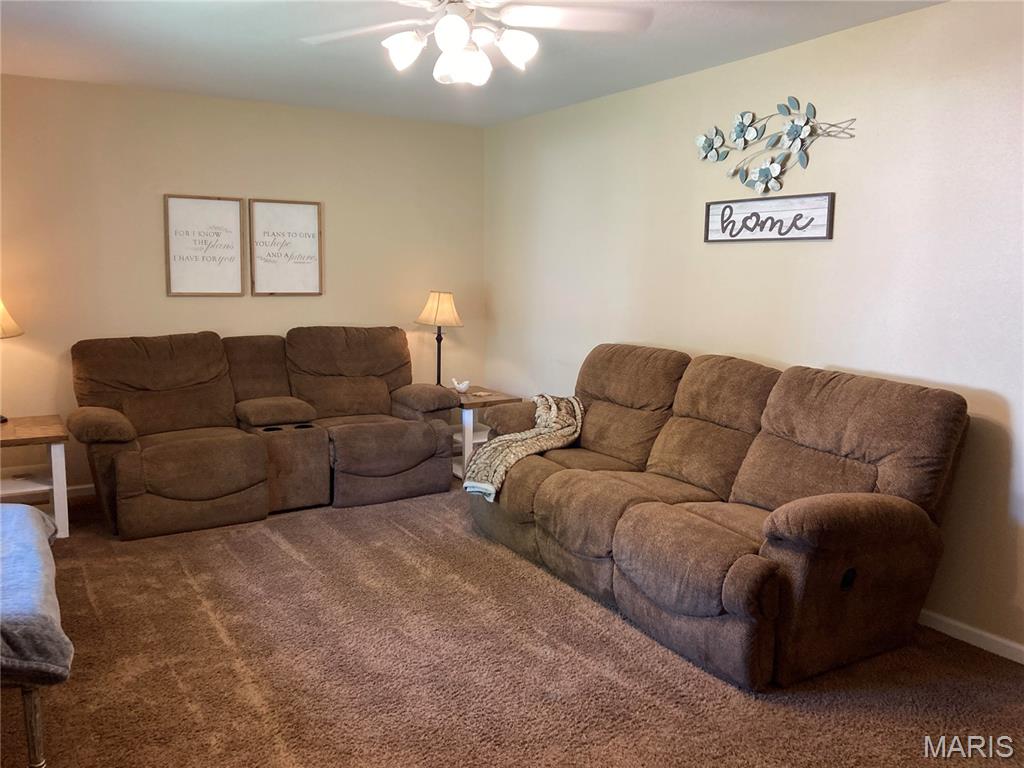
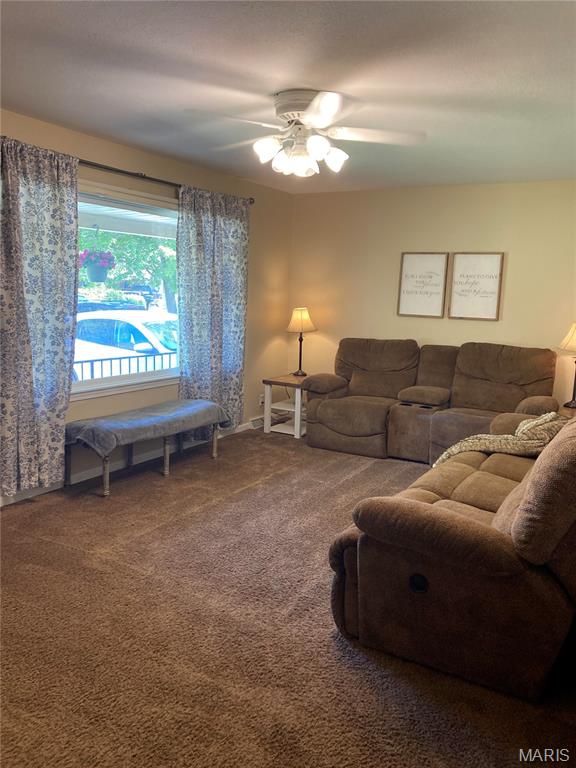
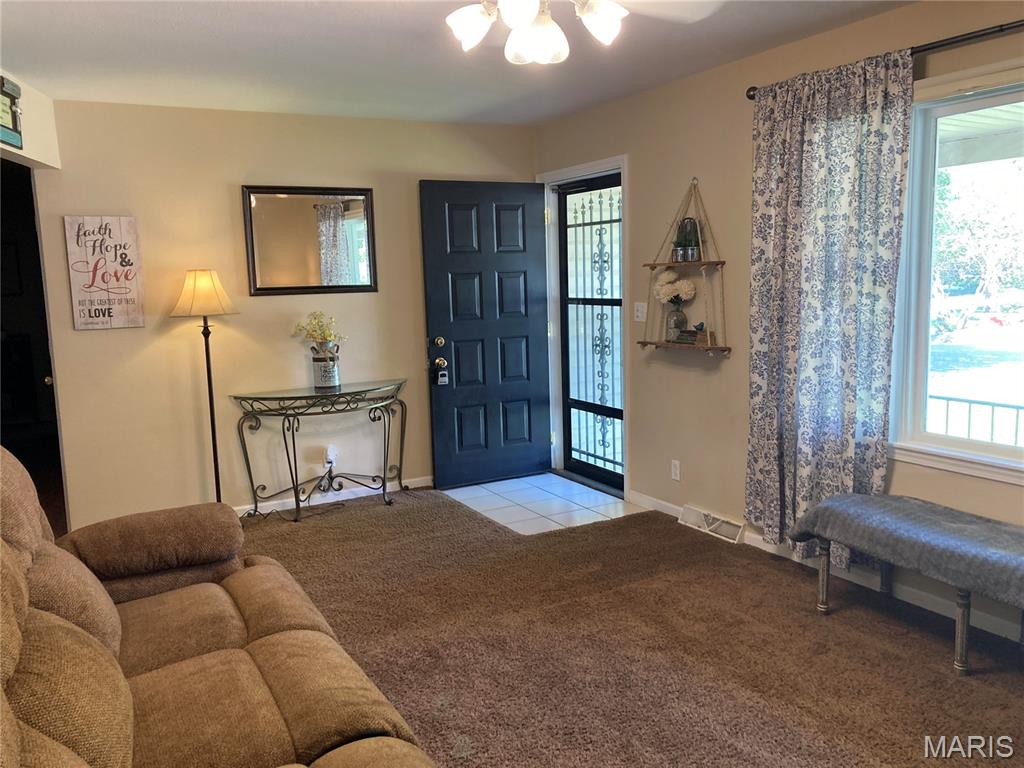
| Living Room (Level-Main) | 20 x 12 |
| Kitchen (Level-Main) | 22 x 22 |
| Bathroom (Level-Main) | 10 x 6 |
| Primary Bedroom (Level-Main) | 23 x 12 |
| Primary Bathroom (Level-Main) | 11 x 8 |
| Bedroom 2 (Level-Main) | 12 x 10 |
| Bedroom 3 (Level-Main) | 12 x 10 |
| Sunroom (Level-Main) | 22 x 12 |
| Bathroom 3 (Level-Lower) | 8 x 6 |
| Utility Room (Level-Lower) | 15 x 8 |
| Bedroom 4 (Level-Lower) | 21 x 11 |
| Bedroom 5 (Level-Lower) | 21 x 11 |
| Family Room (Level-Lower) | 28 x 22 |
| Office (Level-Lower) | 14 x 11 |
Change History


MORE REALTORS
Agent
Listing Courtesy of Johanning Real Estate LLC - [email protected]
