12213 Younker Road, Potosi, MO 63664
Subdivision: None
List Price: $549,900
3
Bedrooms3
Baths2,520
Area (sq.ft)$218
Cost/sq.ft2 Story
Type26
Days on MarketDescription
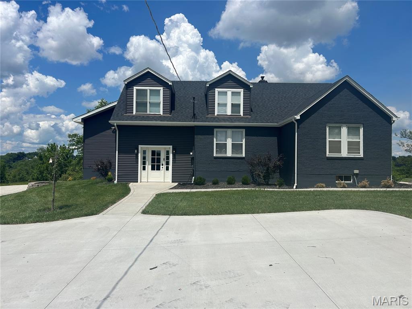
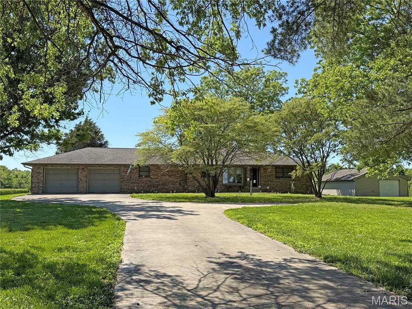
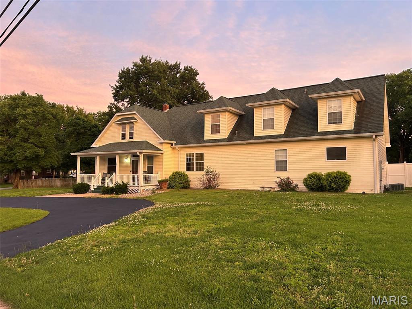
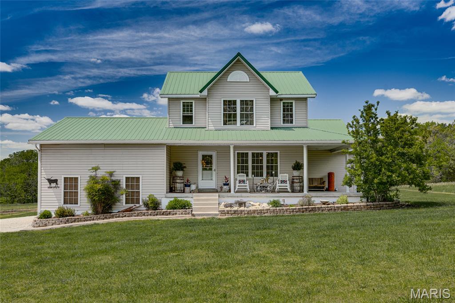
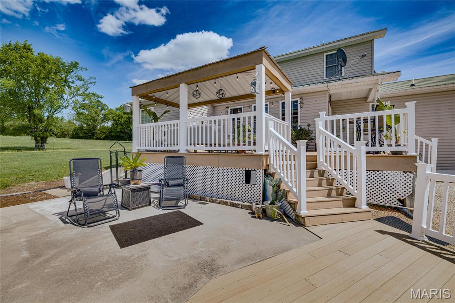
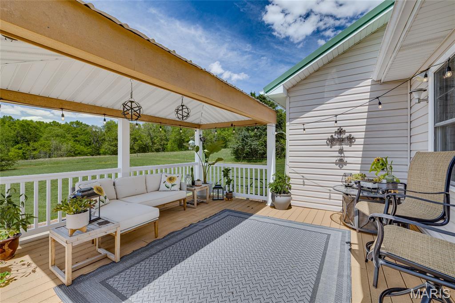
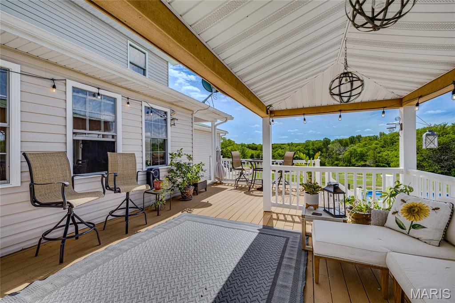
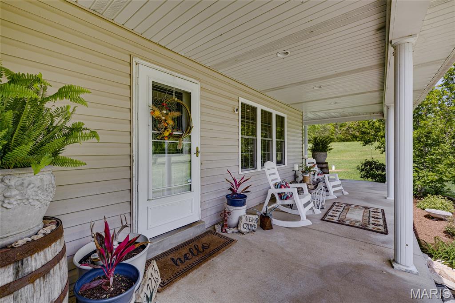
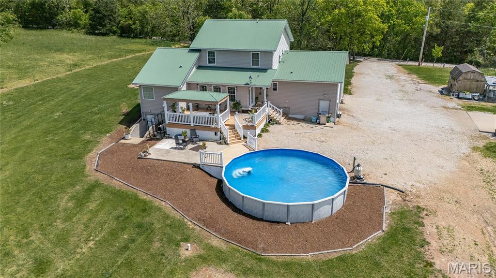
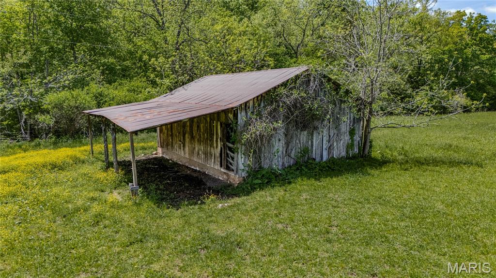
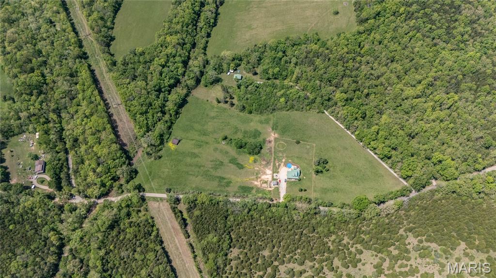
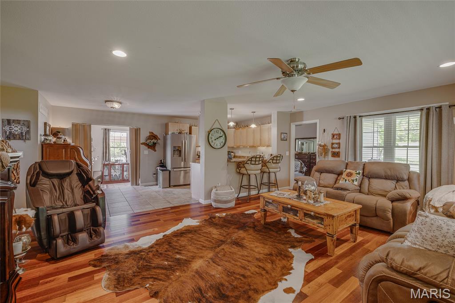
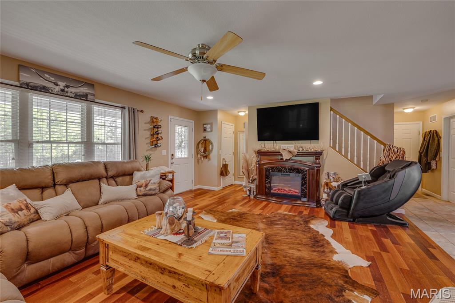
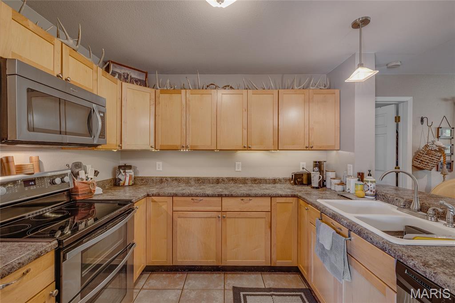
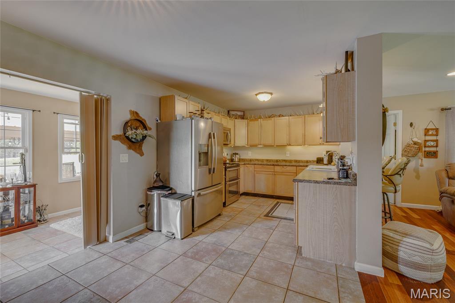
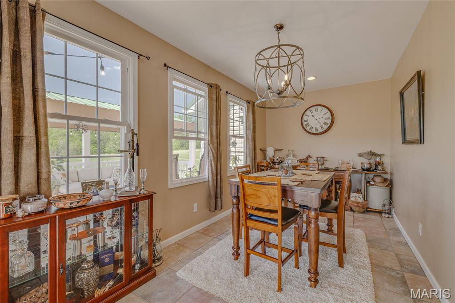
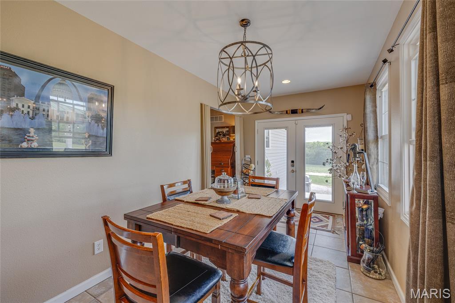
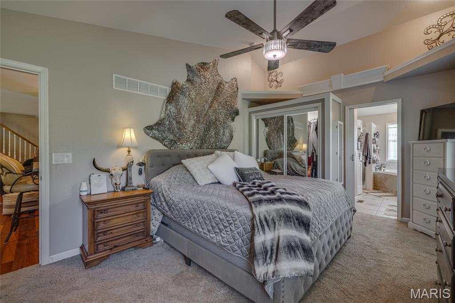
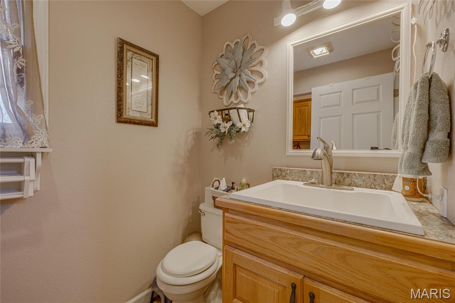
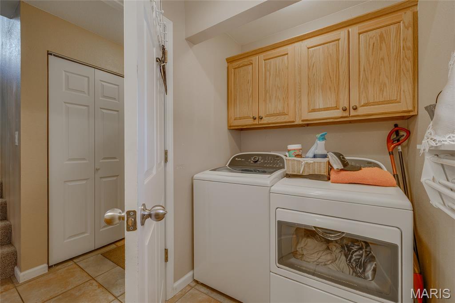
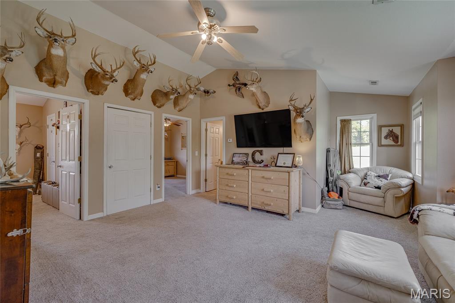
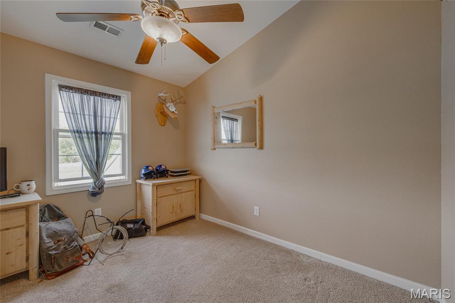
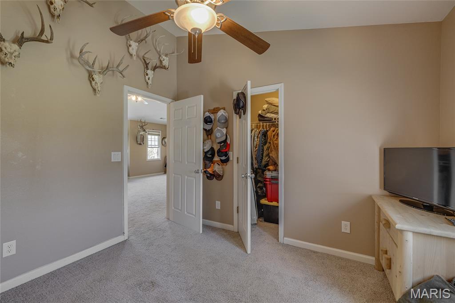
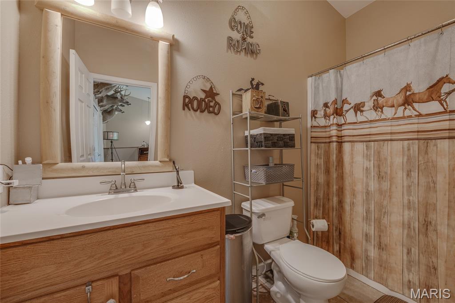
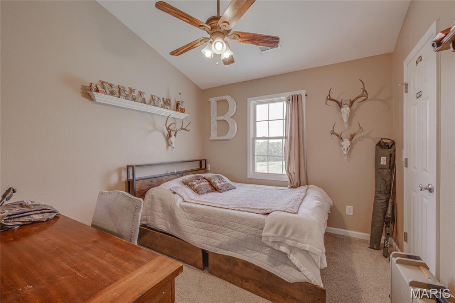
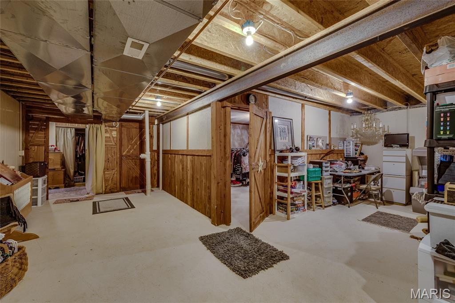
Peacefully nestled on over 20 acres, this gorgeous and practical home offers the perfect blend of comfort and outdoor living. The main level features a spacious primary suite creating a warm and inviting atmosphere. Enjoy entertaining year-round with a covered outdoor living area, a beautiful two-level deck, above-ground pool, and a relaxing all-seasons room. The walk-out basement opens to a large patio space, ideal for gatherings or quiet evenings. Upstairs, you’ll find a charming common area along with generously sized bedrooms, each featuring walk-in closets. The property also includes two smaller outbuildings for added storage or hobby use. Nature lovers will appreciate the picturesque creek running all year round.... along the corner of the property, offering endless opportunities for recreation and peaceful scenery.
Property Information
Additional Information
Map Location
Rooms Dimensions
| Room | Dimensions (sq.rt) |
|---|---|
| Living Room (Level-Main) | 20 x 16 |
| Kitchen (Level-Main) | 10 x 20 |
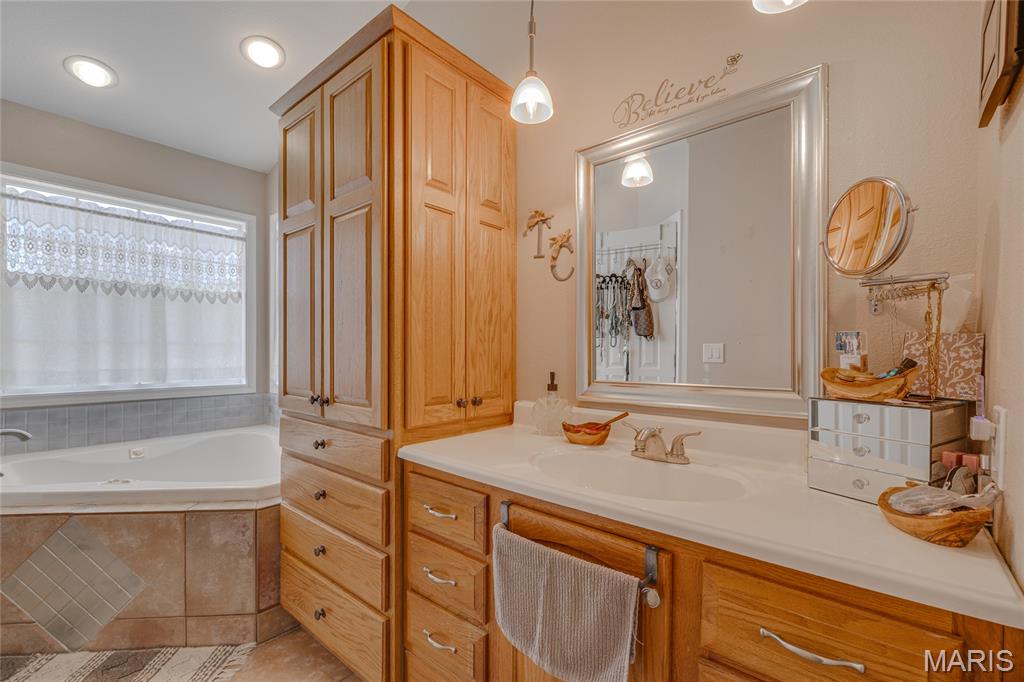
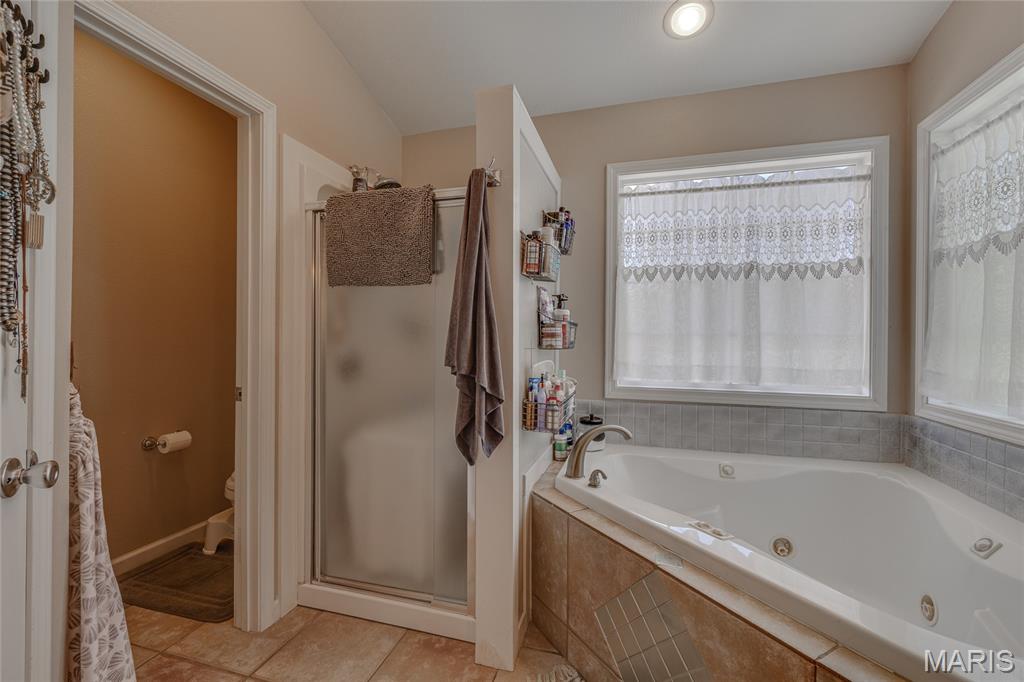
| Bathroom (Level-Main) | 12 x 10 |
| Bathroom 2 (Level-Upper) | 10 x 5 |
| Primary Bedroom (Level-Main) | 12 x 18 |
| Bedroom 2 (Level-Upper) | 11 x 10 |
| Bedroom 3 (Level-Upper) | 11 x 10 |
| Bonus Room (Level-Lower) | 10 x 13 |
| Storage (Level-Lower) | 10 x 5 |
| Family Room (Level-Lower) | 13 x 20 |
| Family Room (Level-Upper) | 16 x 17 |
| Bathroom 3 (Level-Main) | N/A |
Change History


MORE REALTORS
Agent
Listing Courtesy of My Real Estate, LLC - [email protected]