
1 TBB Whitehall @ Sulphur Spring, Manchester, MO 63021
Subdivision: Sulphur Spring
List Price: $724,900
3
Bedrooms2
Baths1,819
Area (sq.ft)$399
Cost/sq.ft1 Story
Type21
Days on MarketDescription
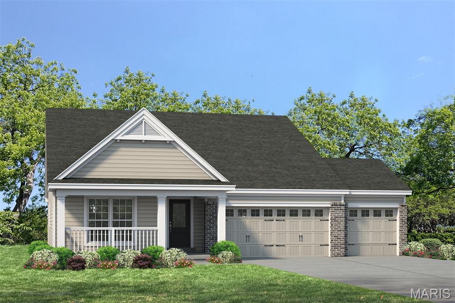
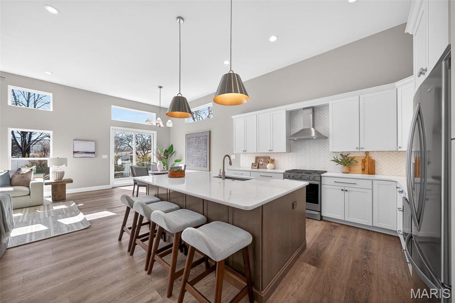
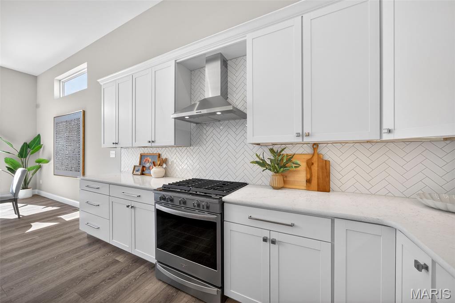
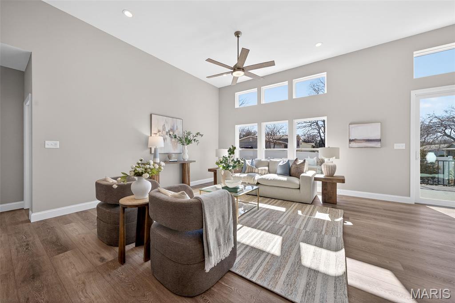
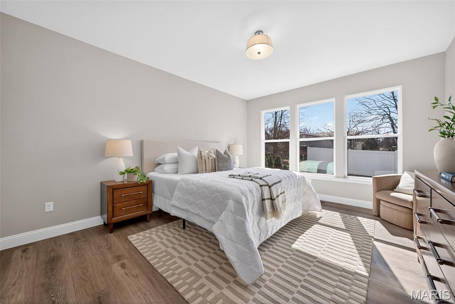
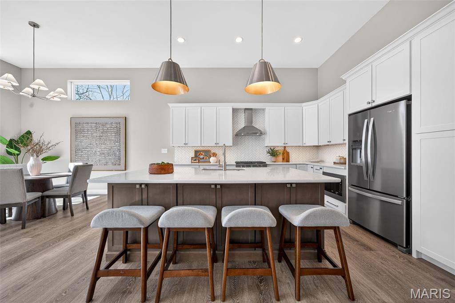
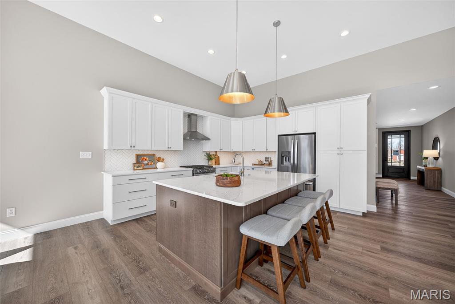
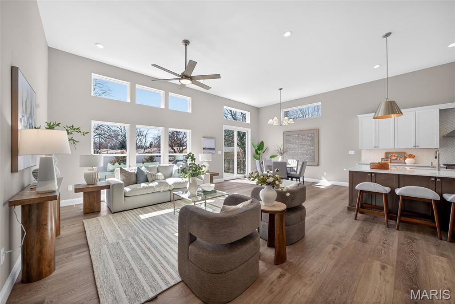
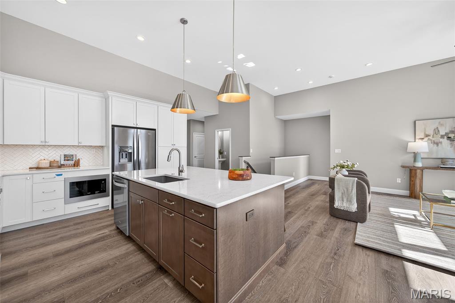
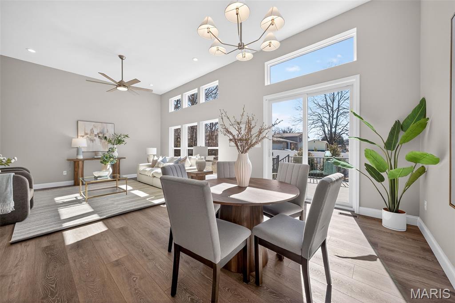
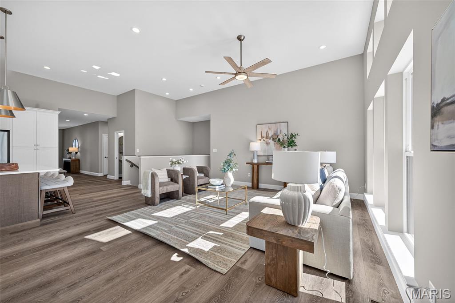
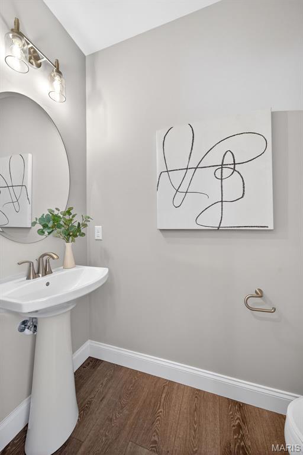
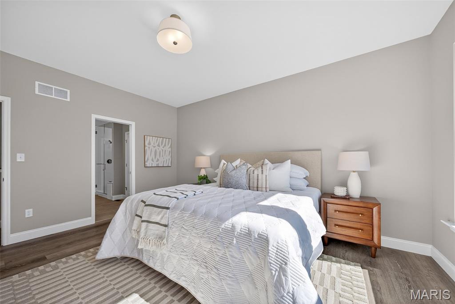
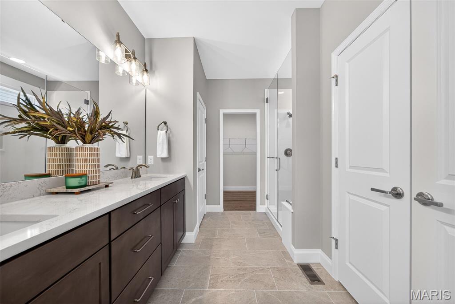
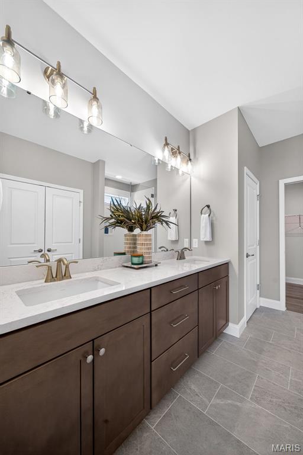
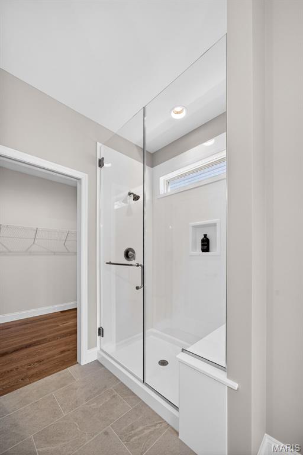
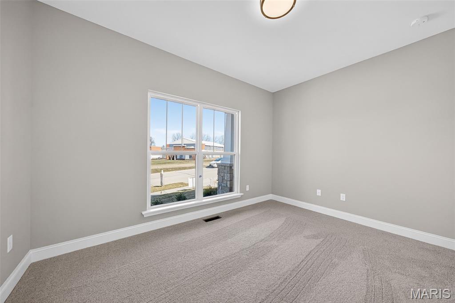
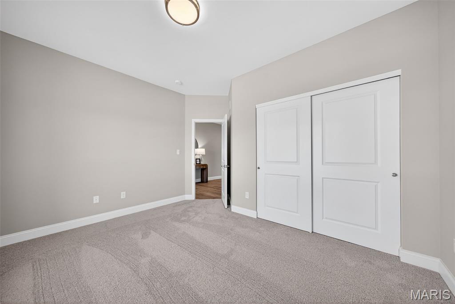
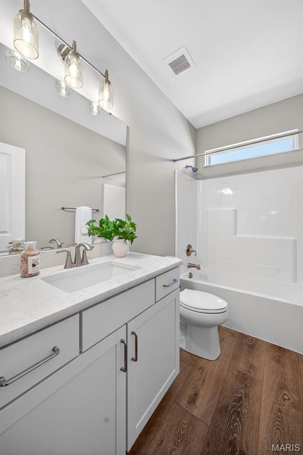
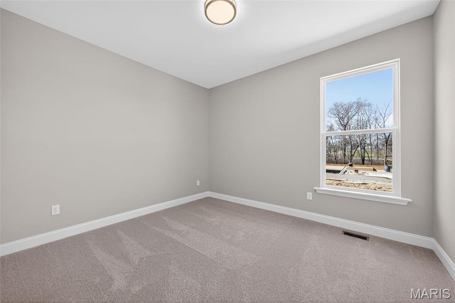
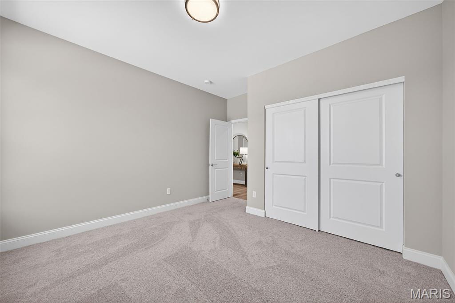
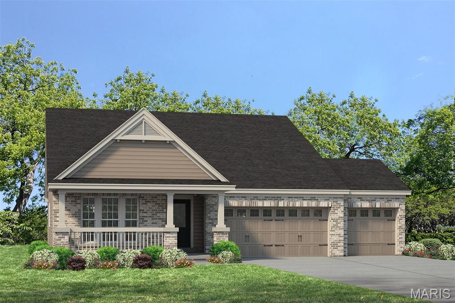
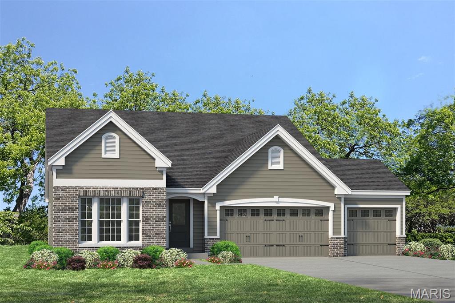
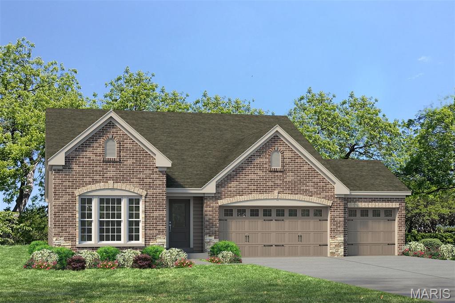
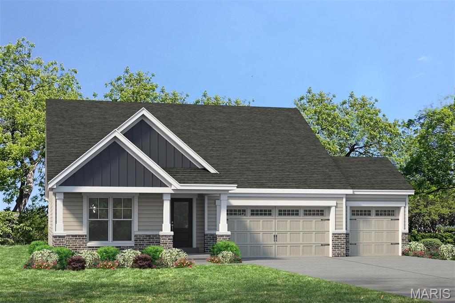
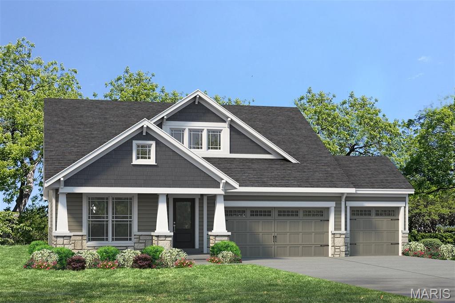
Fantastic opportunity to build your dream home in a highly desirable Manchester location! Fischer and Frichtel present a limited opportunity to build to your specifications, one of 5 exquisite home designs from their popular Manor Collection on a walkout homesite. Home buyers may choose from ranch, 1.5-story and 2-story homes ranging from 1,819 – 2,904 square feet. Quality-built to Fischer & Frichtel’s exacting standards, these homes include on-trend features and finishes, open living spaces, spacious primary bedrooms and 3-car garages. Buyers will work with a Fischer & Frichtel Home Center design consultant to assist them in personalizing their home and present them with a vast selection of features, finishes and options available. The walkout is included in the price and there are no lot premiums. Convenient location near beautiful Schroeder Park, shopping, restaurants, recreation, entertainment venues, and Highway 141. Schroeder Park is nearing the end of an extensive renovation featuring covered pavilions, a nature trail, picnic areas, swimming pool, playgrounds, athletic fields, basketball court, sand volleyball, disc golf and tennis court. Lambert International airport as well as many medical facilities are an easy commute. Students will attend desirable Parkway schools. Don’t let this rare and LIMITED OPPORTUNITY slip away!
Property Information
Additional Information
Map Location
Rooms Dimensions
| Room | Dimensions (sq.rt) |
|---|---|
| Primary Bedroom (Level-Main) | 16 x 13 |
| Bedroom (Level-Main) | 13 x 11 |
| Bedroom (Level-Main) | 12 x 11 |
| Great Room (Level-Main) | 20 x 15 |
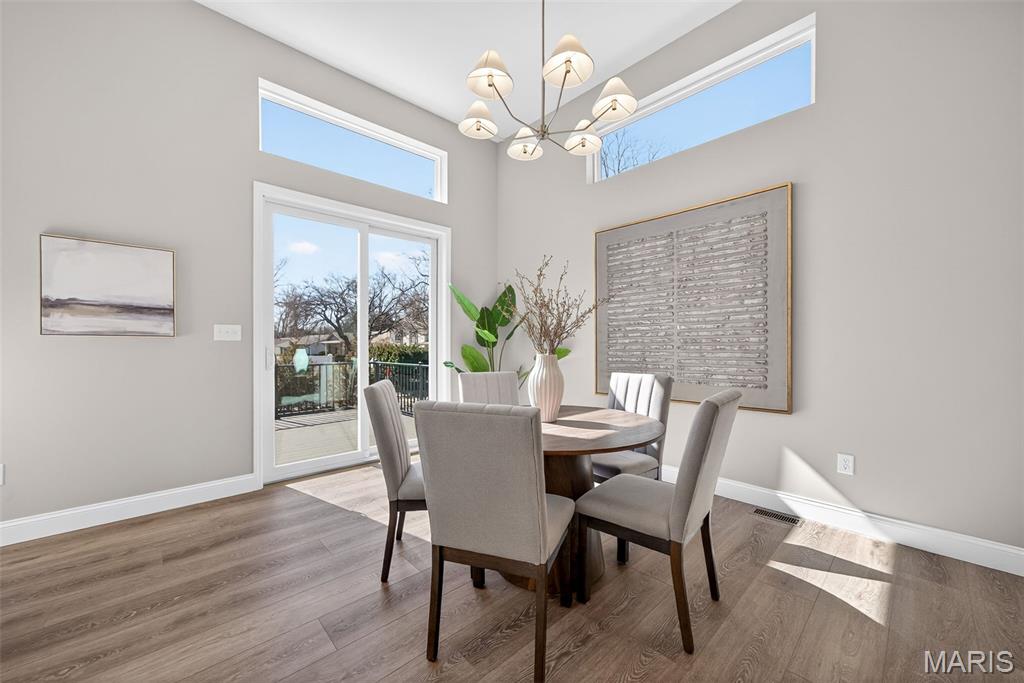
| Breakfast Room (Level-Main) | 10 x 11 |
| Kitchen (Level-Main) | 13 x 14 |
Change History


MORE REALTORS
Agent
Listing Courtesy of Berkshire Hathaway HomeServices Select Properties - [email protected]
