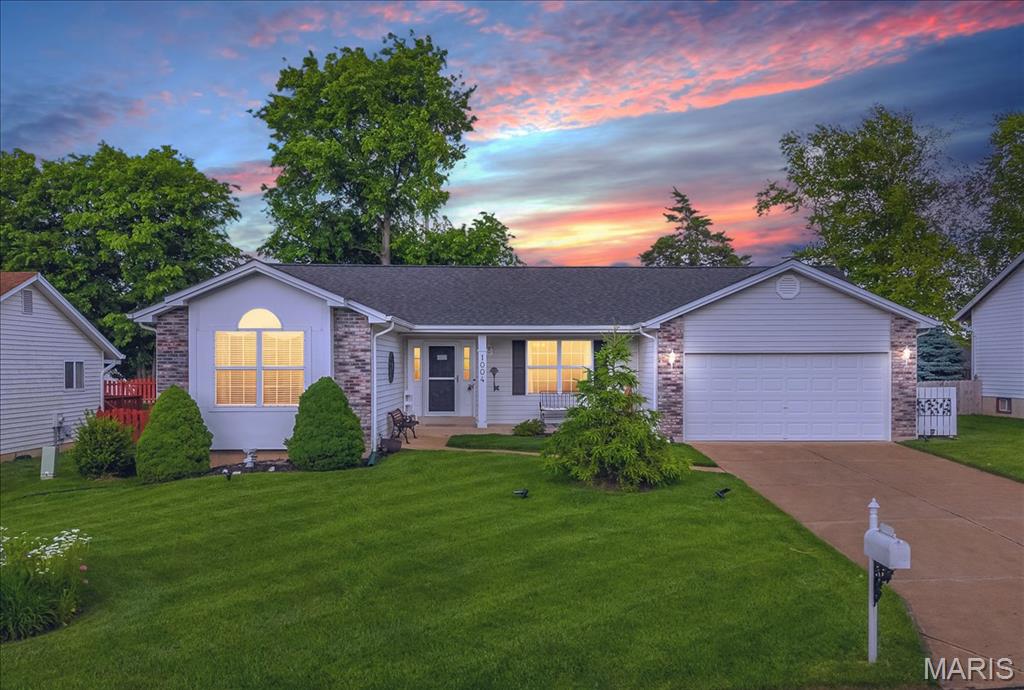
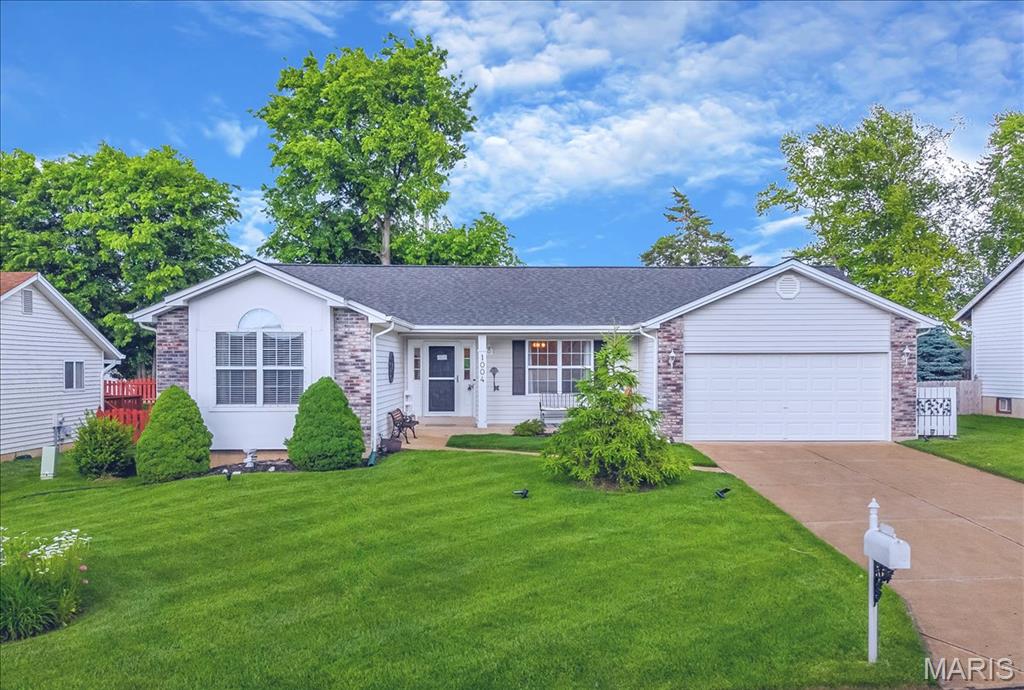
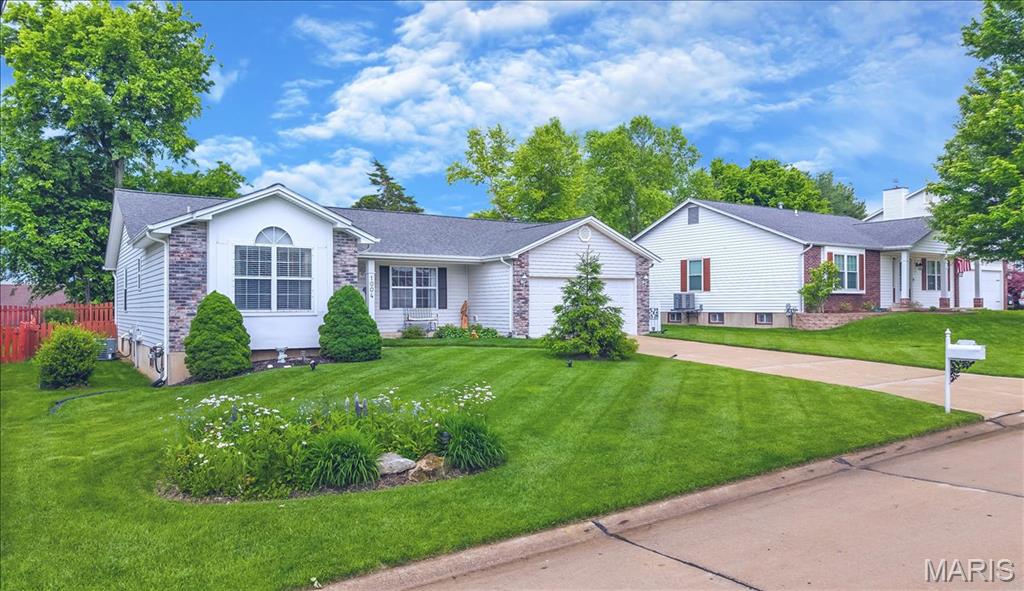
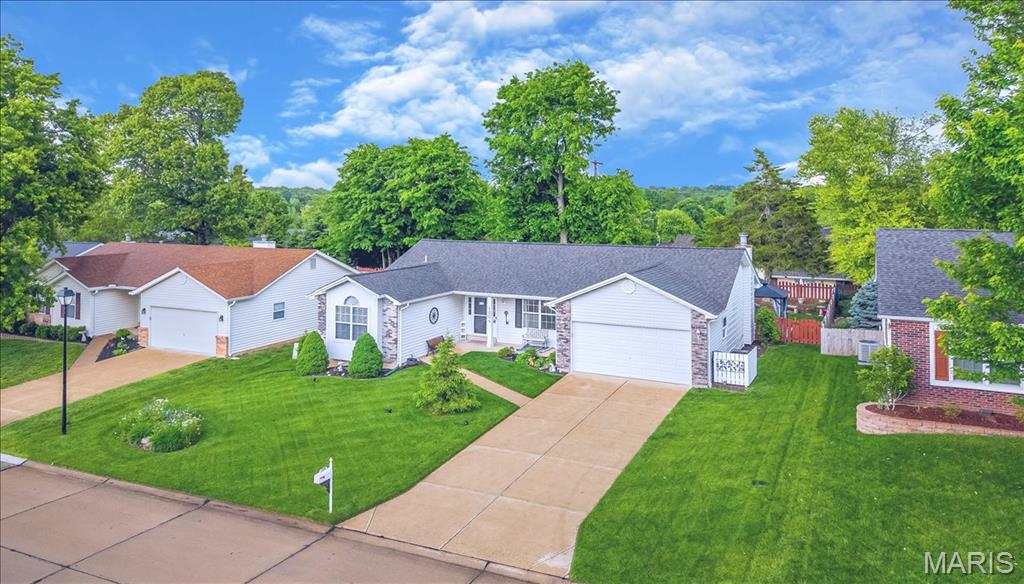
1004 N Brampton Drive, Unincorporated, MO 63304
Subdivision: Cambridge Crossing #5
List Price: $350,000
3
Bedrooms2
Baths1,359
Area (sq.ft)$258
Cost/sq.ft1 Story
Type9
Days on MarketDescription
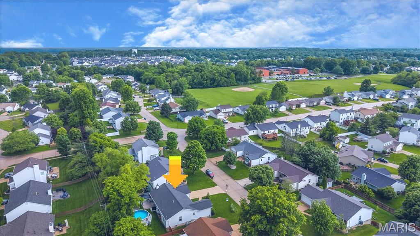
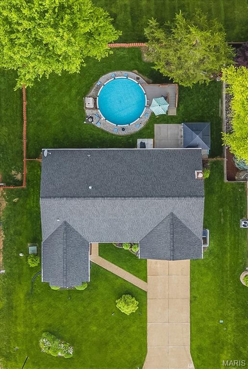
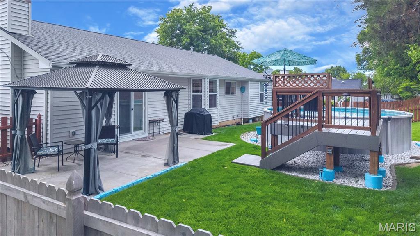
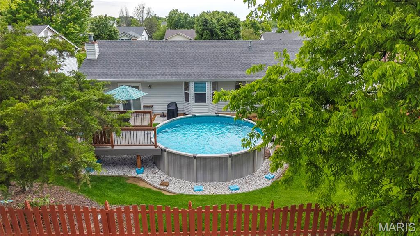
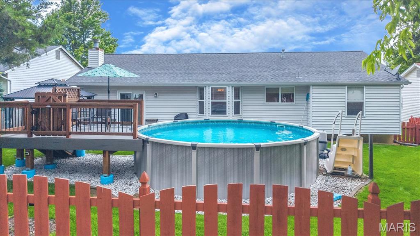
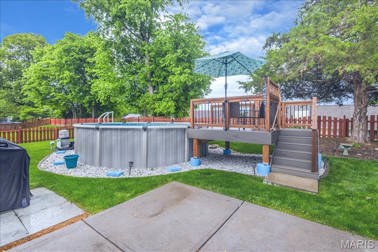
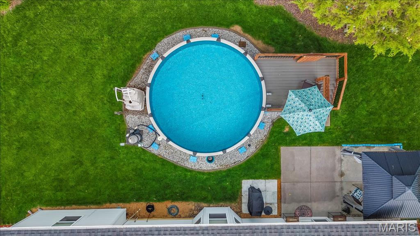
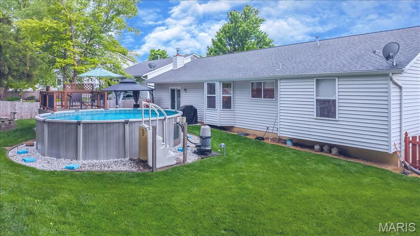
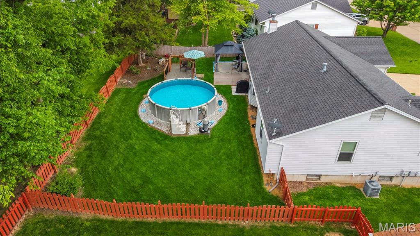
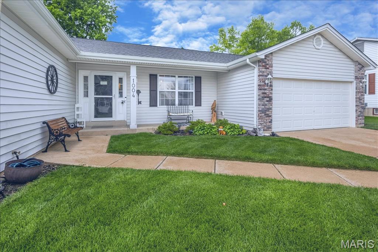
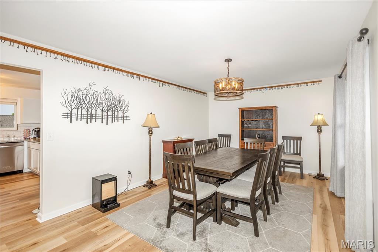
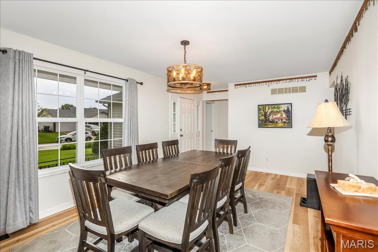
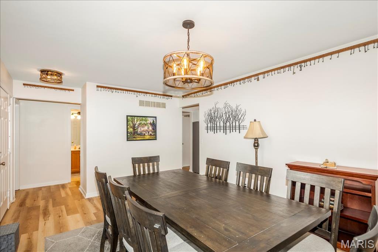
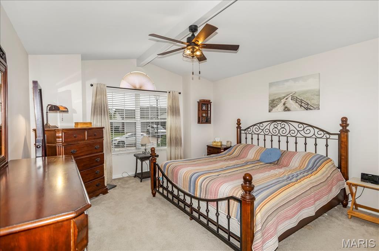
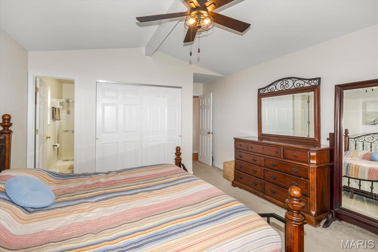
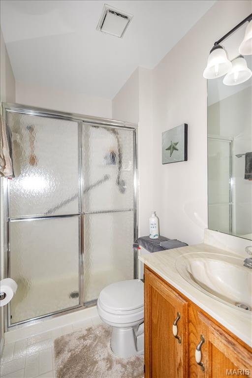
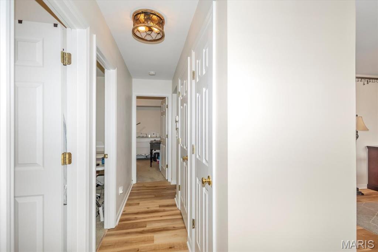
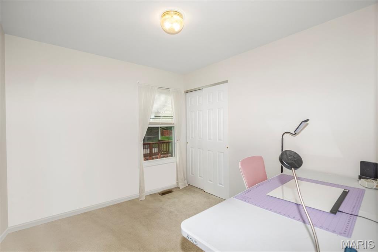
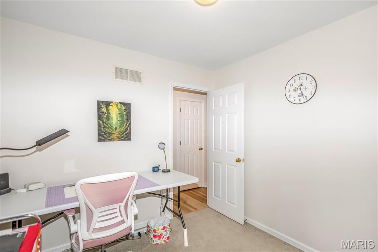
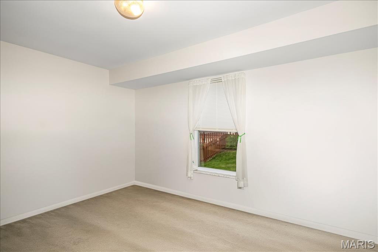
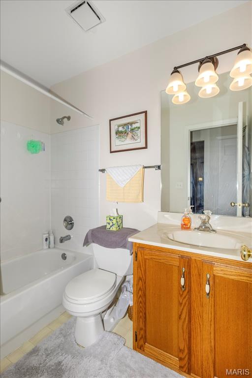
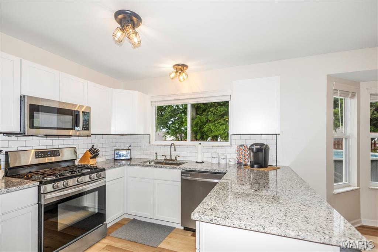
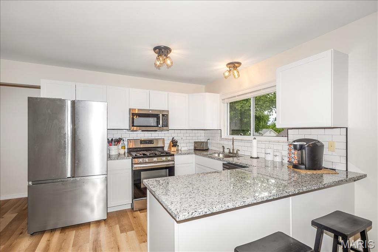
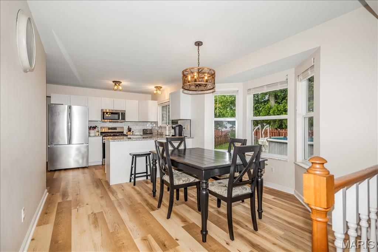
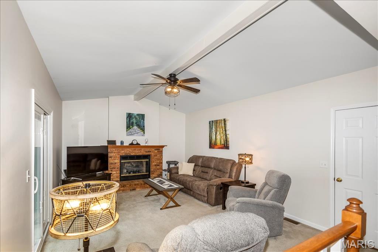
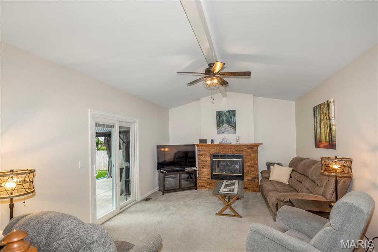
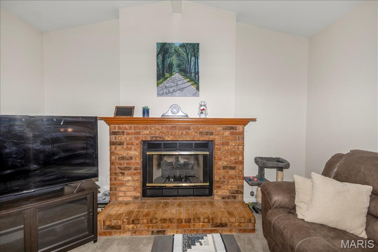
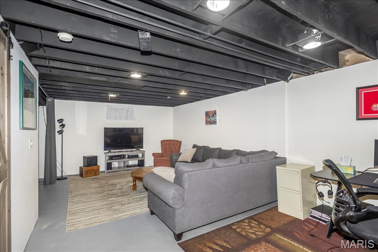
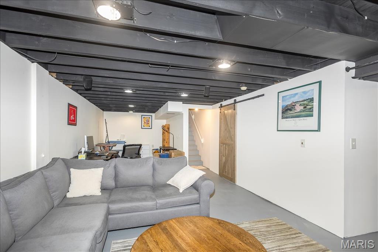
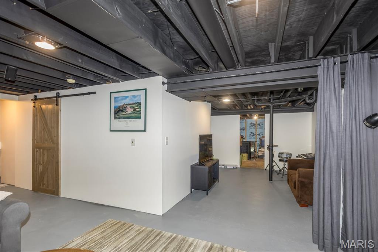
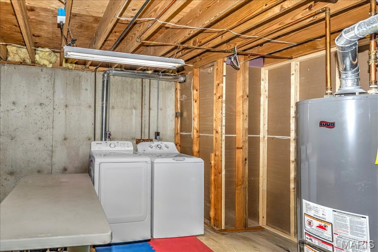
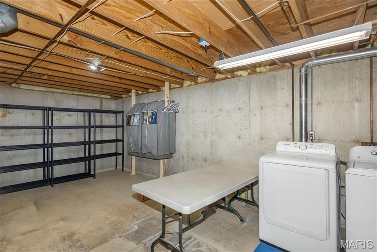
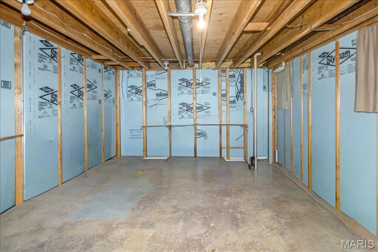
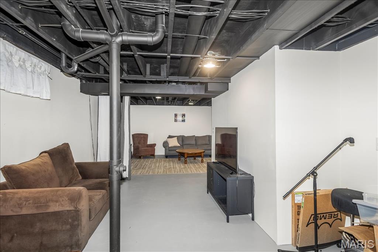
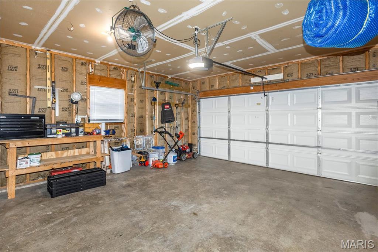
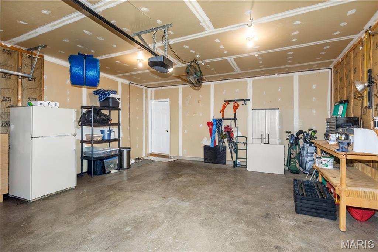
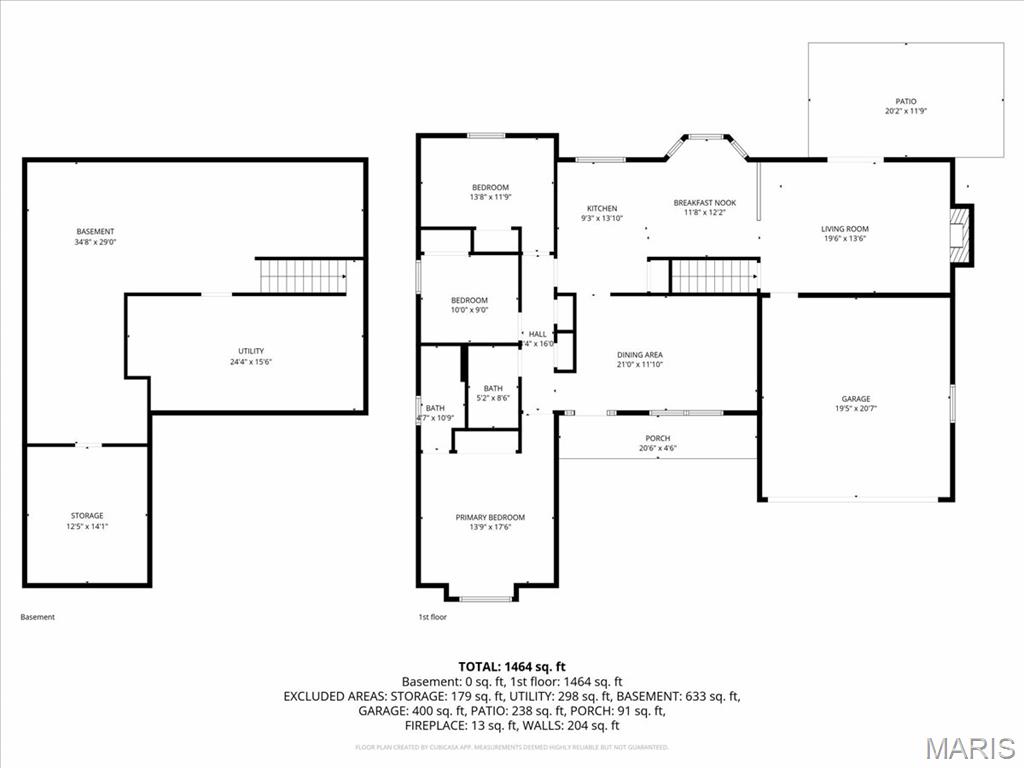
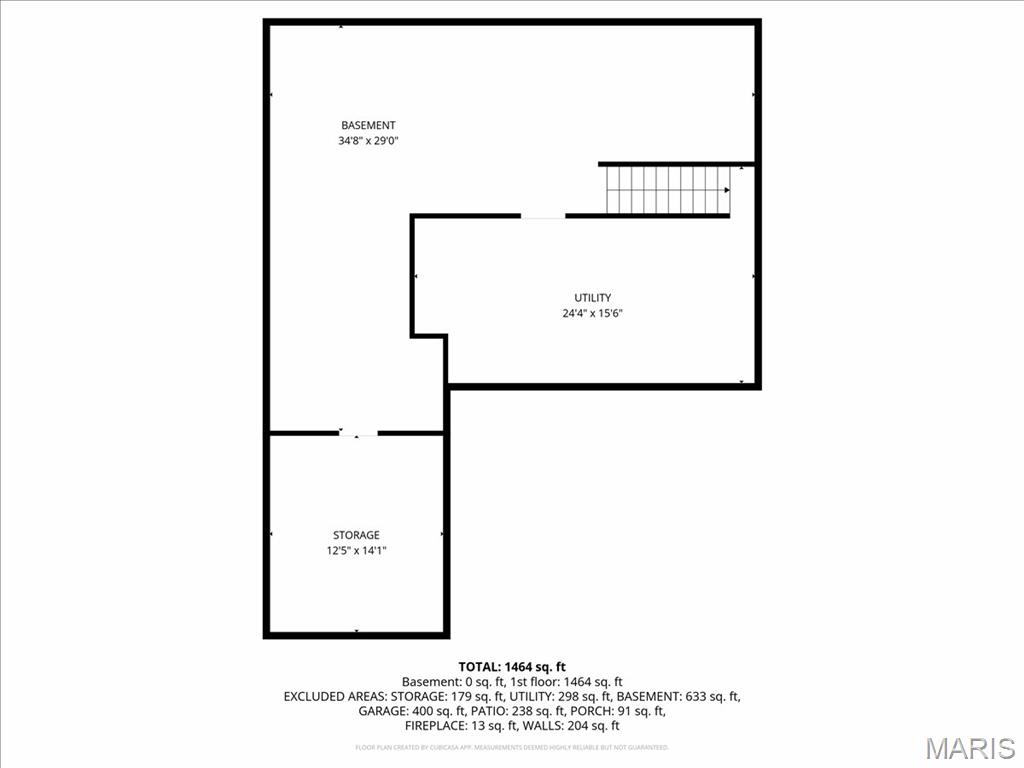
Welcome home to this beautifully updated 3 bedroom, 2 bath ranch with a 2-car garage—the perfect blend of comfort, style, and value! Step inside to find updated lighting and new flooring throughout the main living areas, leading you into a brand-new kitchen featuring new cabinets, stainless steel appliances, granite countertops, and fresh finishes ideal for everyday living and entertaining. Enjoy the open feel created by cathedral ceilings in both the Primary Bedroom and Family Room, anchored by a cozy gas fireplace. Bay window in the Dining Room floods the home with natural light and adds architectural charm. The partially finished basement offers additional living space with fresh paint, perfect for a rec room, office, or hobby area. Outside, relax or entertain in the fully fenced backyard with a concrete patio and attached gazebo (stays!), plus an above-ground pool with a composite deck. Low-maintenance vinyl siding, soffits, and fascia add peace of mind, while the beautifully landscaped yard reflects the meticulous care of the current owners. Located in the sought-after Francis Howell Central School District, this home truly delivers the condition, location, and price trifecta—don’t miss it!
Property Information
Additional Information
Map Location
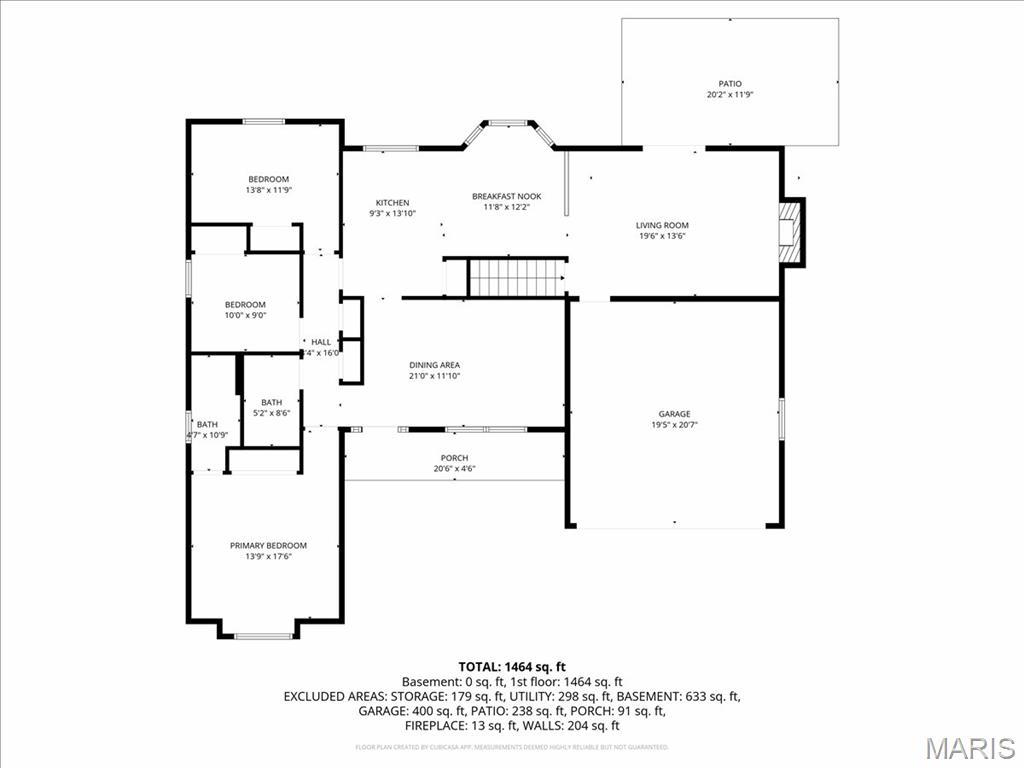
Rooms Dimensions
| Room | Dimensions (sq.rt) |
|---|---|
| Living Room (Level-Main) | 18 x 12 |
| Kitchen (Level-Main) | N/A |
| Breakfast Room (Level-Main) | 12 x 10 |
| Family Room (Level-Main) | 19 x 13 |
| Primary Bedroom (Level-Main) | 15 x 13 |
| Bedroom 2 (Level-Main) | 13 x 9 |
| Bathroom 3 (Level-Main) | 10 x 9 |
Change History


MORE REALTORS
Agent
Listing Courtesy of Coldwell Banker Realty - Gundaker West Regional - [email protected]
