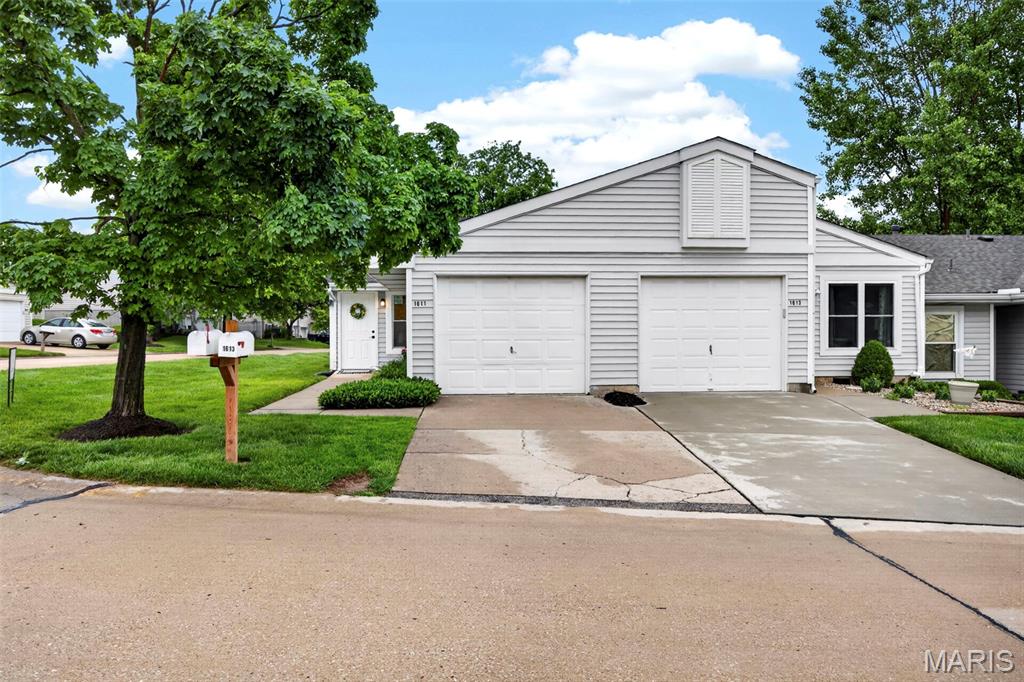
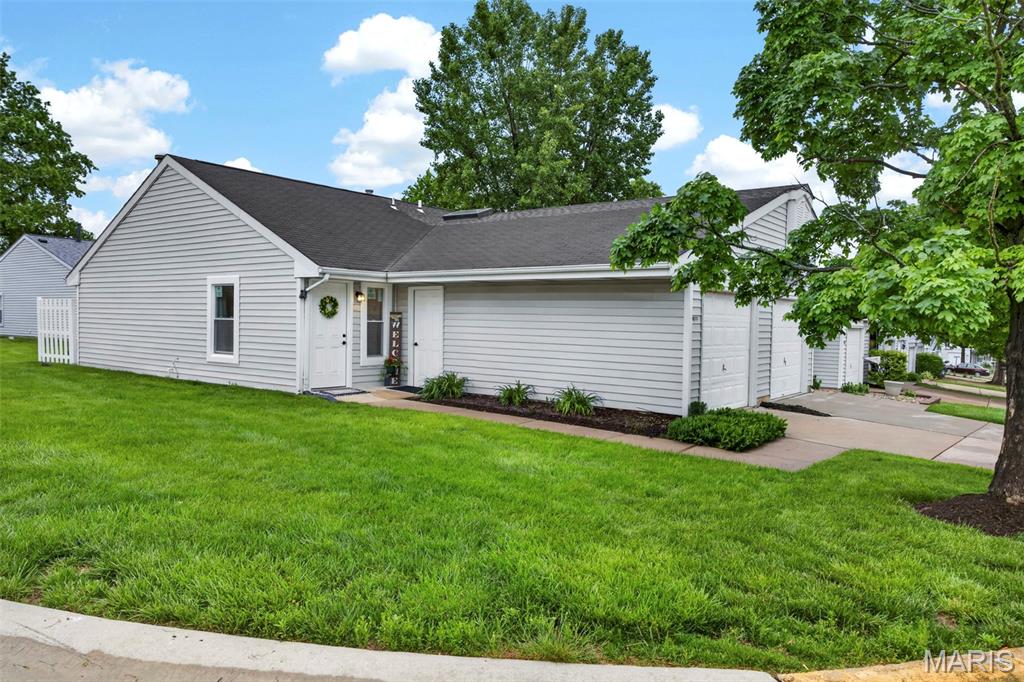
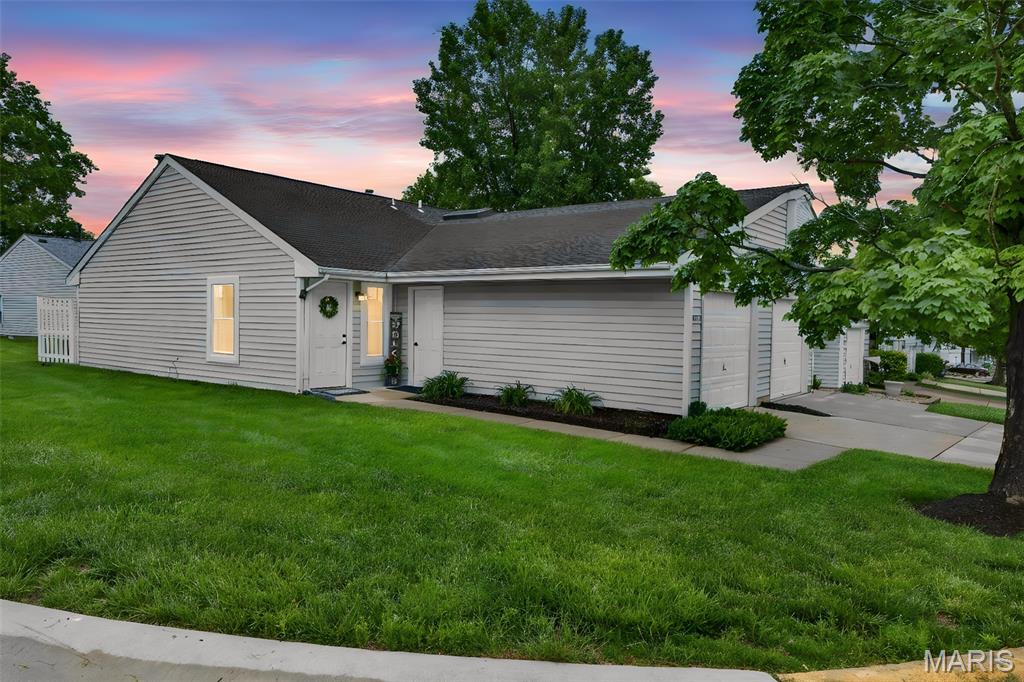
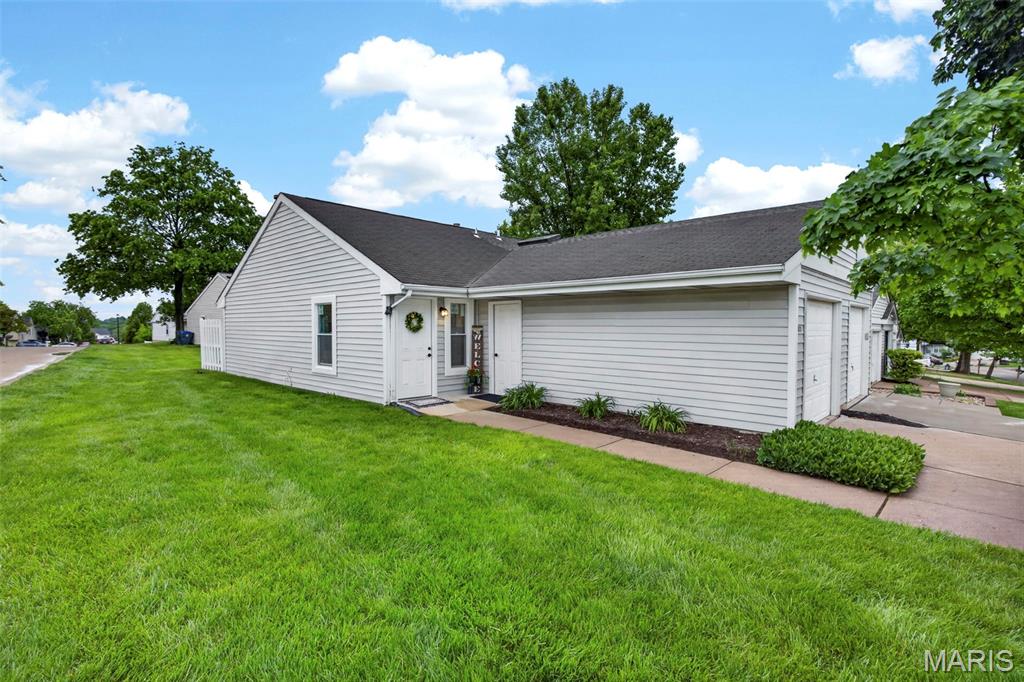
1611 Claydell Drive, 18, St Peters, MO 63376
Subdivision: Laurel Village Ph2
List Price: $190,000
1
Bedrooms1
Baths640
Area (sq.ft)$297
Cost/sq.ft1 Story
Type19
Days on MarketDescription
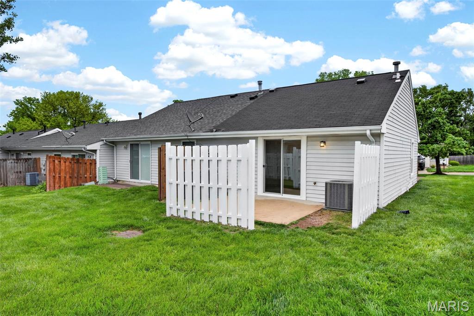
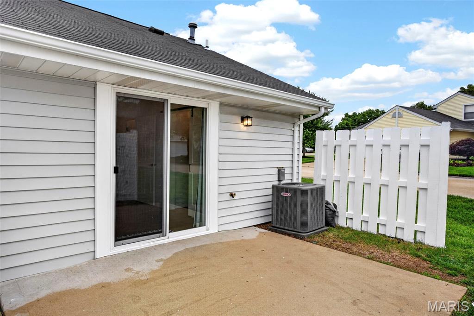
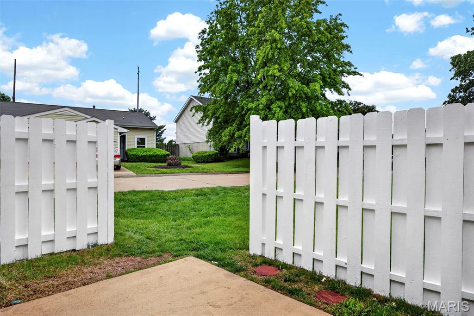
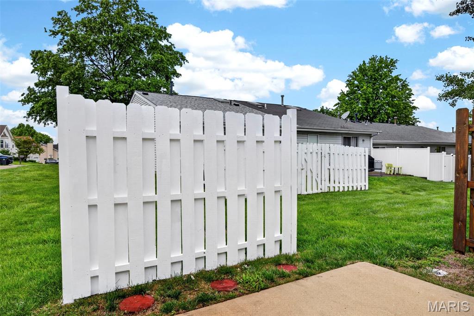
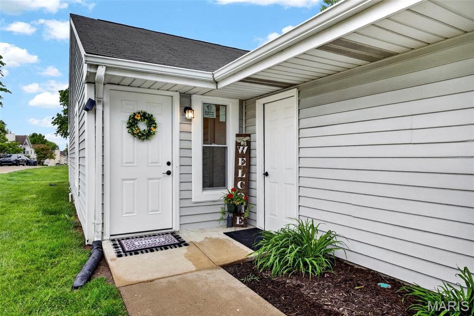
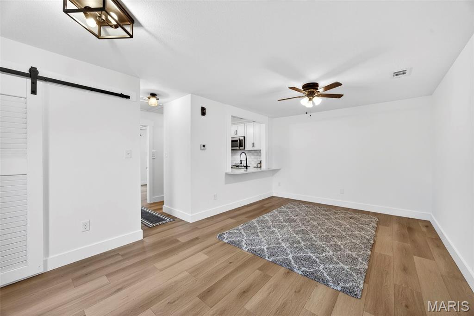
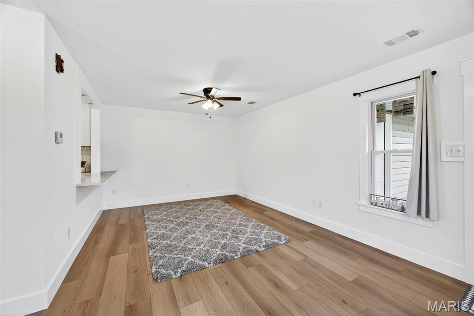
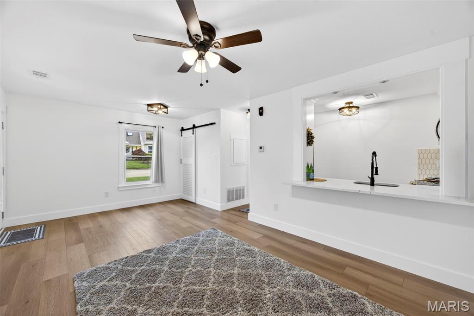
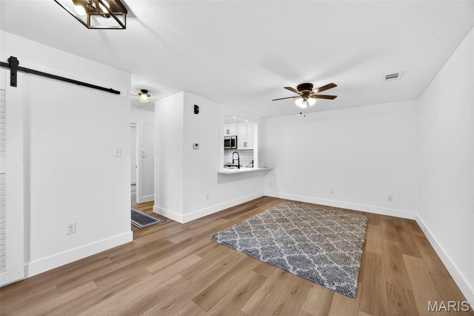
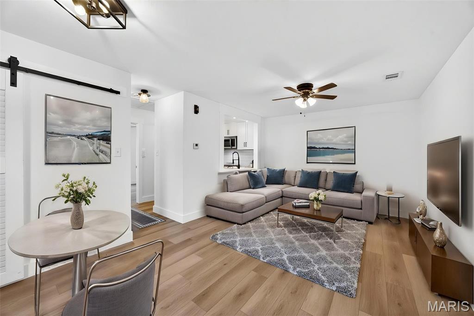
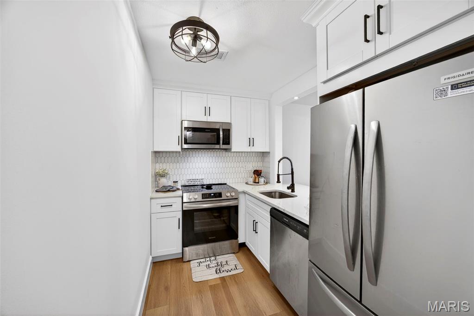
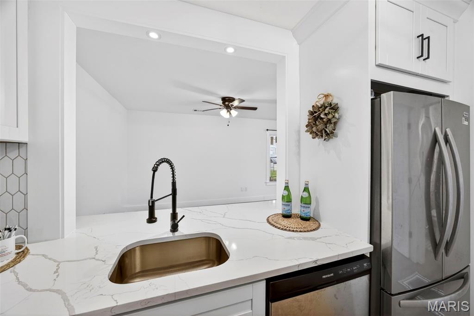
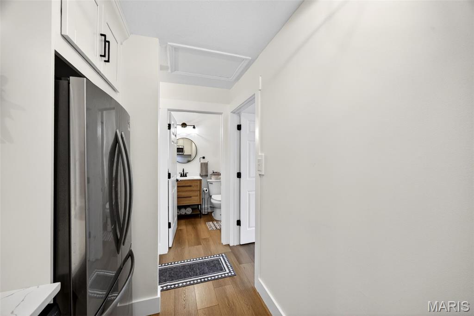
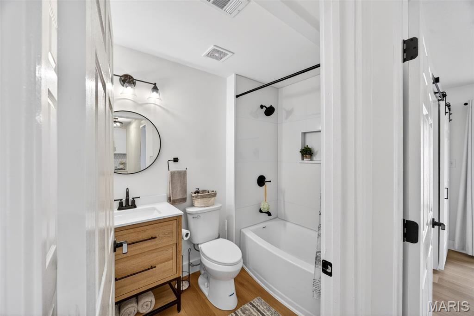
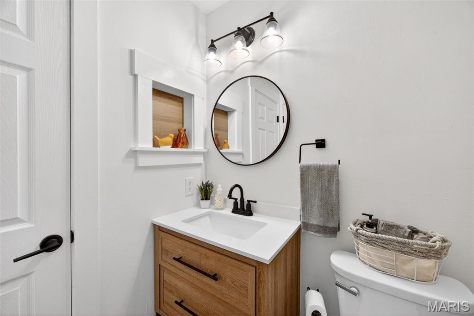
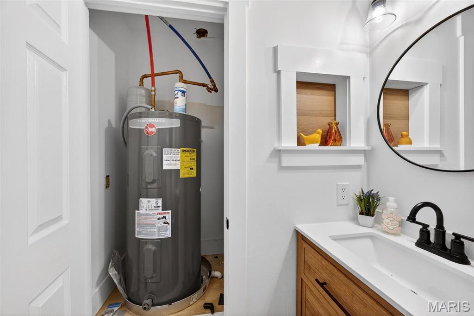
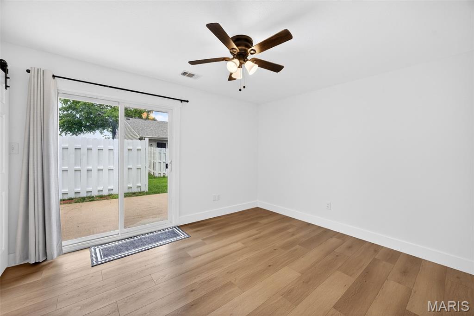
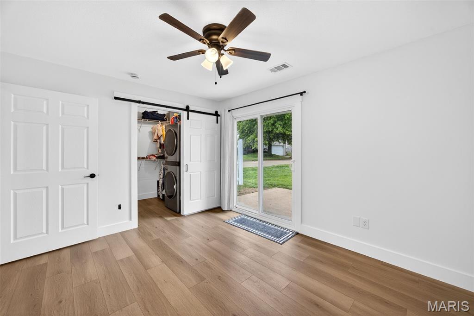
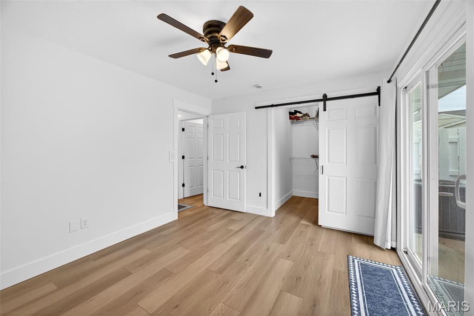
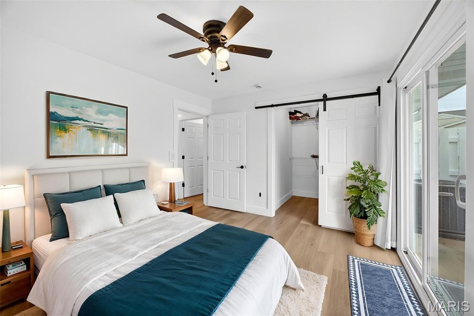
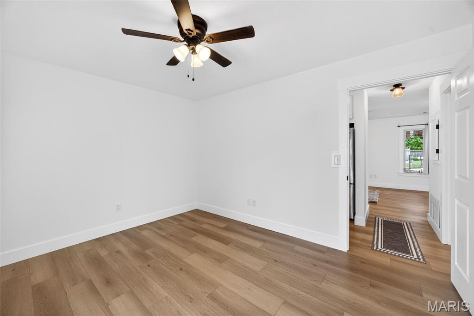
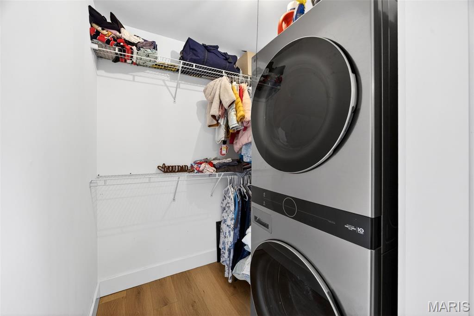
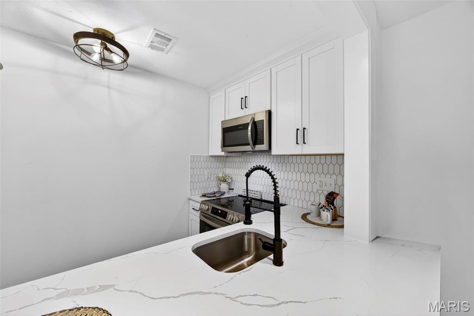
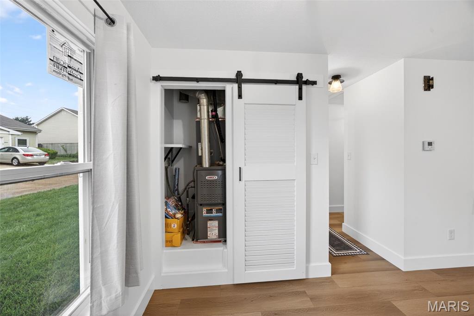
Discover a standout opportunity in the heart of St. Peters with this beautifully remodeled 2-bedroom, 1-bath condominium, designed for those seeking style, comfort, and low-maintenance living. Built in 1985 and thoughtfully updated from top to bottom, this home blends modern finishes with classic convenience. Step inside to find fresh paint, new flooring, trim, and doors, plus updated cabinetry, countertops, and stainless steel appliances that elevate the kitchen’s appeal. The oversized soaking tub and upgraded vanity create a spa-like bathroom retreat, complemented by new windows, hardware, outlets, and light switches throughout. An oversized one-car garage provides additional storage and everyday convenience. With new systems and maintenance-free updates, this home is truly move-in ready. Located in an established community, residents enjoy a peaceful setting near shopping, dining, excellent schools, and major highways for easy commuting. Whether you’re a first-time buyer, downsizer, or investor looking for a strong rental opportunity, this remodeled condo offers the perfect blend of comfort and value. Highlights: 2 Bedrooms | 1 Bath | Approx. 1,000+ Sq. Ft. Fully remodeled interior (2026 updates) Maintenance-free lifestyle Oversized 1-car garage Convenient St. Peters location with nearby amenities
Property Information
Additional Information
Map Location
Rooms Dimensions
| Room | Dimensions (sq.rt) |
|---|---|
| Living Room (Level-Main) | N/A |
| Kitchen (Level-Main) | N/A |
| Bedroom (Level-Main) | N/A |
| Bathroom (Level-Main) | N/A |
Change History


MORE REALTORS
Agent
Listing Courtesy of Keller Williams Realty West - [email protected]
