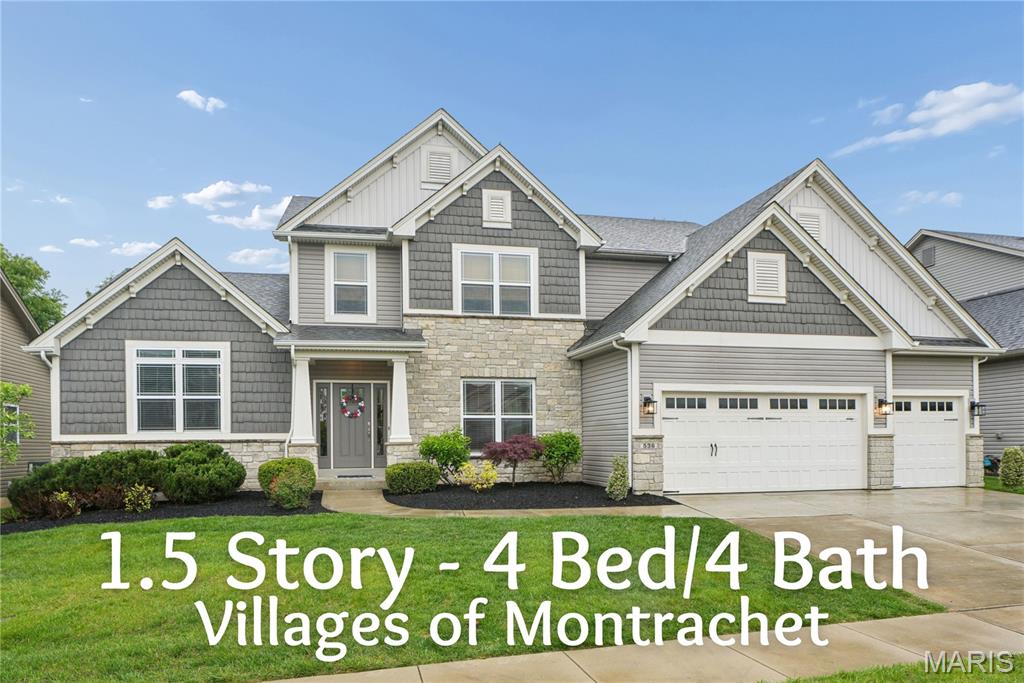
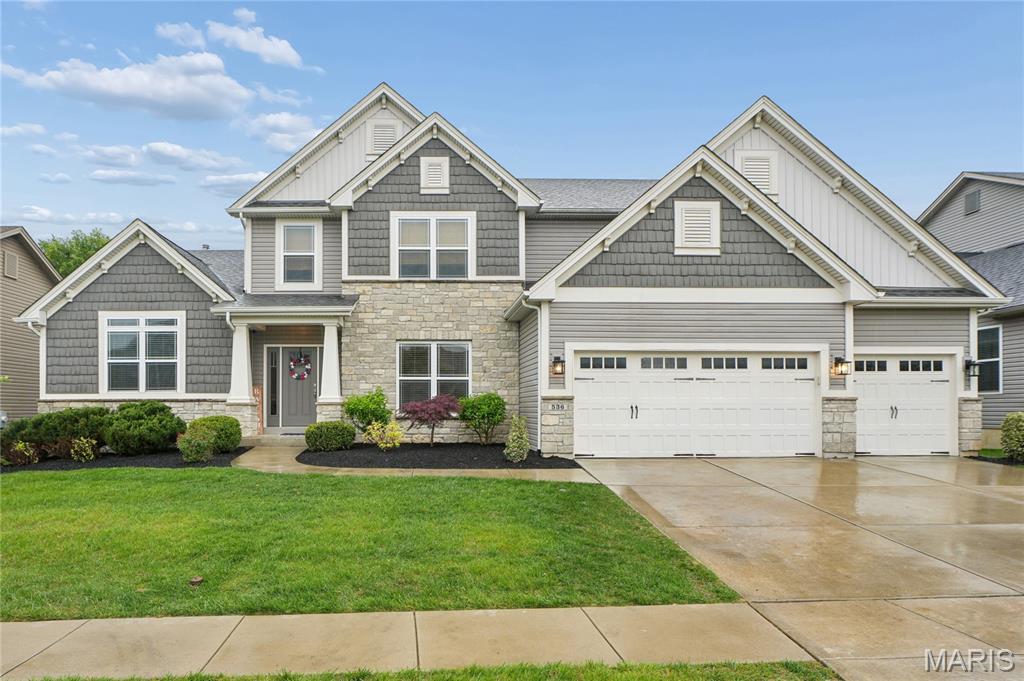
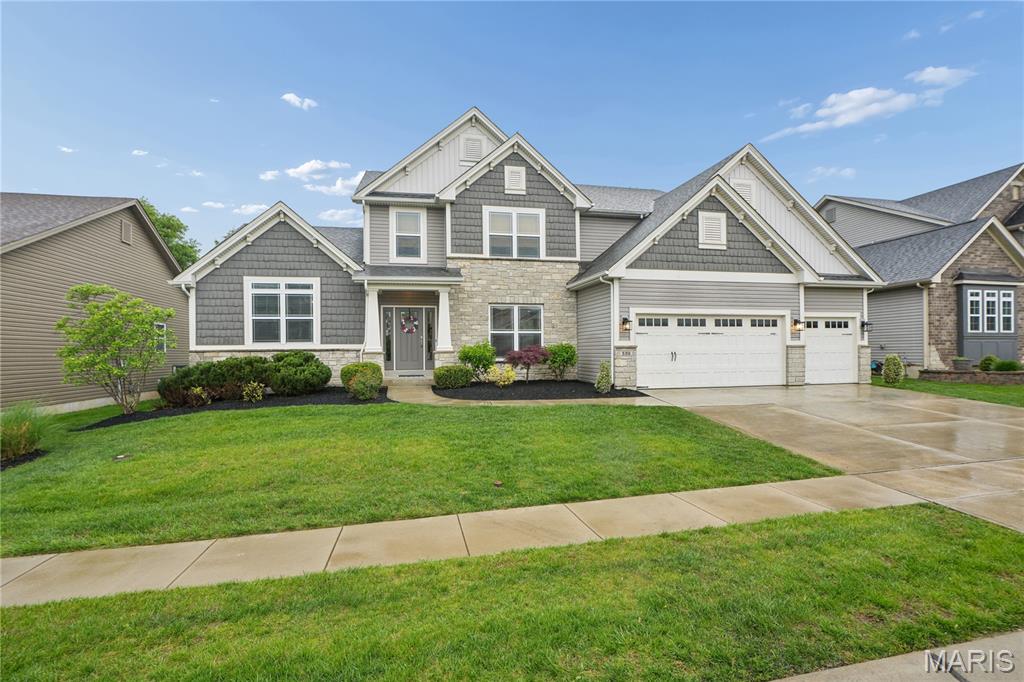
536 Montrachet Drive, O'Fallon, MO 63368
Subdivision: Vlgs At Montrachet
List Price: $775,000
4
Bedrooms4
Baths3,445
Area (sq.ft)$225
Cost/sq.ft1.5 Story
Type11
Days on MarketDescription
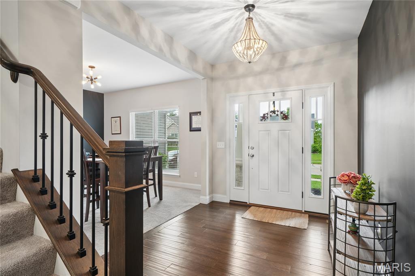
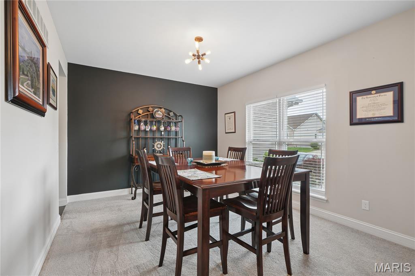
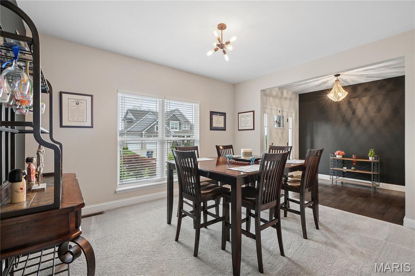
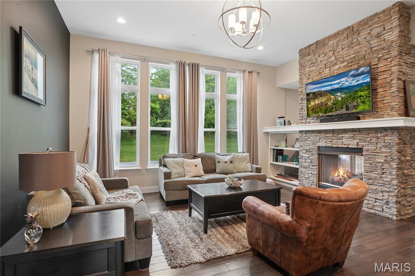
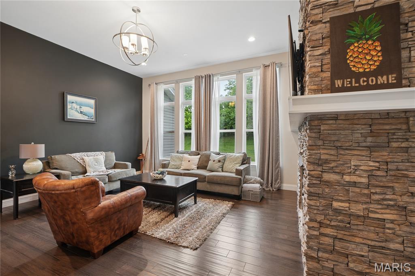
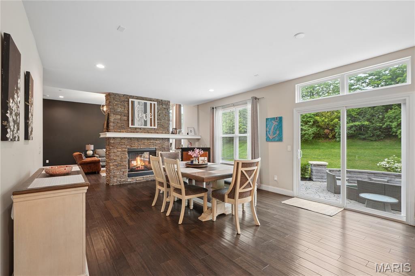
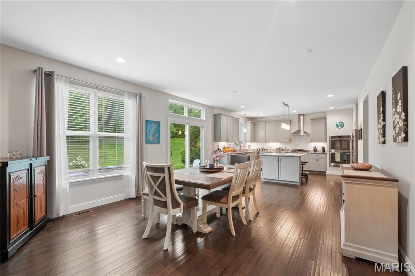
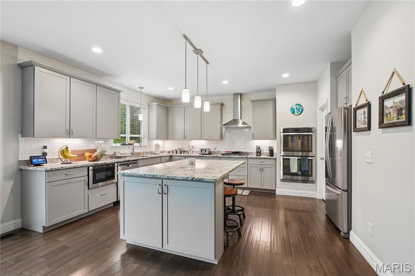
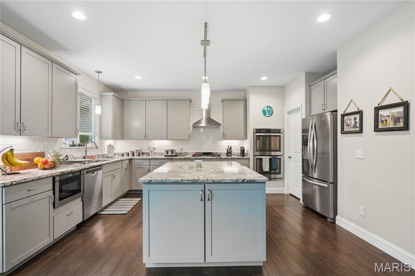
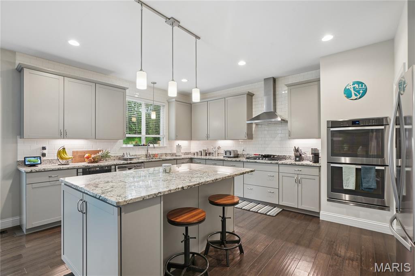
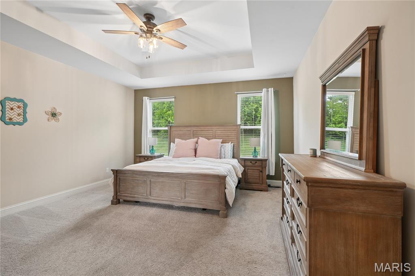
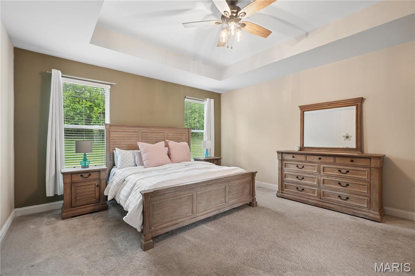
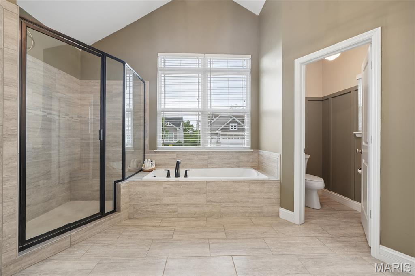
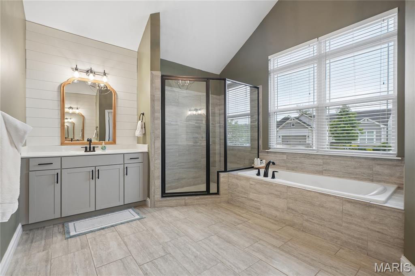
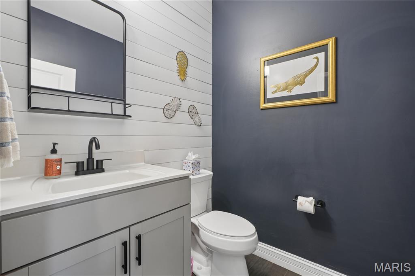
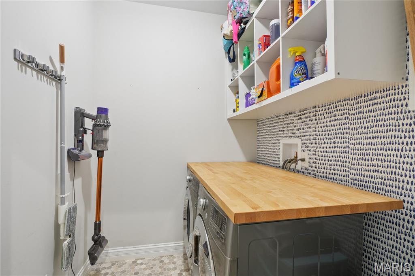
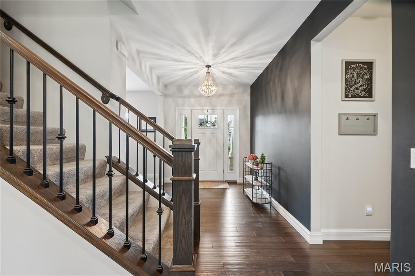
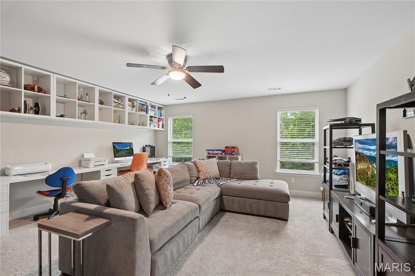
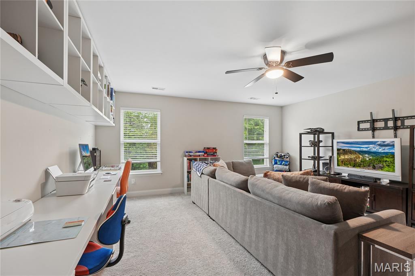
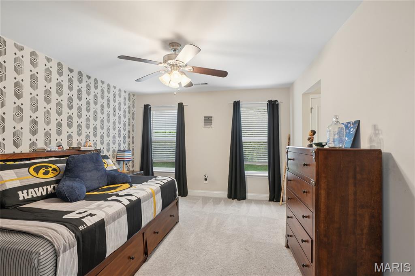
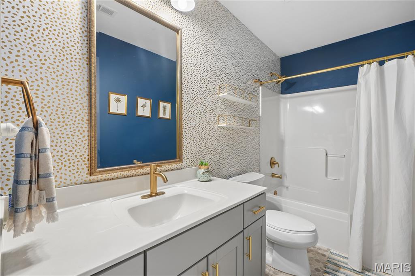
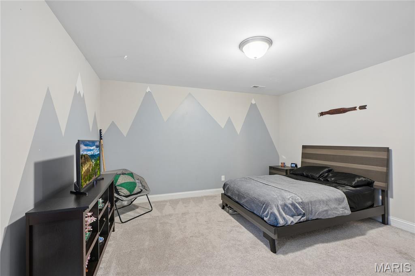
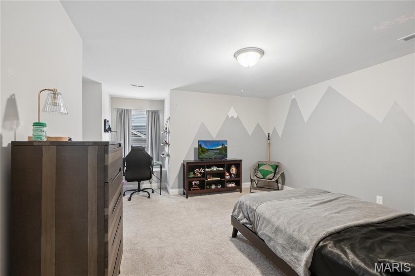
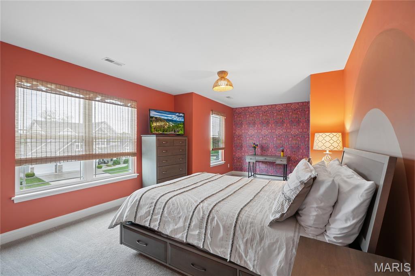
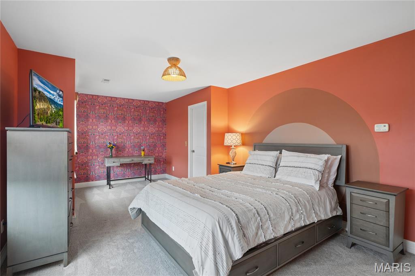
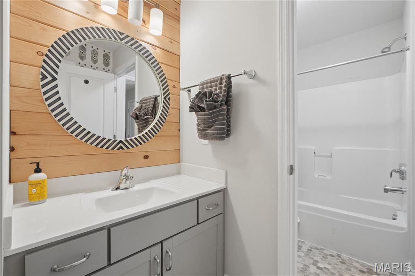
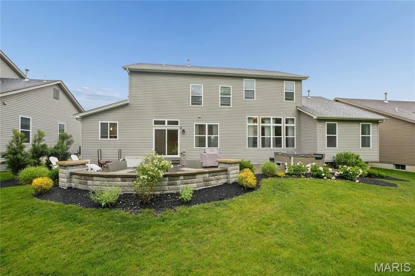
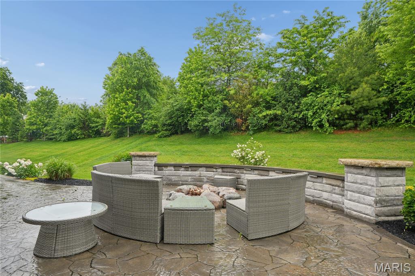
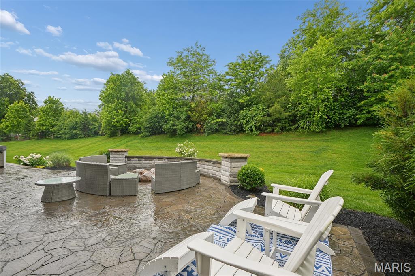
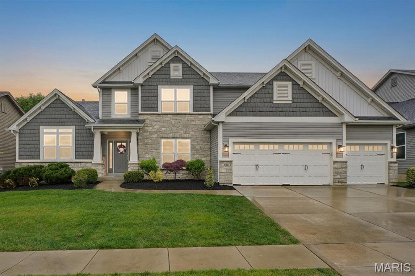
This exquisite, one-and-a-half-story luxury residence is a masterclass in elegance, comfort, and refined sophistication. Offering four generously sized bedrooms and four bathrooms, the home is complemented with exceptional features throughout. You are greeted by the entry foyer leading you into a formal dining room and flows seamlessly into a breathtaking great room, where soaring ceilings, a dramatic wall of windows, and a striking see through stone fireplace create an atmosphere of warmth and grandeur. The adjoining hearth room provides the perfect setting for intimate, cozy gatherings. At the heart of the home, the gourmet kitchen is both stylish and functional, showcasing an expansive center island, granite countertops, built-in double ovens, a gas cooktop, and a spacious pantry. A thoughtfully designed mudroom and main-floor laundry add convenience to everyday living. The main-floor primary suite serves as a private retreat, featuring a coffered ceiling, a generous walk-in closet, and a luxurious en-suite bath highlighted by a dramatic vaulted ceiling. Upstairs, a spacious family room offers additional living space, while bedrooms two and three share a Jack-and-Jill bath. A fourth bedroom and an additional full bath complete the upper level. Outdoors, you will find the beautifully landscaped, tree-lined backyard, enhanced by a custom stamped stone patio with elegant lighting—ideal for entertaining or quiet evenings at home. Perfectly situated near schools, shopping, and major highways, this remarkable residence offers the ease of everyday living in an unmatched luxury residence you call home.
Property Information
Additional Information
Map Location
Rooms Dimensions
| Room | Dimensions (sq.rt) |
|---|---|
| Dining Room (Level-Main) | 14 x 11 |
| Great Room (Level-Main) | 18 x 15 |
| Kitchen (Level-Main) | 15 x 15 |
| Breakfast Room (Level-Main) | 15 x 8 |
| Hearth Room (Level-Main) | 15 x 12 |
| Laundry (Level-Main) | 8 x 6 |
| Mud Room (Level-Main) | 9 x 6 |
| Primary Bedroom (Level-Main) | 17 x 15 |
| Bedroom 2 (Level-Upper) | 22 x 12 |
| Bedroom 3 (Level-Upper) | 17 x 14 |
| Bedroom 4 (Level-Upper) | 14 x 12 |
| Family Room (Level-Upper) | 17 x 17 |
Change History


MORE REALTORS
Agent
Listing Courtesy of Coldwell Banker Realty - Gundaker - [email protected]
