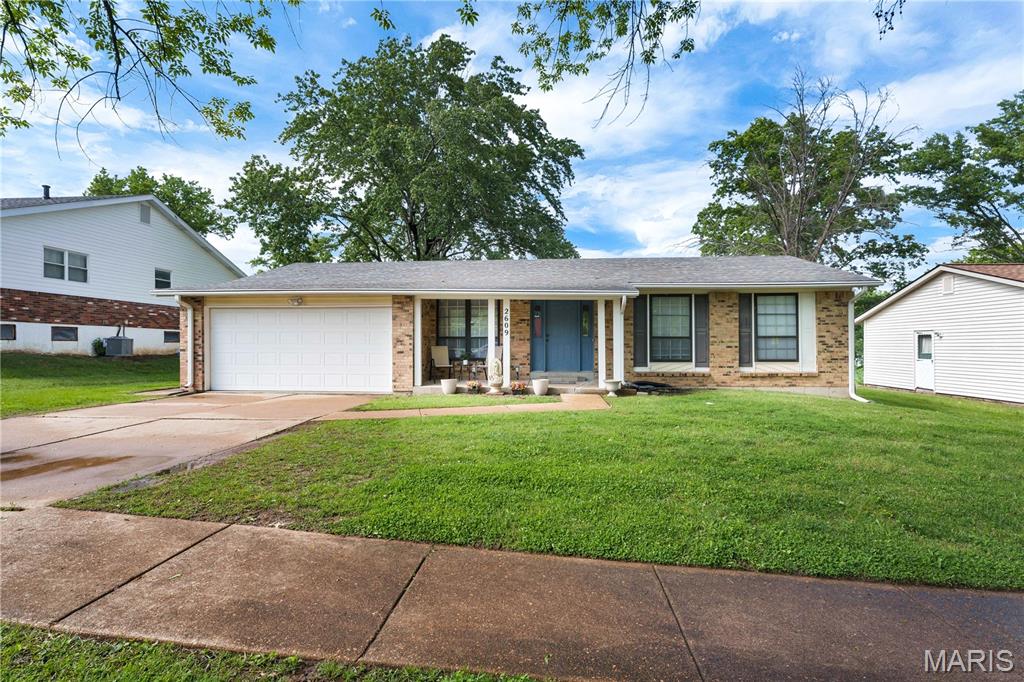
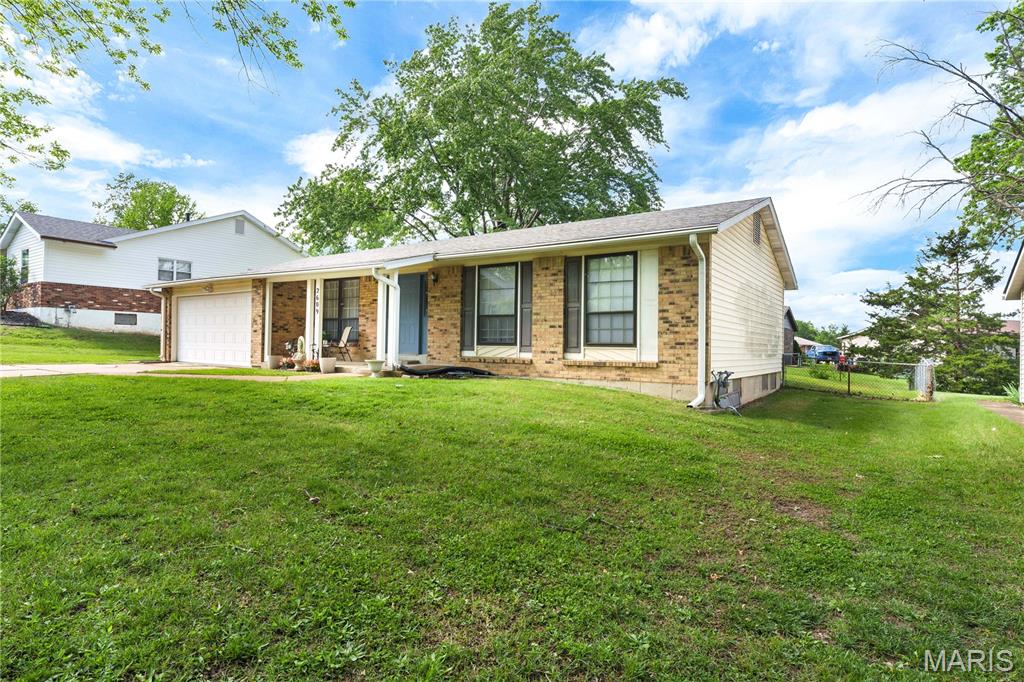
2609 Yaeger Road, Unincorporated, MO 63129
Subdivision: Weeping Willow Estates
List Price: $314,900
3
Bedrooms2
Baths1,171
Area (sq.ft)$269
Cost/sq.ft1 Story
Type18
Days on MarketDescription
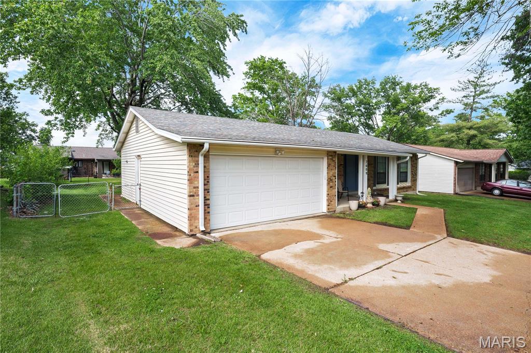
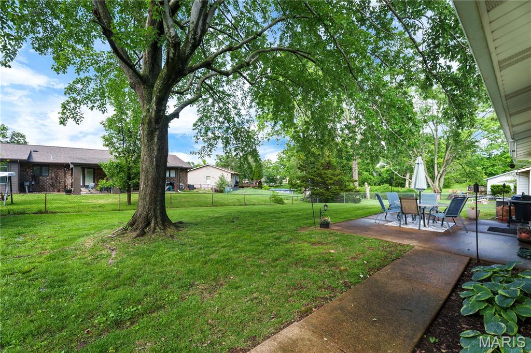
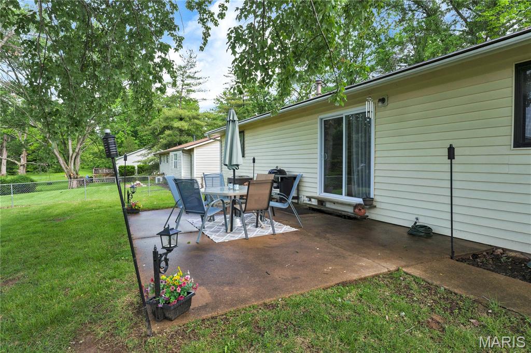
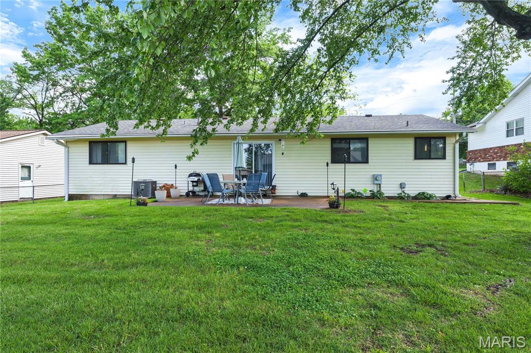
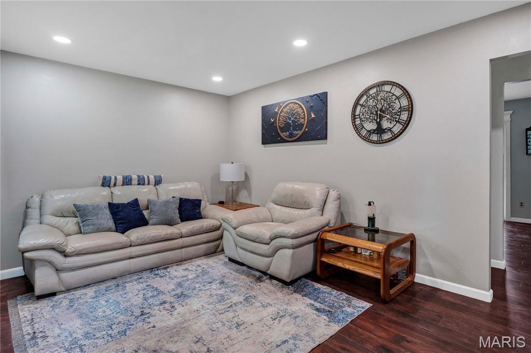
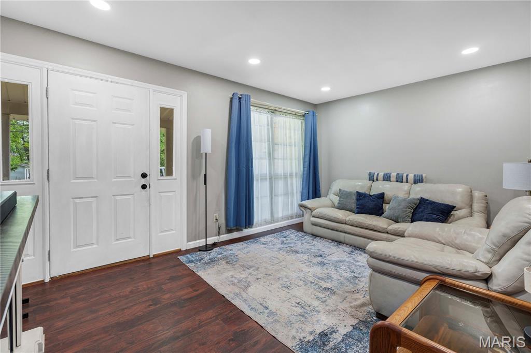
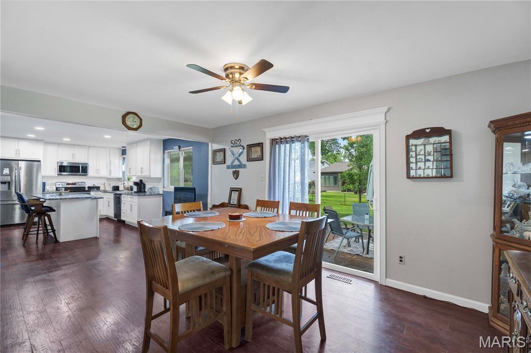
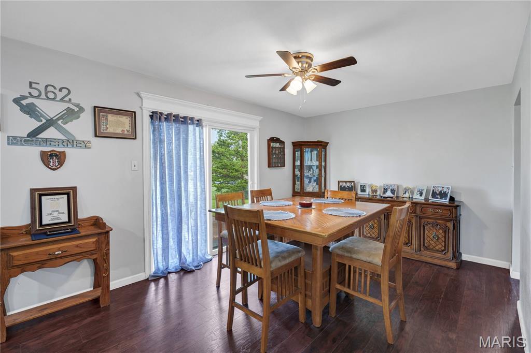
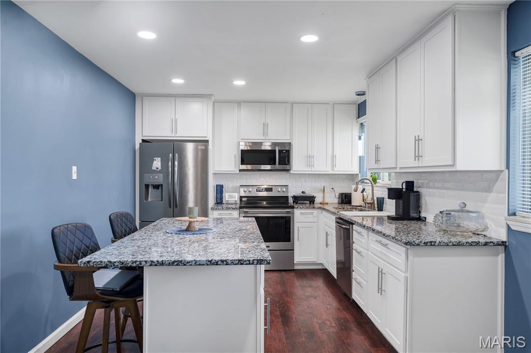
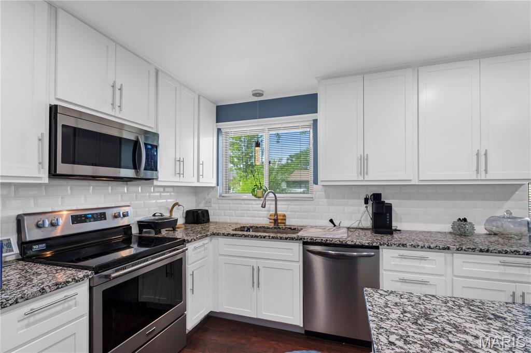
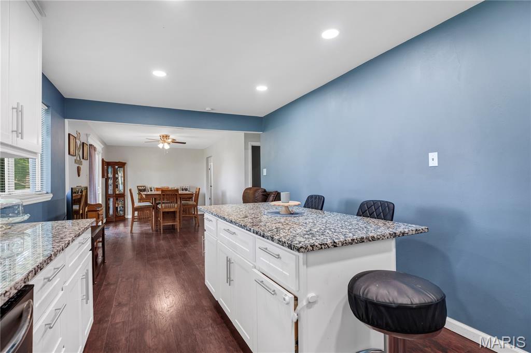
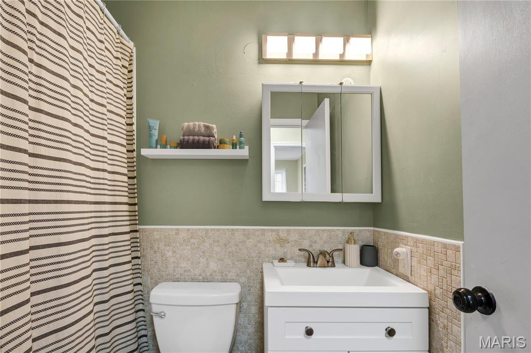
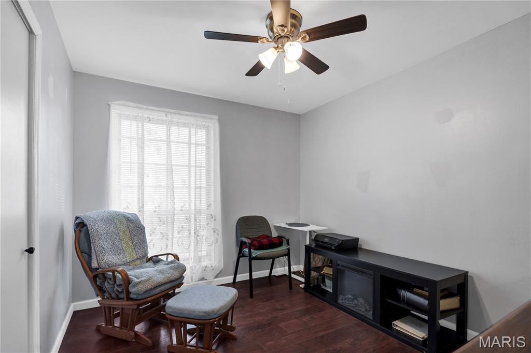
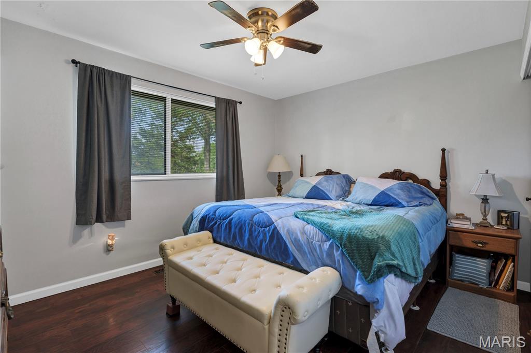
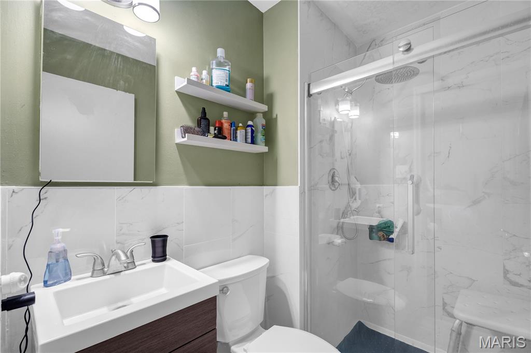
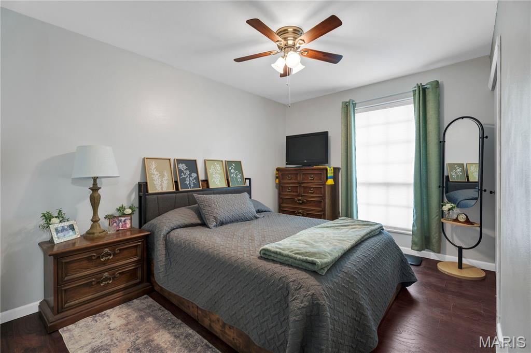
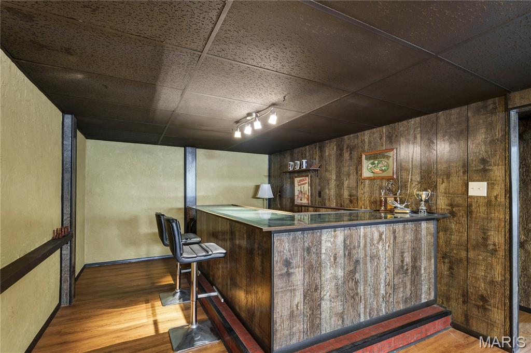
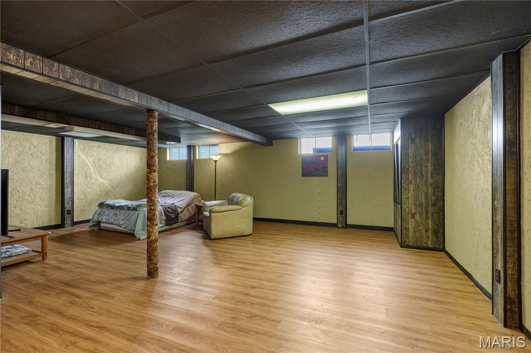
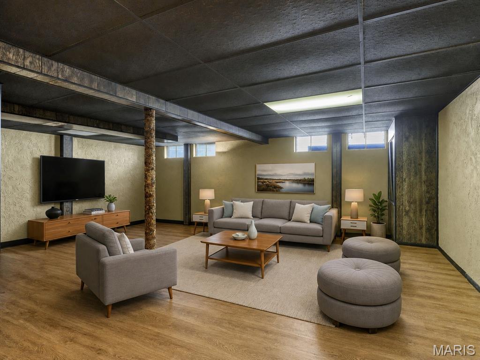
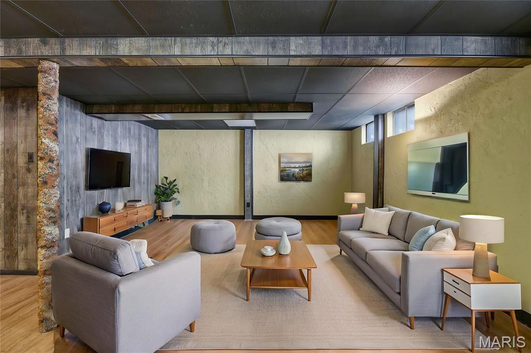
Welcome to 2609 Yaeger! This beautifully renovated ranch is located in the highly sought-after Oakville High School district, close to shopping, dining, and everyday conveniences. Step into a bright and inviting living room featuring new flooring and modern recessed lighting. The stunning custom kitchen showcases tall white cabinetry, granite countertops, a stylish backsplash, stainless steel appliances, and a center island with breakfast bar—perfect for entertaining. The family room opens to a large, level backyard with a new sliding door leading to a concrete patio. The primary suite offers a brand-new private bath with shower. Two additional bedrooms, a full bath, and breakfast area complete the main level. The finished lower level includes a bar, recreation space, and storage. Detached 2-car garage. Investor opportunity—tenant in place with priority to remain.
Property Information
Additional Information
Map Location
Rooms Dimensions
| Room | Dimensions (sq.rt) |
|---|---|
| Kitchen (Level-Main) | 10 x 11 |
| Bedroom (Level-Main) | 10 x 13 |
| Breakfast Room (Level-Main) | 10 x 8 |
| Family Room (Level-Main) | 15 x 25 |
Change History


MORE REALTORS
Agent
Listing Courtesy of Coldwell Banker Realty - Gundaker - [email protected]
