9845 E Concord Road, Unincorporated, MO 63128
Subdivision: Josse 4th Add
List Price: $295,000
2
Bedrooms1
Baths1,176
Area (sq.ft)$251
Cost/sq.ft1 Story
Type21
Days on MarketDescription
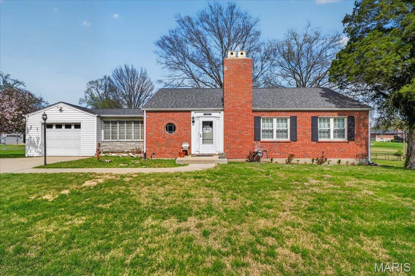
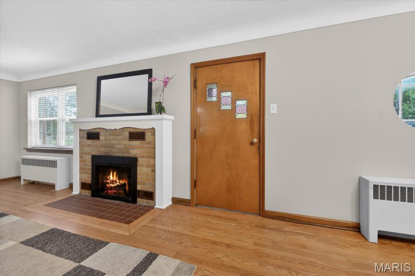
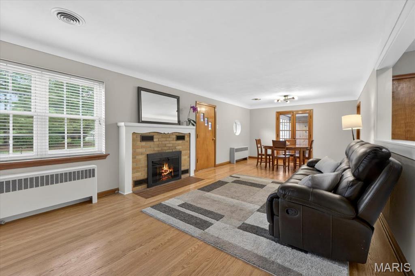
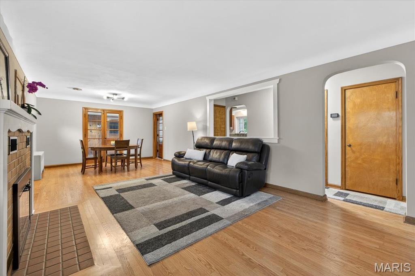
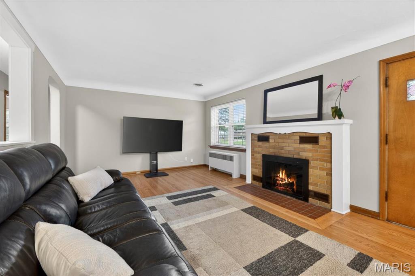
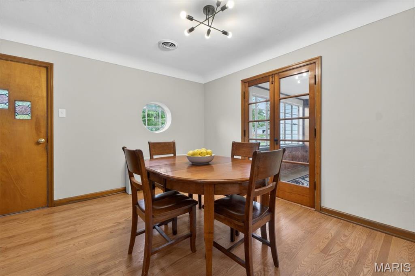
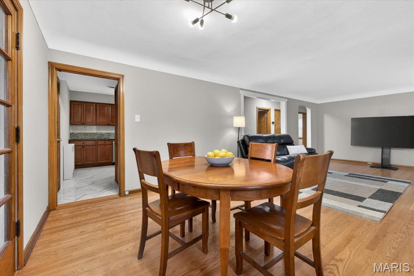
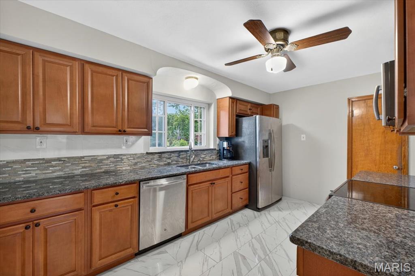
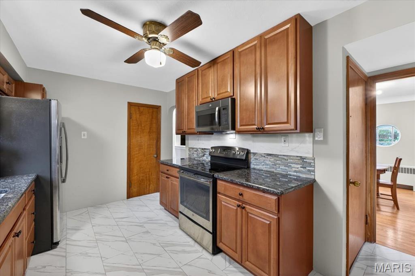
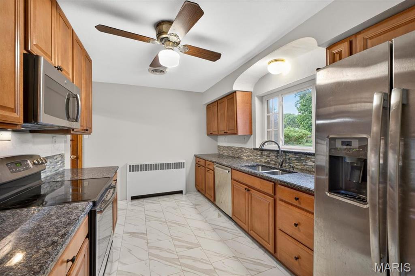
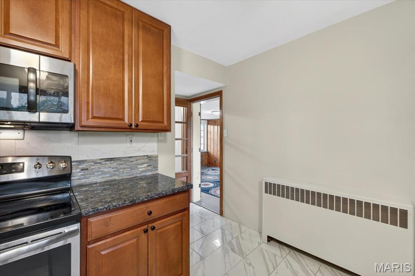
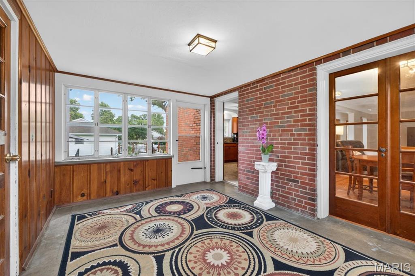
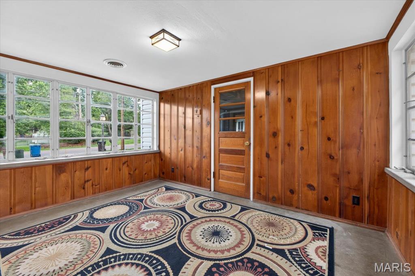
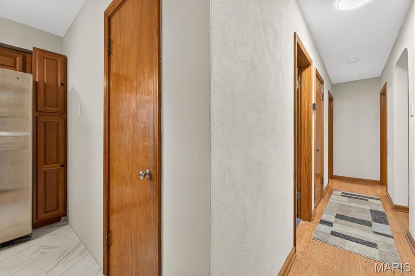
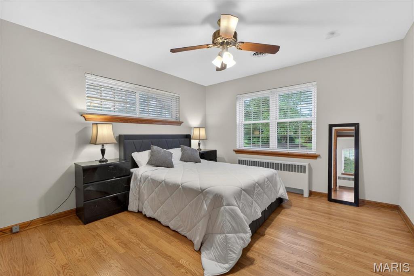
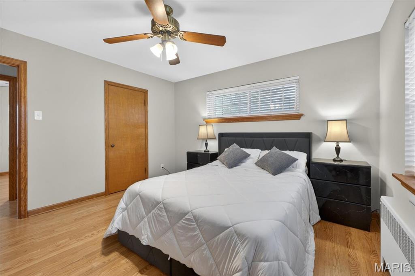
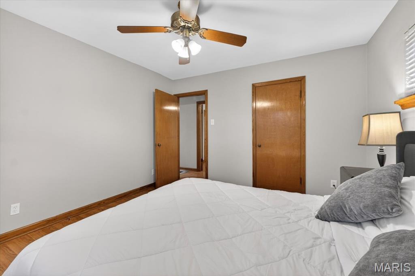
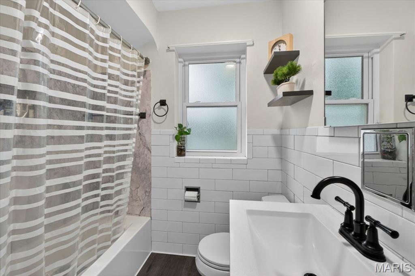
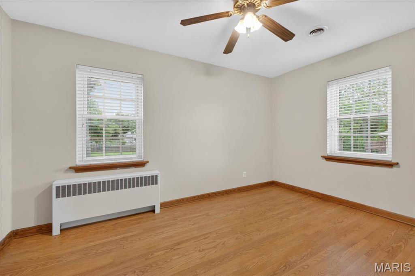
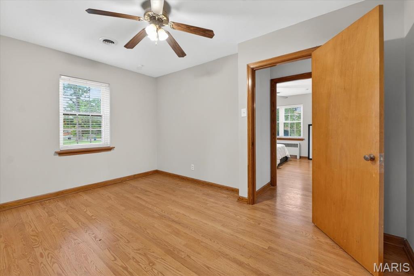
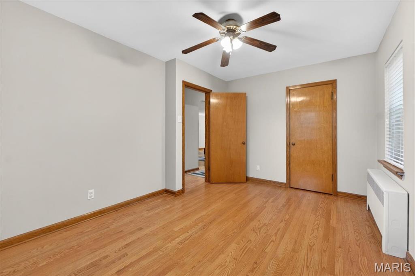
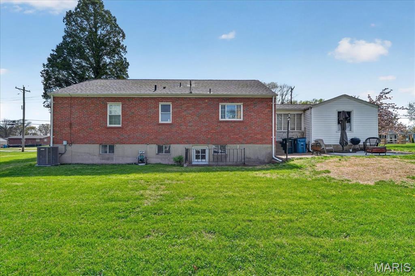
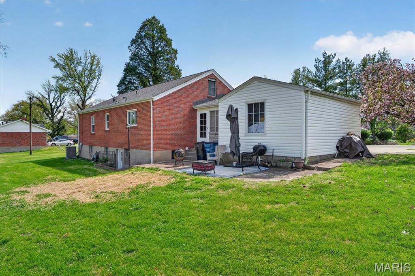
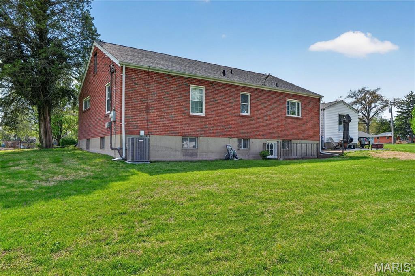
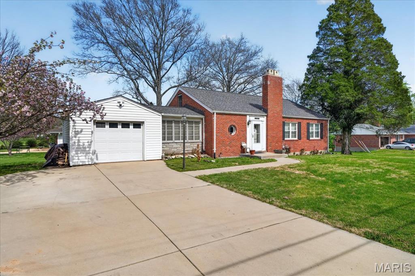
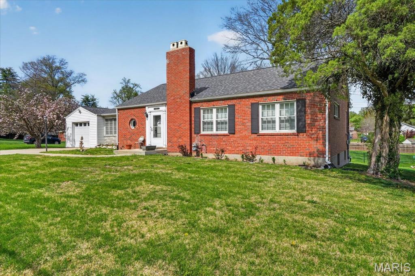
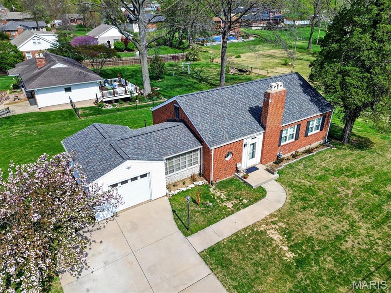
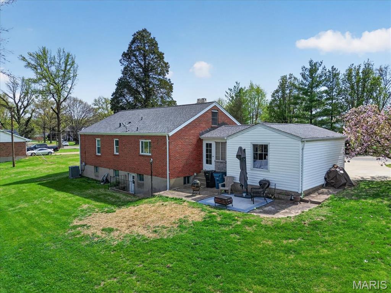
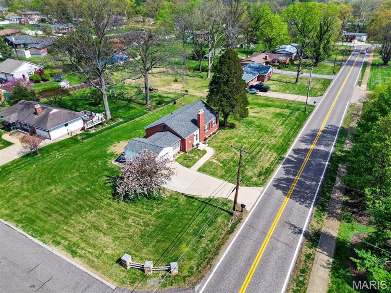
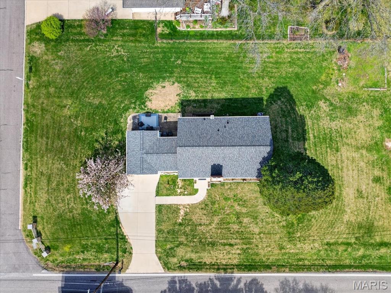
Charming ranch home set on a spacious, level lot offering comfort, character, and opportunity. Wood flooring runs throughout the main living areas, creating a warm and inviting feel. The family room features a cozy wood-burning fireplace, perfect for relaxing evenings at home. The kitchen is equipped with tile flooring, 42-inch cabinetry, granite countertops, and stainless steel appliances, and flows easily to the separate dining room for everyday living and entertaining. Two comfortable bedrooms are served by an updated full bath. The walk-out lower level provides excellent potential for additional living space, while the walk-up attic offers even more flexibility for future expansion. A large breezeway or sitting area connects to the one-car attached garage, adding both function and charm. An oversized double-wide driveway provides ample off-street parking and added convenience. Step outside to enjoy the patio, an ideal space for outdoor dining or relaxing while overlooking the expansive backyard. With a mostly brick exterior and a generously sized lot, this home is full of potential and ready to be enjoyed.
Property Information
Additional Information
Map Location
Rooms Dimensions
| Room | Dimensions (sq.rt) |
|---|---|
| Kitchen (Level-Main) | 14 x 9 |
| Family Room (Level-Main) | 17 x 12 |
| Dining Room (Level-Main) | 12 x 9 |
| Other (Level-Main) | 13 x 10 |
| Primary Bedroom (Level-Main) | 12 x 11 |
| Bedroom 2 (Level-Main) | 14 x 10 |
Change History


MORE REALTORS
Agent
Listing Courtesy of Compass Realty Group - [email protected]
