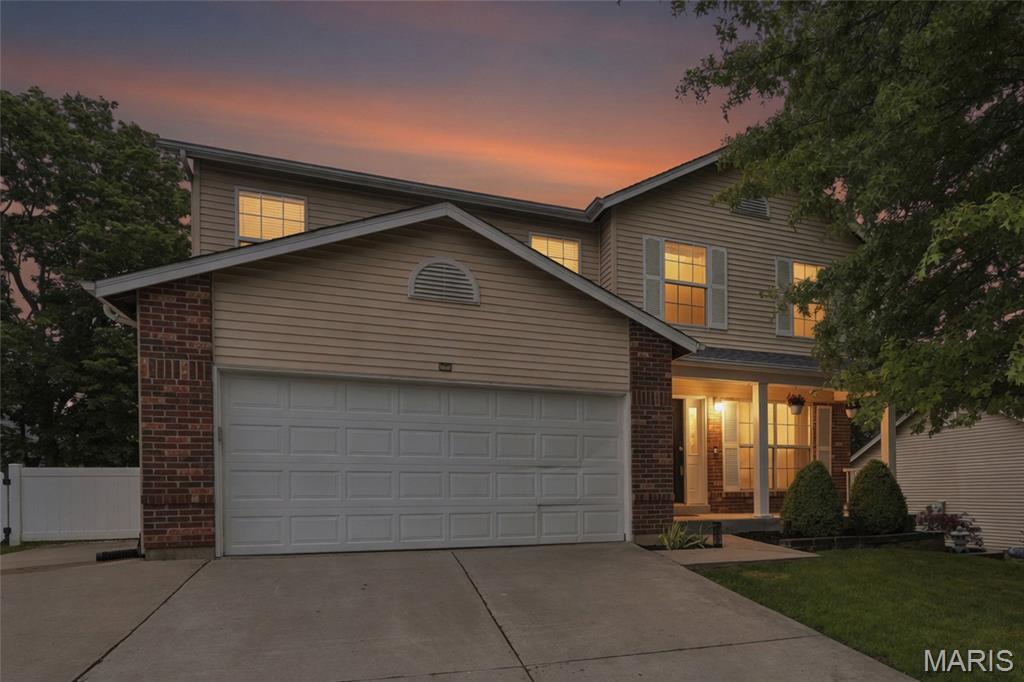
28 Fawn Oaks Drive, O'Fallon, MO 63366
Subdivision: Meadows At Royal Oaks Add
List Price: $350,000
3
Bedrooms3
Baths1,802
Area (sq.ft)$194
Cost/sq.ft2 Story
Type20
Days on MarketDescription
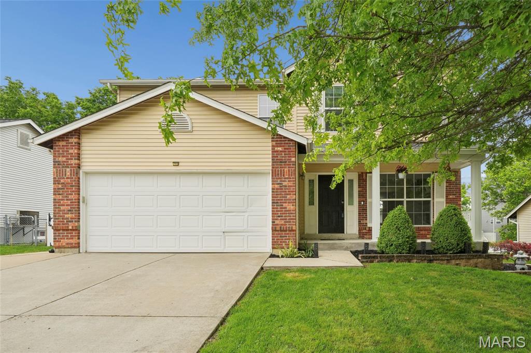
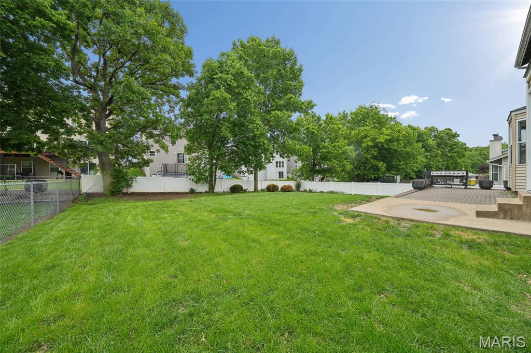
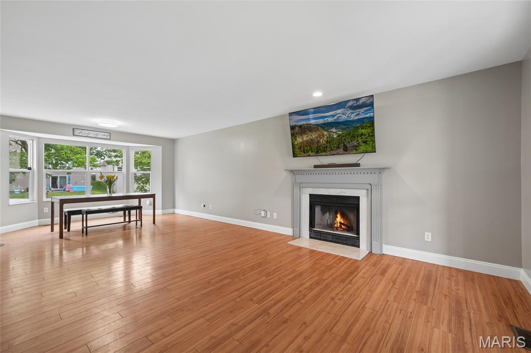
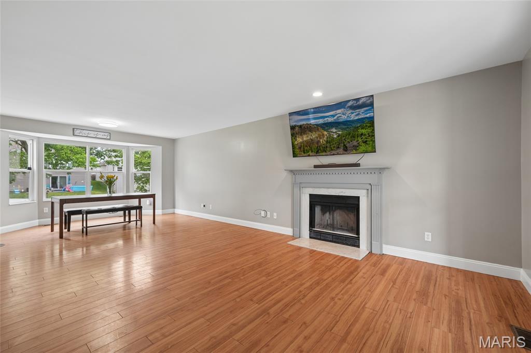
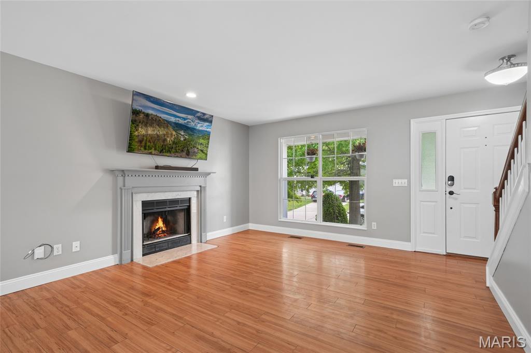
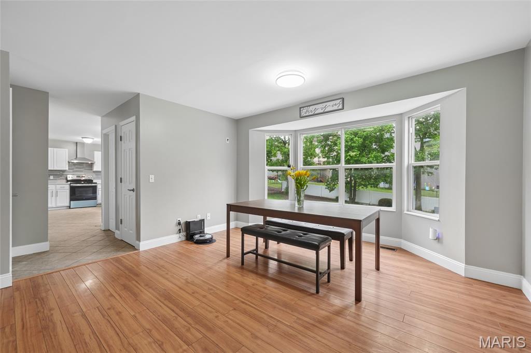
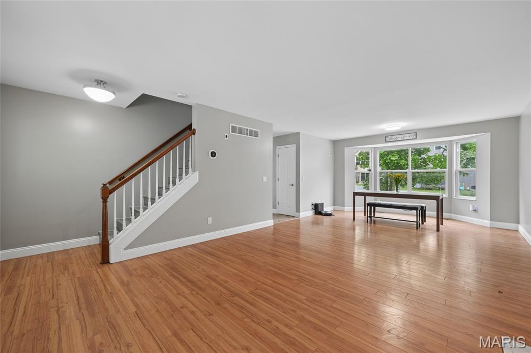
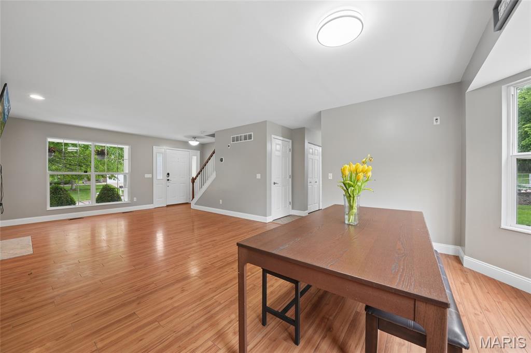
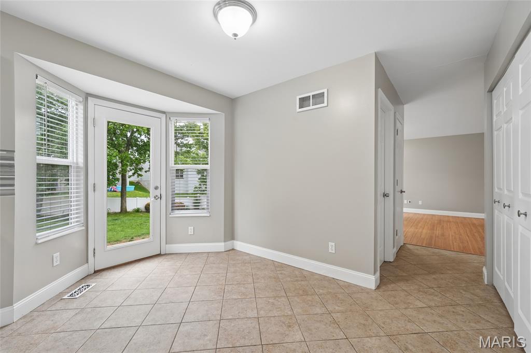
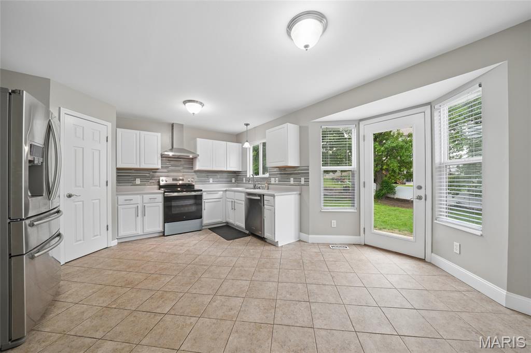
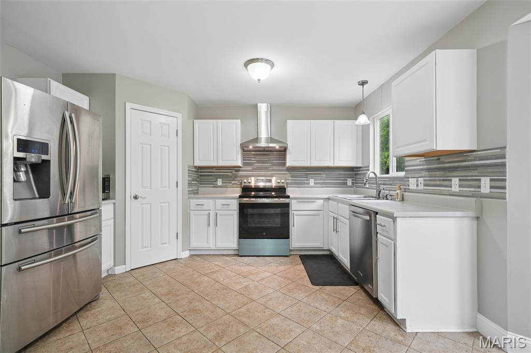
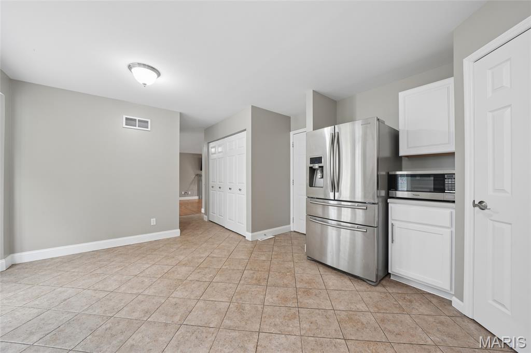
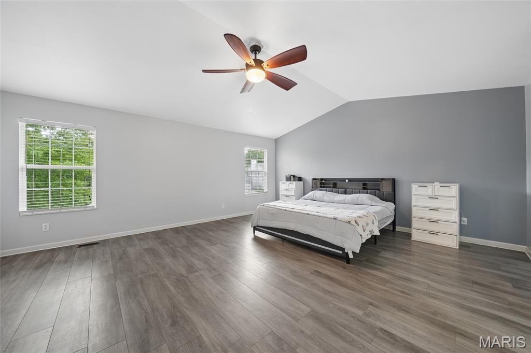
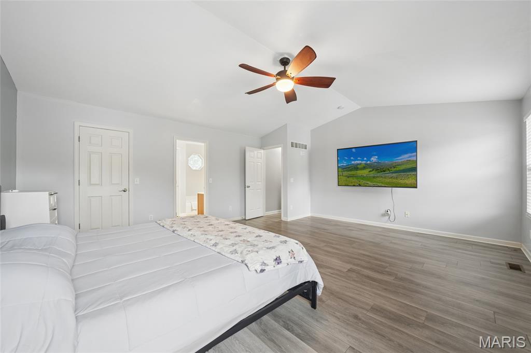
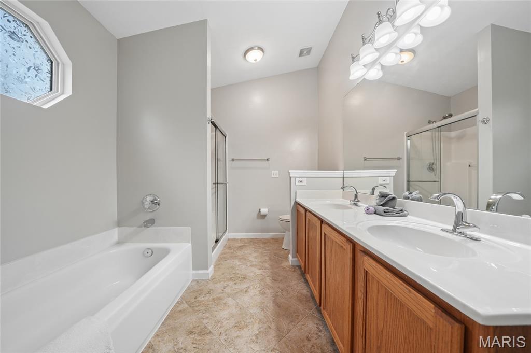
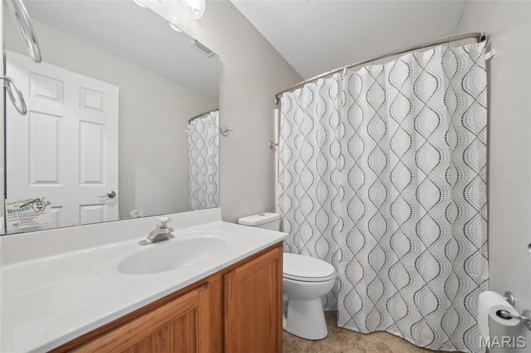
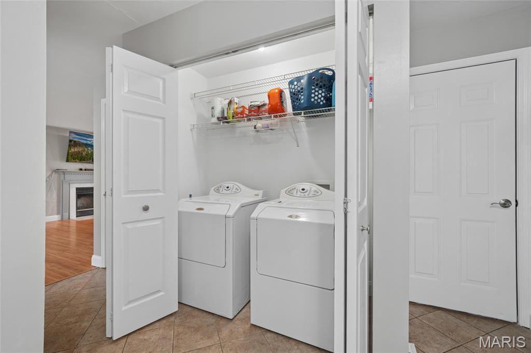
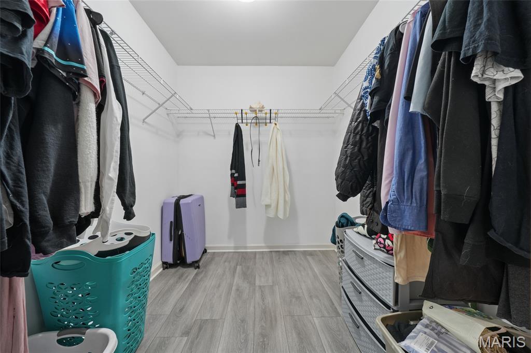
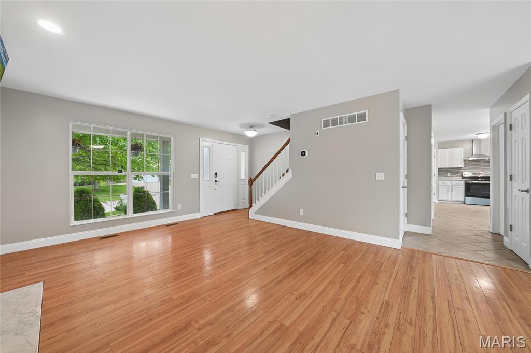
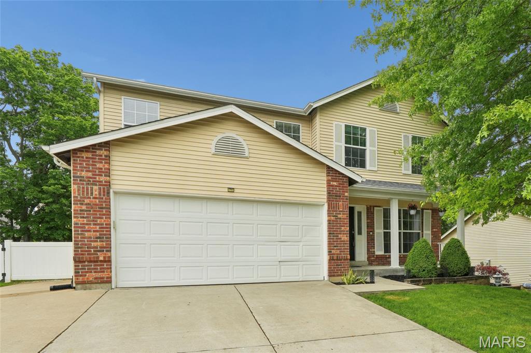
Tucked into a quiet, welcoming neighborhood, this charming two story home offers the perfect blend of comfort and style. The open floor plan is anchored by beautiful bamboo floors and a cozy fireplace, creating a bright, seamless space ideal for both everyday living and relaxed entertaining. The kitchen features crisp white cabinets and an eat in area with a slider that leads to a large patio and a private, fenced backyard — a wonderful spot for gatherings, grilling, or simply unwinding outdoors. Upstairs, the gigantic primary suite feels like a true retreat, complete with cathedral ceilings, a walk in closet, and an ensuite bath featuring a separate shower and tub. Two additional bedrooms and a full bath round out the second floor, offering plenty of room for family, guests, or a home office. Warm, spacious, and move in ready — this home delivers the lifestyle buyers are searching for.
Property Information
Additional Information
Map Location
Rooms Dimensions
| Room | Dimensions (sq.rt) |
|---|---|
| Kitchen (Level-Main) | 8 x 12 |
| Great Room (Level-Main) | 13 x 16 |
| Dining Room (Level-Main) | 13 x 11 |
| Primary Bedroom (Level-Second) | 17 x 19 |
| Primary Bathroom (Level-Second) | 12 x 8 |
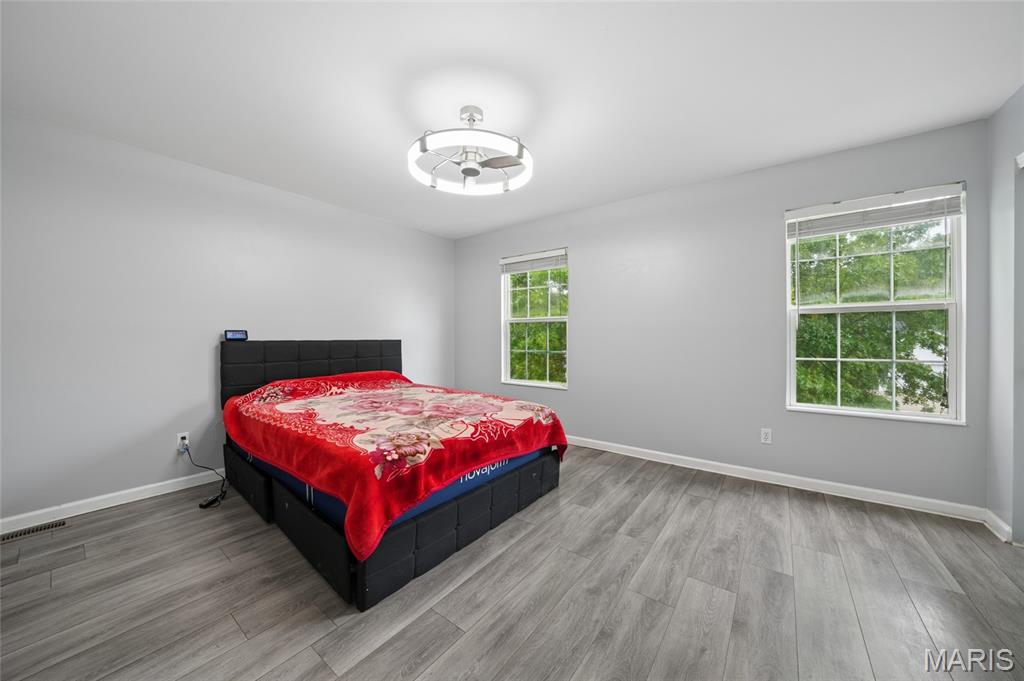
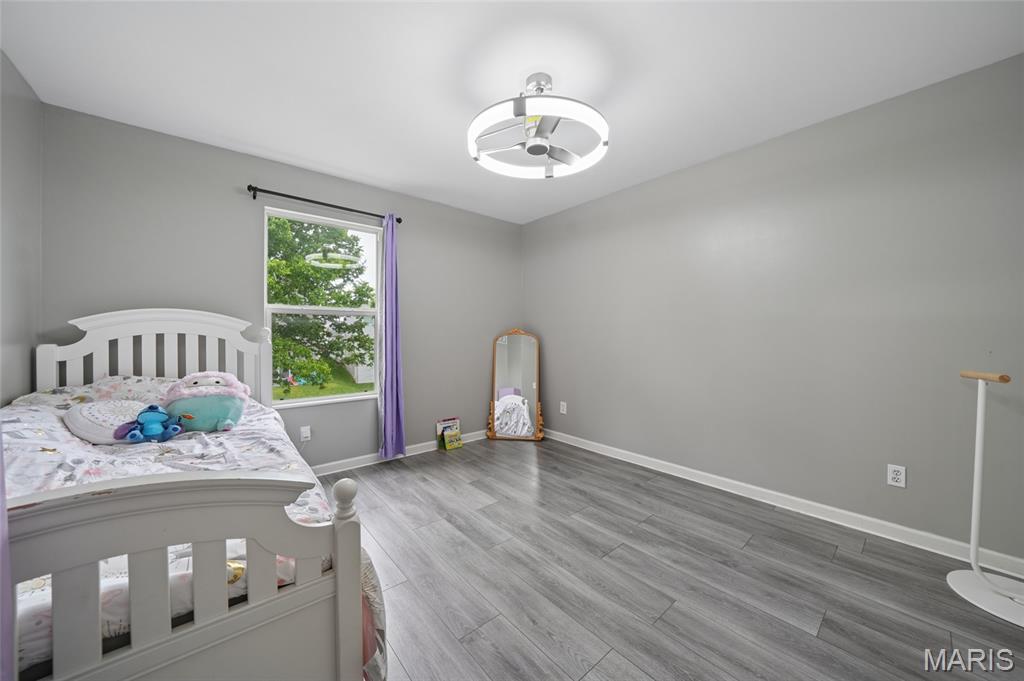
| Bedroom (Level-Second) | 11 x 12 |
| Bedroom 2 (Level-Second) | 13 x 12 |
Change History


MORE REALTORS
Agent
Listing Courtesy of Coldwell Banker Realty - Gundaker - [email protected]
