12775 Wynfield Pines Court, Des Peres, MO 63131
Subdivision: Wynfield Pointe
List Price: $1,249,000
5
Bedrooms5
Baths3,391
Area (sq.ft)$368
Cost/sq.ft1.5 Story
Type5
Days on MarketDescription
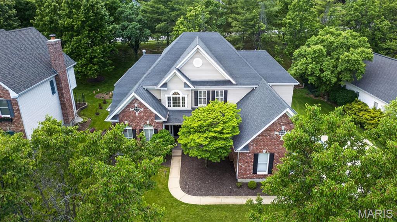
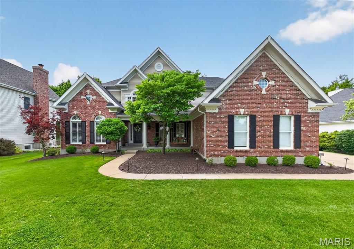
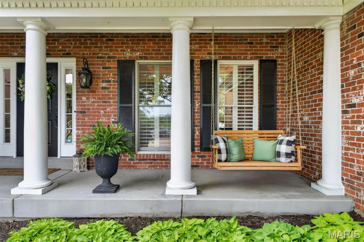
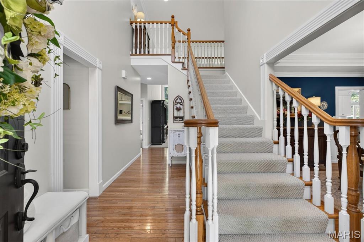
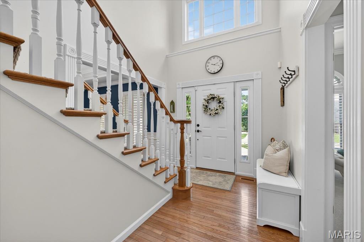
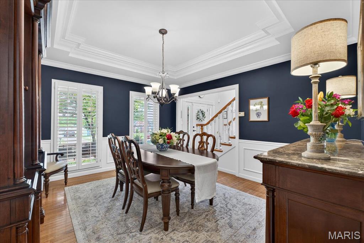
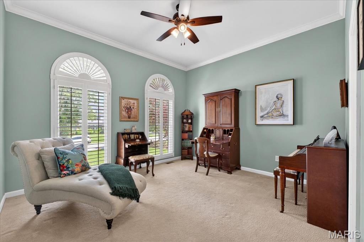
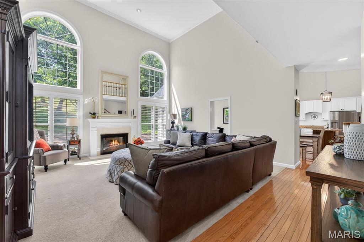
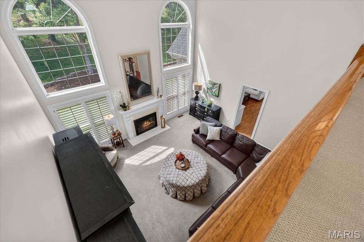
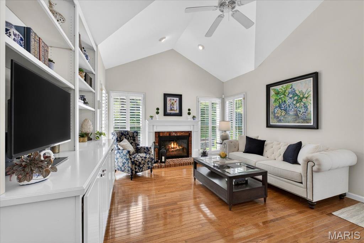
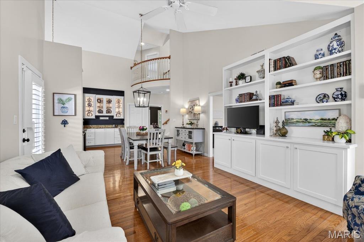
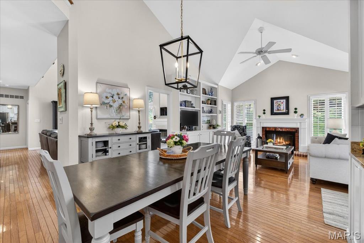
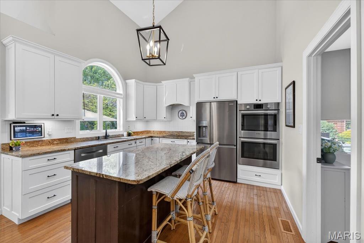
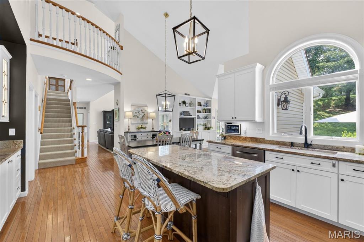
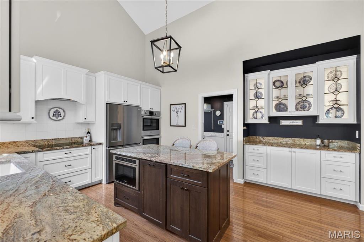
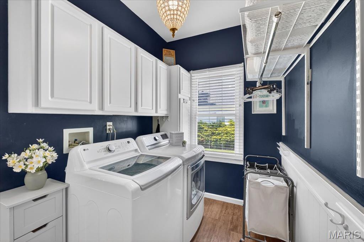
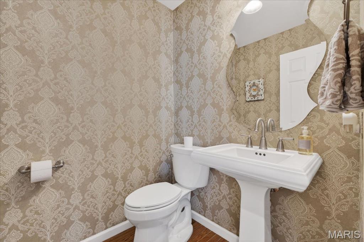
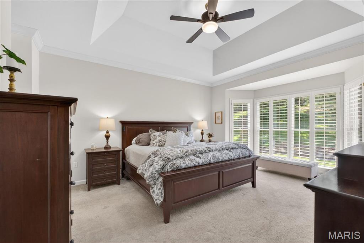
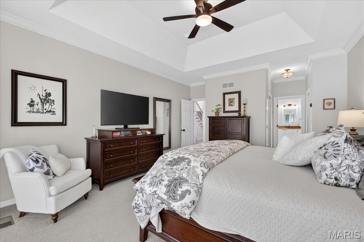
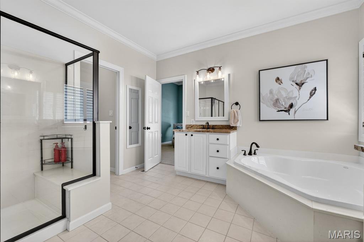
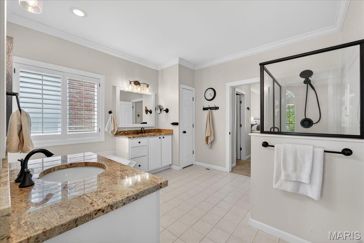
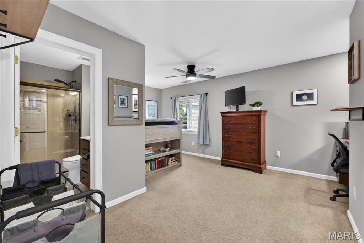
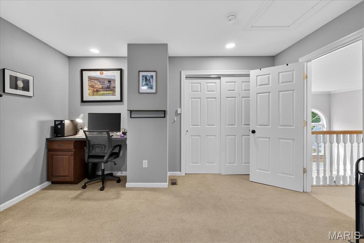
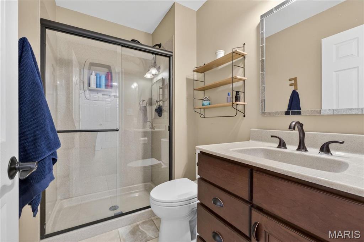
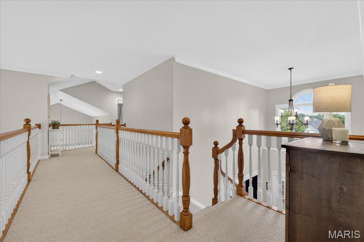
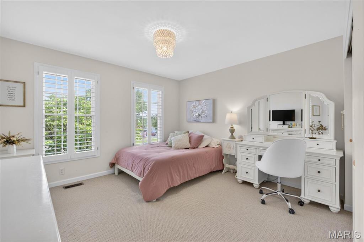
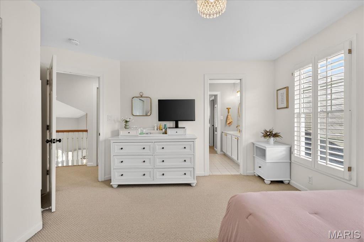
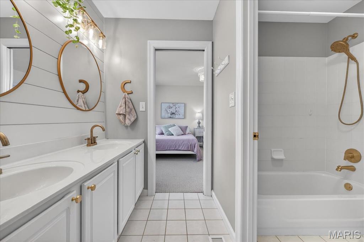
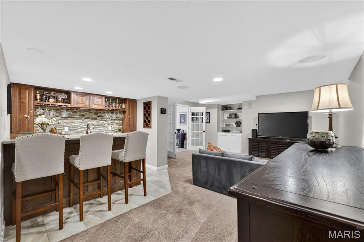
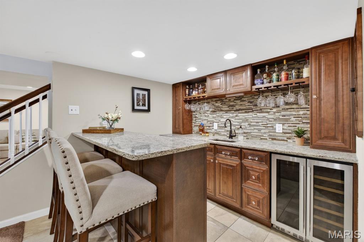
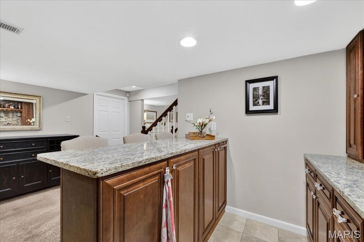
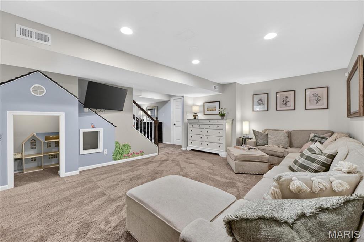
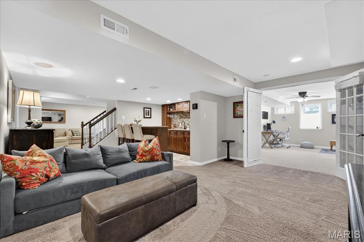
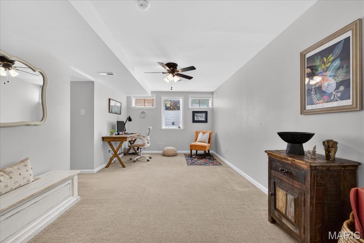
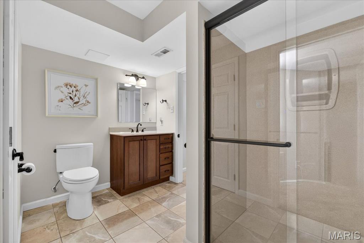
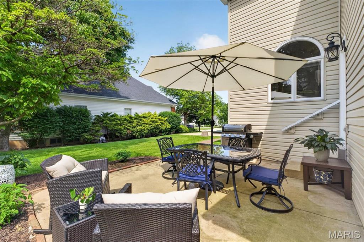
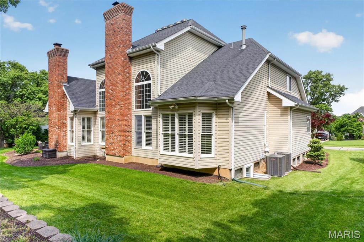
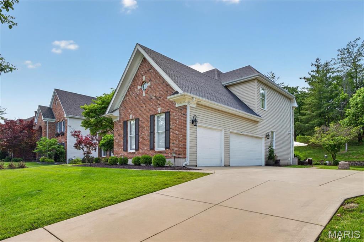
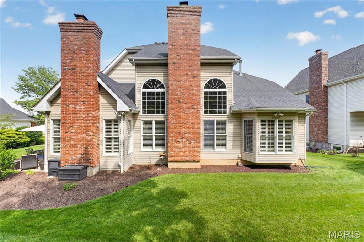
TOURS START FRIDAY 5/22 OPEN HOUSE 5/24 @1-3PM! HURRY! This impeccable manse is a 5-bedroom, 4.5-bath home, thoughtfully designed with large open areas and space to spread out. The lush, level lawn features oversized flower beds, and the charming front covered porch has a swing that puts you at ease. Enter via a dramatic two-story foyer with tall windows and a center stairwell plan. In the expansive eat-in kitchen, you find the heart of the home, with custom cabinets, a large center island, solid countertops, Bosch stainless-steel appliances, an induction oven, a huge walk-in pantry, and a coffee bar. The hearth room is filled with natural light from the custom windows, has vaulted ceilings, a gas fireplace, built-in shelving, and creates an amazing open concept with the kitchen and breakfast area, as well as the private stone patio, great for the BBQ or outdoor dining. The dining room feels elegant, with wainscotting and a lovely chandelier. The living room has soaring ceilings, huge windows, and a second gas fireplace for perfect entertaining flow. The main level also features a generous primary suite with coffered ceilings, dual walk-in closets, and a luxurious bath with an oversized soaking tub, a large shower with a bench, dual vanity sinks, and a private commode. The main level also has a large executive office, a cheery laundry/mudroom off the side garage entry, and a guest half bath. Upstairs, find three large bedrooms, one en suite, the others connected by a beautiful Jack-and-Jill bath with dual vanities, and a bridge that overlooks the incredible great room and both stairwells. The finished lower level seems endless and features a luxurious wet bar with an undermount sink, a granite bar top, and a wine and beverage fridge that opens to a huge living area. Additionally, a fifth guest bedroom suite with a full bath, another recreation area with an adorable, tucked-away life-size dollhouse, a sports training/workout area, and an abundance of storage make this basement the end-all, be-all. That, combined with the incredible ceiling heights of the main level, gives this home a very large, open, airy footprint. Plantation shutters and hardwood floors are just a few of the home's timeless touches. The home also has newer zoned heating and cooling, a sprinkler system, a sump pump and pit, and a huge driveway with room for guest parking. The garage is drywalled, with storage cabinets and an electric Tesla charger already installed. This home is ready for those who love to host holidays and events, for cozy nights by the fire, or perhaps for those who could use a little breathing room. Situated in sunny Des Peres with great access to 270 and Manchester Rd., this upscale neighborhood is within the Westchester Elementary School boundaries of the Kirkwood School District. This home offers the most in its class for size, updates, and location.
Property Information
Additional Information
Map Location
Change History


MORE REALTORS
Agent
Listing Courtesy of Dielmann Sotheby's International Realty - [email protected]
