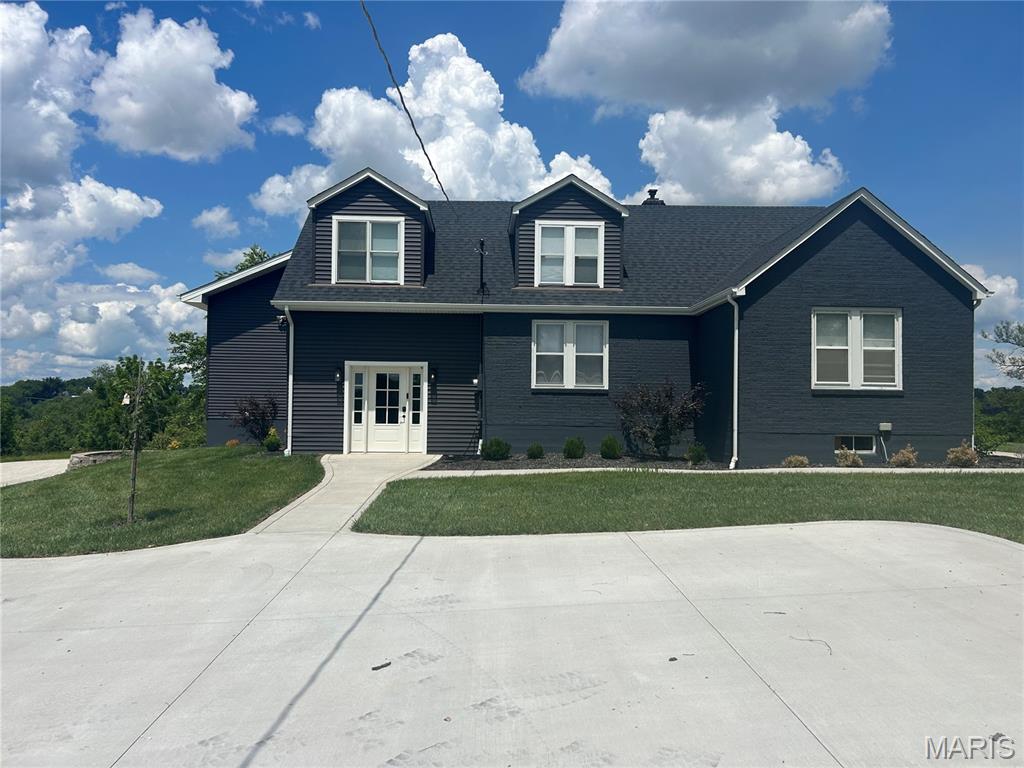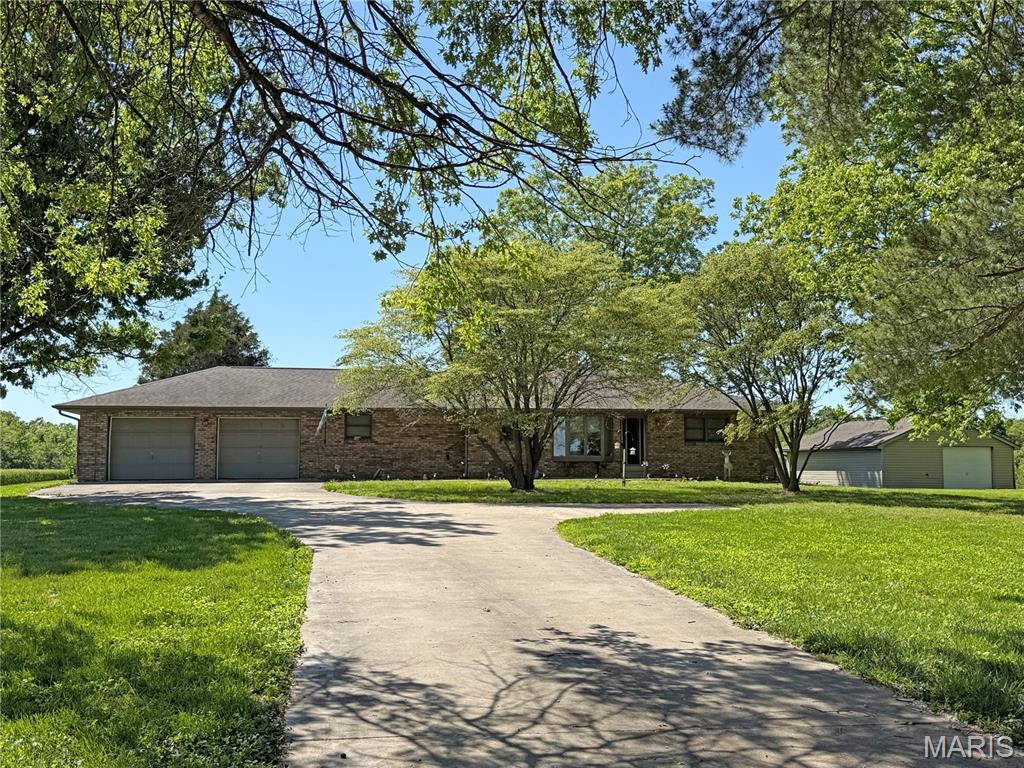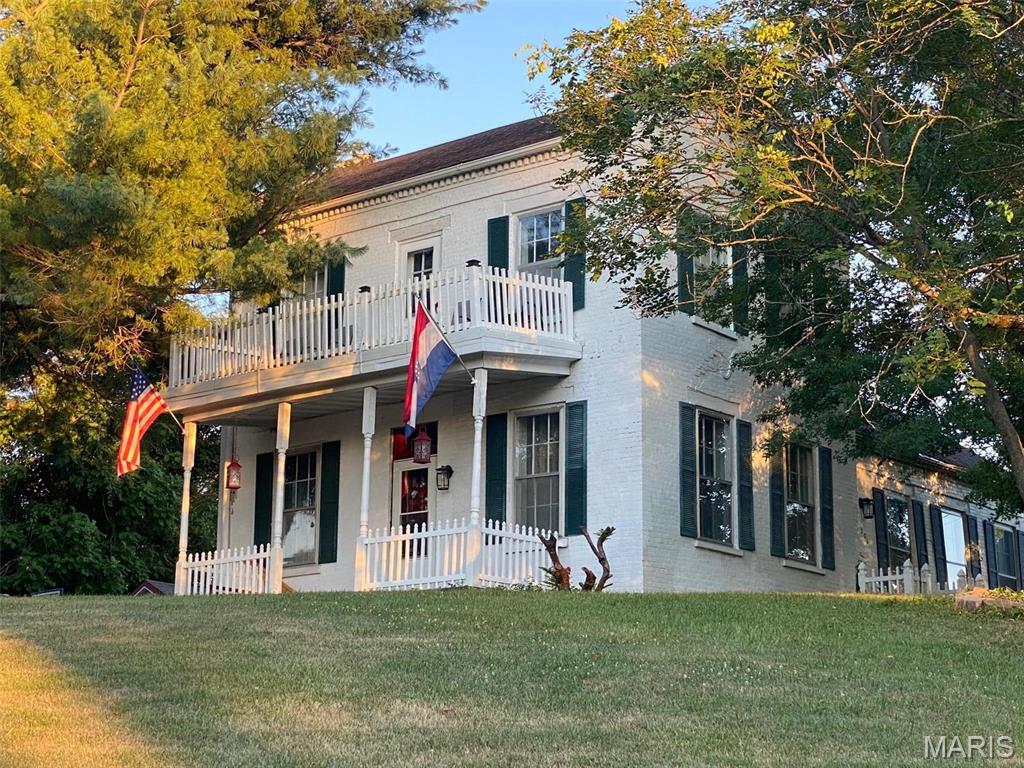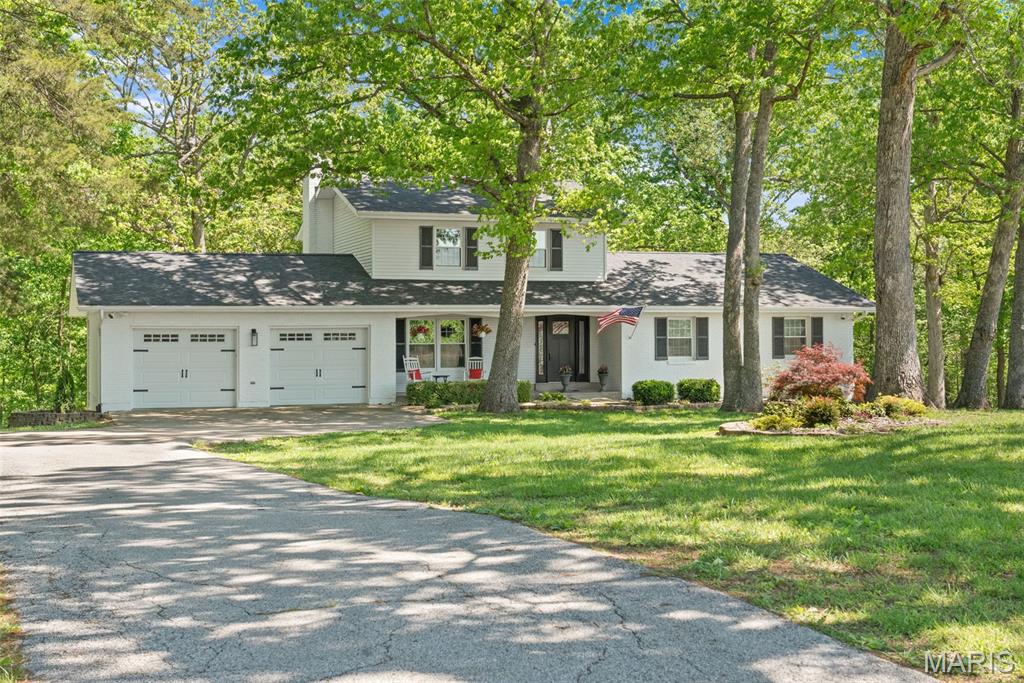


764 Wanda Leigh Lane, Washington, MO 63090
Subdivision: None
List Price: $599,900
4
Bedrooms3
Baths2,684
Area (sq.ft)$224
Cost/sq.ft1.5 Story
Type15
Days on MarketDescription
Experience the perfect balance of refined living and natural beauty in this exceptional 1.5-story estate, ideally situated on 8.5+\- unrestricted acres offering peaceful seclusion just minutes from town. This thoughtfully designed 4-bedroom, 2.5-bath residence showcases a stunning, fully reimagined kitchen that rivals those found in high-end custom homes. Appointed with bespoke cabinetry, quartz countertops, a designer tile backsplash, premium stainless-steel appliances, an expansive center island, and curated open shelving, every detail has been carefully selected. Recessed lighting throughout enhances both ambiance and functionality. The impressive great room is a true centerpiece, featuring soaring tongue-and-groove vaulted ceilings, expansive windows that frame the surrounding landscape, and a striking freestanding wood stove that adds warmth and character year-round. Designed for both relaxation and entertaining, the outdoor living spaces are equally captivating. An expansive patio invites gatherings while overlooking a private, park-like setting rich with natural beauty. Meandering walking trails, a charming wet-weather creek, and a tranquil pond create a setting that feels like your own personal retreat. The property is as functional as it is beautiful, offering a ready-to-use chicken coop, along with a custom fort and playground area blending luxury living with a touch of countryside charm. A rare opportunity to own a private sanctuary where elegance, comfort, and nature converge. Roof is less than 3 years old! HVAC less than 2 years old! New Water Heater and Windows in 2015!
Property Information
Additional Information
Map Location
Change History


MORE REALTORS
Agent
Listing Courtesy of RE/MAX Today - [email protected]