Active
MLS# 26027026
6024 Wanda Avenue, St Louis City, MO 63116
Subdivision: Wayne Place Add
List Price: $180,000
2
Bedrooms1
Baths825
Area (sq.ft)$218
Cost/sq.ft1 Story
Type20
Days on MarketDescription
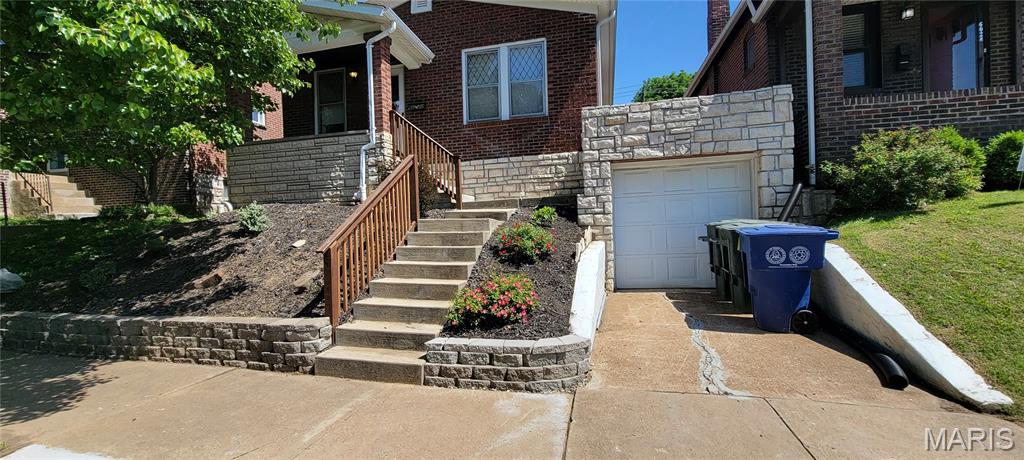

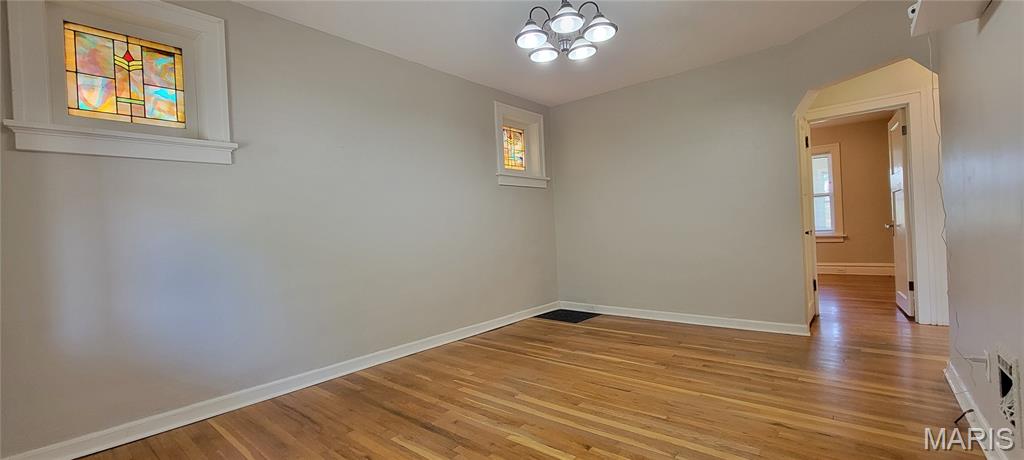


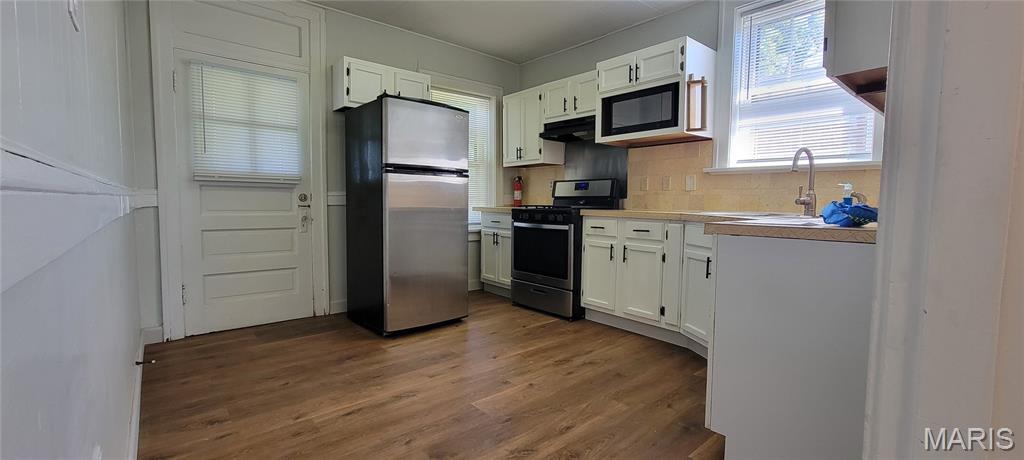

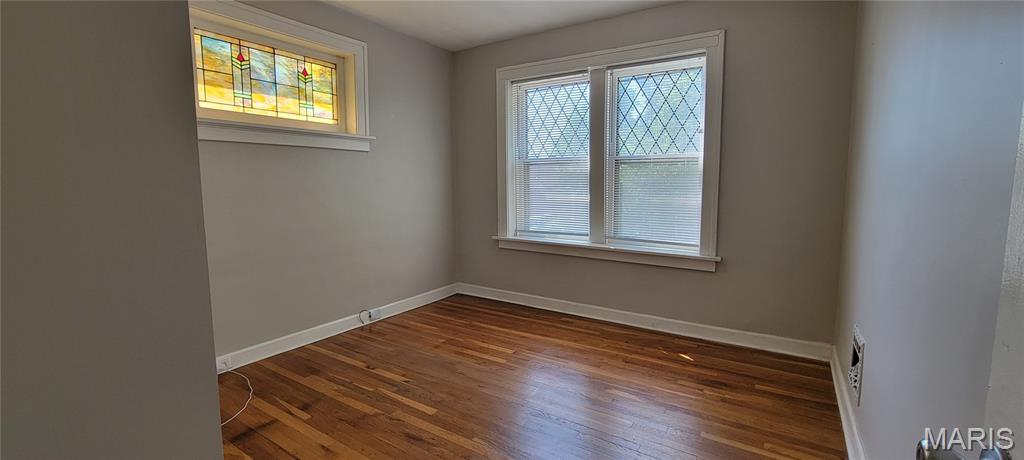

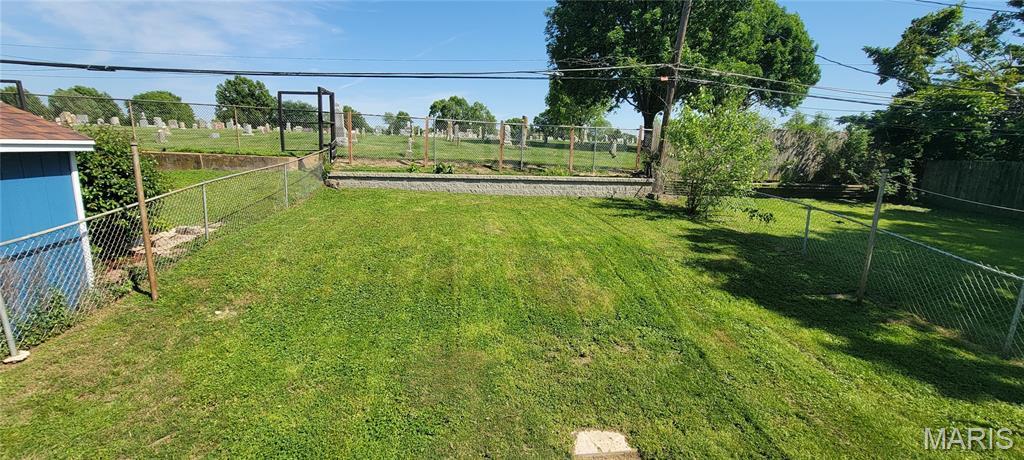
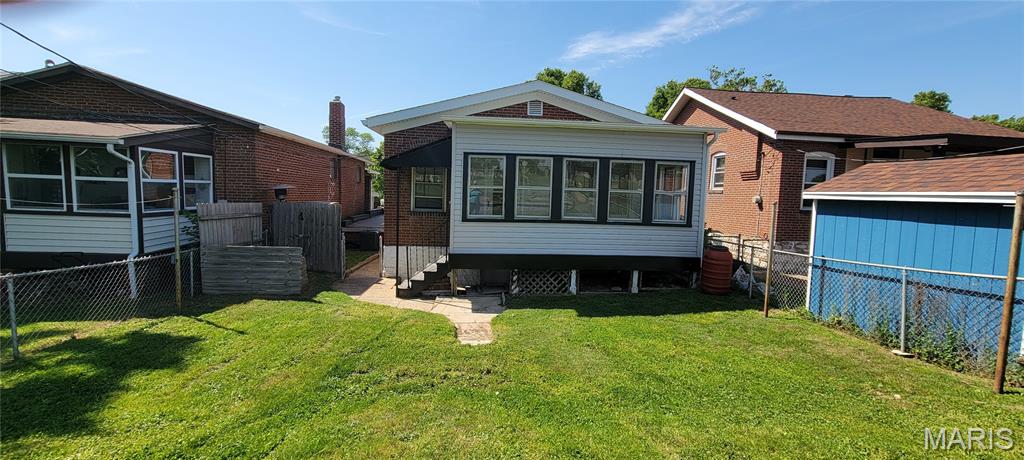
This inviting 2-bedroom, 1-bathroom brick bungalow is situated on a quiet one-way street with wonderful neighbors. The attached garage provides convenient parking, Private, peaceful backyard that borders cemetery, offering a quiet setting with no neighbors directly behind. Inside, the home has been recently refreshed with new flooring in the kitchen and bathroom, plus fresh paint throughout the main floor. This move-in ready gem is perfect for those seeking a low-maintenance, comfortable home in a great location. Don't miss this opportunity!
Property Information
List Price
$ 180,000
Original Price
$ 180,000
Status
Active
MLS#
26027026
Bedrooms
2
Full baths
1
Half baths
0
Main Floor Full Baths
1
Sq. Ft. Above
825
Lot Size
Acres
0
Subdivision
Wayne Place Add
Municipality
St Louis City
School District
St. Louis City
County
St Louis City
Property Type
Residential
Style
1 Story
Style Description
Transaction Type
Special Conditions
Standard
Type
Building Exterior Amenities
Building Style
Bungalow
Ownership
Special Description
Standard
Appliances Some
Dishwasher,Dryer,Microwave,Gas Oven,Range Hood,Washer
Additional Information
Elementary School
Woerner Elem.
Jr. High School
Long Middle Community Ed. Center
Sr. High School
Roosevelt High
Association Fee
None
Architecture
Bungalow
Construction
Brick
Garage Spaces
1
Carport Spaces
0
Basement Description
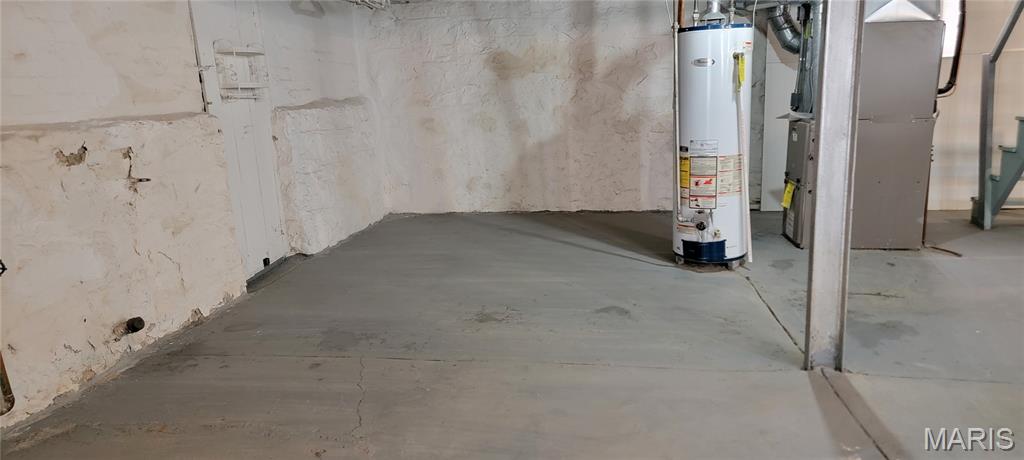
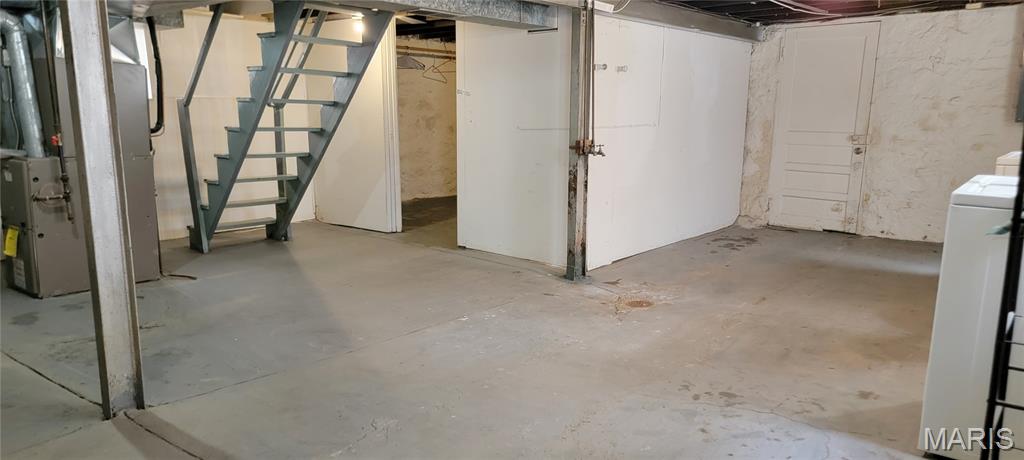
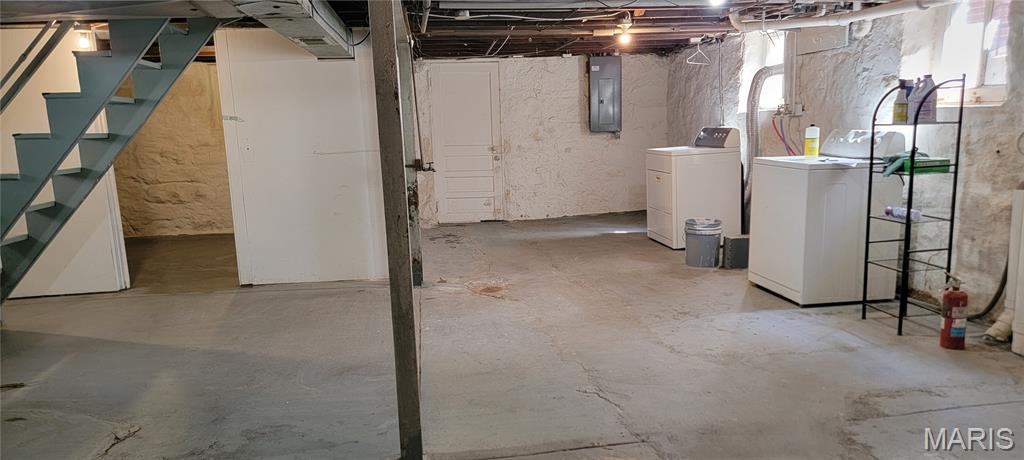
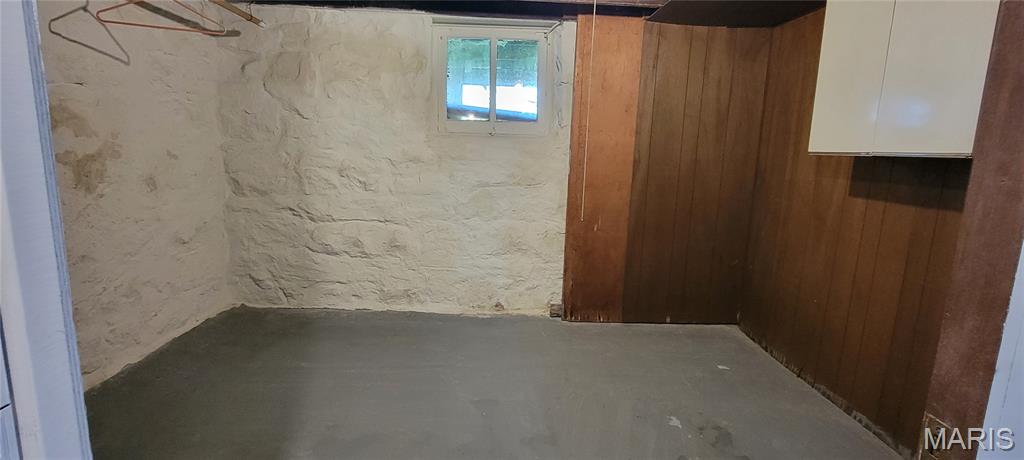
Full,Walk-Out Access
Fireplace Type
Fireplace Location
Lot Dimensions
35 x 100
Special Areas

Cooling
Central Air
Sewer
Public Sewer Sewer
Heating
Forced Air,Natural Gas
Water
Public
Heat Source
Kitchen
Appliances
Dishwasher,Dryer,Microwave,Gas Oven,Range Hood,Washer
Dining
Interior Decor
Center Hall Floorplan,Pantry,Solid Surface Countertop(s)
Property Tax
$2,208
Map Location
Rooms Dimensions
| Room | Dimensions (sq.rt) |
|---|---|
| Living Room (Level-Main) | 15 x 11 |
| Bedroom (Level-Main) | 12 x 11 |
| Bedroom (Level-Main) | 11 x 11 |
| Bathroom (Level-Main) | 7 x 6 |
| Kitchen (Level-Main) | 11 x 11 |
| Sitting Room (Level-Main) | 22 x 6 |
Change History


MORE REALTORS
Agent
Tap card for more info
Listing Courtesy of Lauralei Properties, LLC - [email protected]
