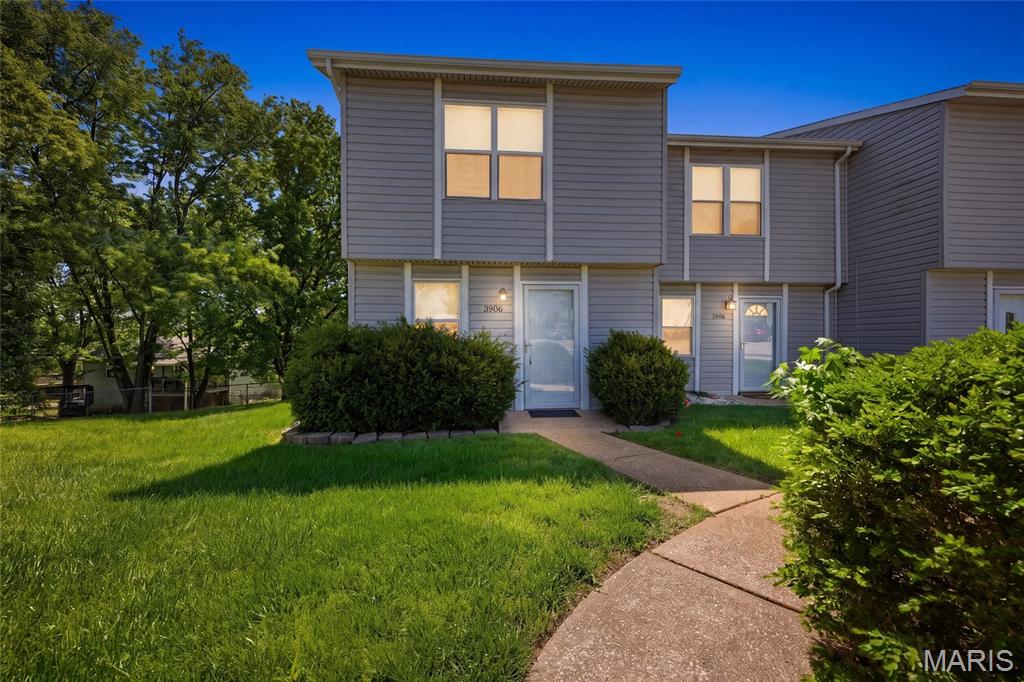
3906 Cherry Brook Drive, Arnold, MO 63010
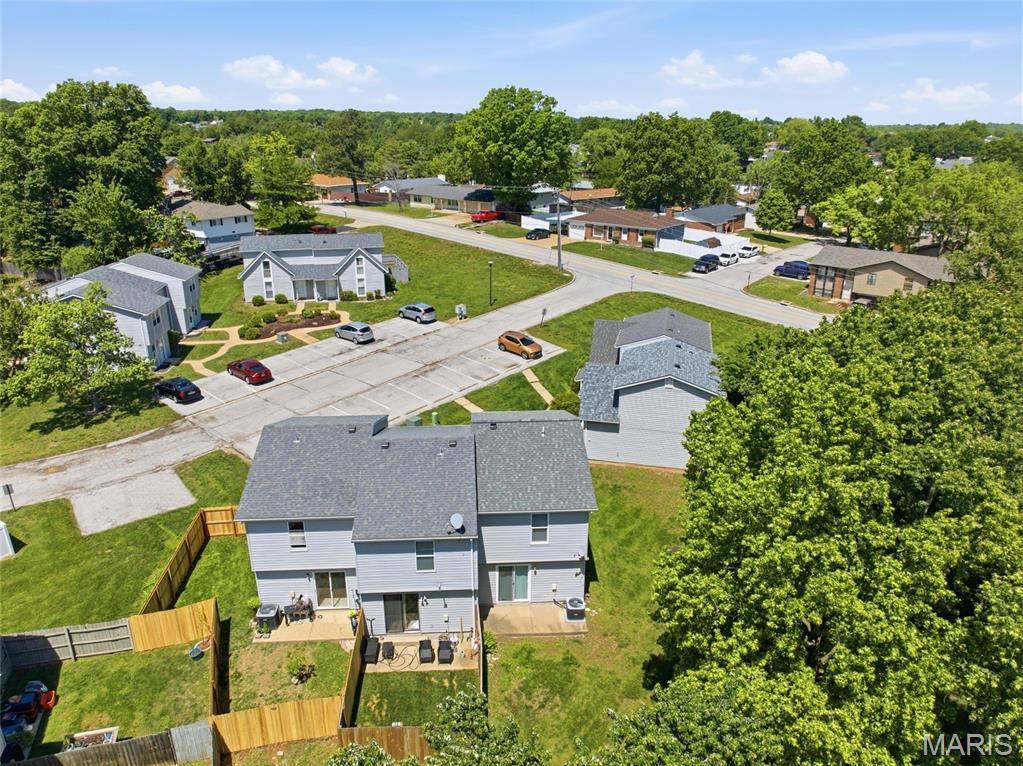
Subdivision: Cherry Brook Farms Ph 02 Rev
List Price: $149,000
2
Bedrooms2
Baths1,024
Area (sq.ft)$146
Cost/sq.ft2 Story
Type2
Days on MarketDescription
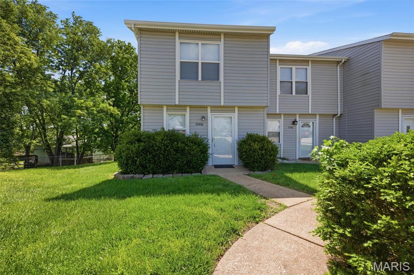
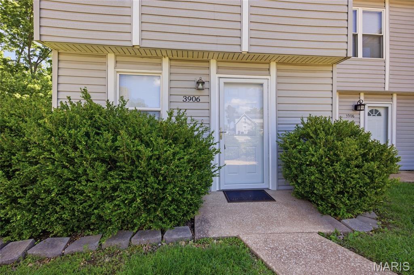
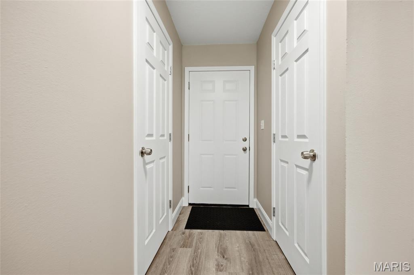
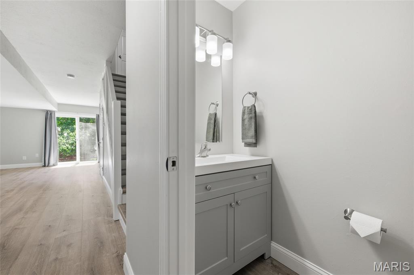
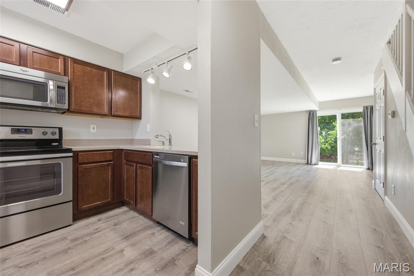
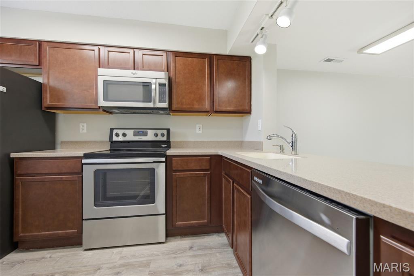
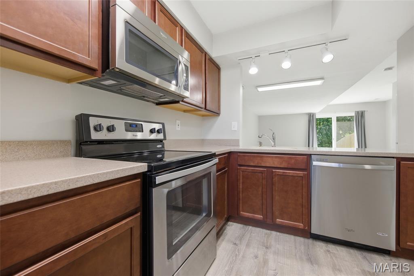
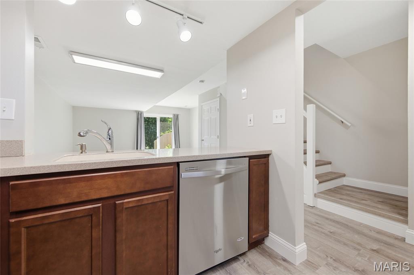
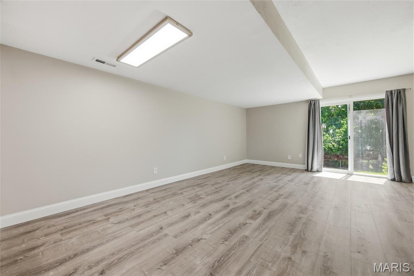
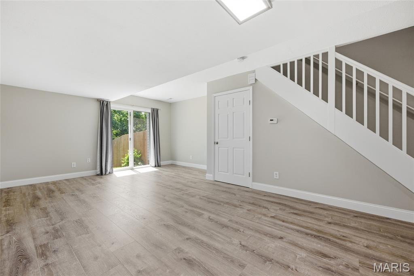
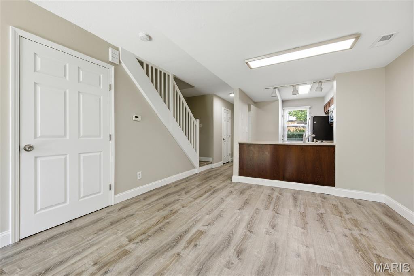
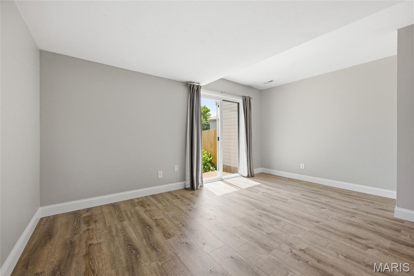
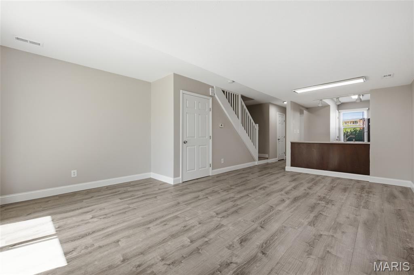
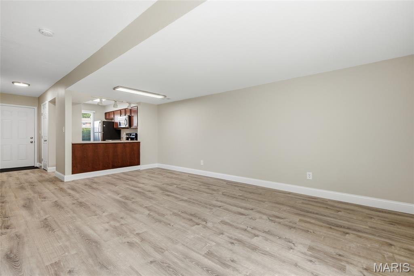
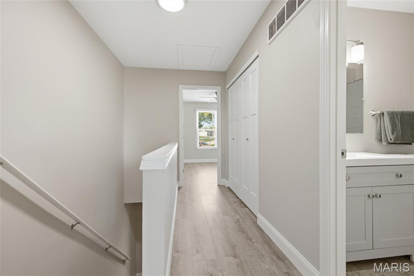
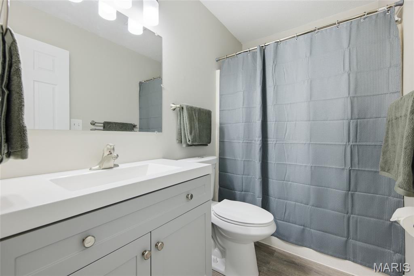
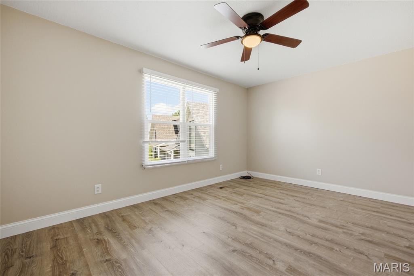
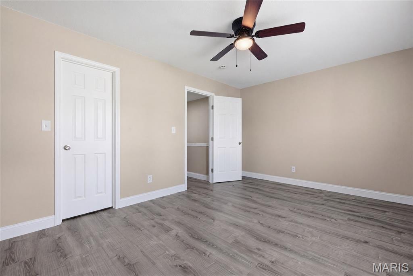
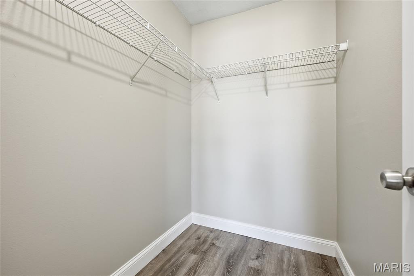
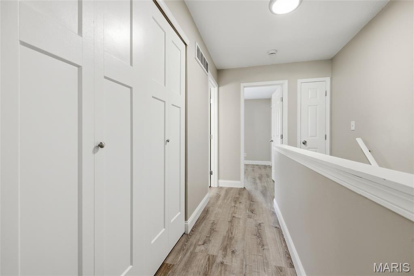
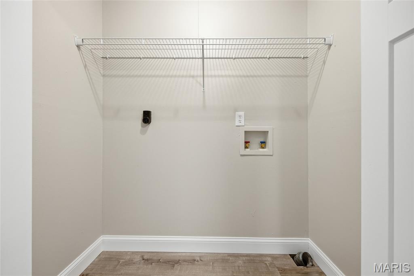
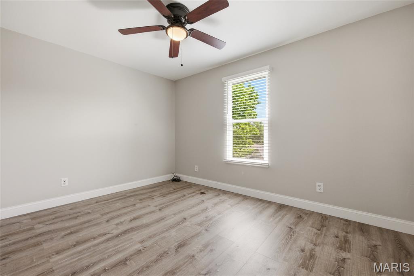
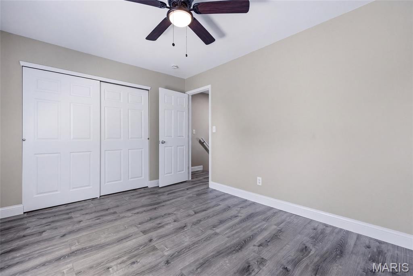
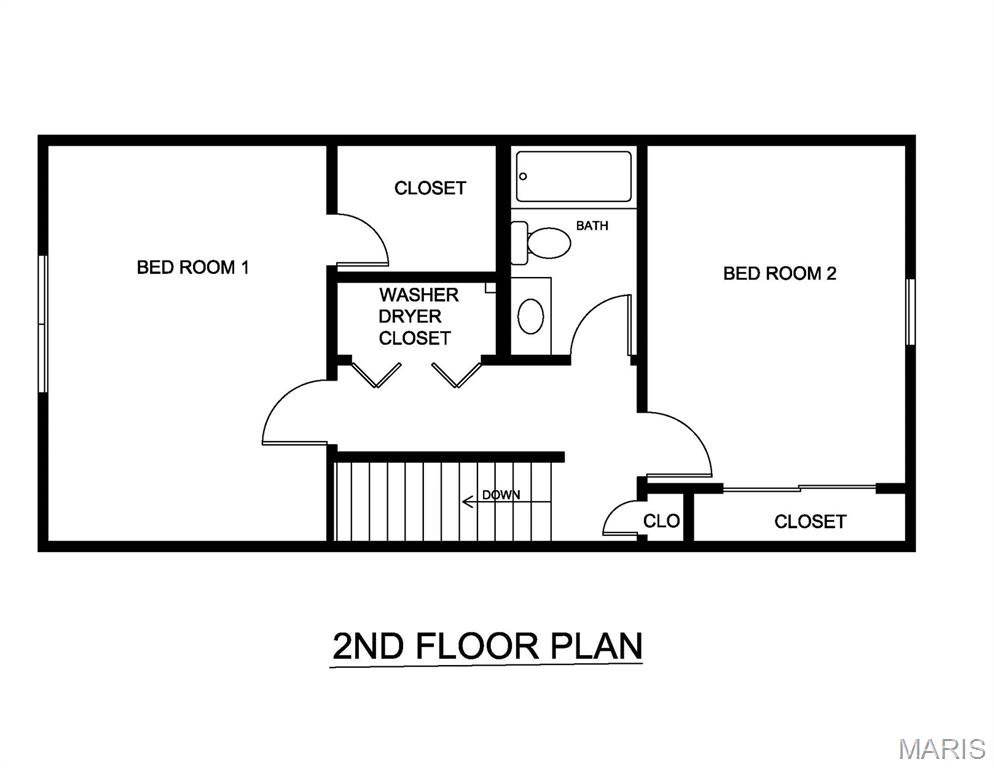
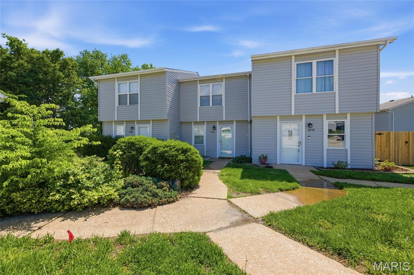
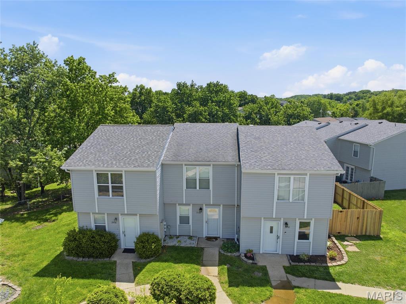
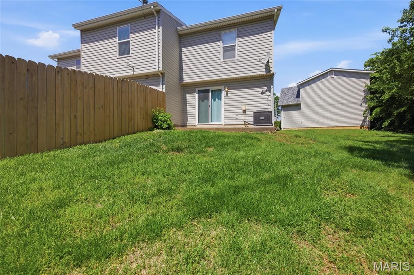
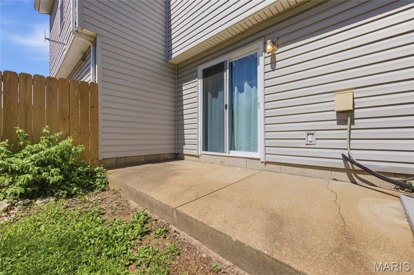
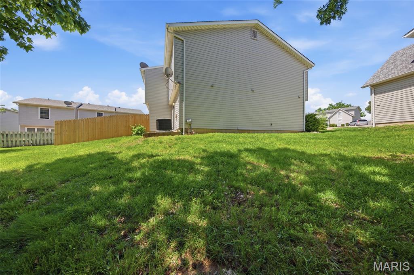
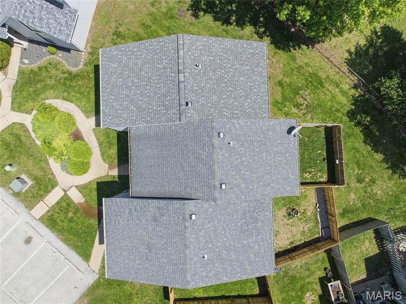
Discover the affordability and charm of townhouse living at 3906 Cherry Brook DR, Arnold MO 63010. This is a 2 bedroom, 1-1/2 bath, 1024 SF townhouse that is remodeled and move in ready. Although built in 1985, this townhouse is like new after completing a major remodel in April of this year. The remodel work completed includes a new roof, new gutters, some new vinyl siding and fascia, new vinyl replacement windows, patio door, front door, all new interior doors, luxury vinyl plank flooring throughout the whole house, new 5" base board, wire shelving in all closets, new stair balusters and railing, updated bathrooms with new toilets, vanities, and fixtures, new light fixtures, and new window blinds. Lawn care is provided by the HOA. All of this contributes to provide a low cost, low maintenance home.
Property Information
Additional Information
Map Location
Rooms Dimensions
| Room | Dimensions (sq.rt) |
|---|---|
| Bedroom (Level-Upper) | 15 x 11 |
| Bedroom 2 (Level-Upper) | 13 x 10 |
| Bathroom (Level-Upper) | 8 x 5 |
| Laundry (Level-Upper) | 6 x 3 |
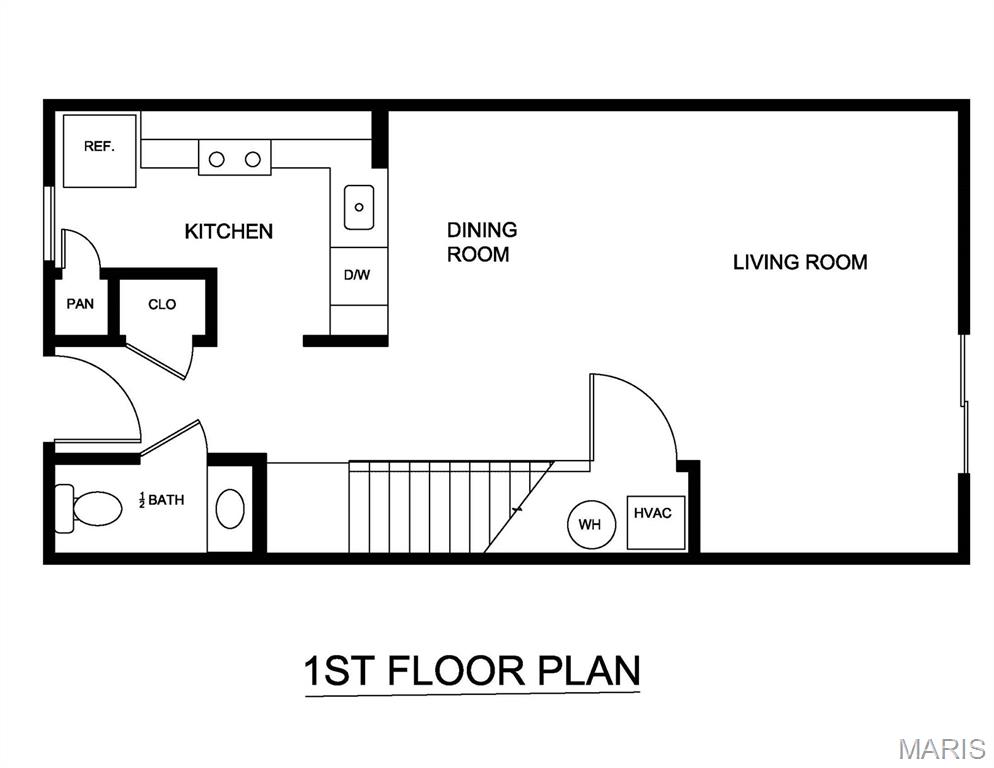
| Living Room (Level-Main) | 15 x 13 |
| Dining Room (Level-Main) | 12 x 7 |
| Kitchen (Level-Main) | 12 x 8 |
| Bathroom 2 (Level-Main) | 7 x 3 |
Change History


MORE REALTORS
Agent
Listing Courtesy of Equity Missouri LLC - [email protected]
