1147 Kirkham Avenue, Glendale, MO 63122
Subdivision: Algonquin Ridge
List Price: $599,900
3
Bedrooms2
Baths1,962
Area (sq.ft)$306
Cost/sq.ft3+ Story
Type19
Days on MarketDescription
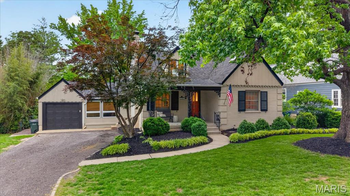
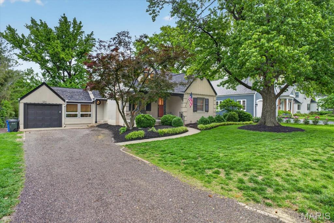
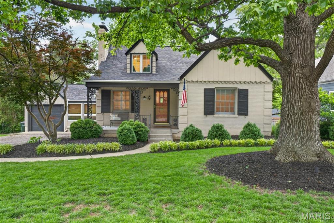
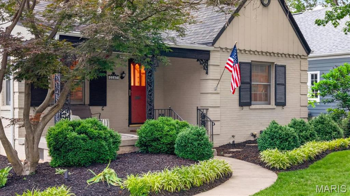
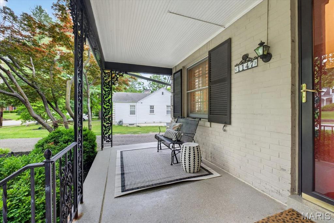
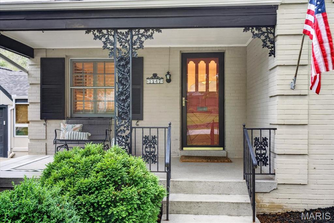
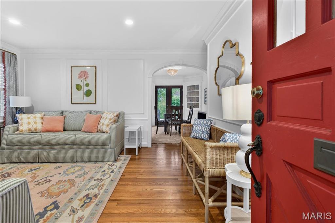
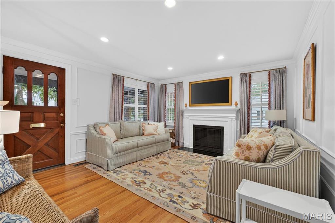
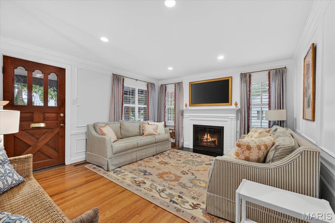
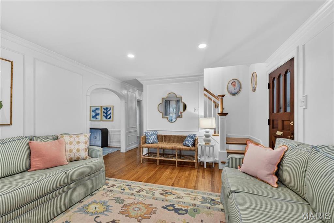
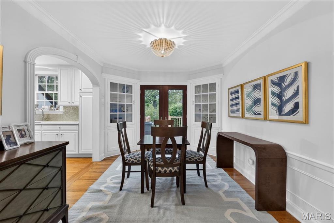
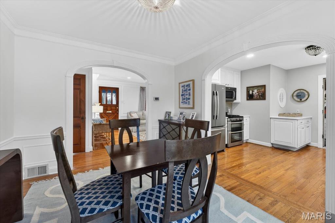
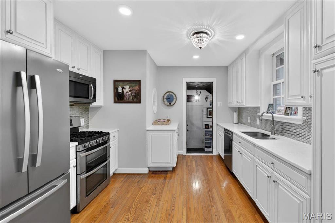
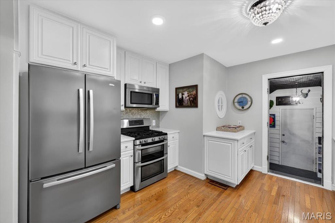
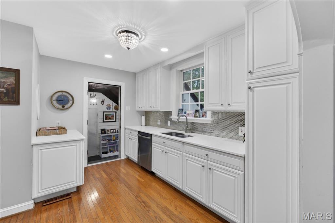
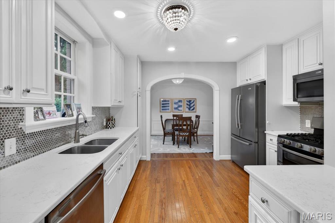
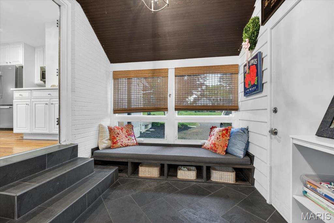
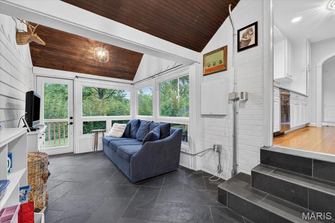
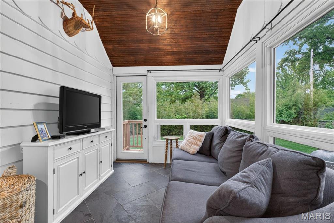
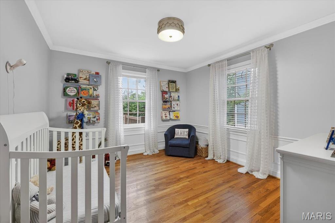
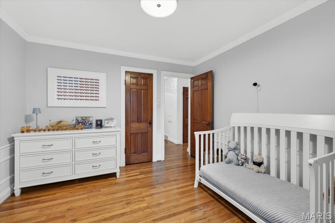
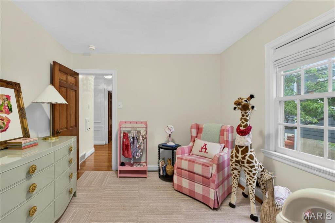
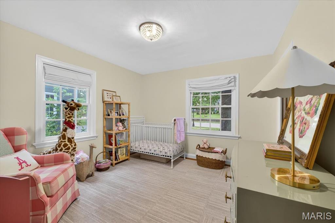
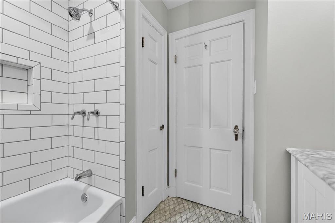
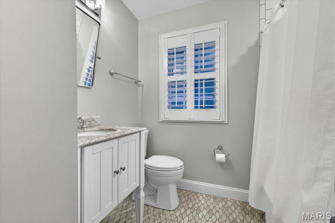
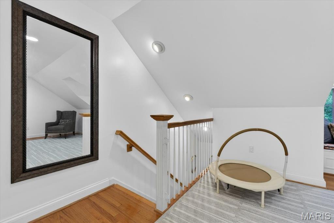
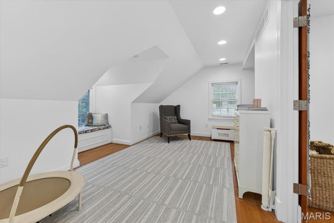
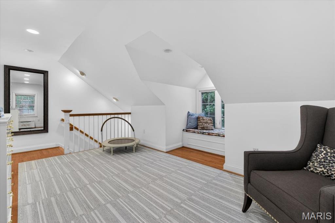
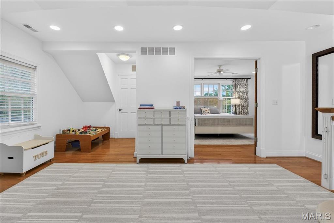
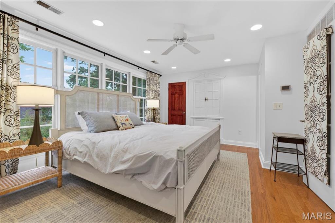
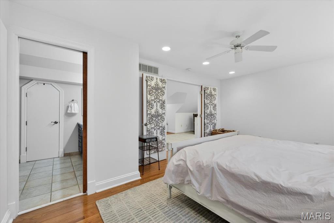
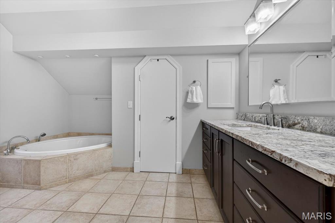
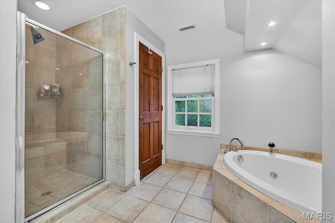
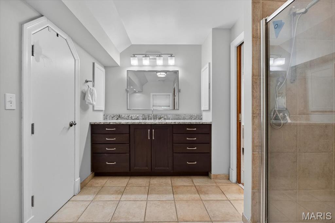
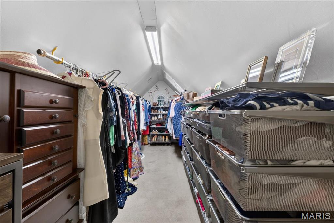
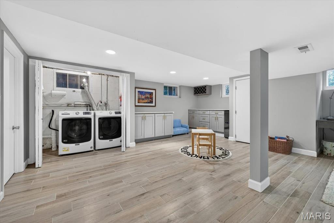
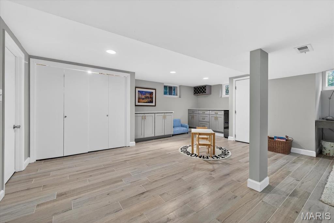
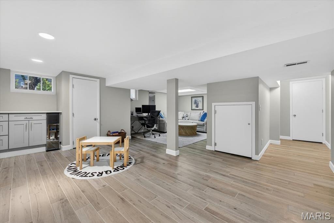
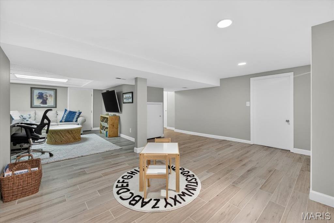
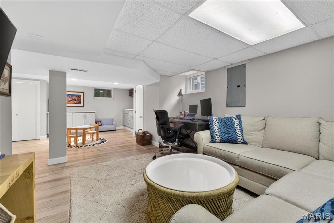
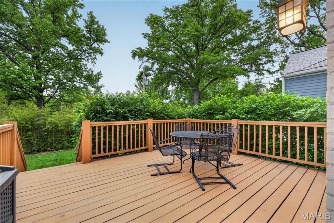
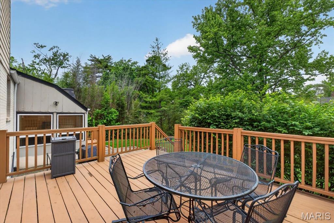
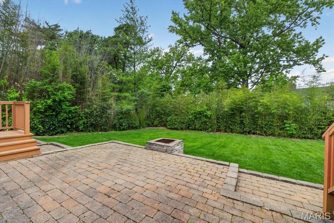
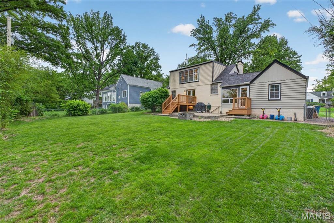
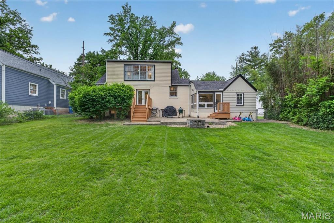
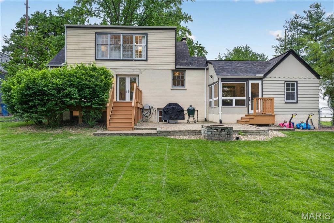
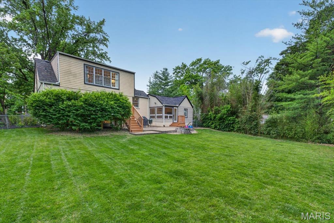
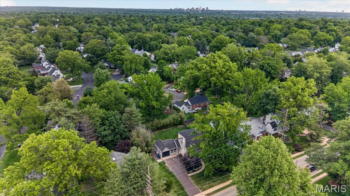
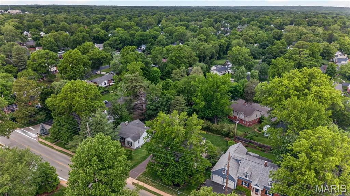
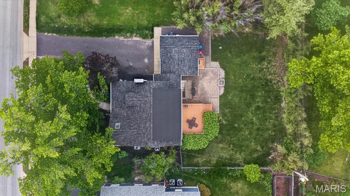
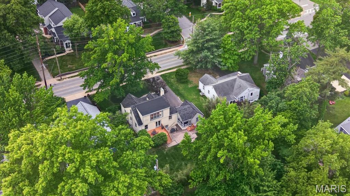
This Glendale home has so much to offer. Step inside from your charming, covered front porch to find a lovely living room with plantation shutters, wood floors, pretty moldings and wood burning fireplace. The dining room has the original built in corner cabinets, French doors leading to a large deck overlooking the private backyard and a gracious arched opening leading to the kitchen. Solid surface counters, white cabinetry and stainless appliances makes this the perfect kitchen for anyone who loves to cook. From the kitchen you step down into a cozy sitting/family room with tile floor and an awesome, vaulted wood bead board ceiling. There is also a large window seat with storage cubbies overlooking the front yard. This room also provides access to the back deck and the garage. Two nice size bedrooms and an updated bath with subway tile complete the main floor. Upstairs there is a large primary suite with full bath including a whirlpool tub, large shower and an enormous walk in closet designed by the container store for maximum storage. There is also another large room that would be an ideal home office or additional sitting room. The lower level provides some nicely finished additional living space with tile flooring as well as ample storage area and the laundry. There is access to the backyard via the walkout door. Other significant updates include new roof and gutters installed in 2024, two new HVAC's in 2021 by Hoffman Brothers allow for easy temperature control on each floor, leaf filter gutter guards in 2025, extensive basement updates in 2022 and fresh paint throughout the home. Top rated Kirkwood schools and an easy walk or bike ride to North Glendale Elementary. Close to shopping restaurants, grocery stores, downtown Kirkwood, Highway 40 and 44. Hurry this one won't last long.
Property Information
Additional Information
Map Location
Rooms Dimensions
| Room | Dimensions (sq.rt) |
|---|---|
| Living Room (Level-First) | 15 x 13 |
| Dining Room (Level-First) | 12 x 10 |
| Kitchen (Level-First) | 12 x 12 |
| Sitting Room (Level-First) | 18 x 8 |
| Bedroom (Level-First) | 11 x 11 |
| Bedroom (Level-First) | 12 x 11 |
| Primary Bedroom (Level-Second) | 17 x 12 |
| Sitting Room (Level-Second) | N/A |
| Recreation Room (Level-Lower) | N/A |
Change History


MORE REALTORS
Agent
Listing Courtesy of ReeceNichols Real Estate - [email protected]
