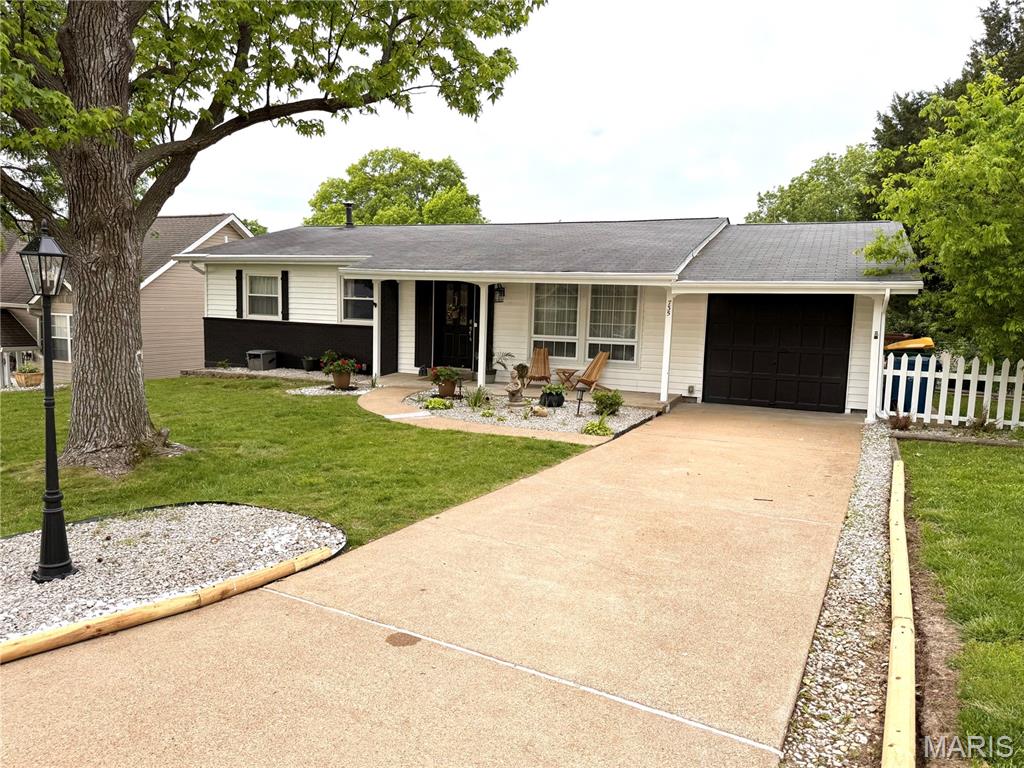
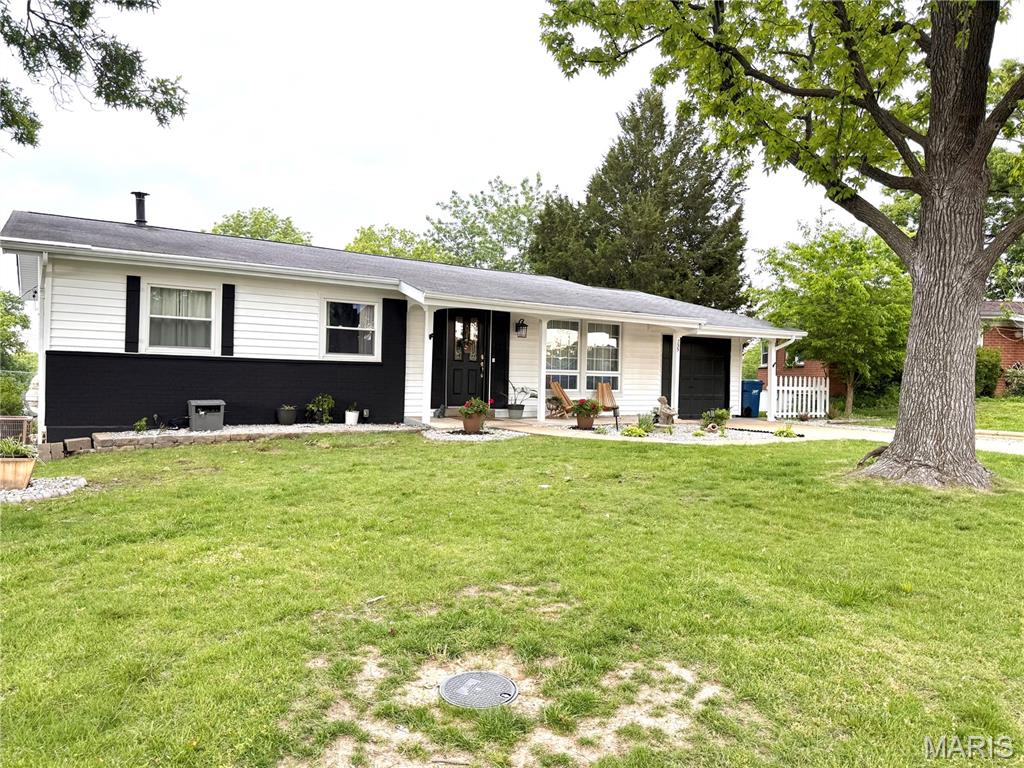
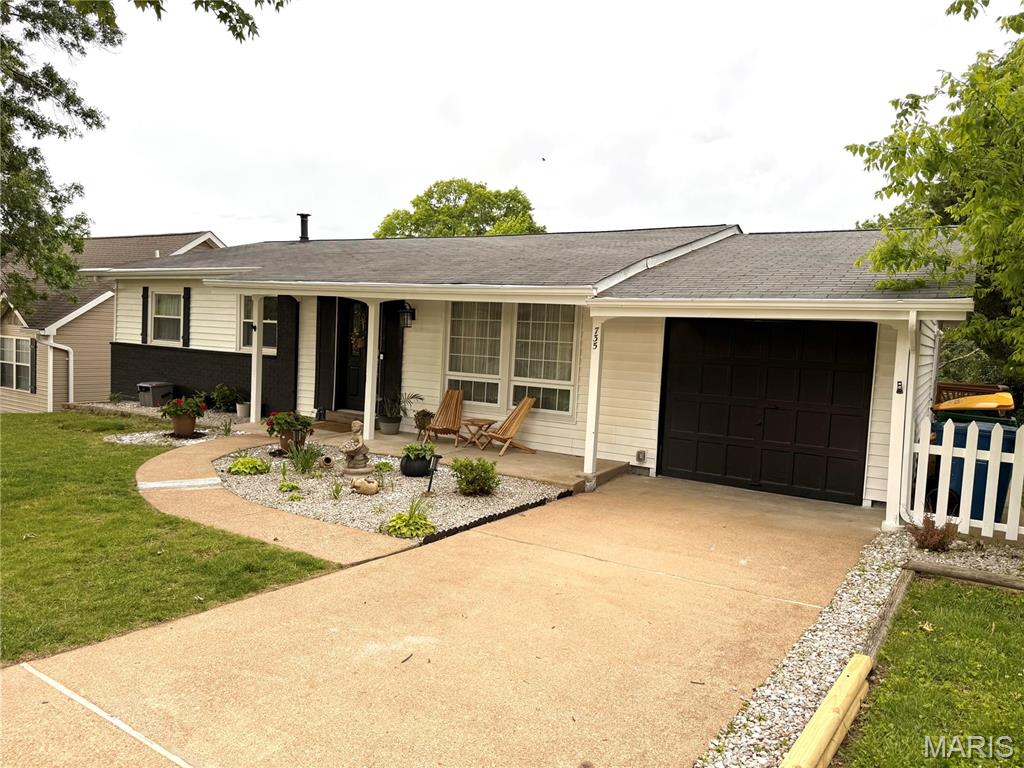
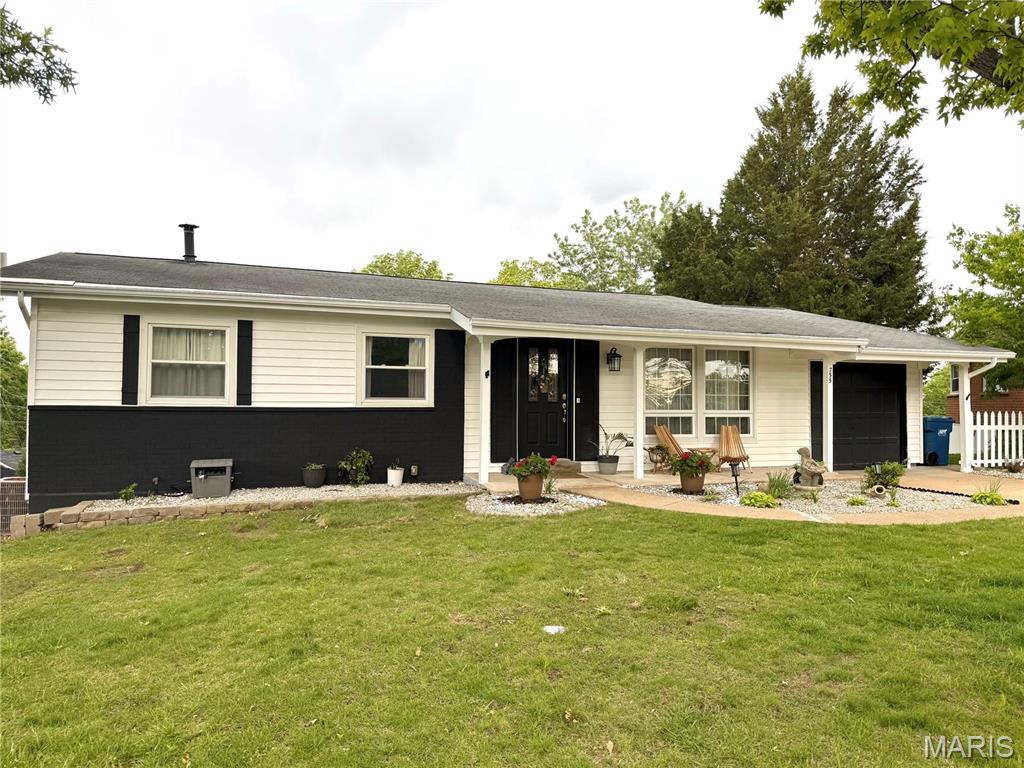

735 Hinder Drive, Unincorporated, MO 63125
Subdivision: Chatelaine 2
List Price: $299,900
(Original Price: $319,900)
3
Bedrooms3
Baths1,160
Area (sq.ft)$259
Cost/sq.ft1 Story
Type21
Days on MarketDescription
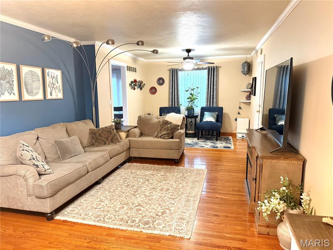
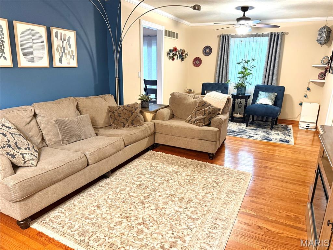
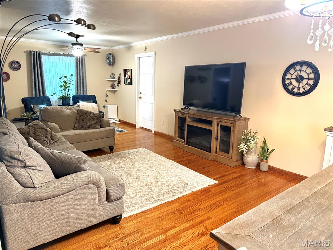
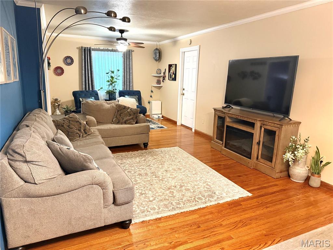
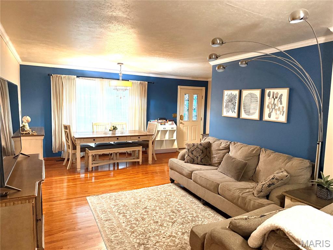
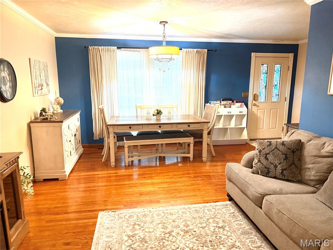
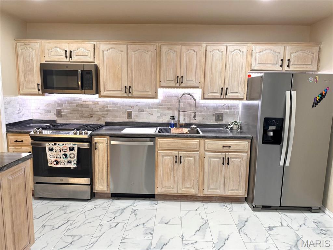
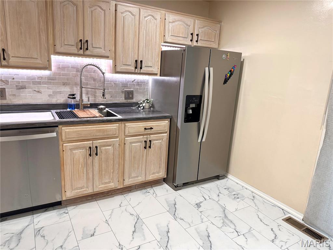
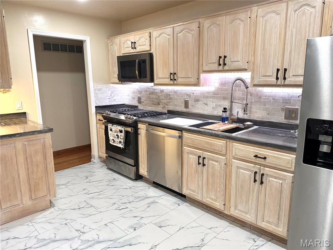
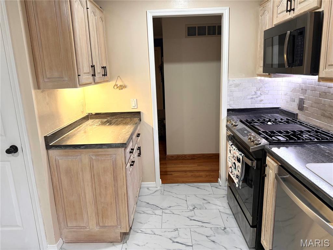
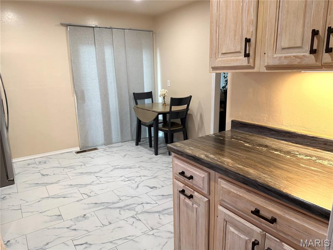
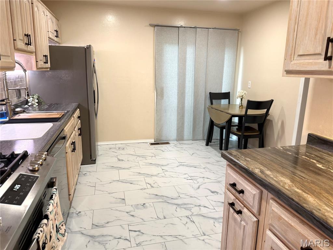
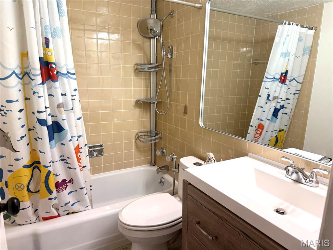
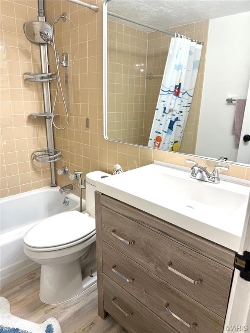
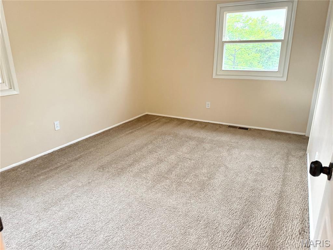
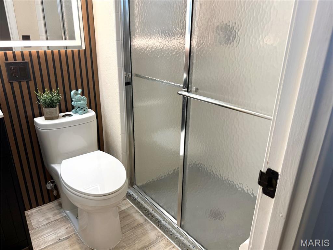
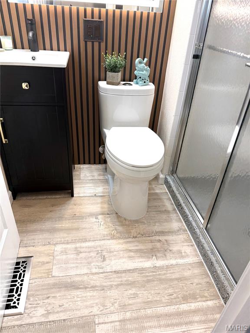
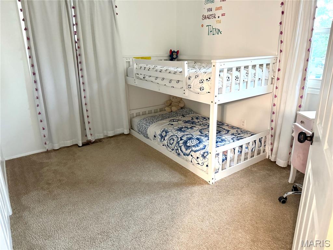
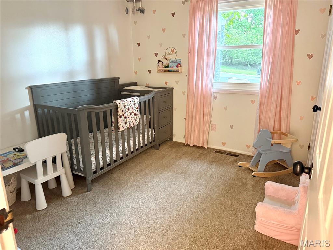
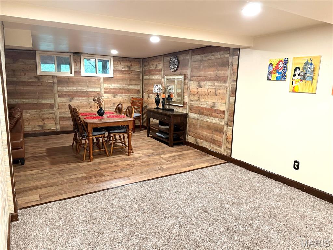
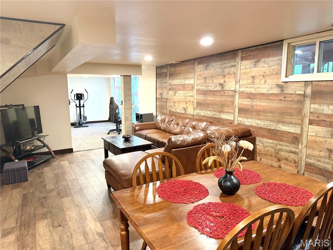
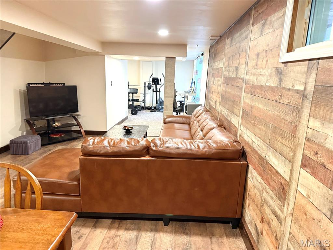
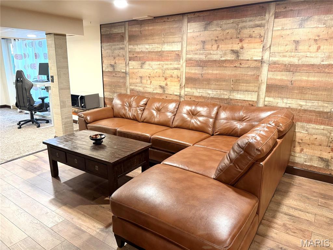
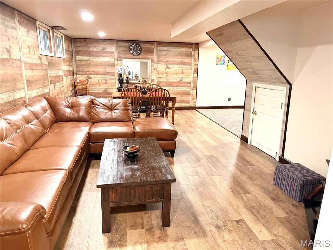
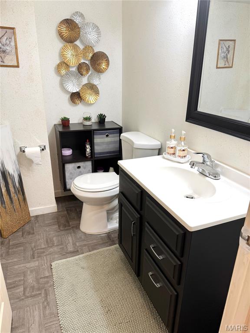
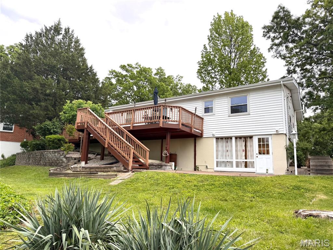
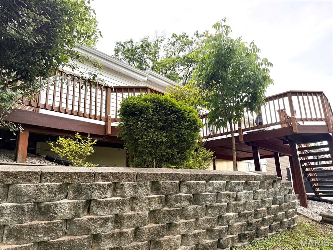
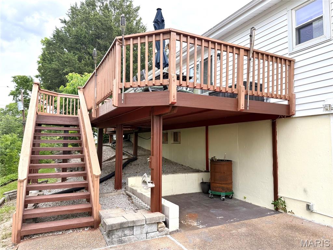
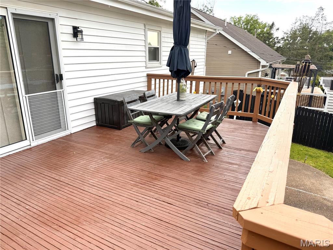
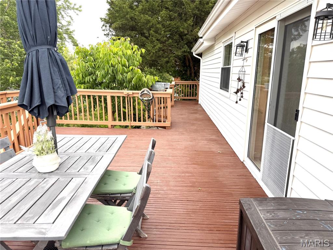
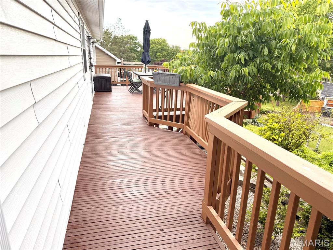
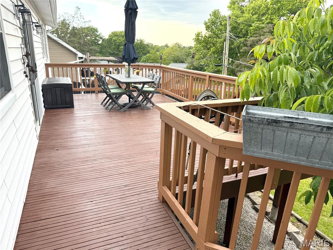
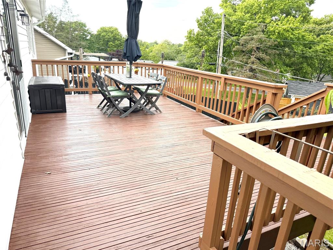
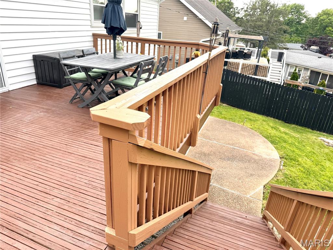
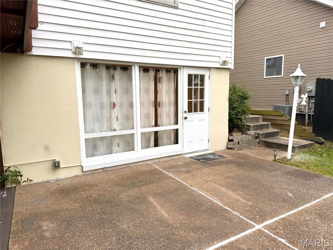
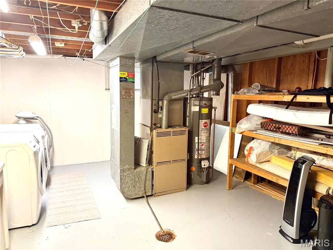
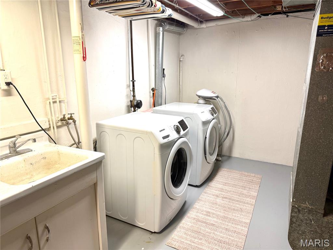
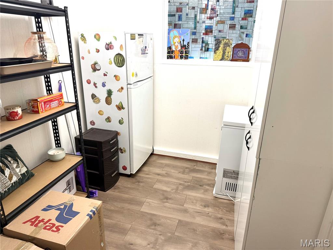
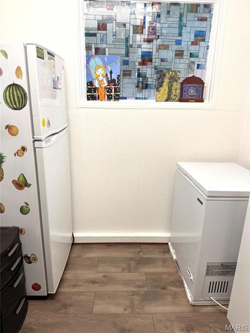
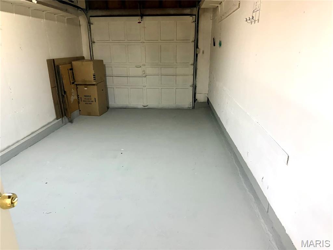
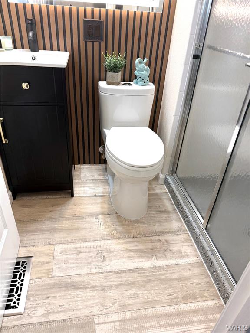
This ranch-stile home is a true pleasure to show, and well maintained with gorgeous warm wood flooring in the expansive living room and dining rooms which have a beautiful view from the picture window while enjoying morning coffee. Three generous bedrooms including a master suite with private full bath. The well-equipped kitchen with stainless steel appliances, light wood-finish cabinets, plus a sliding door from kitchen leads to an expansive deck with a great view overlooking the neighborhood and wraps around to the side of the house and garage. The specious walk-out basement not only provides plenty of storage but a rec room and family room area with half bath, and there is still room for an office as well. The lower level walks out to a patio and a small area great for entertainment. Knock your socks off beautiful house & grounds! or sit on your back deck and have an awesome view from atop the hill across St. Louis & watch the changing seasons!
Property Information
Additional Information
Map Location
Change History


MORE REALTORS
Agent
Listing Courtesy of 4U Realty - [email protected]
