6569 Pernod Avenue, St Louis City, MO 63139
Subdivision: Joseph J Hauers Ivanhoe Park
List Price: $299,900
2
Bedrooms2
Baths1,092
Area (sq.ft)$275
Cost/sq.ft2 Story
Type1
Days on MarketDescription
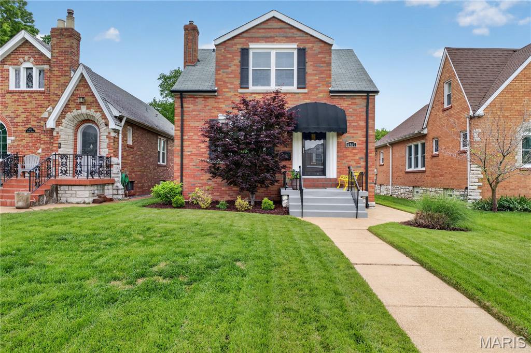
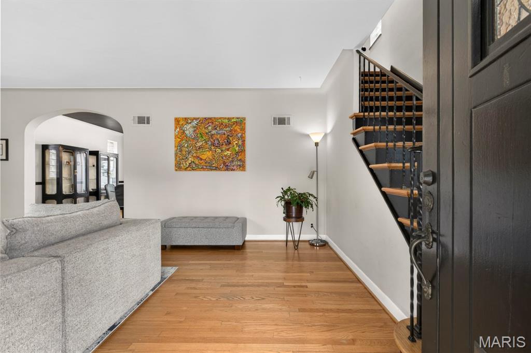
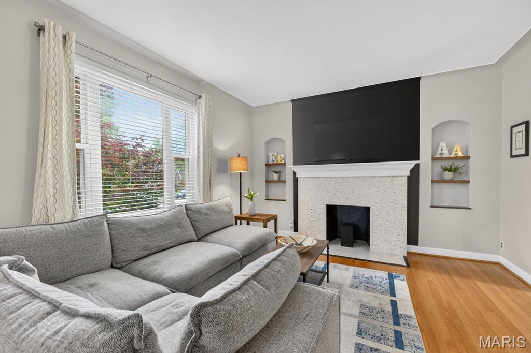
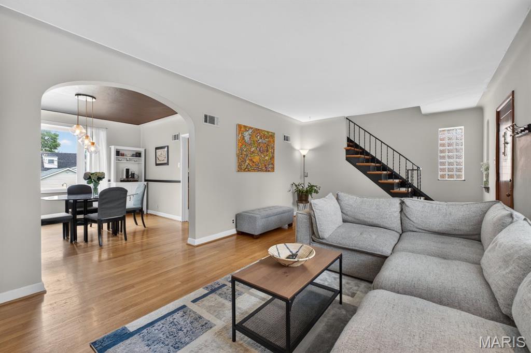
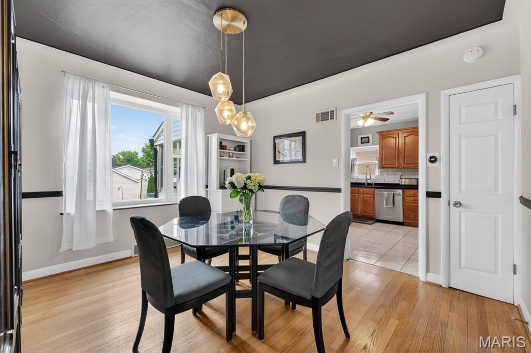
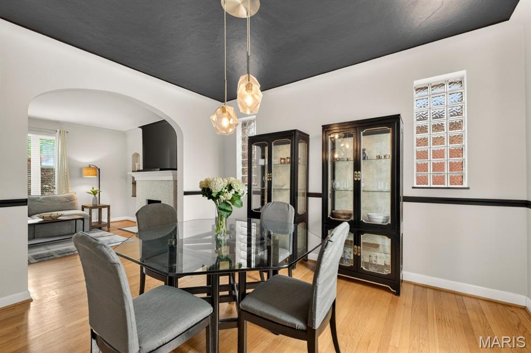
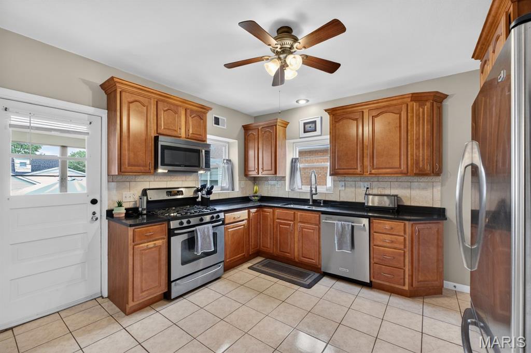
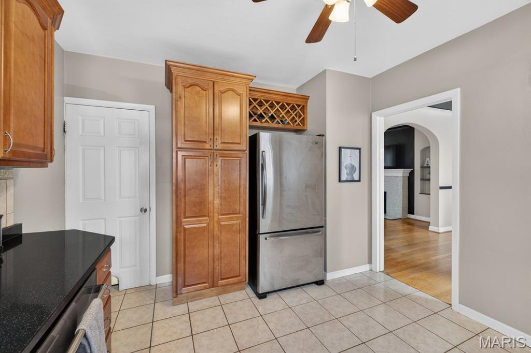
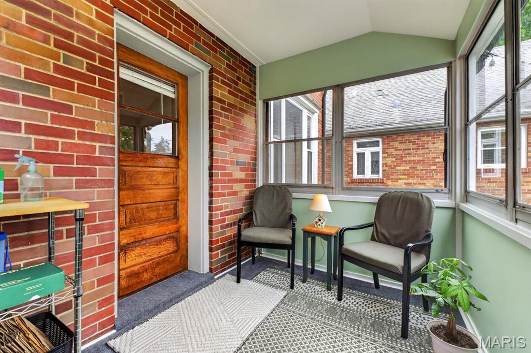
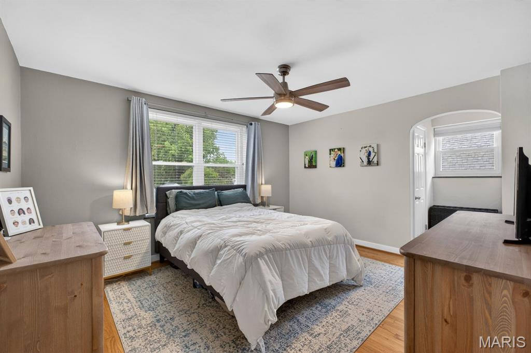
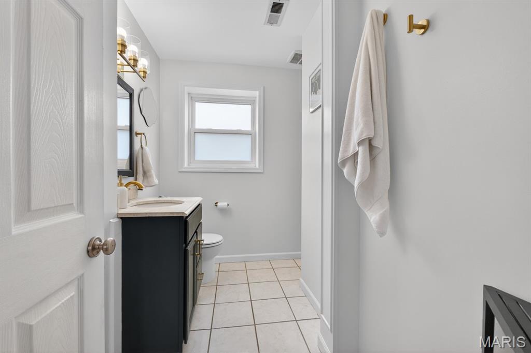
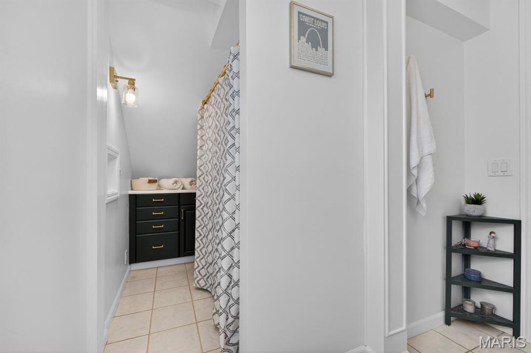
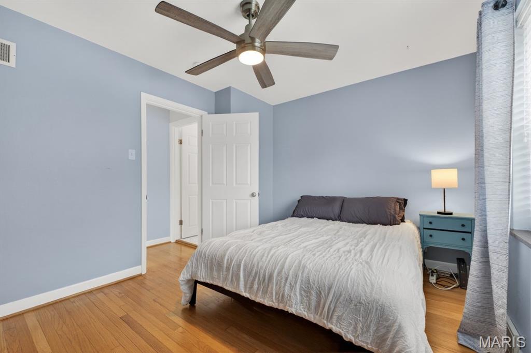
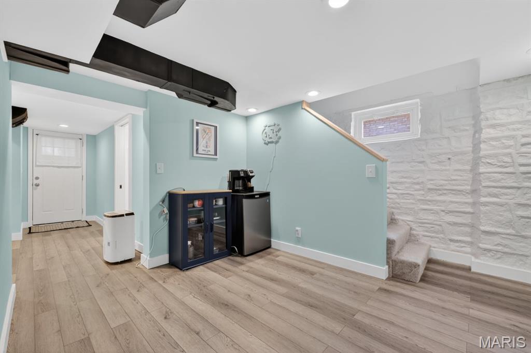
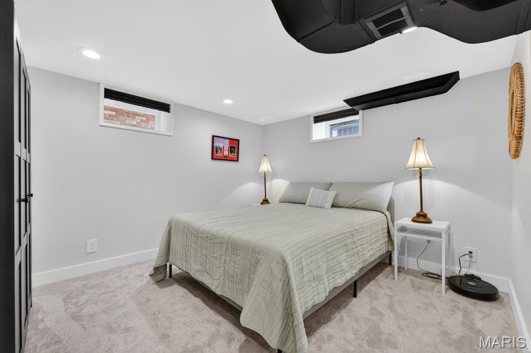
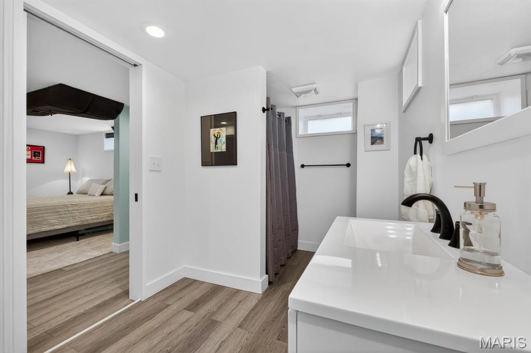
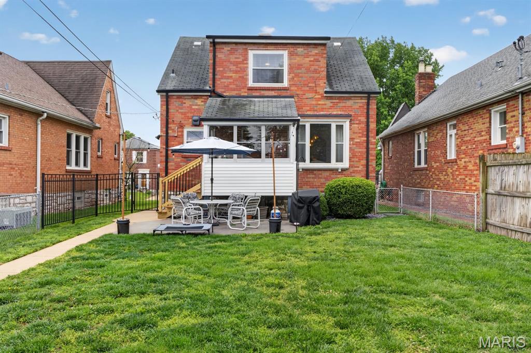
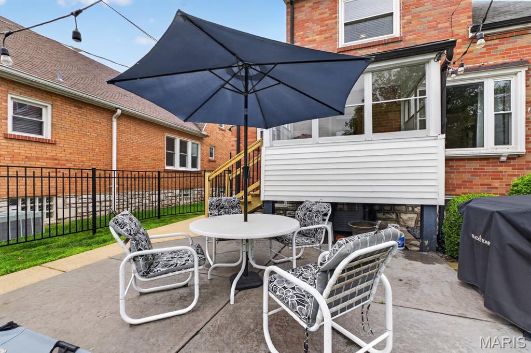
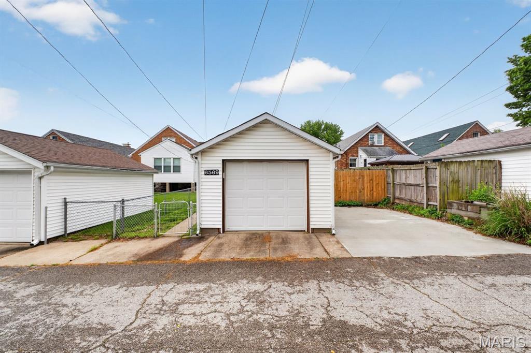
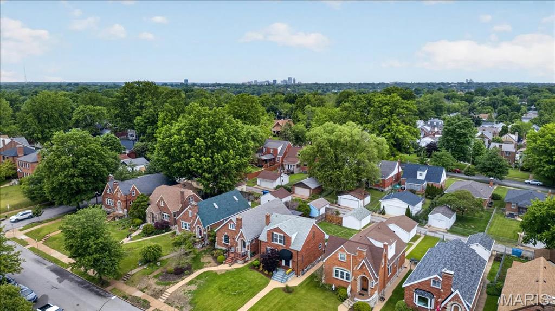
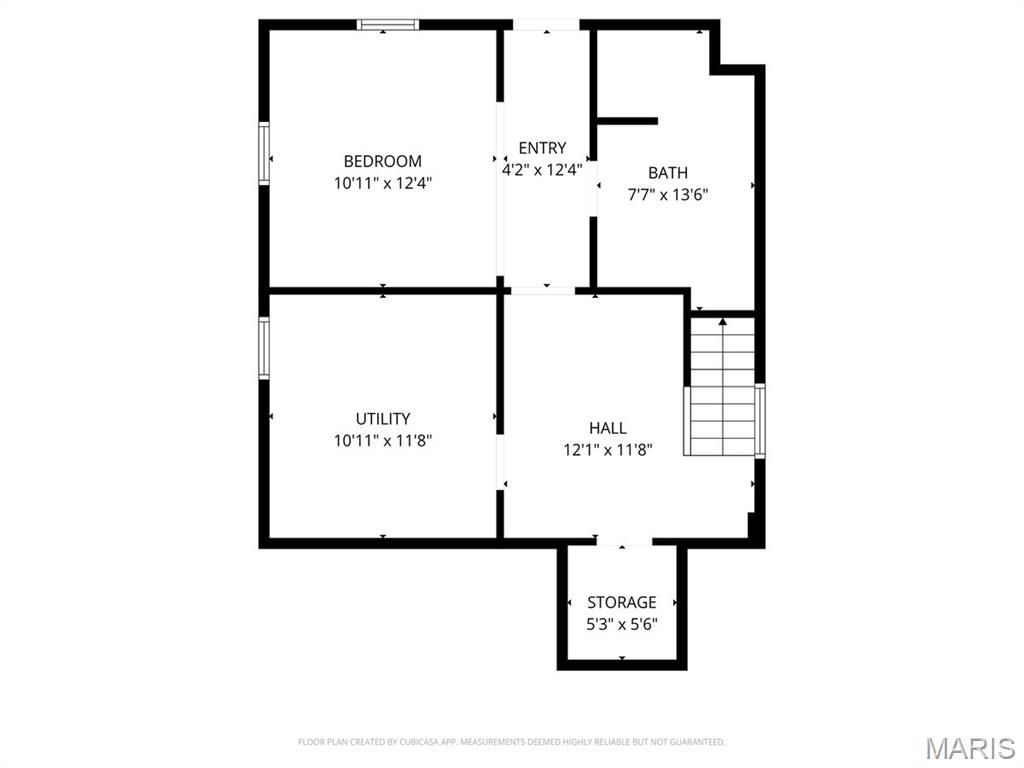
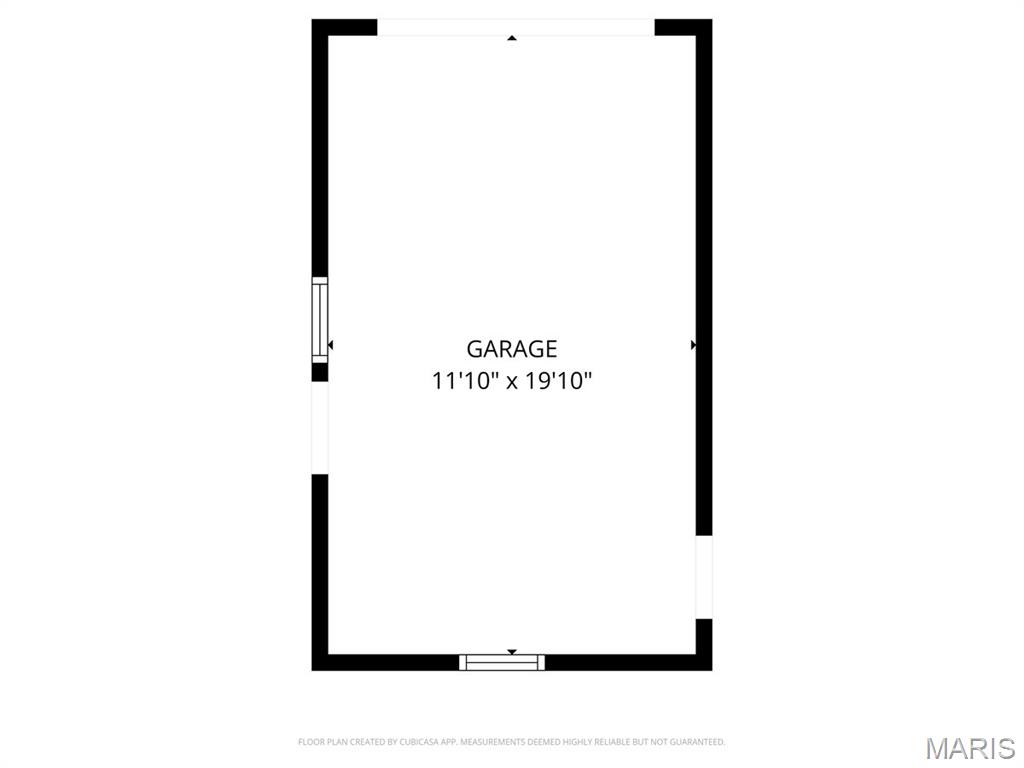
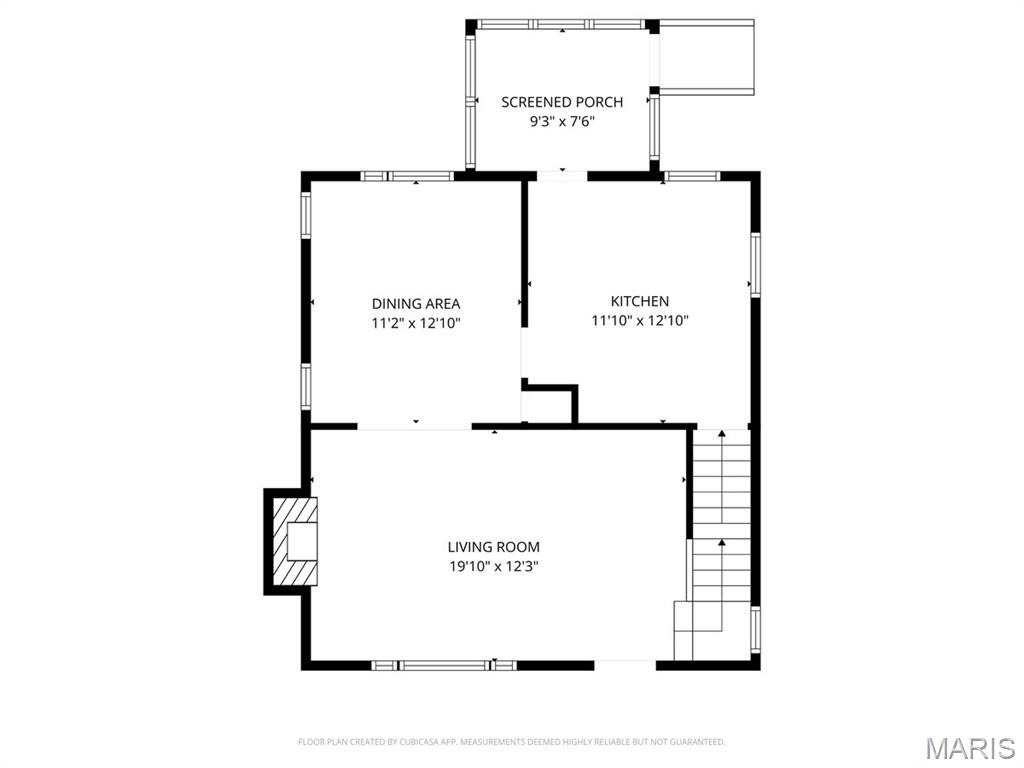
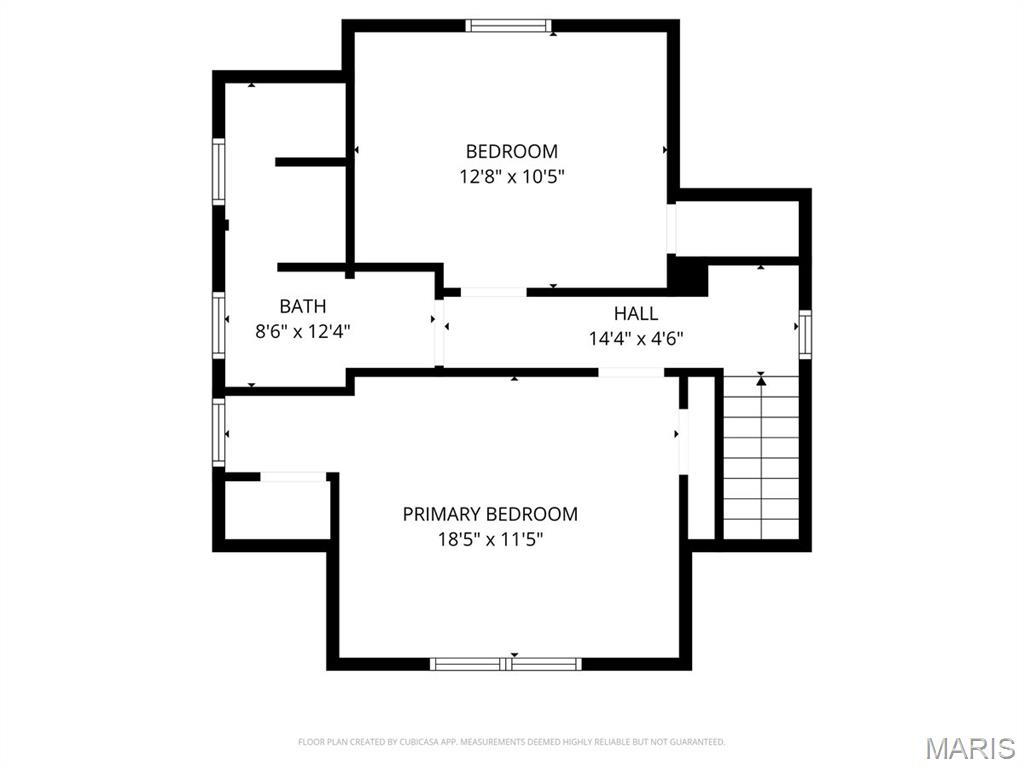
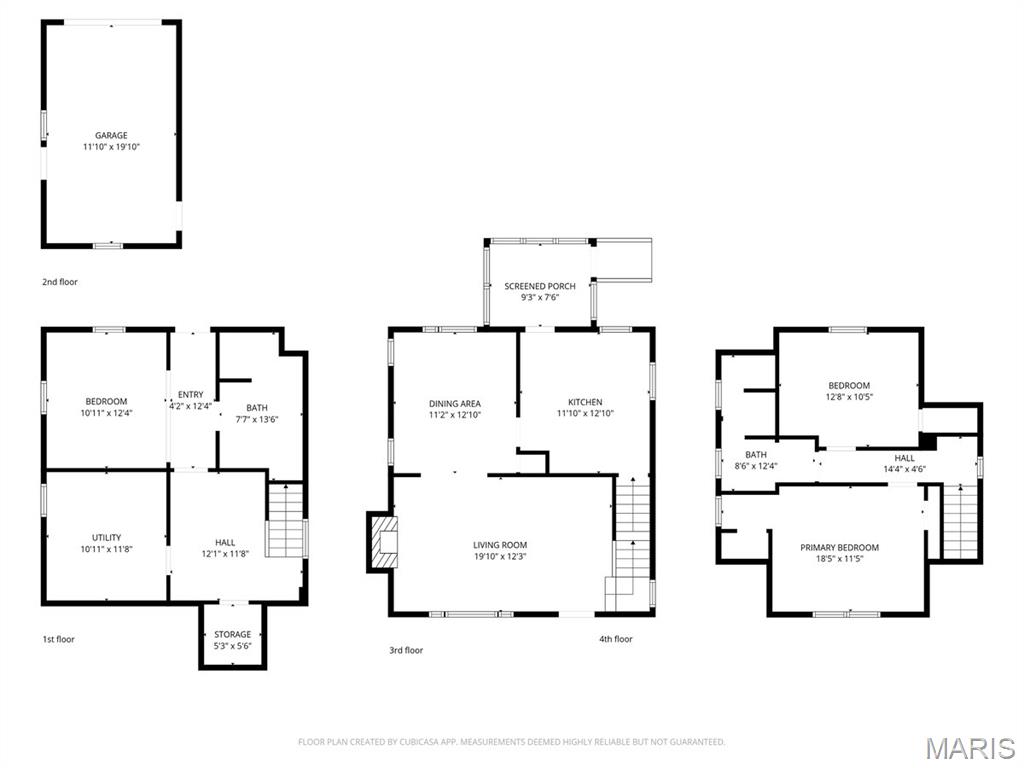
Starting with the curb appeal you will see the charm of this South City home! The main level offers an easy, flowing layout that’s ideal for both entertaining and everyday living. Large windows throughout fill the home with abundant natural light, creating a warm and welcoming feel. The updated kitchen opens to a sunporch—perfect as a cozy sitting area, reading nook, or morning coffee retreat. Upstairs, you’ll find two generously sized bedrooms along with a stylish, well-appointed full bathroom. The finished lower level provides additional living space, currently used as a sleeping area, and features another beautifully updated full bathroom along with ample storage. Outside, the fenced backyard offers great green space for relaxing, gardening, or entertaining. A one-car detached garage & parking pad provides off street parking for two cars and additional storage space as well. All of this in a fantastic location, just moments from parks, dining, and more.
Property Information
Additional Information
Map Location
Rooms Dimensions
| Room | Dimensions (sq.rt) |
|---|---|
| Living Room (Level-Main) | N/A |
| Dining Room (Level-Main) | N/A |
| Kitchen (Level-Main) | N/A |
| Primary Bedroom (Level-Upper) | N/A |
| Bedroom (Level-Upper) | N/A |
| Bonus Room (Level-Lower) | N/A |
Change History


MORE REALTORS
Agent
Listing Courtesy of Janet McAfee Inc. - [email protected]
