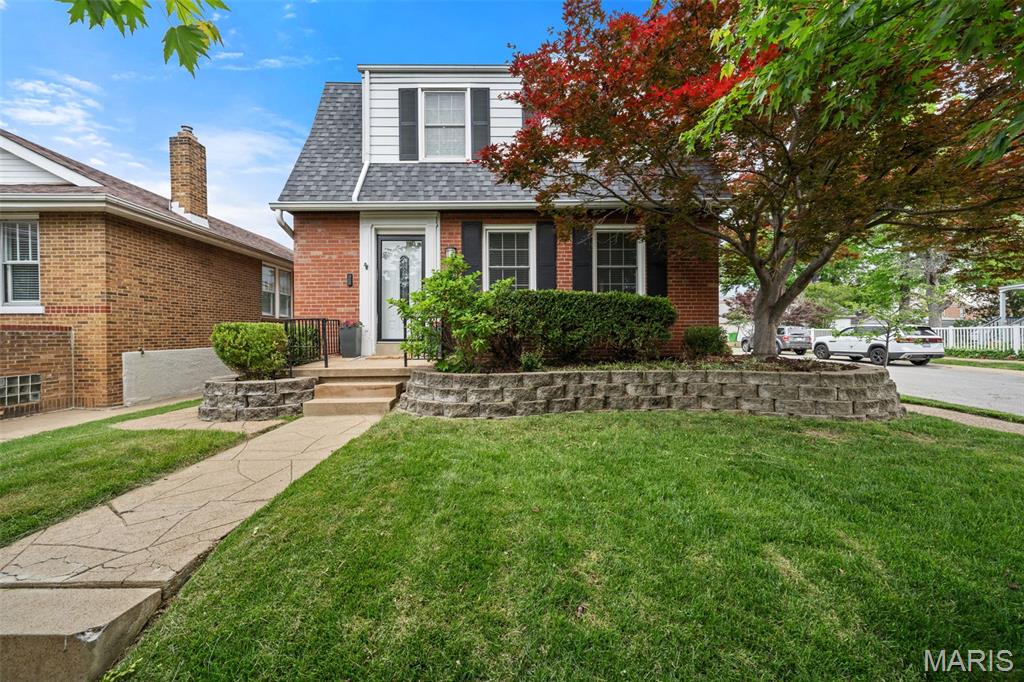
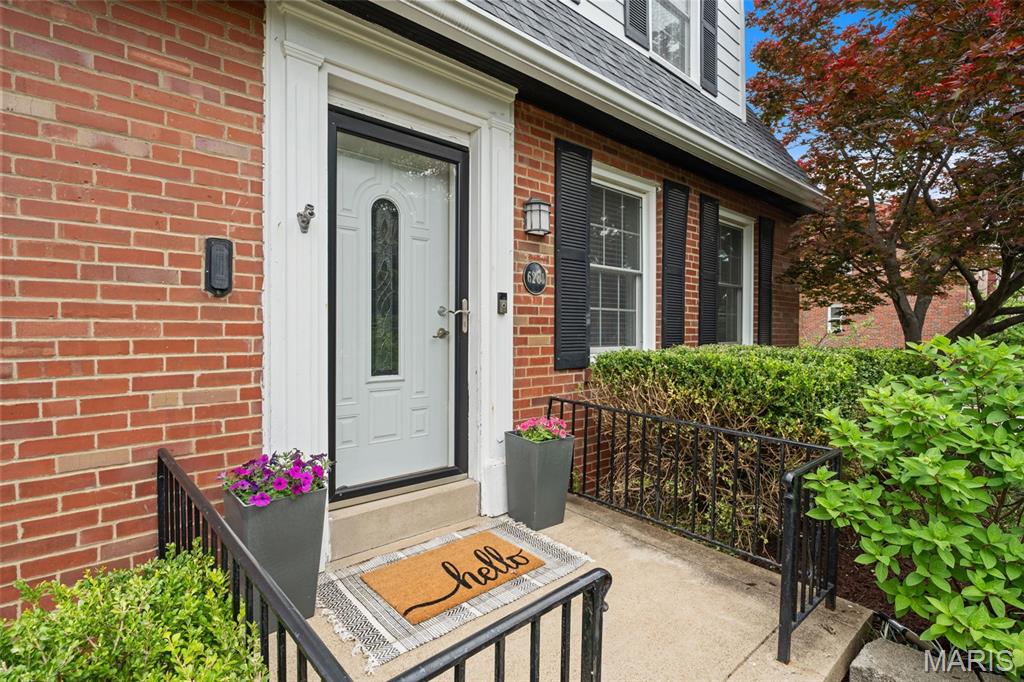
6201 Oleatha Avenue, St Louis City, MO 63139
Subdivision: Southwest Park Add
List Price: $399,000
3
Bedrooms3
Baths2,007
Area (sq.ft)$199
Cost/sq.ft1.5 Story
Type2
Days on MarketDescription
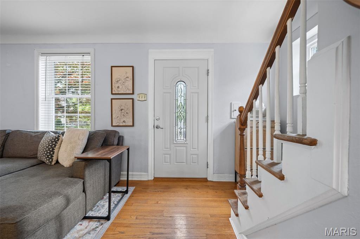
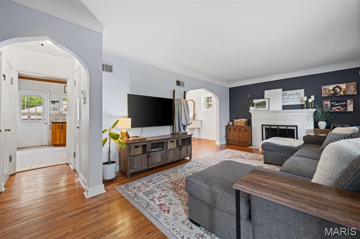
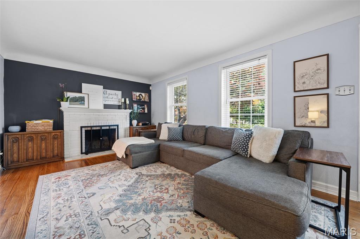
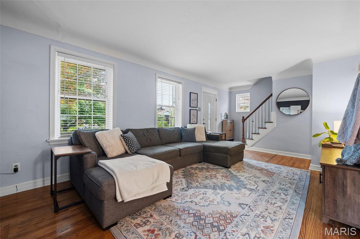
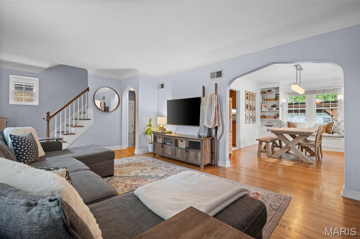
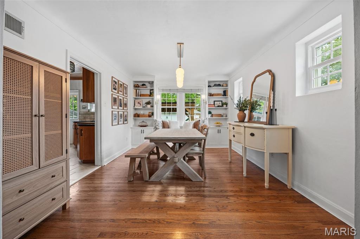
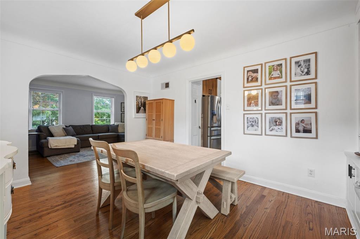
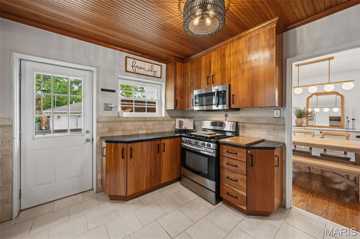
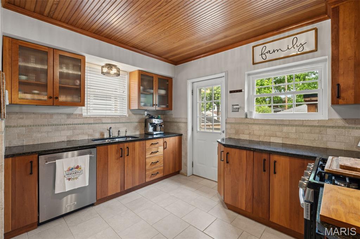
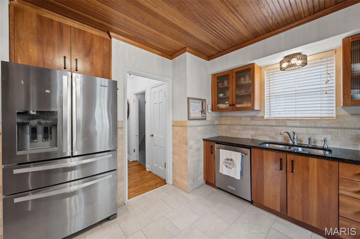
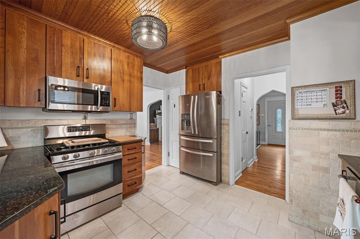
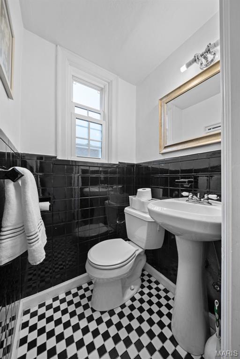
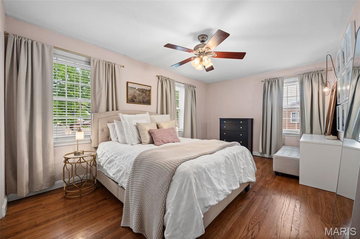
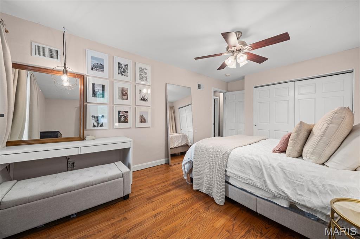
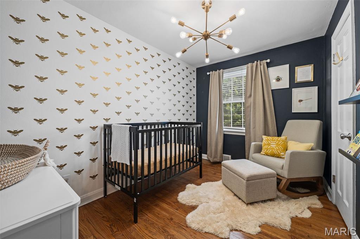
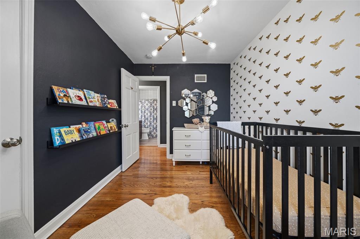
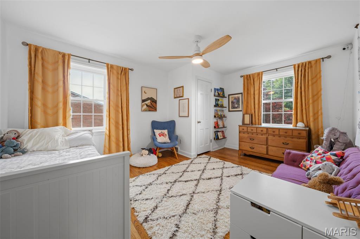
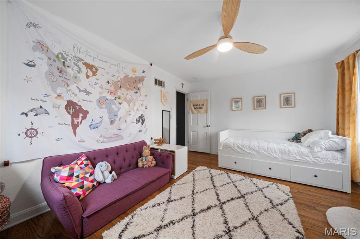
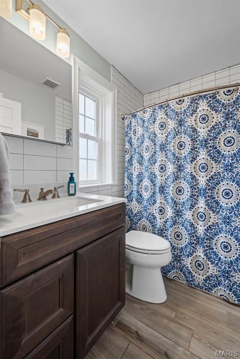
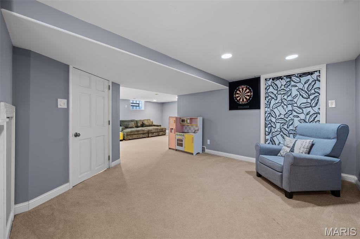
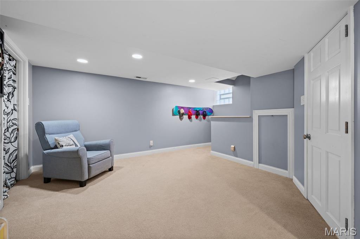
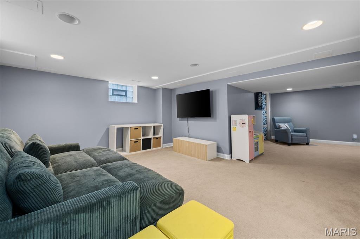
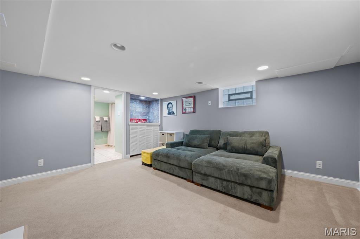
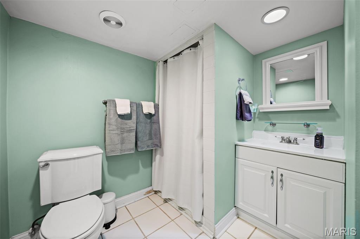
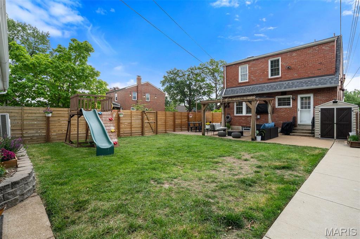
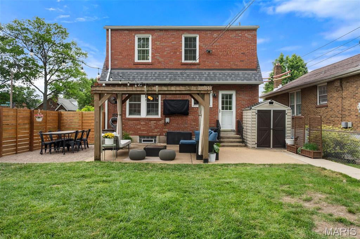
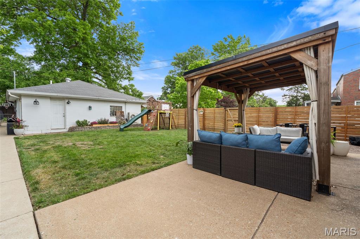
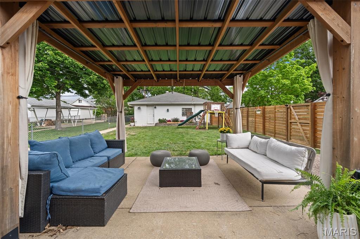
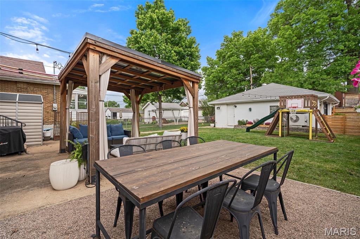
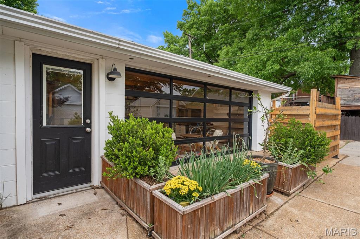
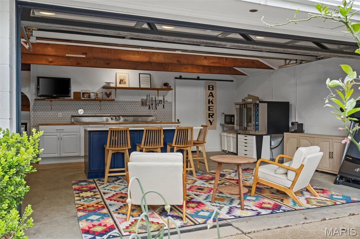
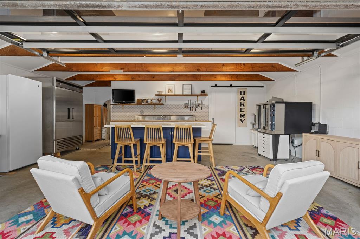
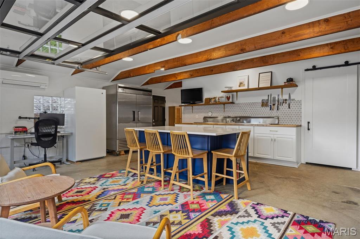
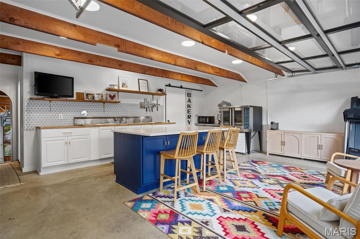
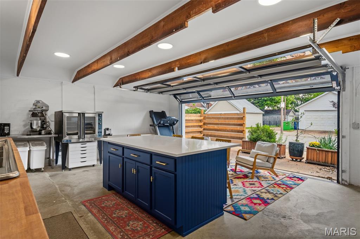
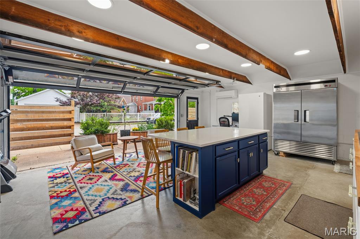
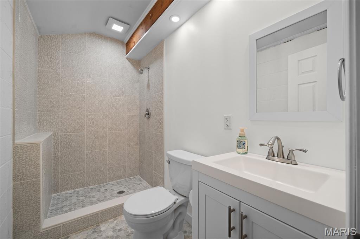
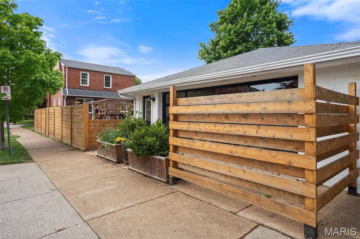
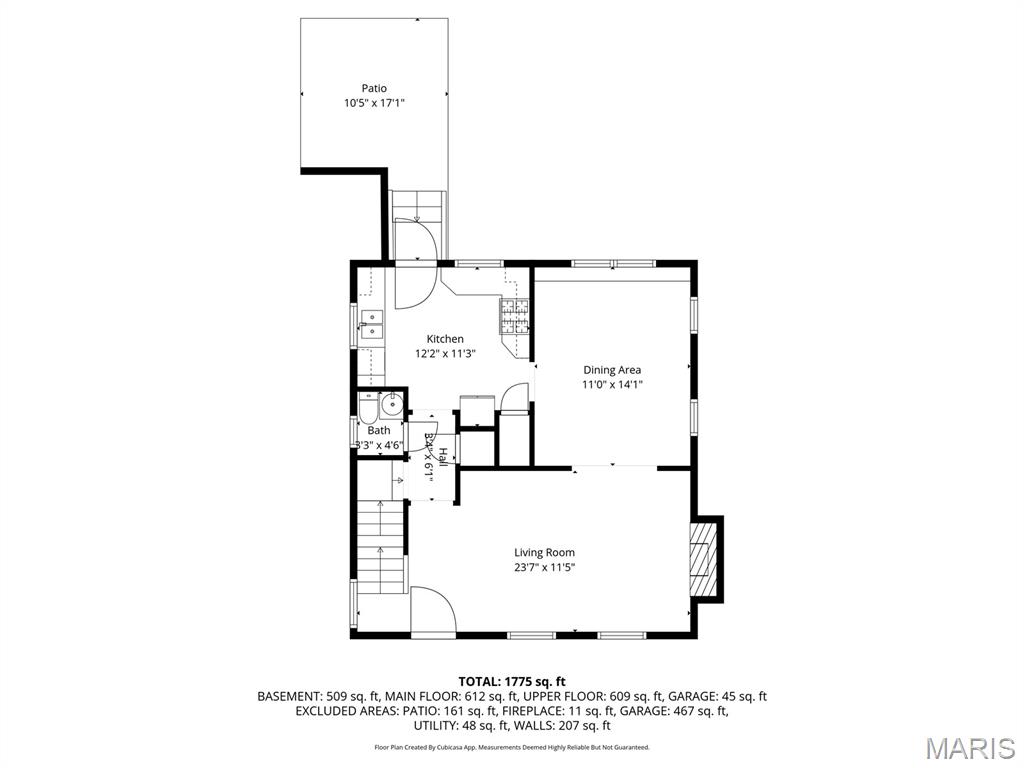
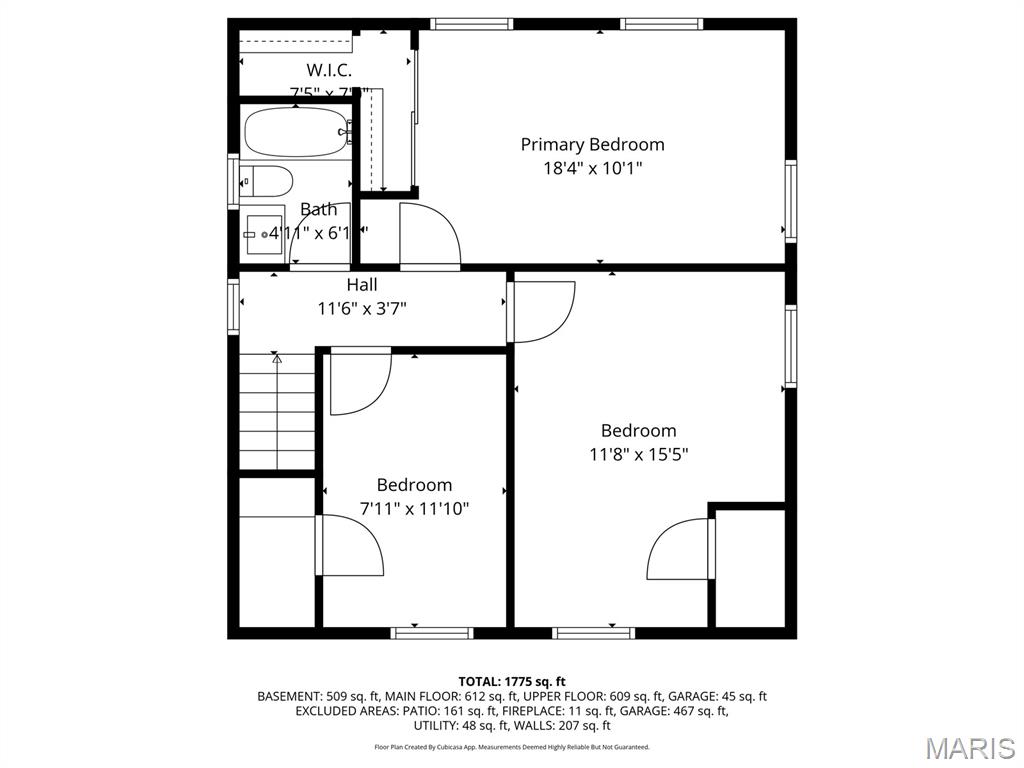
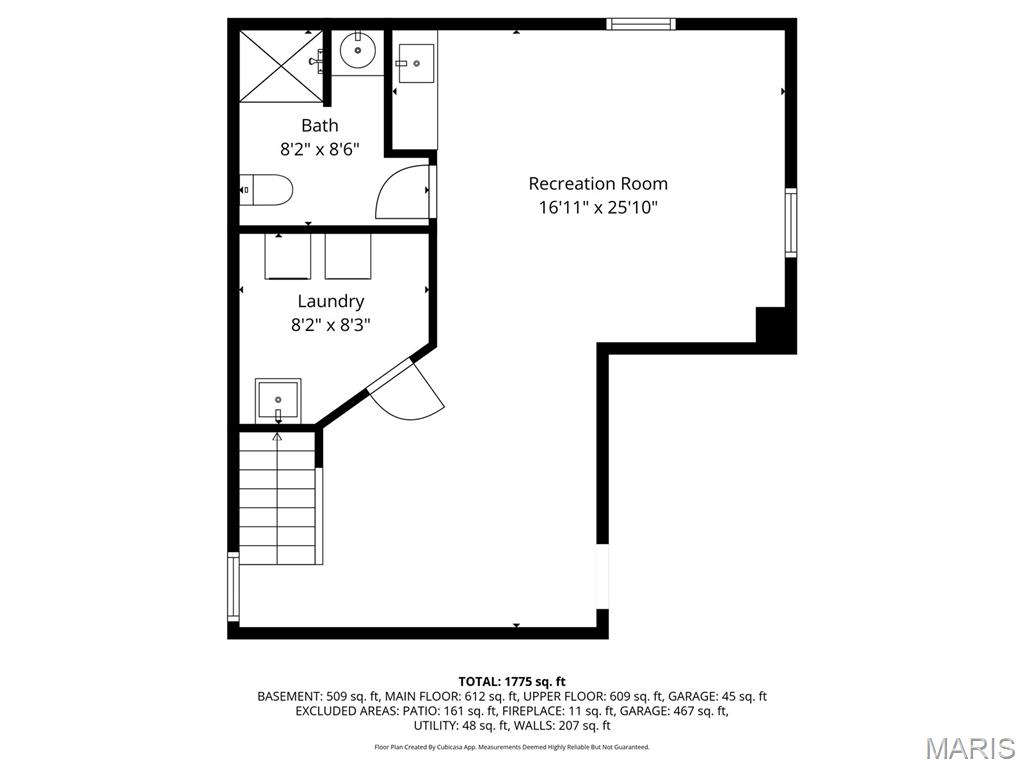
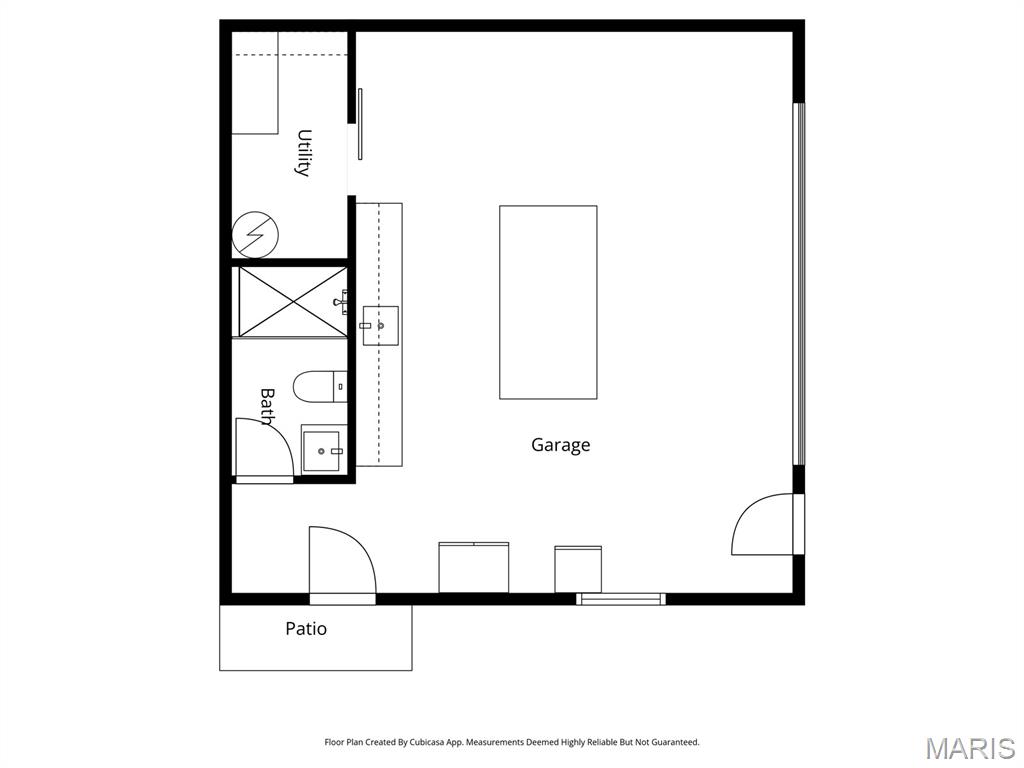
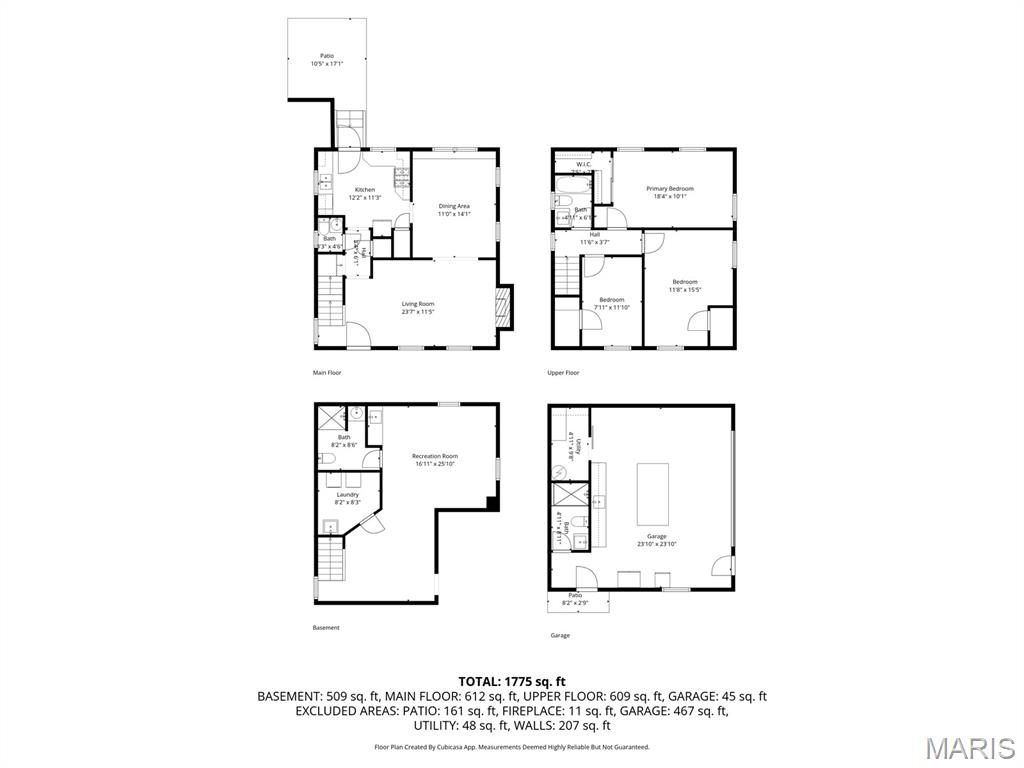
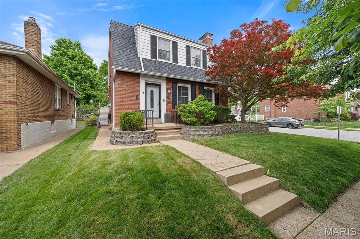
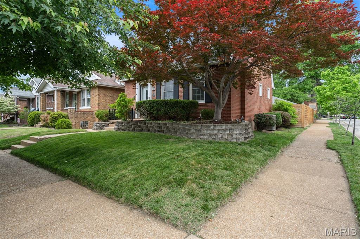
Welcome home to 6201 Oleatha Avenue ... A truly unique property ... this 3 bed, 3.5 bath classic brick 1 1/2 story offers a warm and functional layout with a bonus entertaining space in the back. Step inside to find comfortable living spaces complemented by wood floors and timeless architectural details. The pretty living room, anchored by a wood burning fireplace, flows into the dining room with a charming window bench flanked by built-in shelves and cabinets, and into the efficient kitchen with stainless appliances, granite counter tops, and some glass-front cabinets. A half-bath completes the main level. Up the white-spindled staircase are the 3 beds, all with generous closet space, and a full bath. The mostly finished lower level houses the laundry, a rec room with wet bar, a playroom, another full bath, and sufficient storage space. Outside enjoy a private yard on a corner lot. Featuring a new privacy fence (2024), pergola, and rock patio. Great evenings will be had in this relaxing space. Another bonus, that truly sets this property apart, is the converted garage with a third full bath. Now a creative studio space. Work from home or entertain your guests here right out back. An easy commute for those working from home but wanting a separate space. A Mini split keeps this space cool in the summer and warm in the winter. Bring the outside ‘in’ with the sleek garage door which transforms this space to an open air hangout. Equipped with plenty of power for all hobbies - (commercial food - woodworking - man cave/she shed you name it) Don’t miss this rare and valuable opportunity. Loads of vintage charm and modern comfort plus a flex space right in Lindenwood Park. Nestled in between several city parks & Walking distance to many greats in South City - Menya Rui, Knead, Donut Drive-in, LeGrands, Ted Drewes, Blueprint, Rockwell Beer Garden & more) New Roof 2025 - New HVAC 2024
Property Information
Additional Information
Map Location
Rooms Dimensions
| Room | Dimensions (sq.rt) |
|---|---|
| Living Room (Level-Main) | 18 x 12 |
| Dining Room (Level-Main) | 13 x 11 |
| Kitchen (Level-Main) | 12 x 10 |
| Primary Bedroom (Level-Upper) | 16 x 11 |
| Bedroom (Level-Upper) | 15 x 11 |
| Bedroom (Level-N/A) | 11 x 8 |
| Recreation Room (Level-Lower) | 15 x 12 |
| Other (Level-Lower) | 12 x 12 |
Change History


MORE REALTORS
Agent
Listing Courtesy of Keller Williams Realty St. Louis - [email protected]
