Active
MLS# 26027438
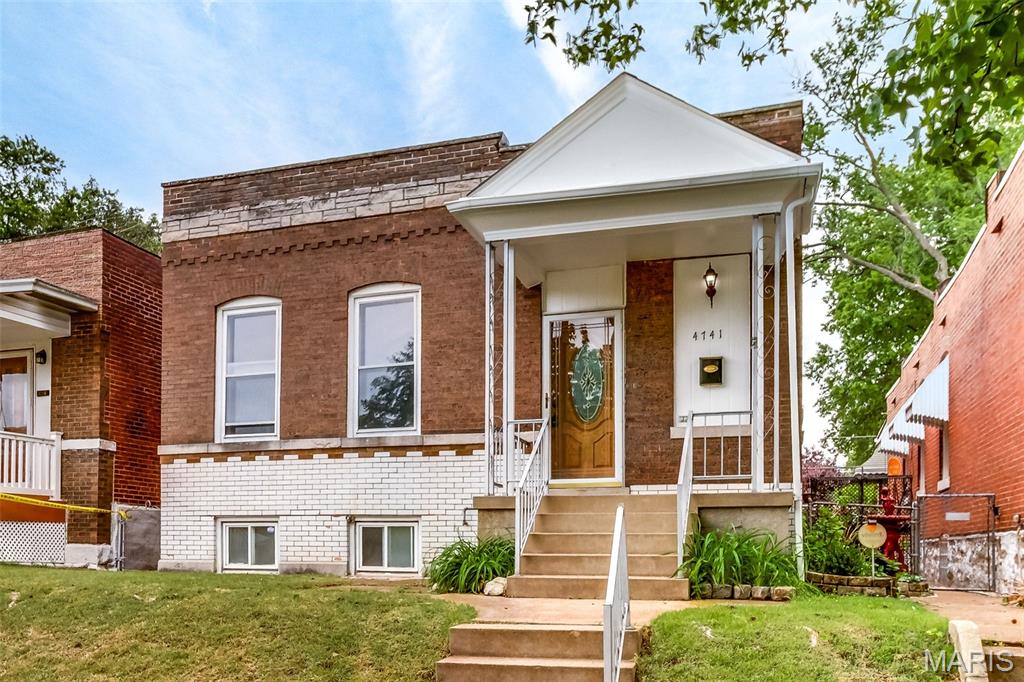
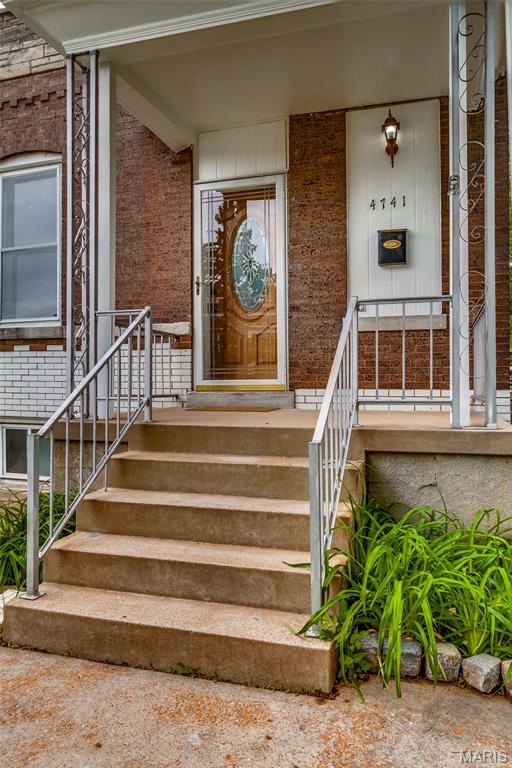
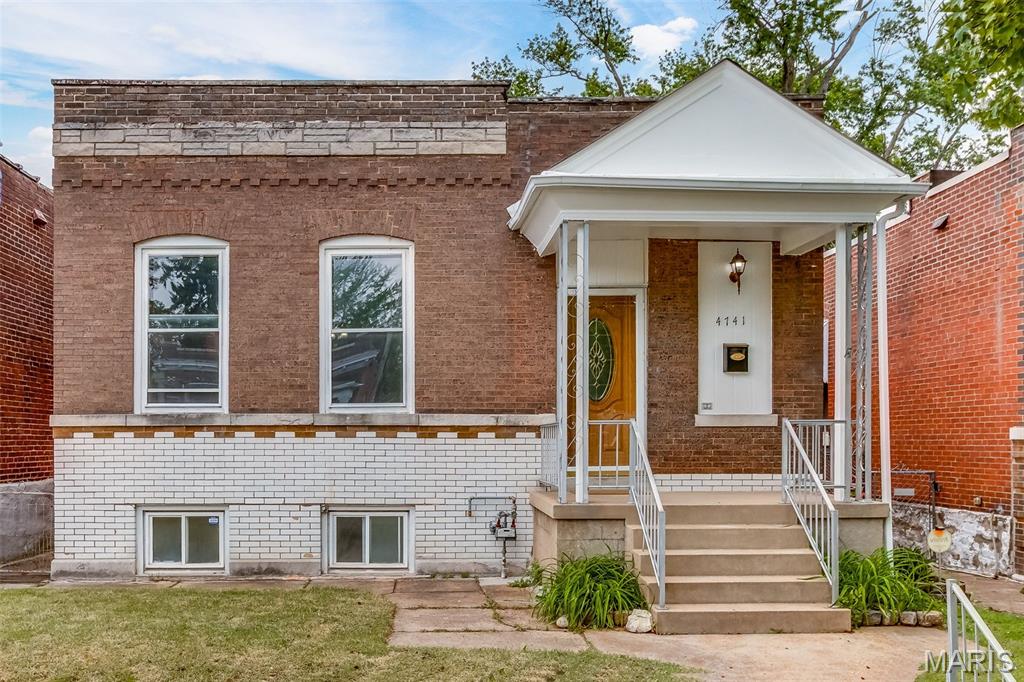
4741 Idaho Avenue, St Louis City, MO 63111
Subdivision: St Louis Commons Add
List Price: $169,900
(Original Price: $185,000)
Reduced $10,000 on May 28, 2026
Reduced $5,100 on May 5, 2026
2
Bedrooms2
Baths1,242
Area (sq.ft)$137
Cost/sq.ft1 Story
Type23
Days on MarketDescription
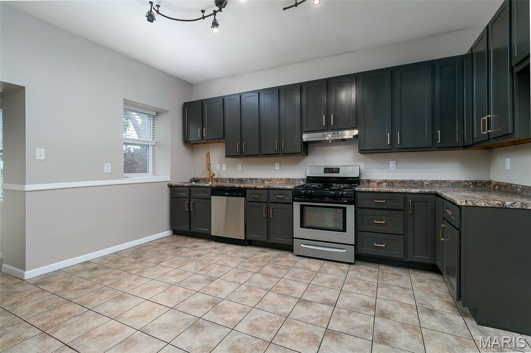
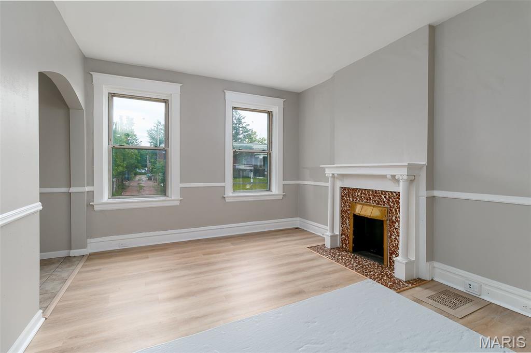
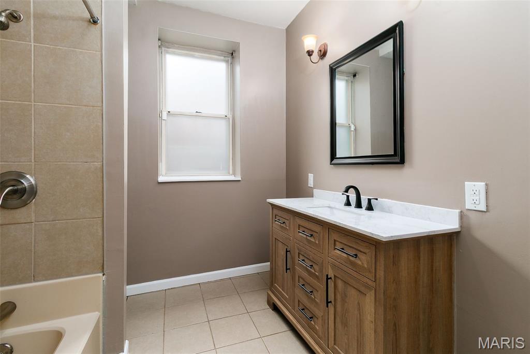
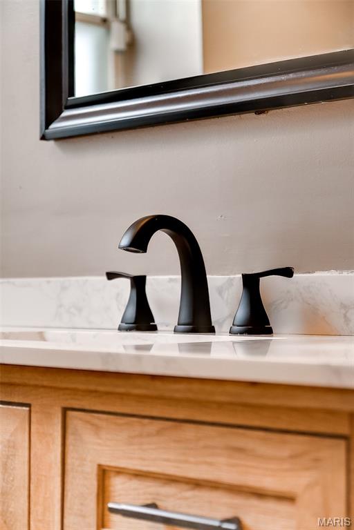
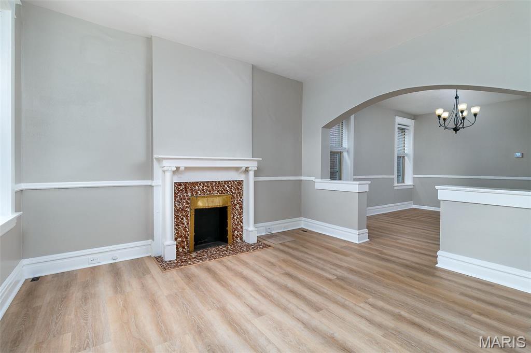
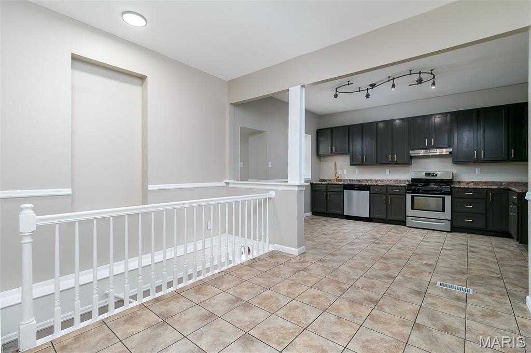
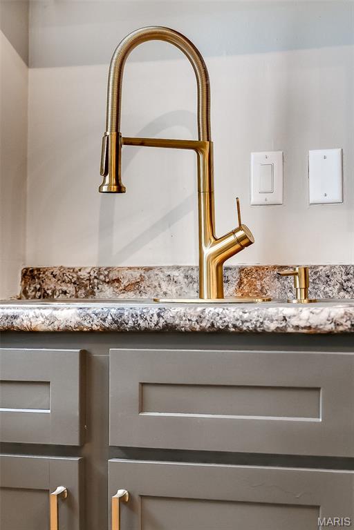
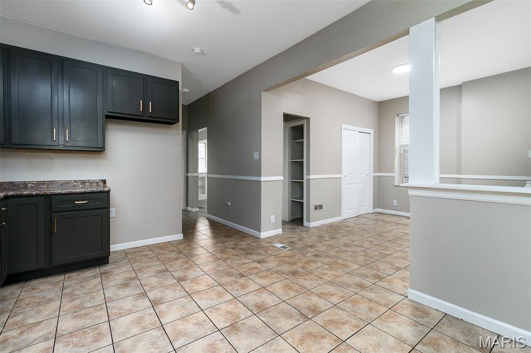
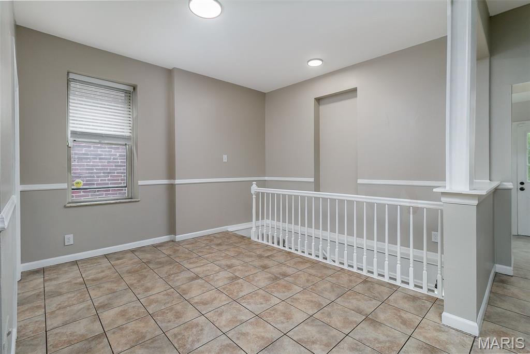
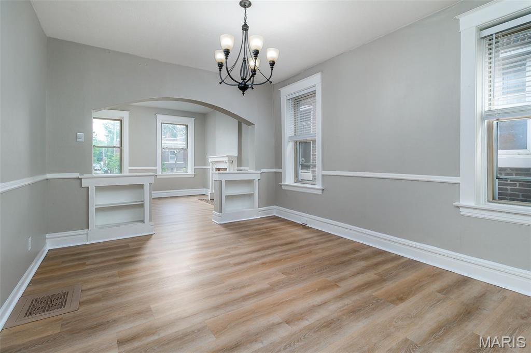
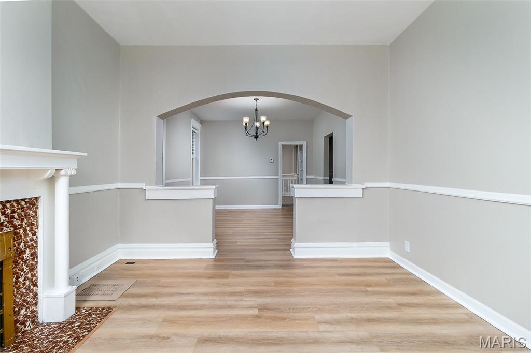
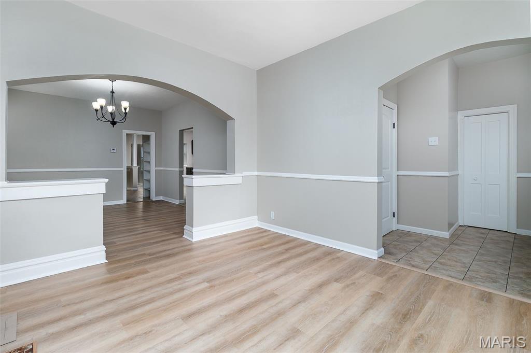
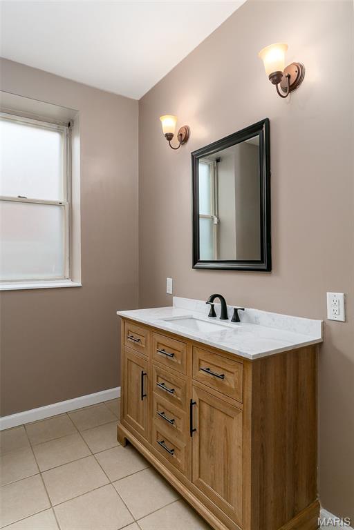
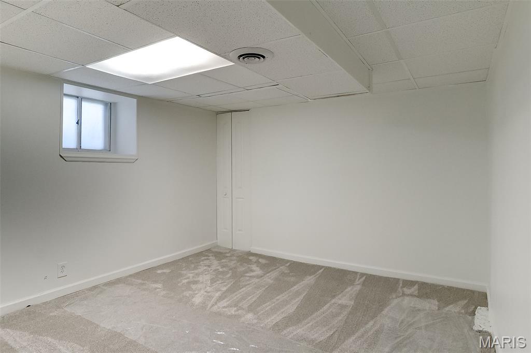
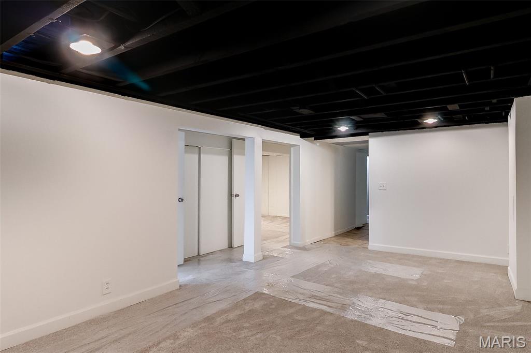
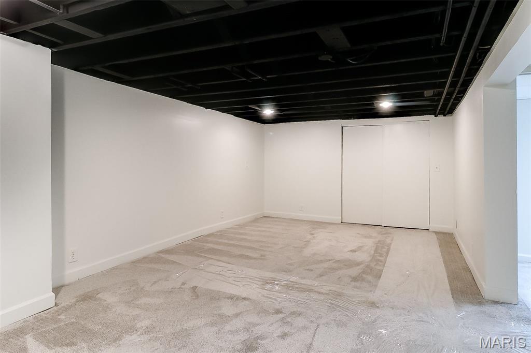
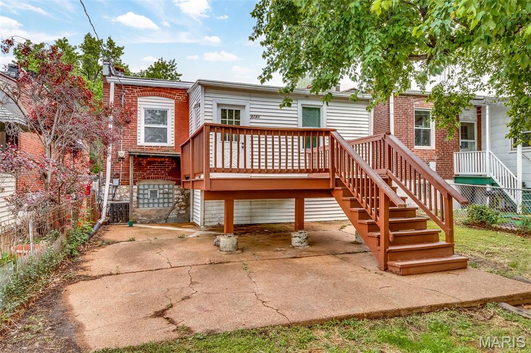
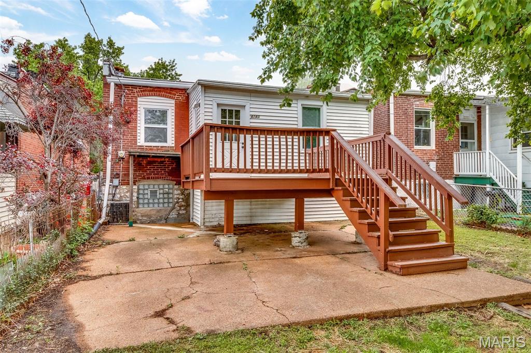
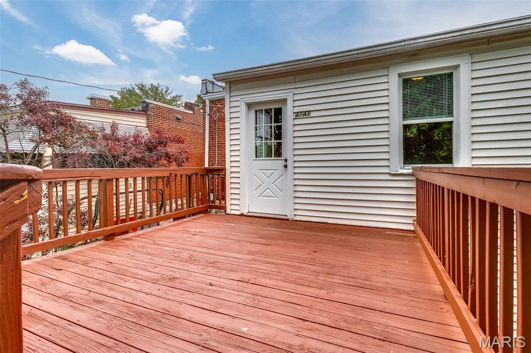
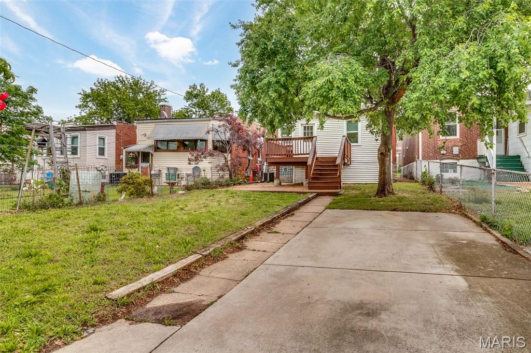
This is it! Move In Condition! This adorable nice sized 2 bedroom Home has been remodeled quite extensively. Charming Home W/lots of room on main floor, 1242 sf With a Family Room & 2 additional rooms in lower level with a full bath too! New Laminate flooring, kitchen and baths updated, some new appliances, Fresh coat of paint. parking pad in rear plus a 12 X 12 Deck. Plus seller has paid for a 1 yr home warranty for further peace of mind. Come claim this jewel before its gone! Please leave all lights on! & Air Conditioner!
Property Information
List Price
$ 169,900
Original Price
$ 185,000
Status
Active
MLS#
26027438
Bedrooms
2
Full baths
2
Half baths
0
Main Floor Full Baths
2
Sq. Ft. Above
1,242
Lot Size
Acres
0
Subdivision
St Louis Commons Add
Municipality
St Louis City
School District
St. Louis City
County
St Louis City
Property Type
Residential
Style
1 Story
Style Description
Transaction Type
Special Conditions
Standard
Type
Building Exterior Amenities
Building Style
Traditional
Ownership
Special Description
Standard
Appliances Some
Stainless Steel Appliance(s),Dishwasher,Free-Standing Gas Range,Gas Water Heater
Additional Information
Elementary School
Woodward Elem.
Jr. High School
Long Middle Community Ed. Center
Sr. High School
Roosevelt High
Association Fee
None
Architecture
Traditional
Construction
Brick
Garage Spaces
0
Carport Spaces
0
Basement Description
Bathroom
Fireplace Type
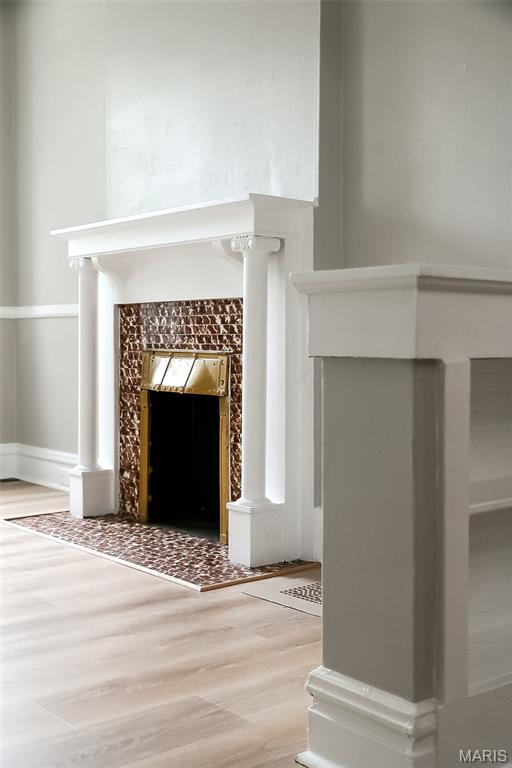
Decorative
Fireplace Location
Lot Dimensions
30x140
Special Areas
Cooling
Central Air,Electric
Sewer
Public Sewer Sewer
Heating
Forced Air,Natural Gas
Water
Public
Heat Source
Kitchen
Appliances
Stainless Steel Appliance(s),Dishwasher,Free-Standing Gas Range,Gas Water Heater
Dining
Interior Decor
Country Kitchen,Custom Cabinetry
Property Tax
$1,332
Map Location
Rooms Dimensions
| Room | Dimensions (sq.rt) |
|---|---|
| Living Room (Level-Main) | 13 x 12 |
| Dining Room (Level-Main) | 14 x 12 |
| Kitchen (Level-Main) | 24 x 14 |
| Bedroom (Level-Main) | 12 x 11 |
| Bedroom 2 (Level-Main) | 11 x 9 |
| Family Room (Level-Lower) | 18 x 12 |
| Game Room (Level-Lower) | 15 x 10 |
| Office (Level-Lower) | 12 x 10 |
Change History


MORE REALTORS
Agent
Tap card for more info
Listing Courtesy of Coldwell Banker Realty - Gundaker - [email protected]
