2443 Caverhill Drive, Moline Acres, MO 63136
Subdivision: Northfield Gardens
List Price: $114,900
3
Bedrooms2
Baths1,138
Area (sq.ft)$101
Cost/sq.ft1 Story
Type20
Days on MarketDescription
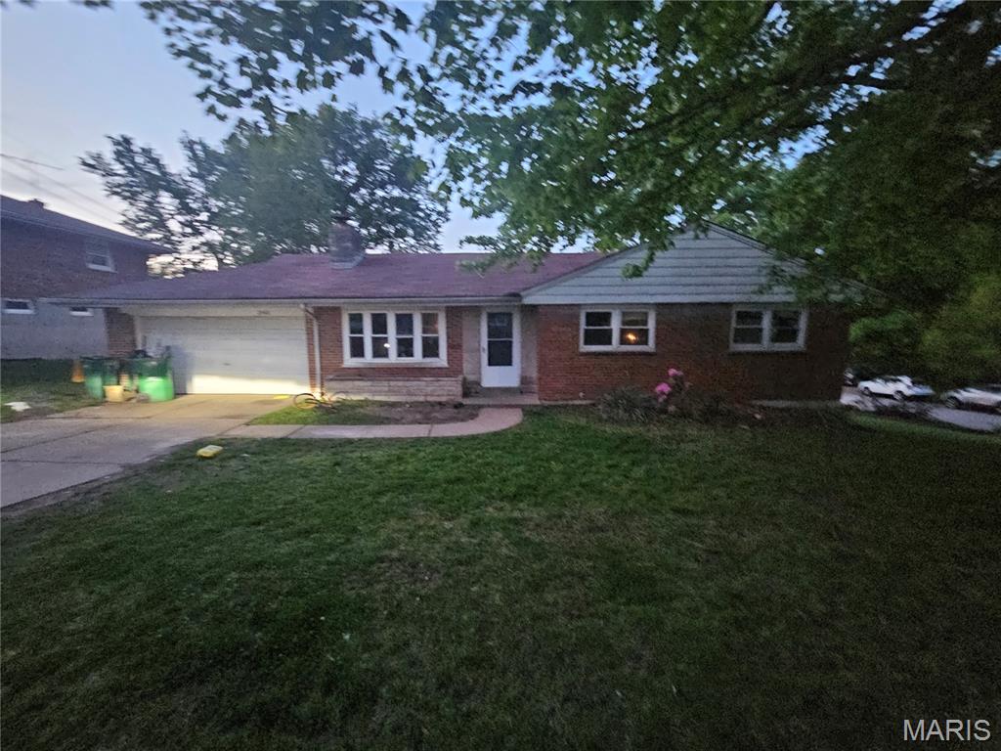
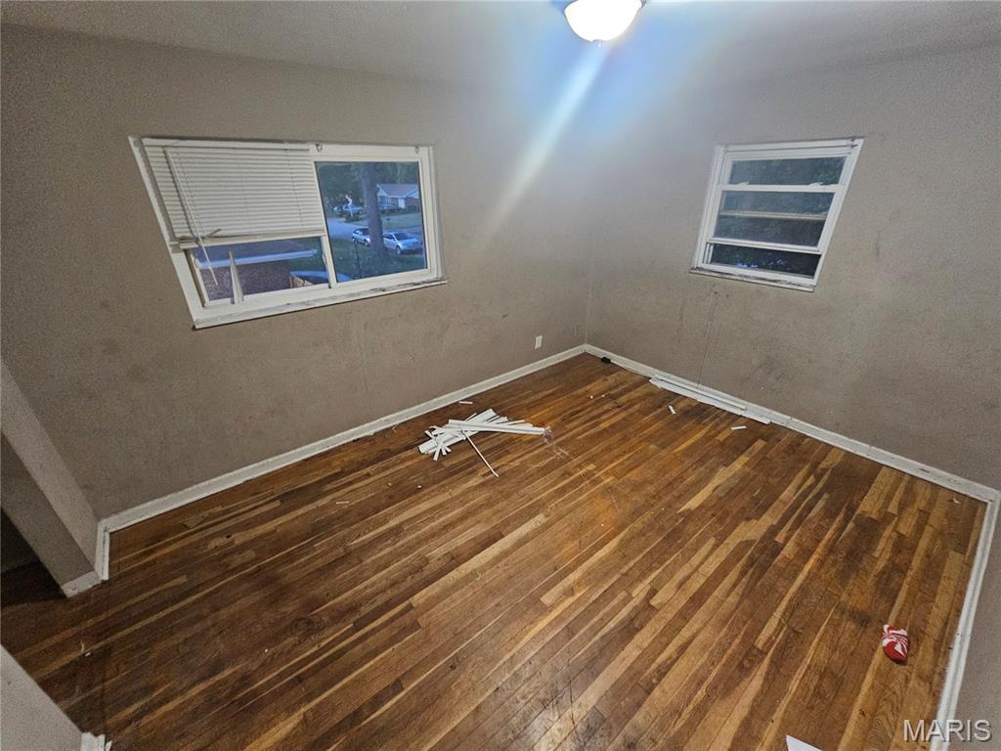
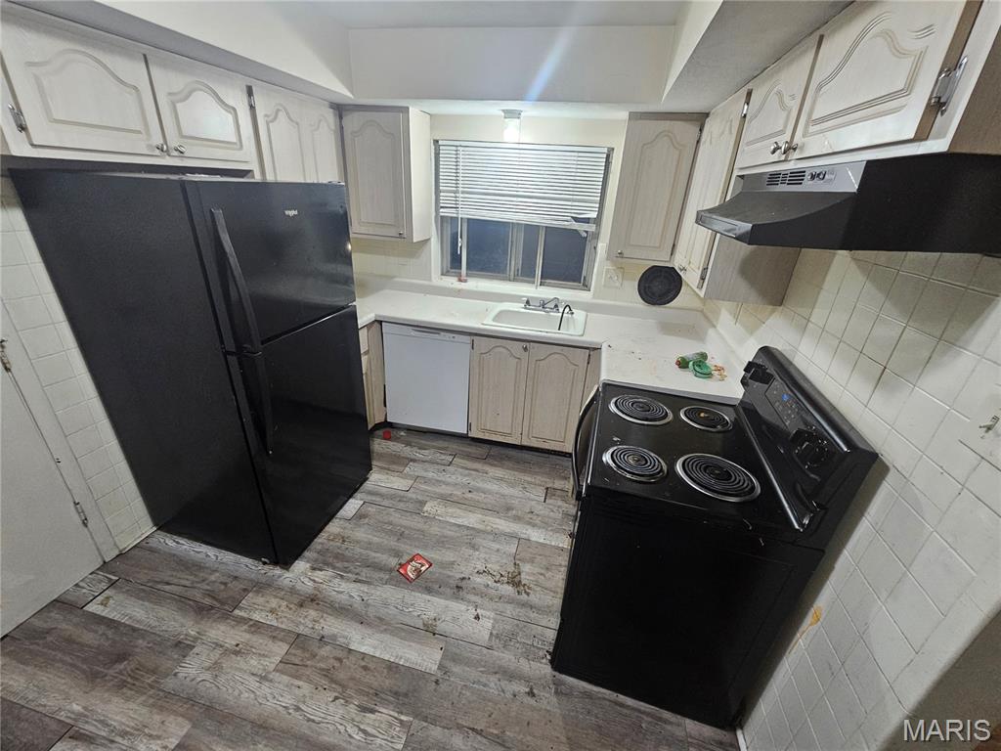
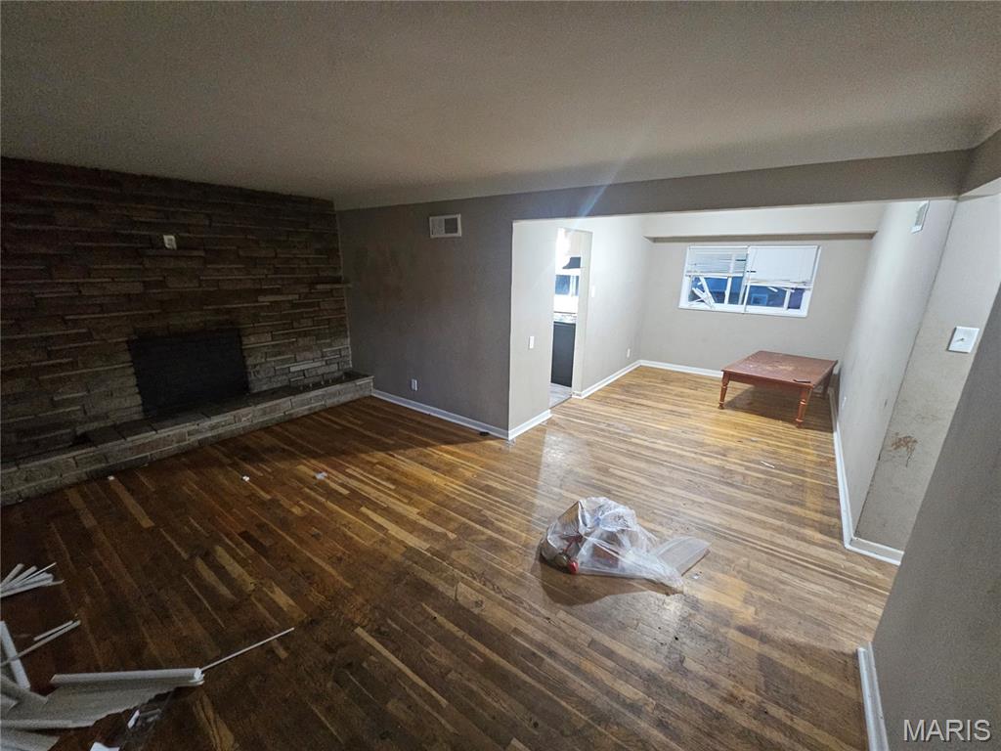
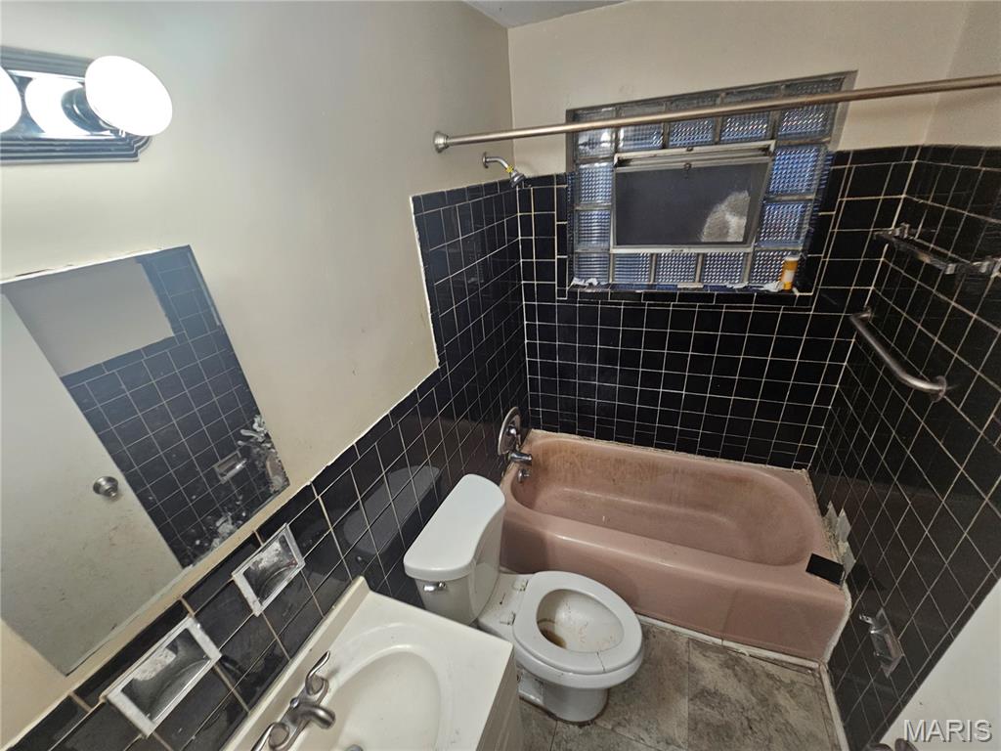
Discover the perfect blend of space and character in this charming 3-bedroom, 2-bathroom brick ranch! Situated on a spacious corner lot in the established Northfield Gardens community, this home greets you with undeniable curb appeal and a side-entry two-car garage. Step inside to find a functional floor plan designed for effortless living. The expansive living area is bathed in natural light, leading seamlessly into a dedicated dining space, perfect for hosting family gatherings. The kitchen offers ample cabinetry and counter space for the home chef. Each bedroom provides generous proportions and peaceful views of the neighborhood. Outside, the level yard offers plenty of room for summer BBQs, gardening, or outdoor play. The sturdy brick construction and attached garage provide peace of mind and convenience. Located in the heart of Moline Acres, you are just minutes from local parks, shopping, and easy highway access for a quick commute. Whether you are a first-time buyer or looking to downsize, this meticulously maintained home is ready for your personal touch. Schedule your private showing today and see why this is the one you’ve been waiting for!
Property Information
Additional Information
Map Location
Change History


MORE REALTORS
Agent
Listing Courtesy of Trelora Realty, Inc - [email protected]
