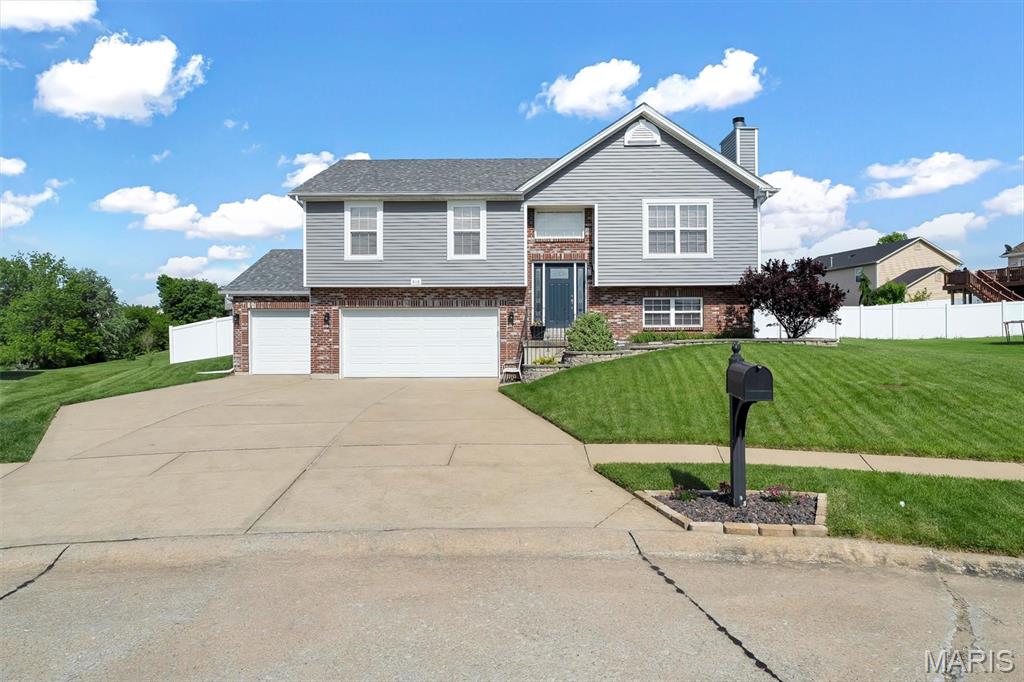
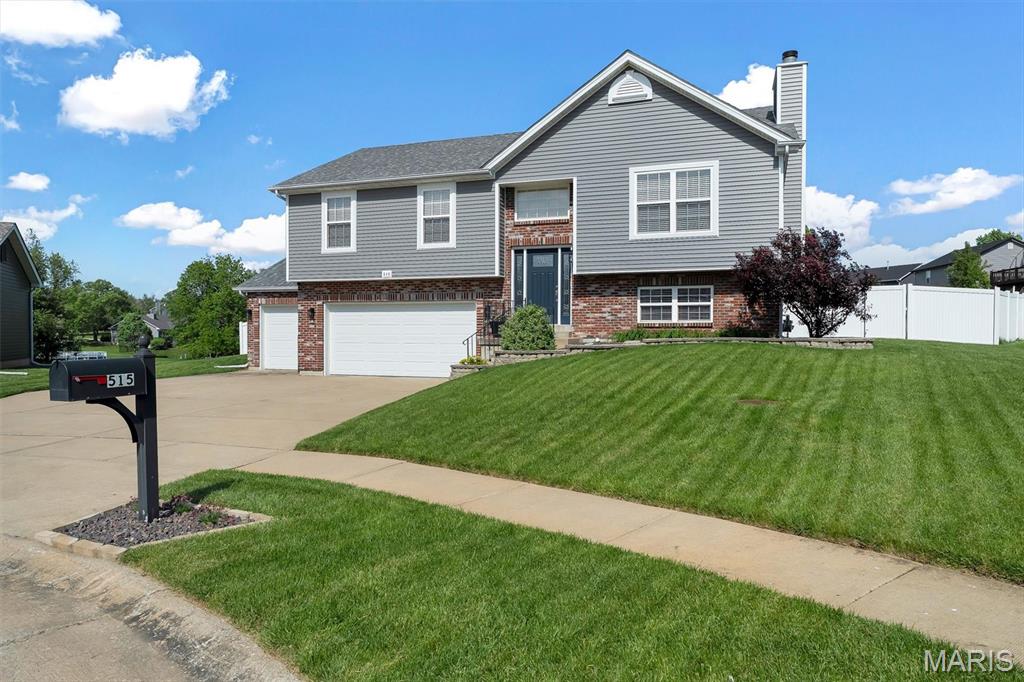
515 Hickory Post Drive, Wentzville, MO 63385
Subdivision: Summer Brook #8
List Price: $325,000
3
Bedrooms3
Baths1,308
Area (sq.ft)$248
Cost/sq.ftMulti/Split
Type2
Days on MarketDescription
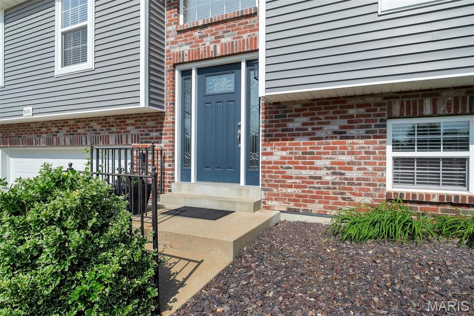
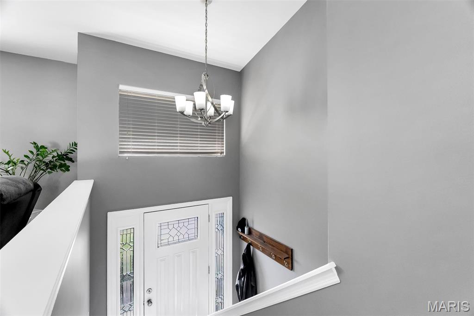
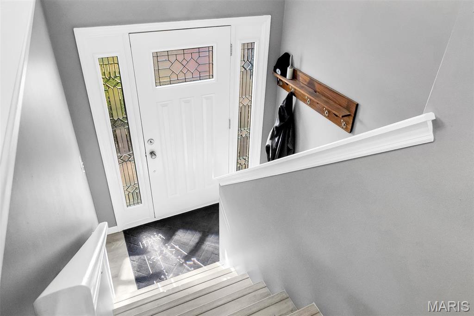
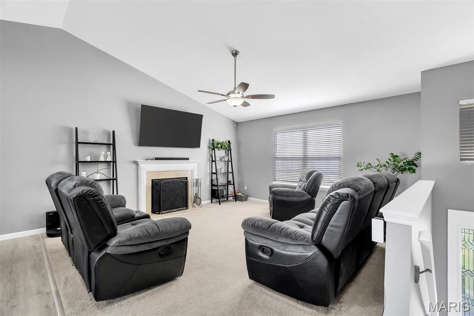
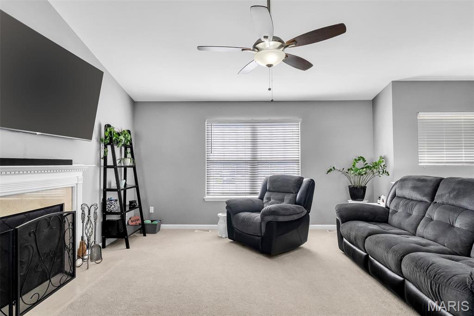
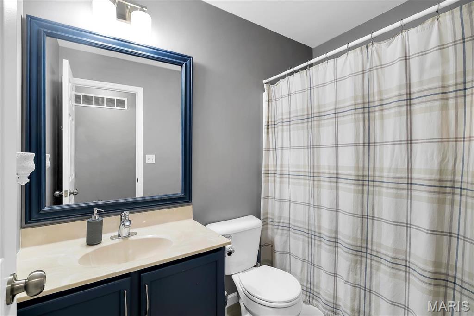
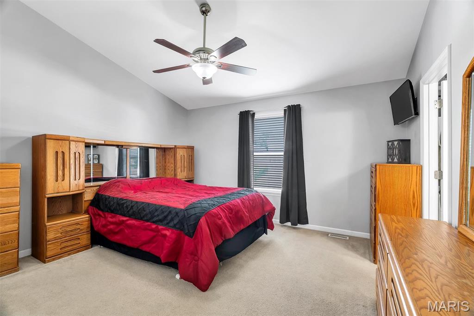
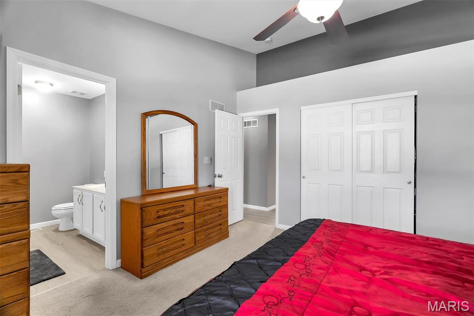
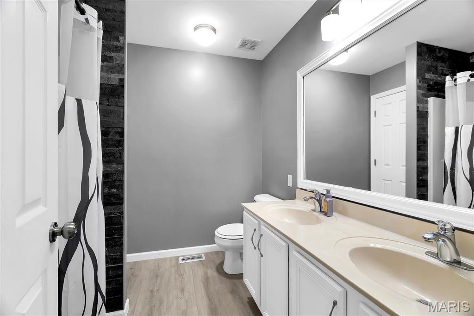
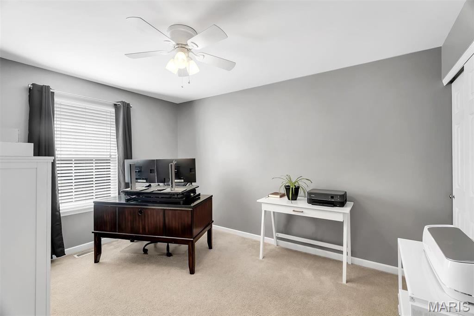
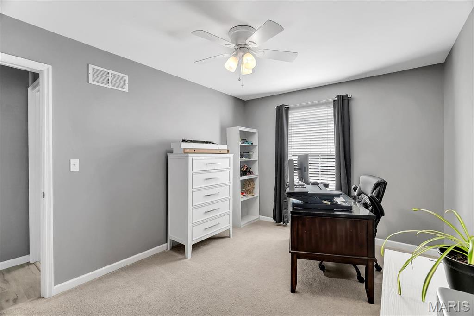
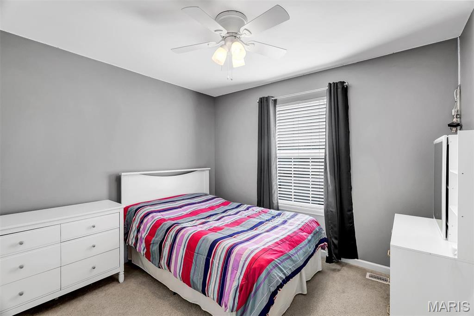
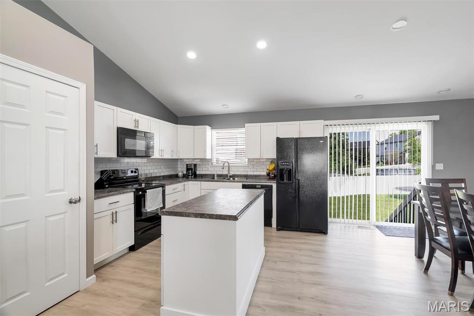
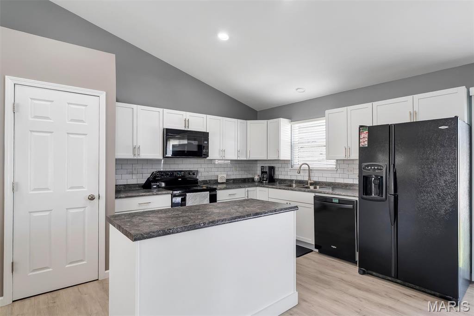
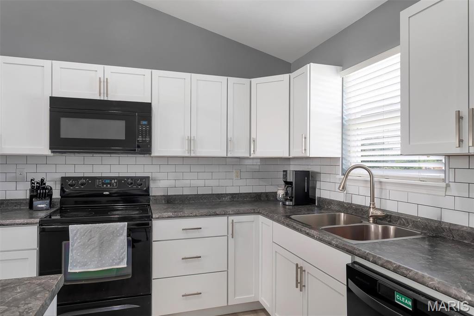
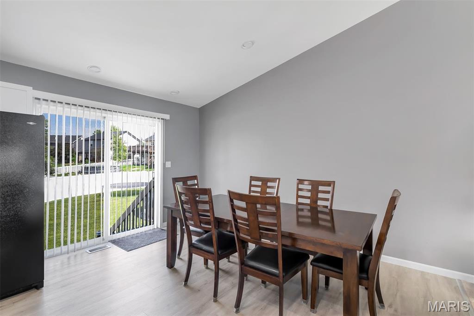
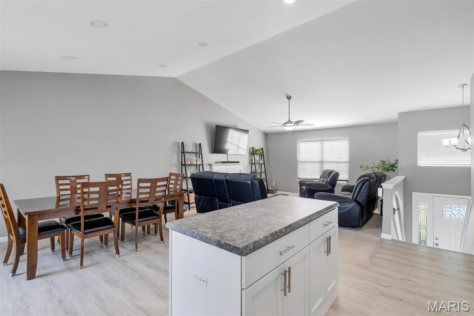
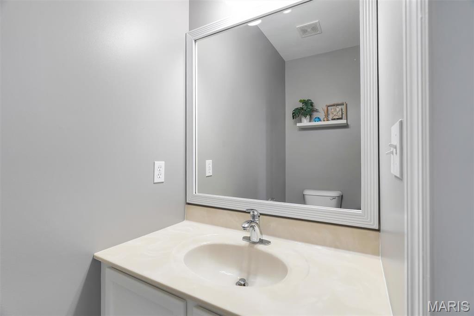
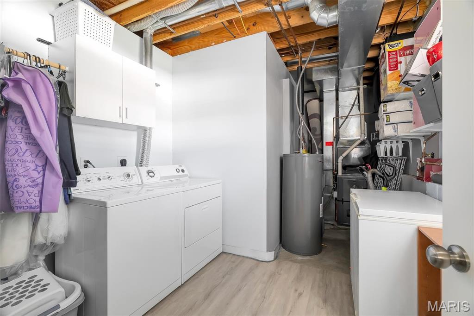
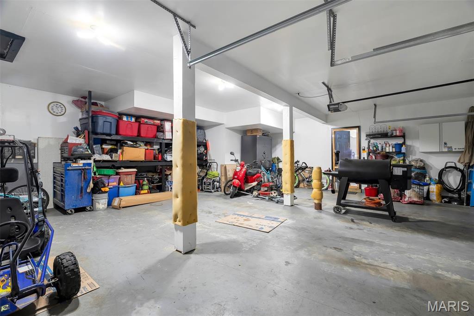
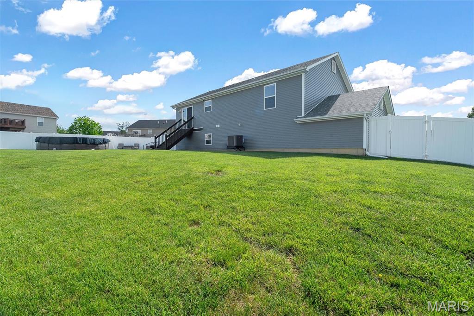
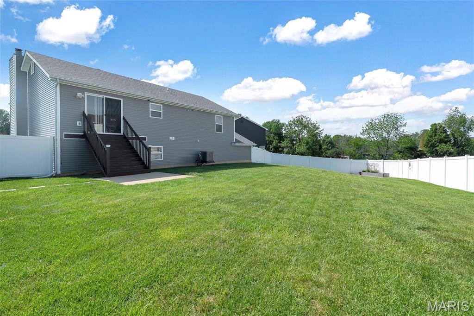
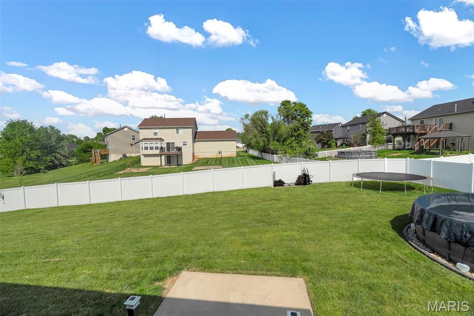
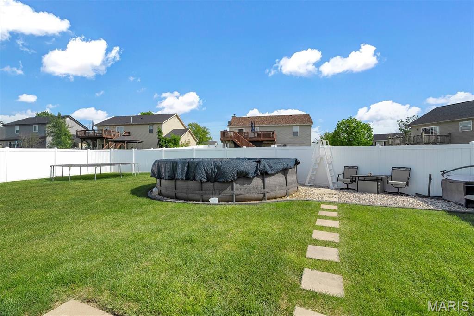
Welcome to 515 Hickory Post Dr. which presents a fantastic opportunity for homeowners seeking the perfect blend of suburban tranquility and modern updates. This residence stands out not just for its charming curb appeal, but for the extensive list of high-value improvements that offer its next owner total peace of mind. Starting off, the exterior of the home has been completely revitalized, boasting a brand new roof, siding and new garage doors! Inside, the critical "behind the scenes" components have been replaced as well! New A/C for the humid Missouri summers, and furnace for the bitter cold winters. The water heater has also been replaced for your peace of mind! Inside the kitchen has been opened up and completely renovated with new flooring, cabinets, counter tops, a dishwasher and a microwave! Outside you can entertain in your fenced back yard on the patio or in the pool! Hickory Post offers easy access to major highways (I-70 and I-64) for seamless commuting as well as having shopping and entertainment just minutes away. Rarely do you find a home where the most expensive maintenance items, the roof, siding, heating, and cooling have all been addressed simultaneously. This property is truly "turn-key," allowing you to skip the stress of immediate renovations and move straight into the lifestyle you deserve. Hickory Post represents an opportunity to live in a thriving St. Charles County community stress free! Schedule your showing today!
Property Information
Additional Information
Map Location
Rooms Dimensions
| Room | Dimensions (sq.rt) |
|---|---|
| Primary Bedroom (Level-Main) | 13 x 13 |
| Bedroom 2 (Level-Main) | 13 x 10 |
| Bedroom 3 (Level-Main) | 10 x 10 |
| Family Room (Level-Main) | 16 x 15 |
| Dining Room (Level-Main) | 13 x 10 |
| Kitchen (Level-Main) | 13 x 11 |
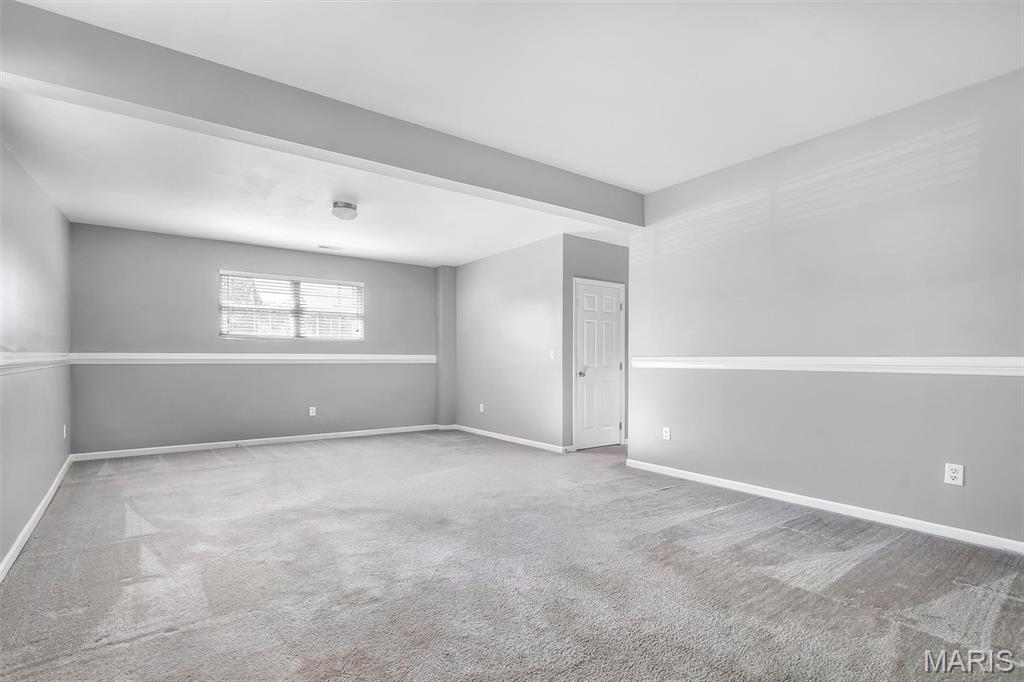
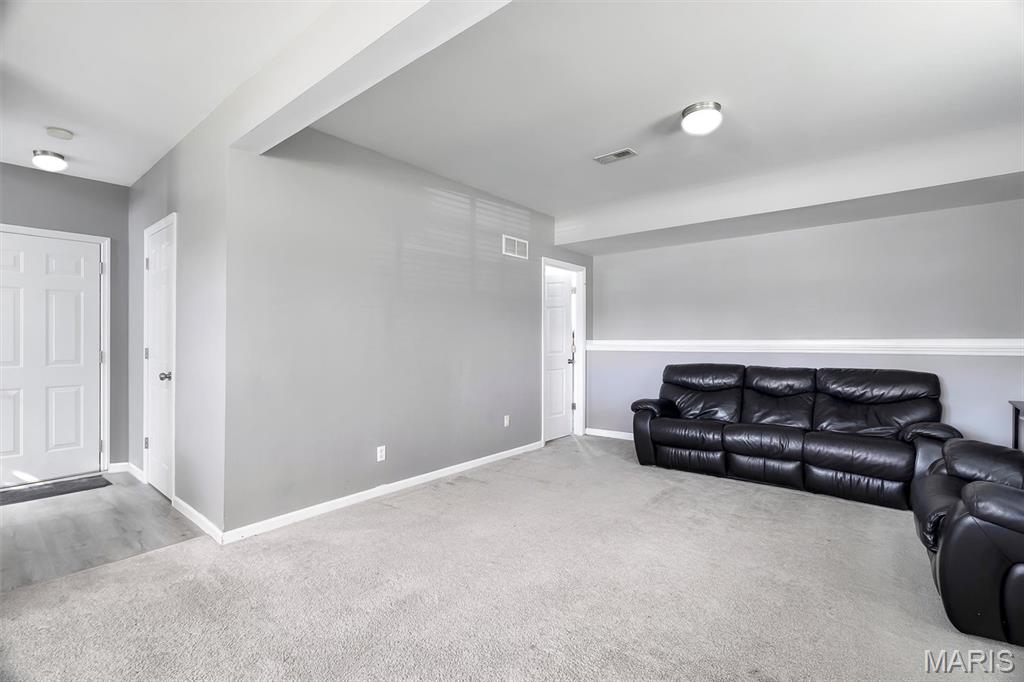
| Living Room (Level-Lower) | 27 x 15 |
Change History


MORE REALTORS
Agent
Listing Courtesy of Alexander Realty Inc - [email protected]
