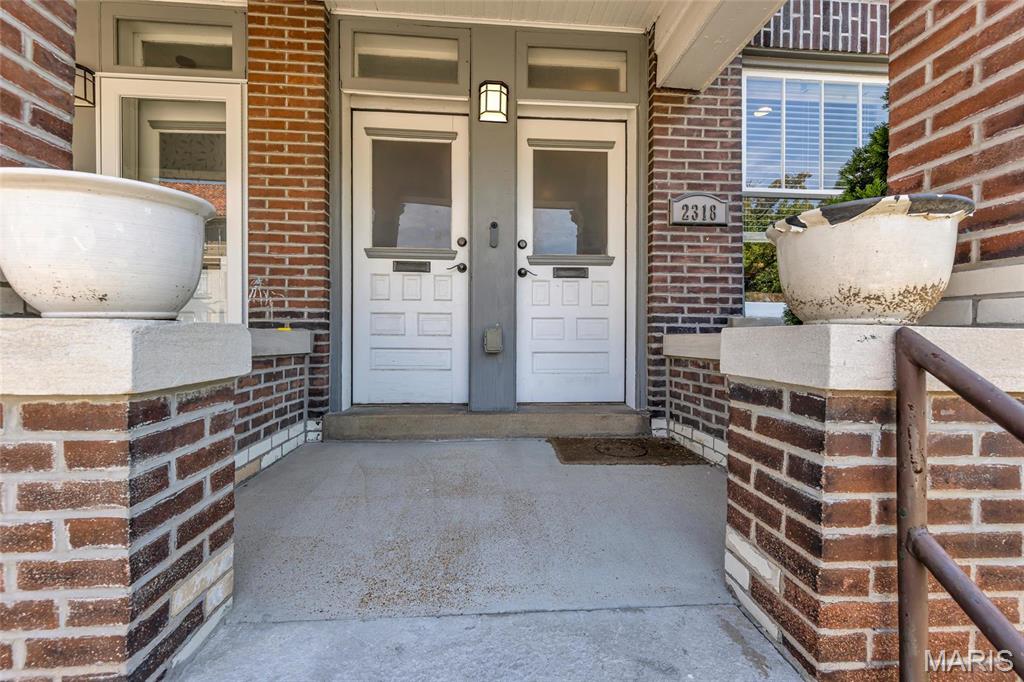
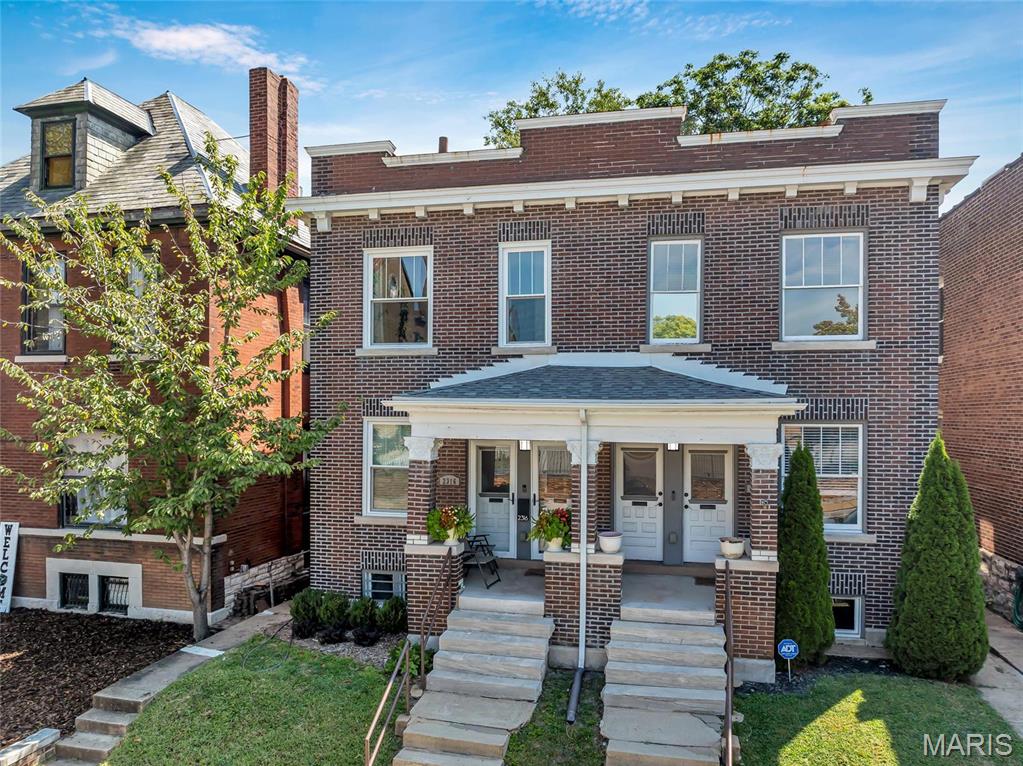
2318 Louisiana Avenue, St Louis City, MO 63104
Subdivision: Tower Grove East
List Price: $359,900
3
Bedrooms3
Baths1,700
Area (sq.ft)$212
Cost/sq.ft2 Story
Type24
Days on MarketDescription
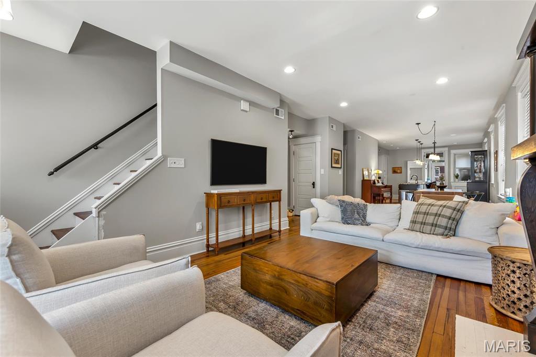
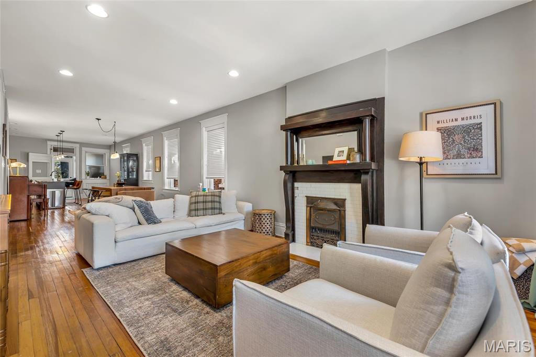
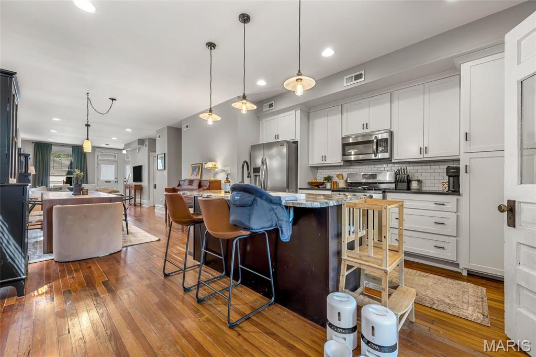
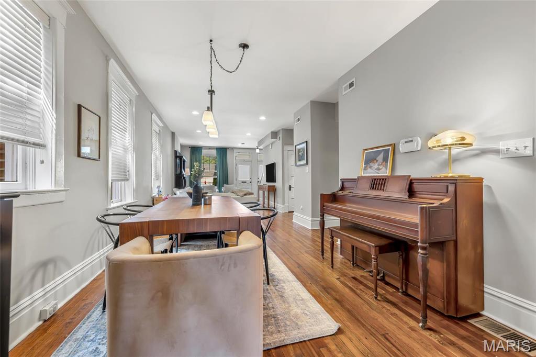
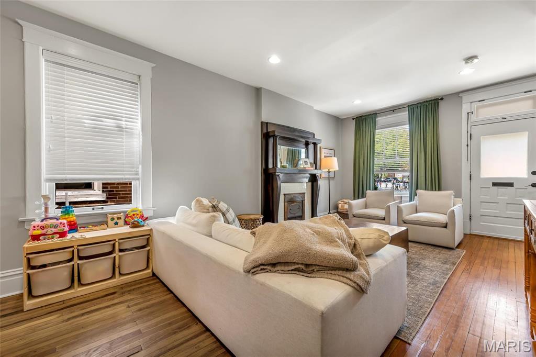
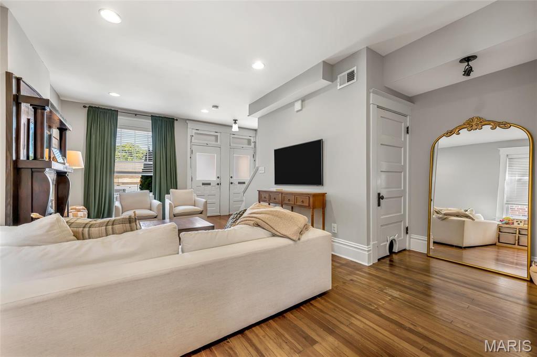
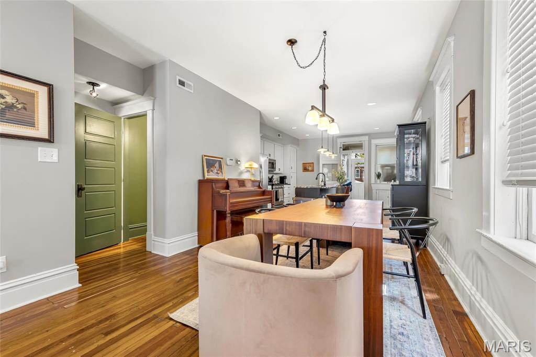
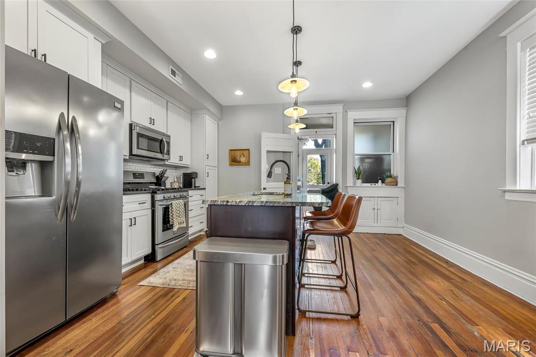
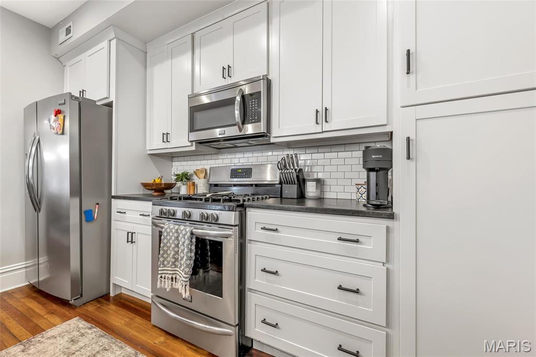
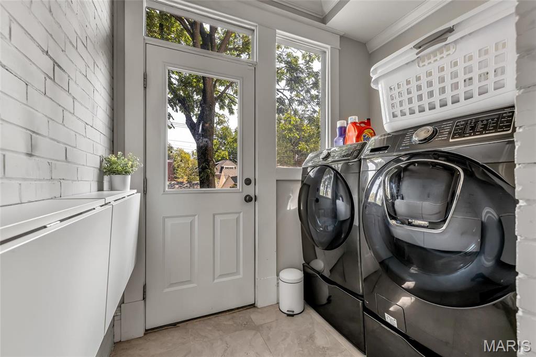
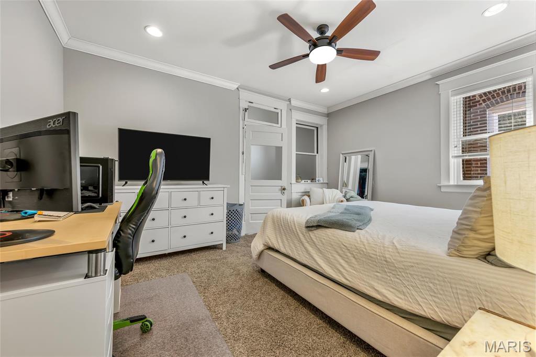
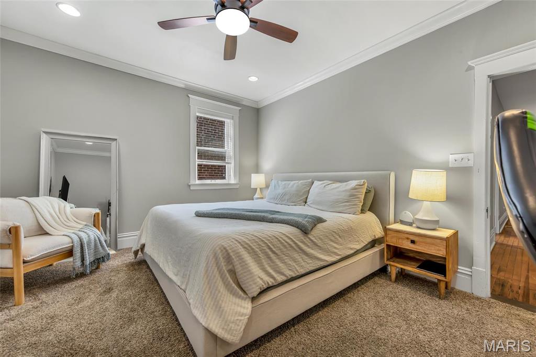
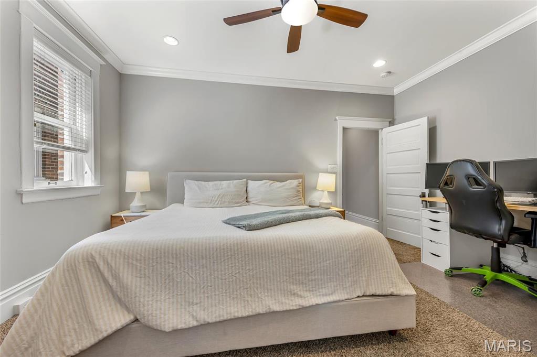
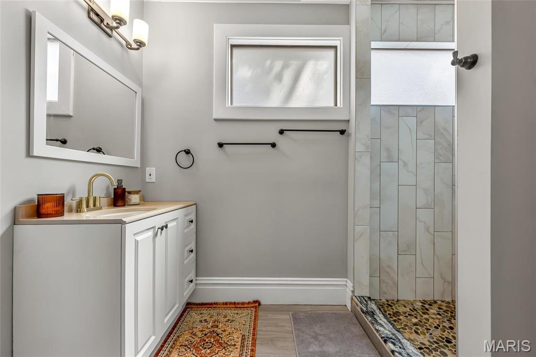
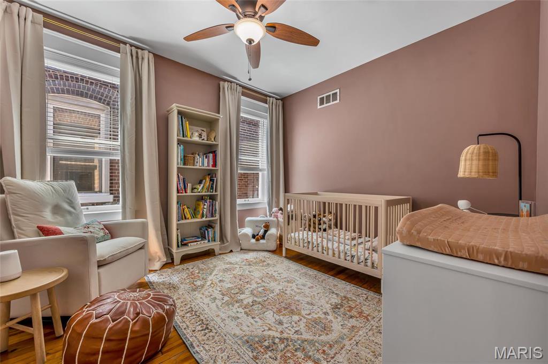
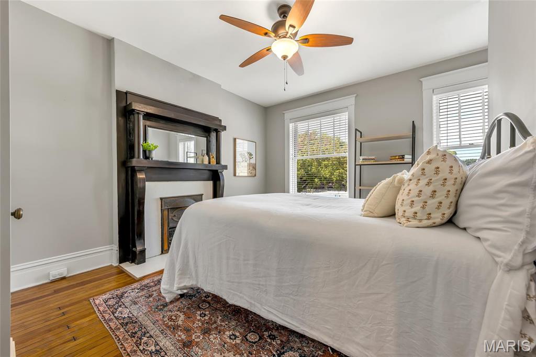
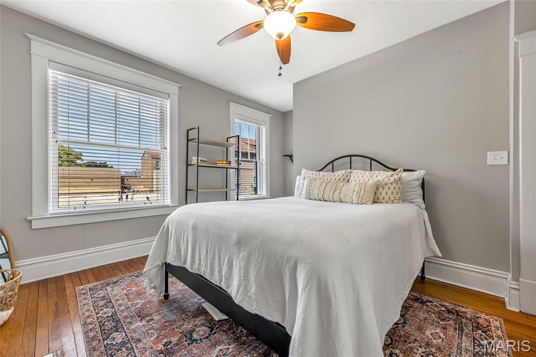
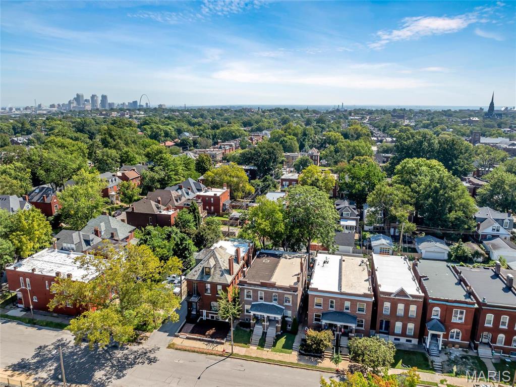
Charming brick home in the heart of Tower Grove East! This beautifully maintained 1,700 sq ft residence offers the perfect blend of historic character and modern comfort, just steps from Tower Grove Park and the vibrant Grand Business District. Inside, you’ll find an open, airy layout with high ceilings and oversized windows that fill the space with natural light. Timeless details like original doors, fireplaces, and pine floors add warmth and character throughout. The updated kitchen is ideal for entertaining, featuring stainless steel appliances, solid surface countertops, white shaker cabinetry, and classic subway tile—perfect for cooking while staying connected to guests. Unwind in the peaceful primary bedroom complete with a spacious walk-in closet. Additional highlights include convenient first-floor laundry, a functional mudroom, a fully fenced backyard, and a 2-car carport. Move-in ready and full of charm, this home offers easy living in one of St. Louis’s most walkable and sought-after neighborhoods.
Property Information
Additional Information
Map Location
Rooms Dimensions
| Room | Dimensions (sq.rt) |
|---|---|
| Living Room (Level-Main) | 19 x 11 |
| Kitchen (Level-Main) | 15 x 12 |
| Laundry (Level-Main) | N/A |
| Dining Room (Level-Main) | 14 x 10 |
| Primary Bedroom (Level-Upper) | 15 x 12 |
| Bedroom (Level-Upper) | 14 x 12 |
| Bedroom (Level-Upper) | 11 x 11 |
Change History


MORE REALTORS
Agent
Listing Courtesy of Tumminello Realty, LLC - [email protected]
