135 Grether Avenue, Hazelwood, MO 63135
Subdivision: Burke City
List Price: $87,000
(Original Price: $89,900)
2
Bedrooms1
Baths986
Area (sq.ft)$88
Cost/sq.ft1 Story
Type23
Days on MarketDescription
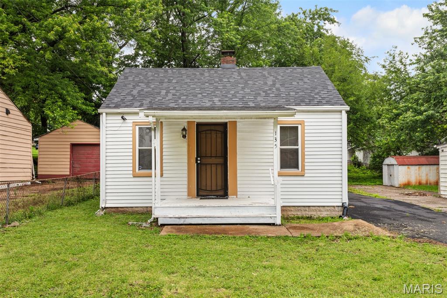
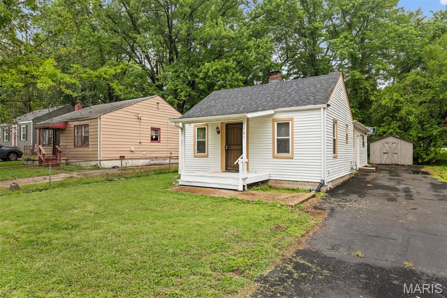
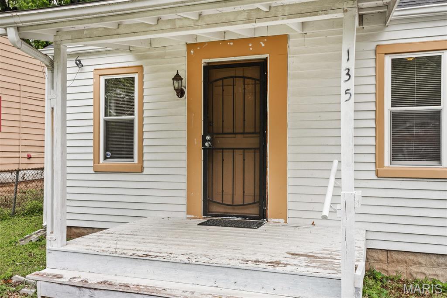
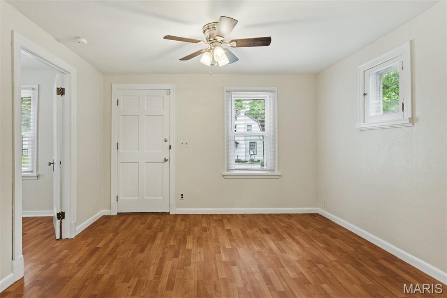
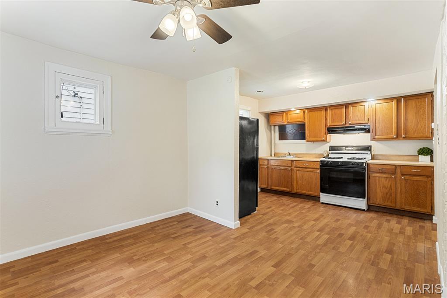
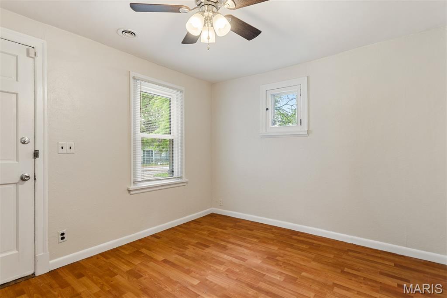
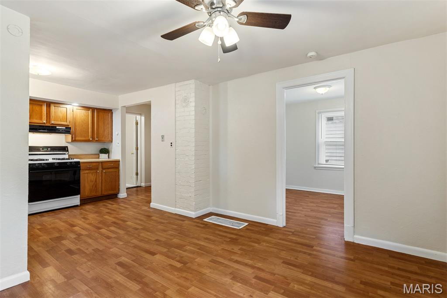
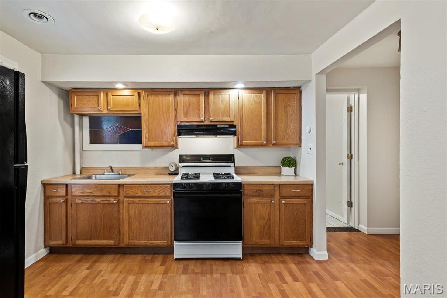
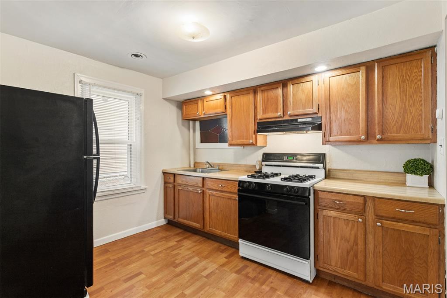
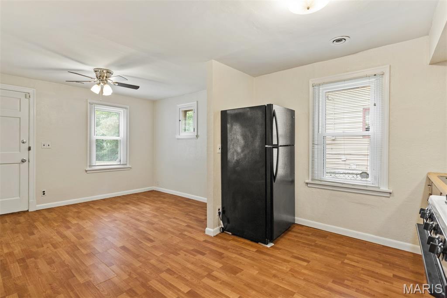
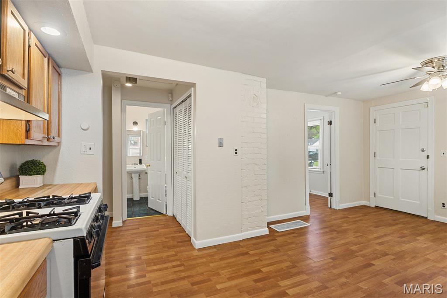
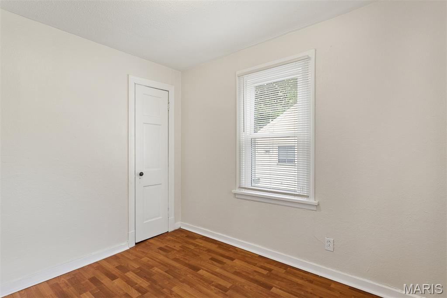
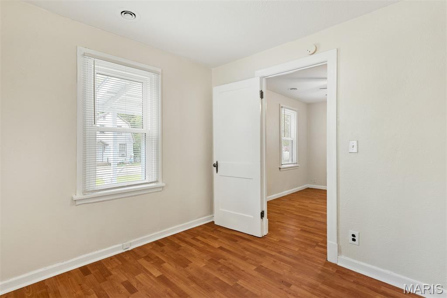
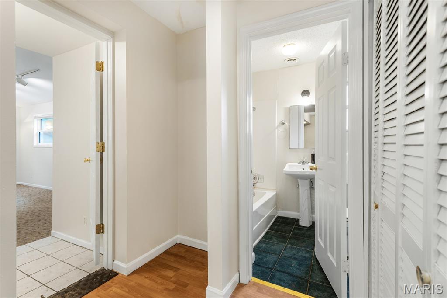
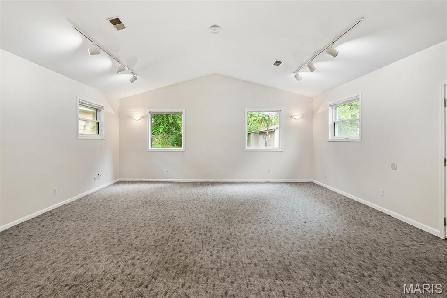
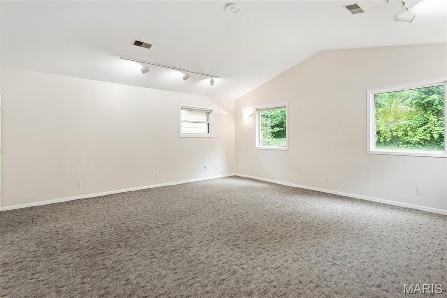
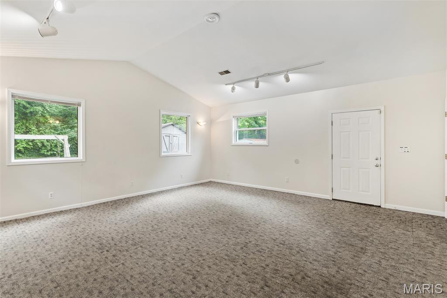
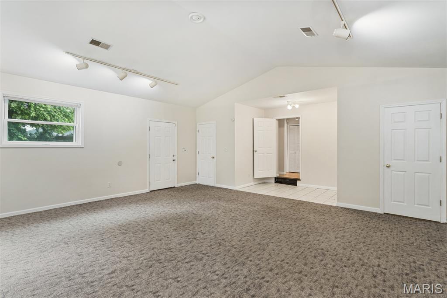
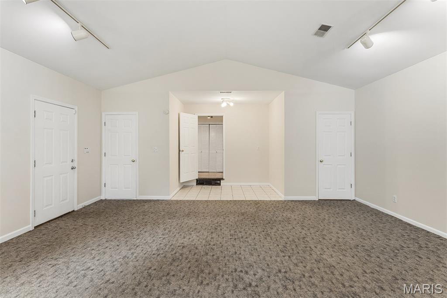
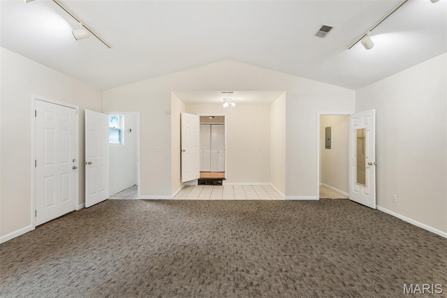
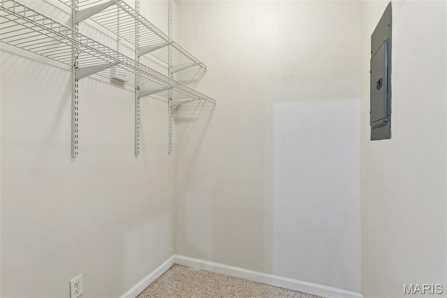
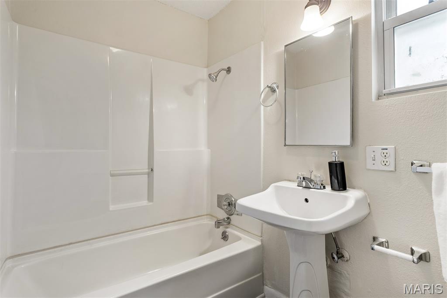
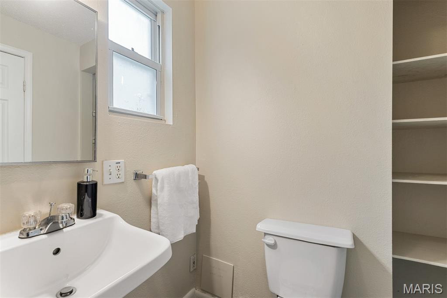
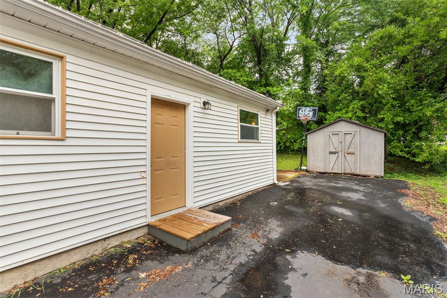
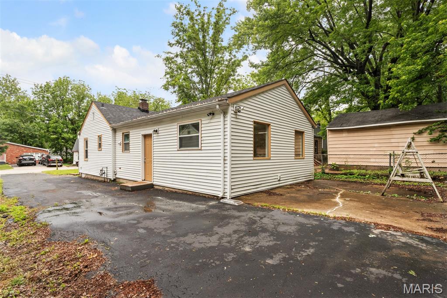
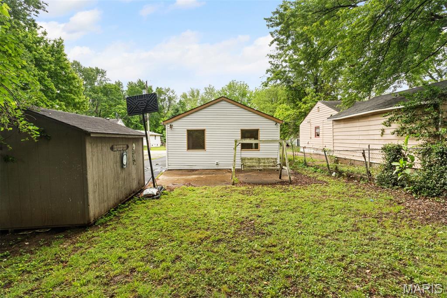
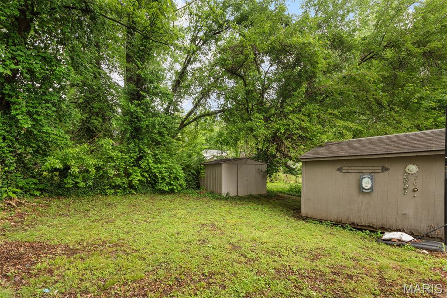
Adorable 2 bedroom, 1 bathroom move-in ready home! This home welcomes you into the living room space boasting tons of cozy vibes with the neutral tones throughout. The eat-in kitchen is complete with plenty of cabinets and counter space for all your storage needs. A convenient full bathroom is located just right past the kitchen with a pedestal sink, full tub/shower combo and built in shelving. One bedroom is located to the right of the living room, which could also be used as a home office, library or den. The second bedroom has been nicely renovated with a vaulted ceiling, track lighting and tons of windows bringing in natural light. There is a large walk-in closet offering tons of space. Onto the exterior you will enjoy having the long driveway that extends to the backyard that features a large patio area. There is a large shed in the backyard for all your extra storage essentials or make into a nice hobby workshop. A new roof was installed in 2025. Be sure to make your appointment today to come see all the potential this cozy home has to offer!
Property Information
Additional Information
Map Location
Change History


MORE REALTORS
Agent
Listing Courtesy of Keller Williams Realty St. Louis - [email protected]
