5547 Bellemeade Trail Court, Unincorporated, MO 63129
Subdivision: Bellemeade
List Price: $395,000
3
Bedrooms3
Baths1,944
Area (sq.ft)$203
Cost/sq.ft2 Story
Type6
Days on MarketDescription
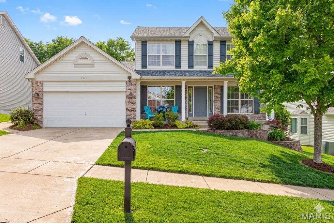
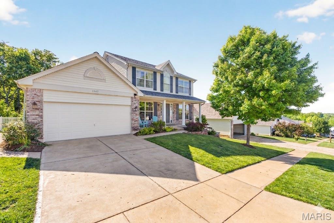
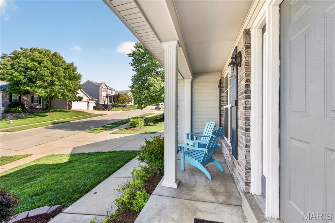
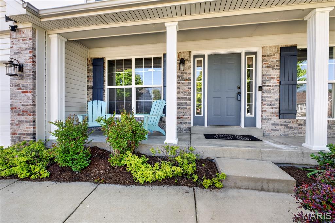
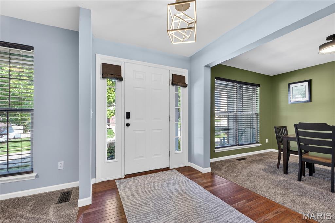
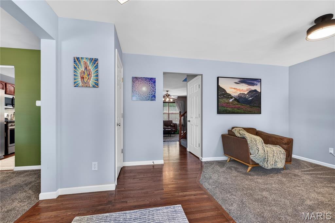
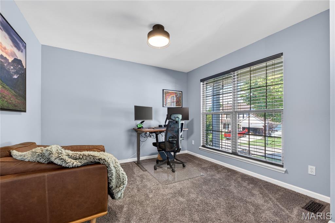
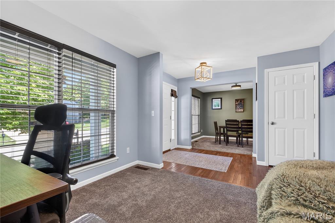
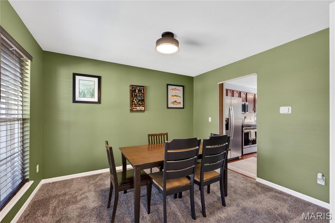
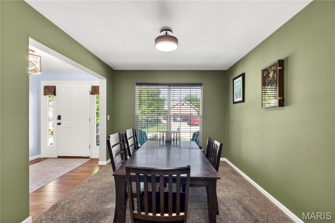
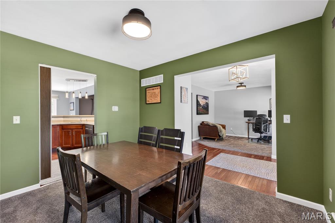
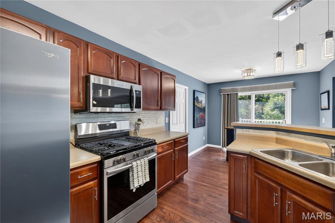
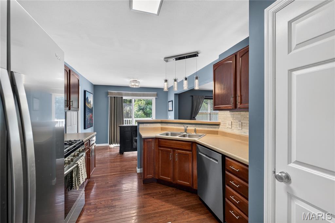
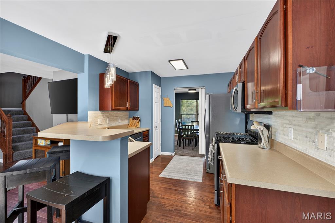
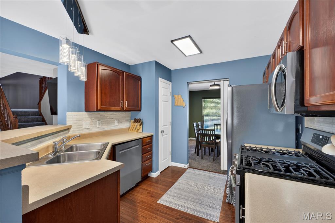
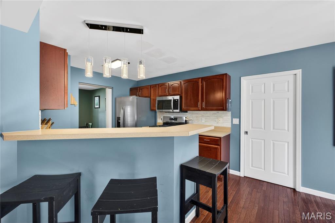
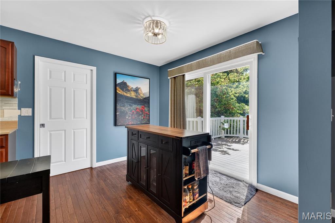
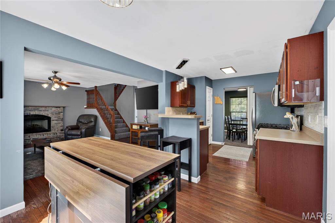
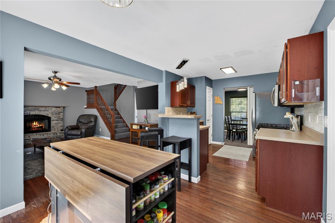
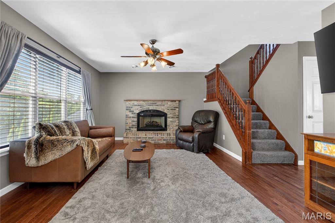
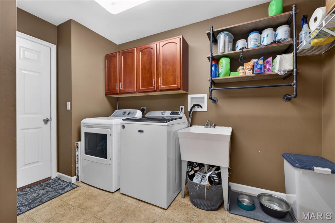
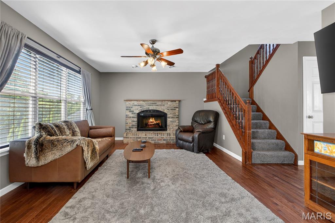
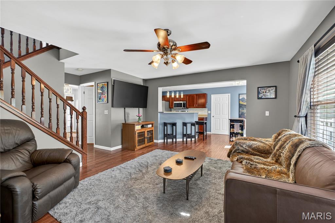
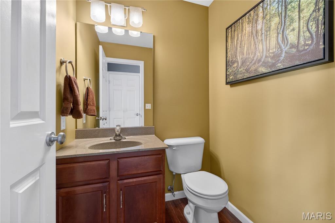
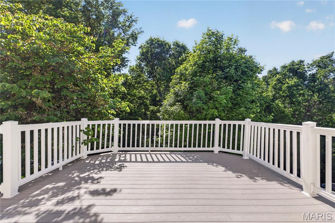
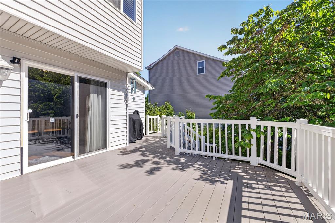
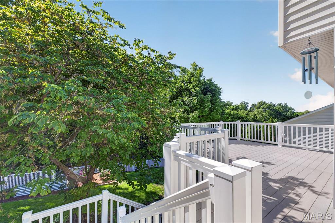
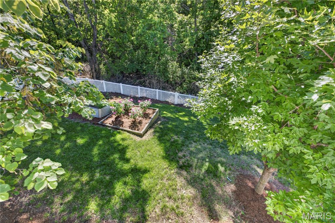
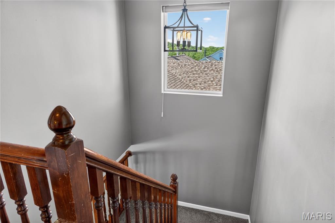
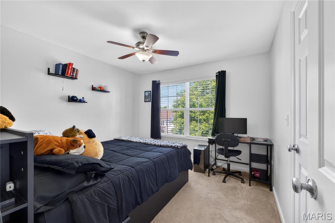
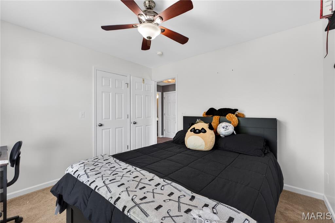
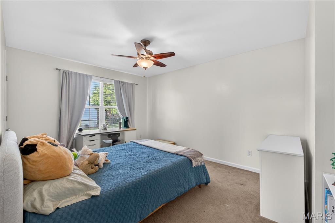
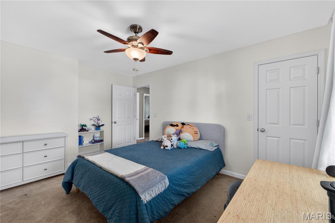
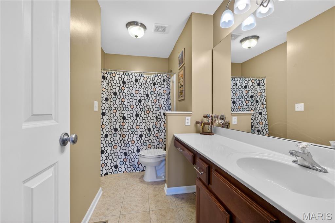
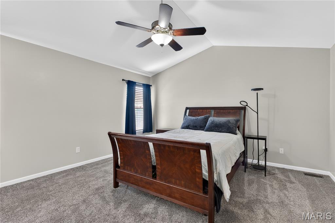
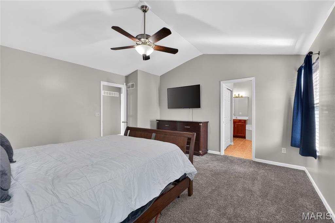
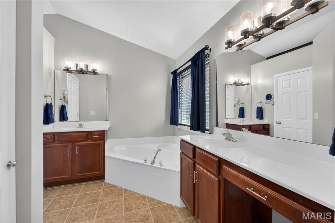
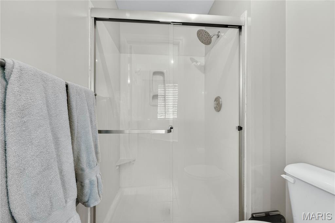
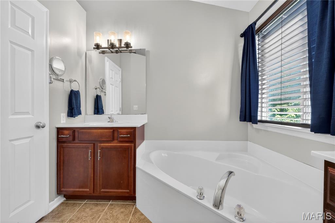
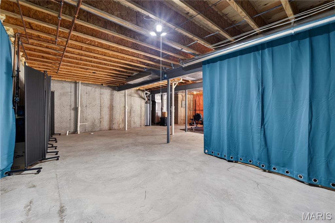
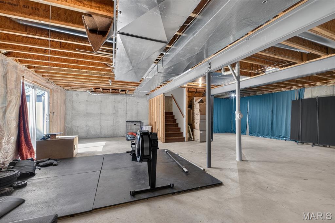
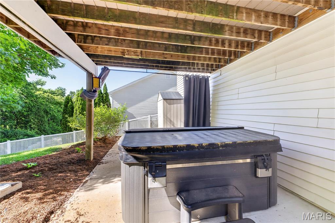
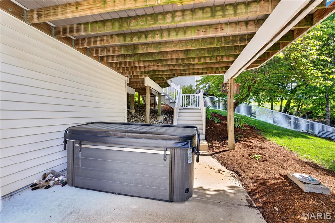
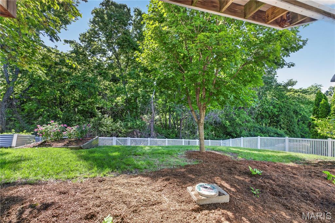
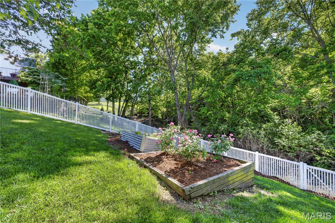
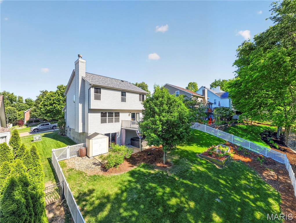
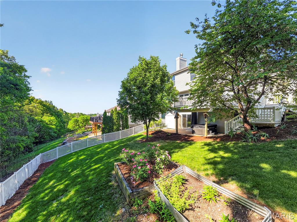
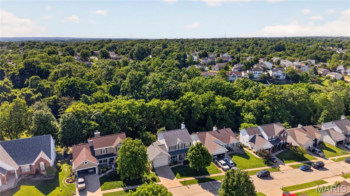
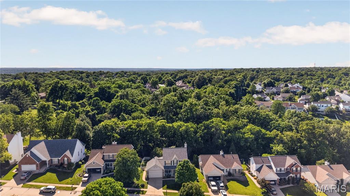
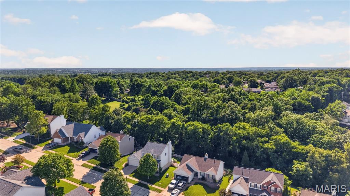
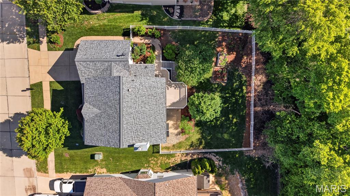
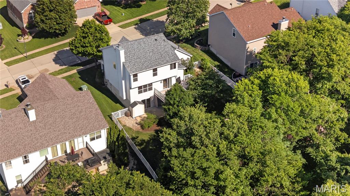
Open House Sunday from 1-3pm. This beautiful 2 story Oakville home sits on a quiet no through street on a nice fenced lot. You'll appreciate the lovely curb appeal and covered front porch before you even step inside. As you enter the large foyer there is a dedicated office on the right, half bath, and formal dining room on the left that leads to the kitchen. The kitchen features stainless steel appliances and breakfast bar. Main floor laundry. Walk out to the large composite deck off the breakfast room and enjoy entertaining and summer BBQ's. Hardwood flooring throughout the foyer, great room, and kitchen. Walk upstairs to find 3 spacious bedrooms. The primary bedroom features vaulted ceilings, a walk in closet, and ensuite with double vanity and separate tub and shower. The walkout lower level is waiting for your finishing touches with plenty of space to add extra square footage. Other upgrades include new architectural roof (2025) and new HVAC (2023). You don't want to miss this lovely home in this great neighborhood. Perfect location near parks, highways, schools, and restaurants.
Property Information
Additional Information
Map Location
Change History


MORE REALTORS
Agent
Listing Courtesy of Genstone Realty - [email protected]
