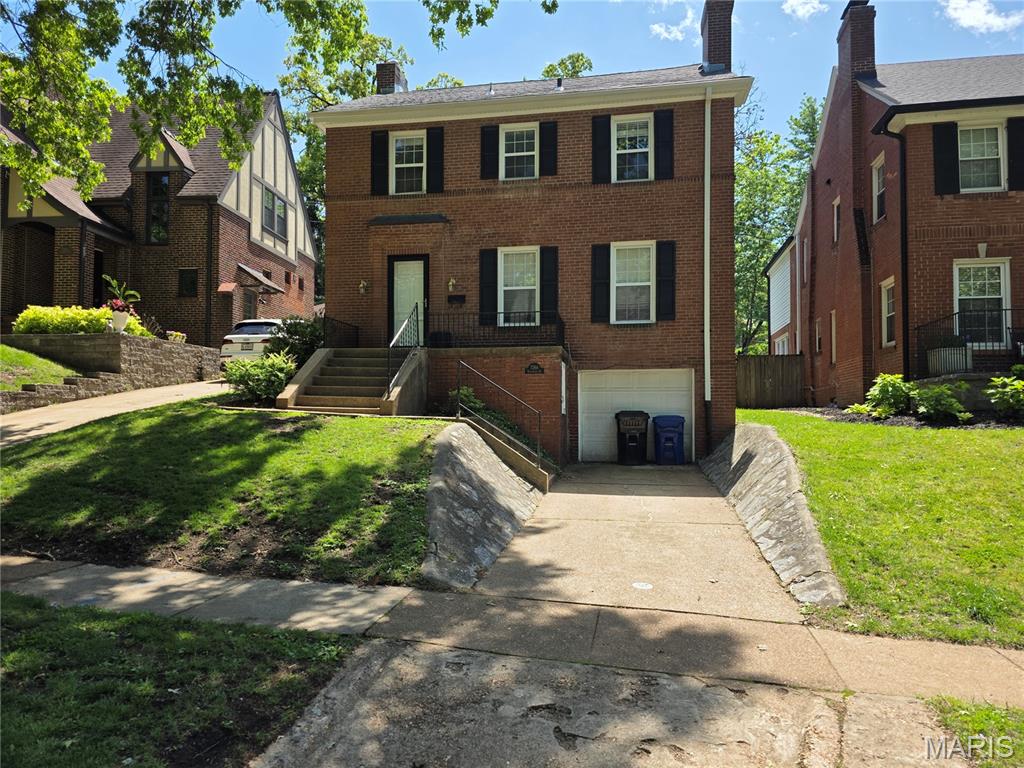
7264 Northmoor Drive, University City, MO 63105
Subdivision: Northmoor Park
List Price: $2,750
3
Bedrooms2
Baths2,025
Area (sq.ft)$1
Cost/sq.ft2 Story
Type25
Days on MarketDescription
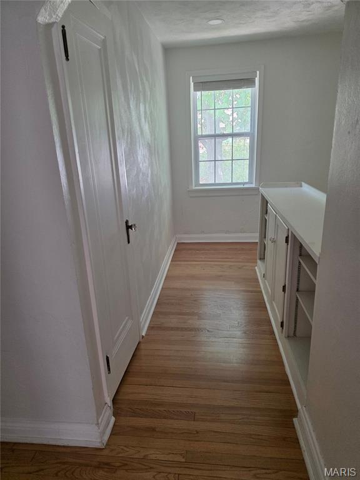
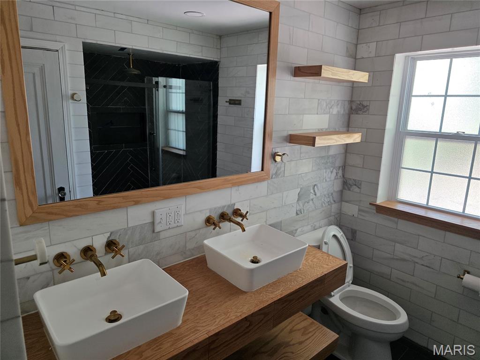
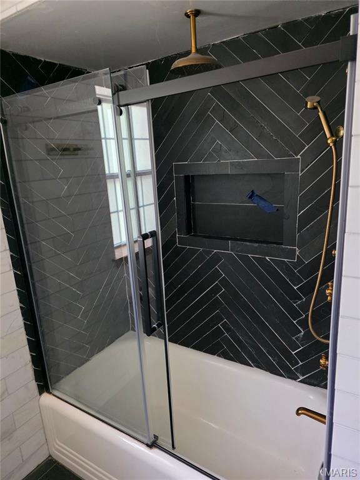
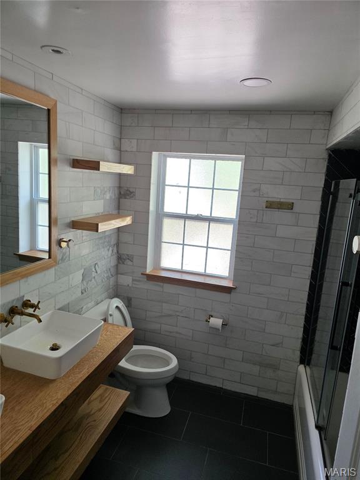
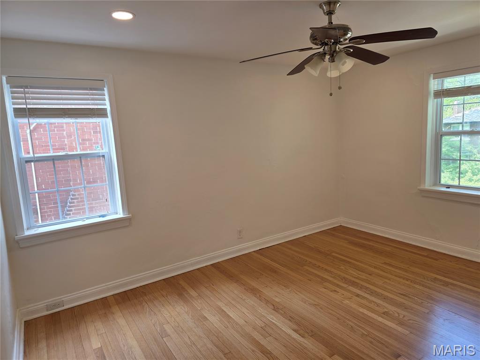
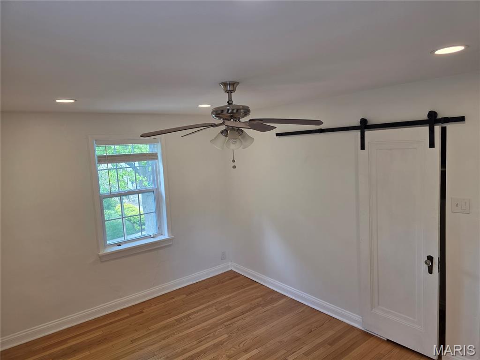
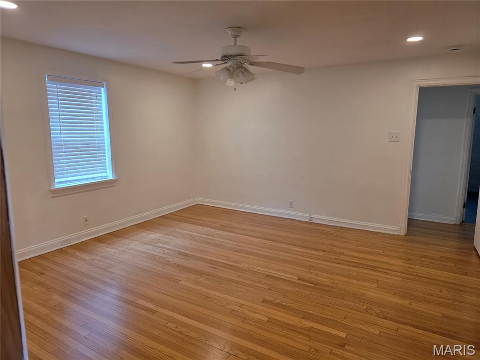
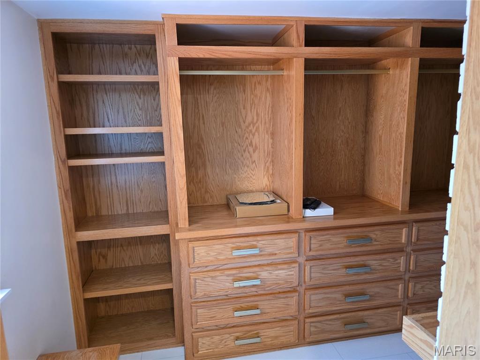
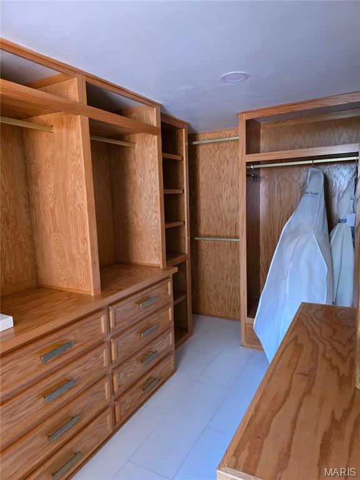
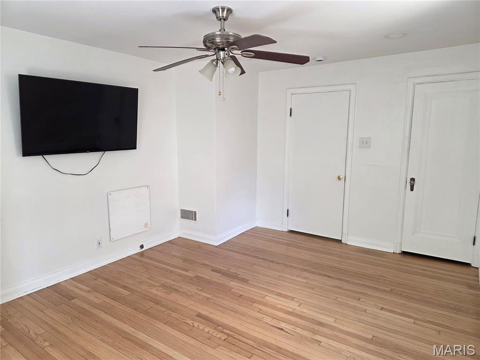
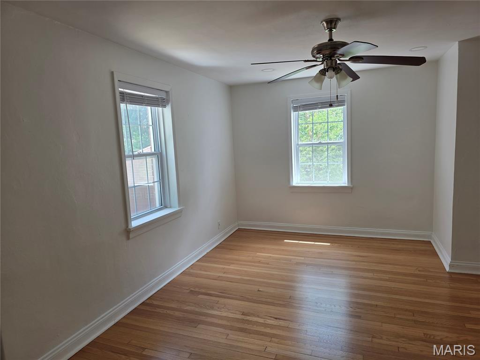
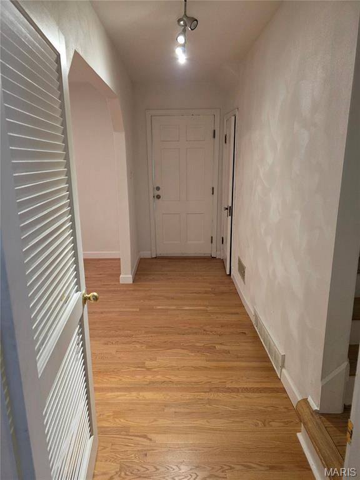
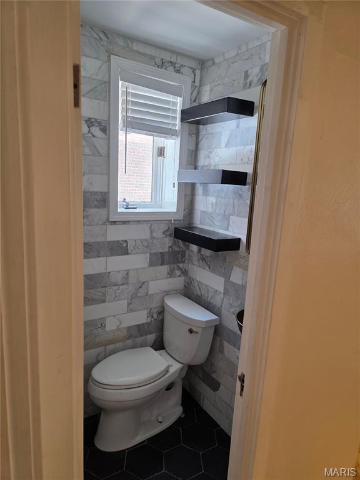
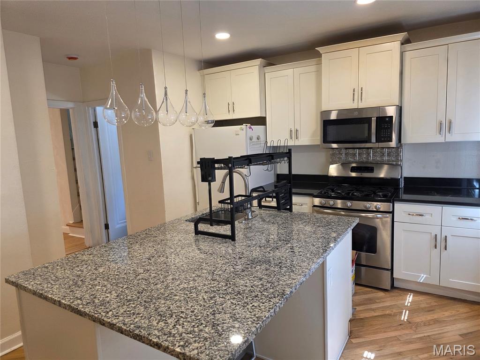
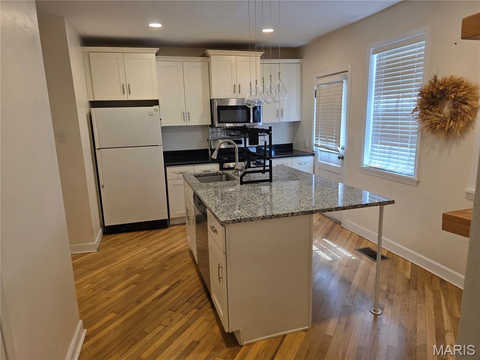
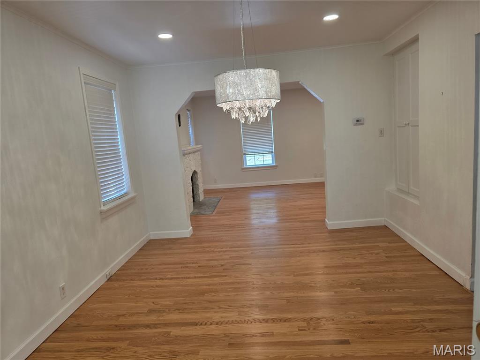
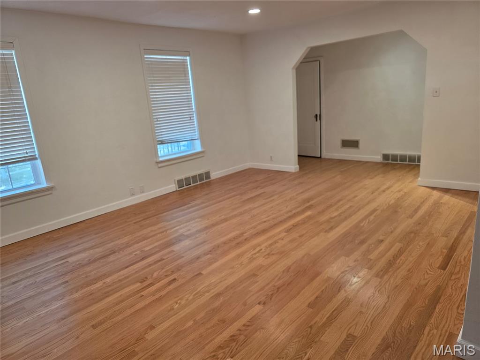
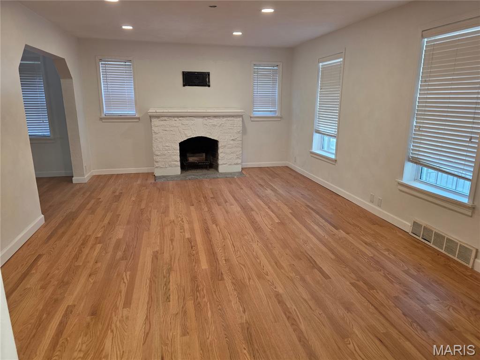
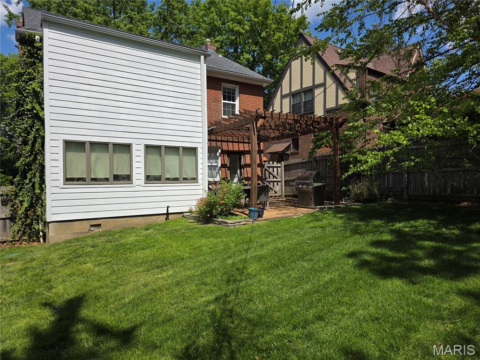
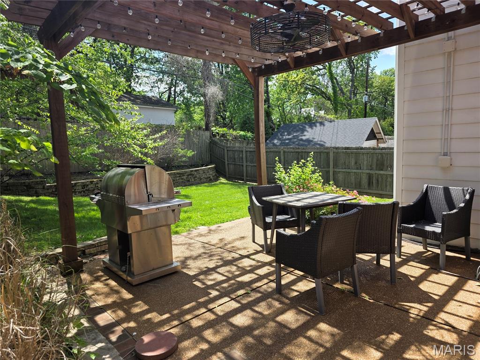
The expansive living room, anchored by a cozy fireplace, flows seamlessly into the dining room, where built-in shelves and cabinetry provide both charm and functionality. French doors lead to a bright and inviting sunroom, offering a peaceful retreat filled with natural light. Both the kitchen and sunroom open directly to an aggregate patio and a private backyard, ideal for outdoor gatherings or quiet relaxation. The main level also includes a welcoming entry hall and a convenient powder room. Upstairs, you’ll find three generously sized bedrooms with an updated hall bath and built-in shelving in the hallway adding both style and practicality. Additional highlights include a two-car tandem tuck-under garage and an unbeatable location just two blocks from the MetroLink, downtown Clayton, and Washington University in St. Louis. This home offers the perfect combination of charm, updates, and location, ready for you to move in and enjoy. Application required: 600+ credit score and income at 3x the rent.
Property Information
Additional Information
Map Location
Change History


MORE REALTORS
Agent
Listing Courtesy of Berkshire Hathaway HomeServices Select Properties - [email protected]
