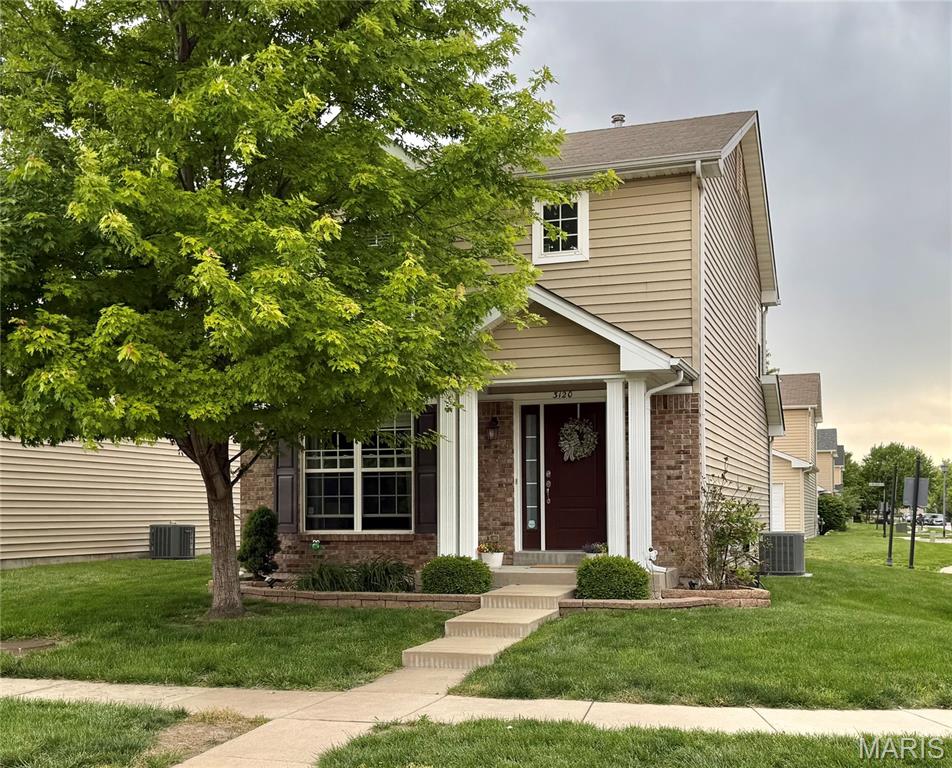
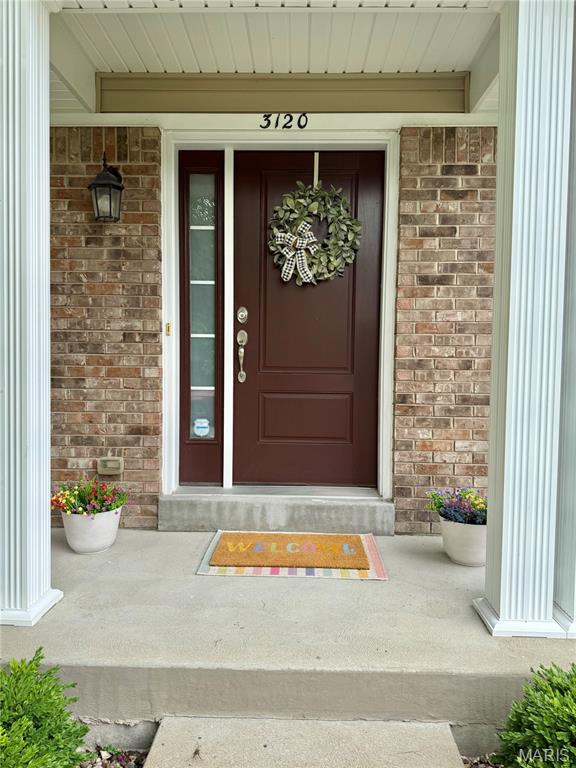
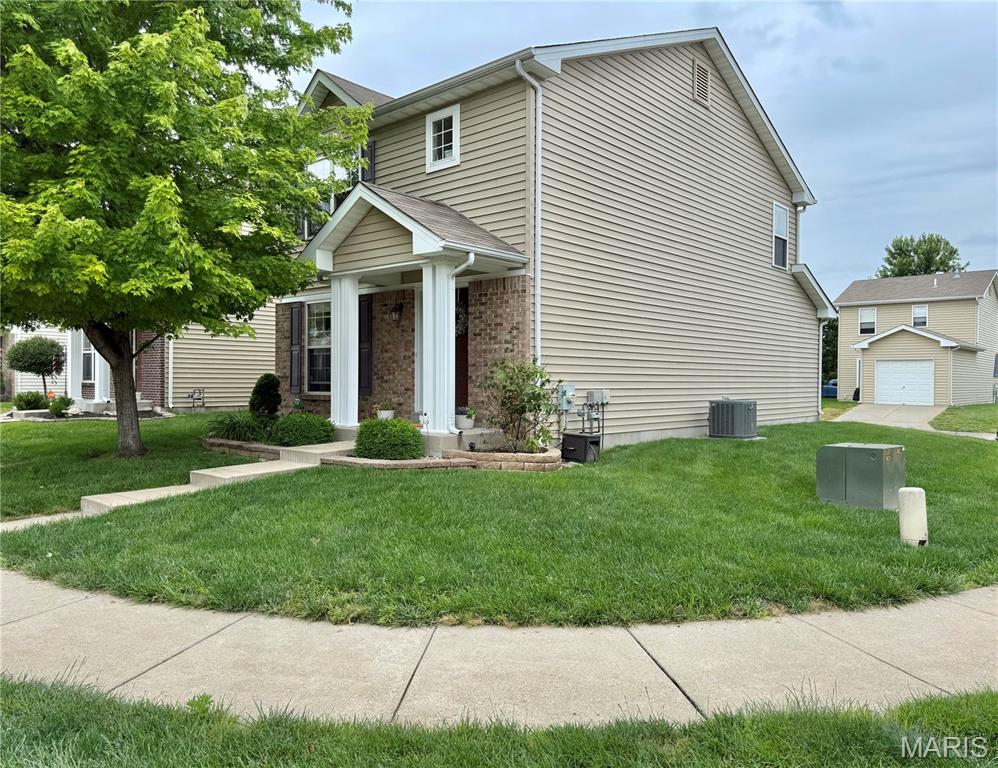
3120 Cog Wheel Station, St Charles, MO 63301
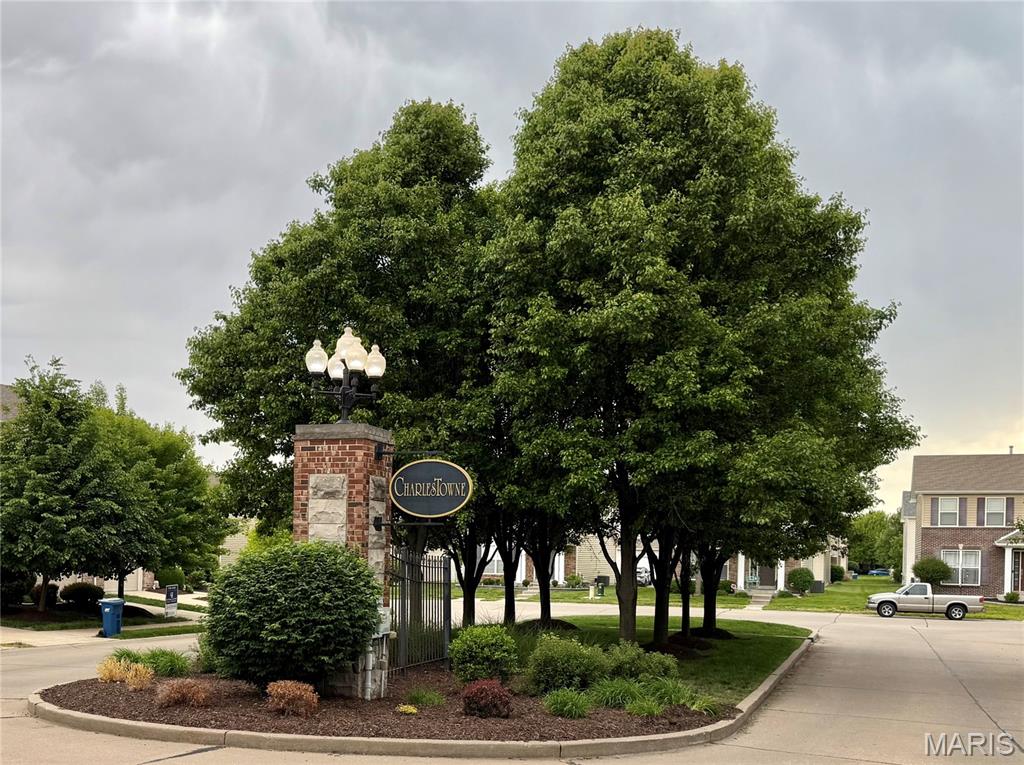
Subdivision: Charlestowne #1 Resub
List Price: $298,000
3
Bedrooms4
Baths1,328
Area (sq.ft)$224
Cost/sq.ft2 Story
Type4
Days on MarketDescription
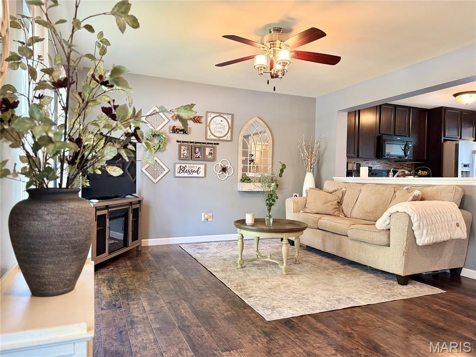
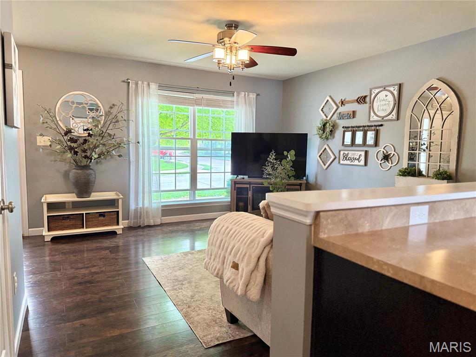
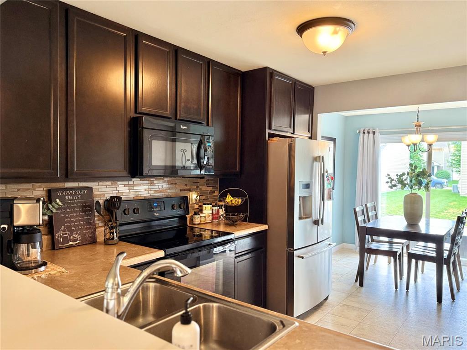
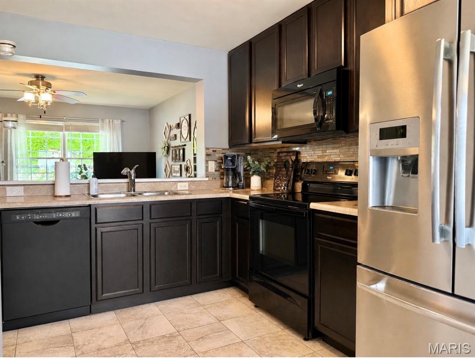
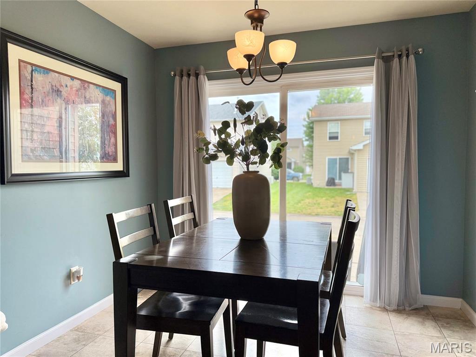
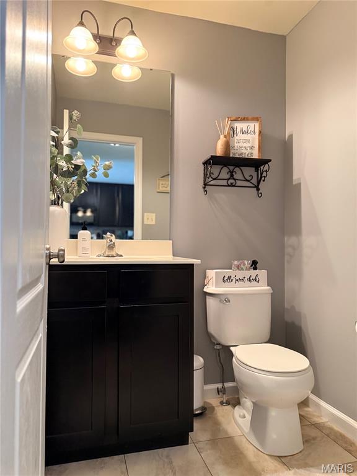
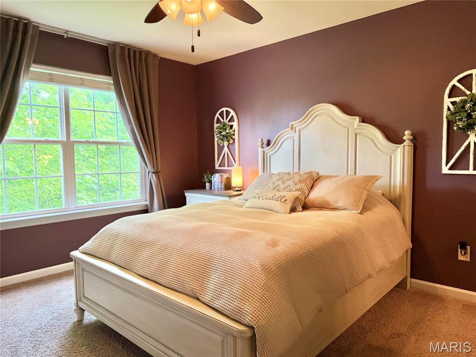
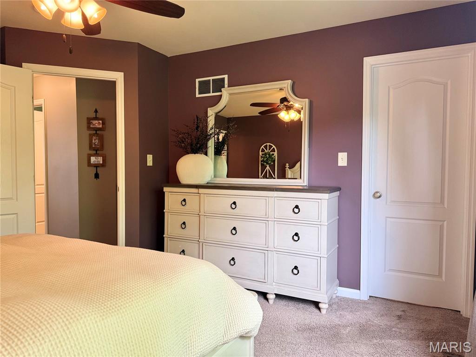
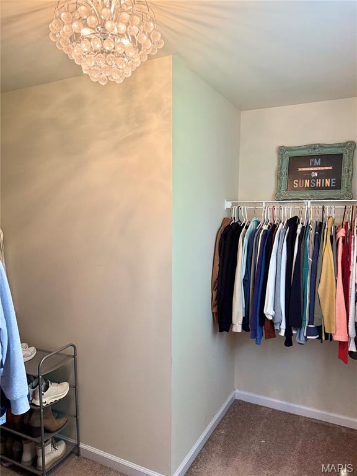
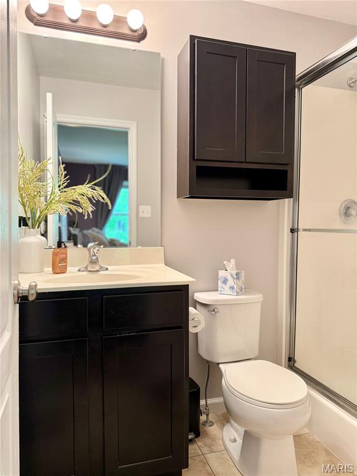
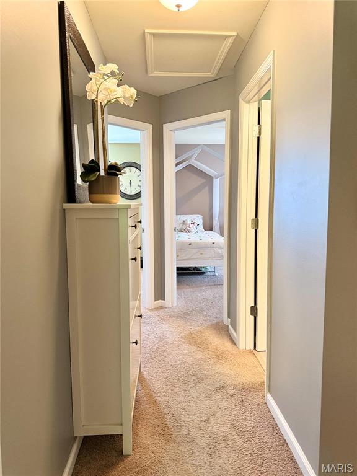
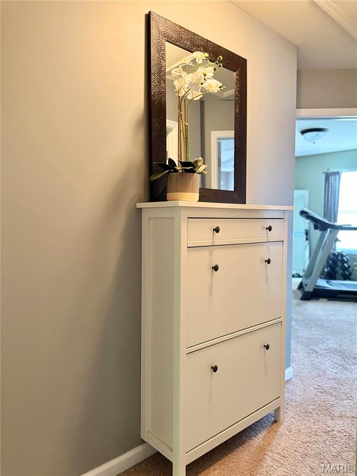
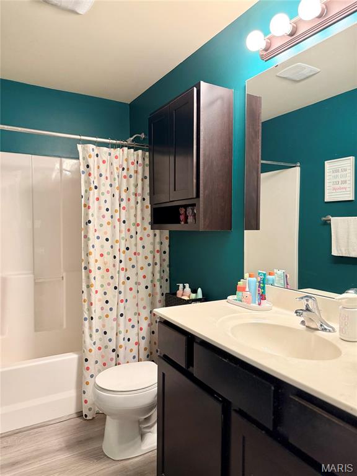
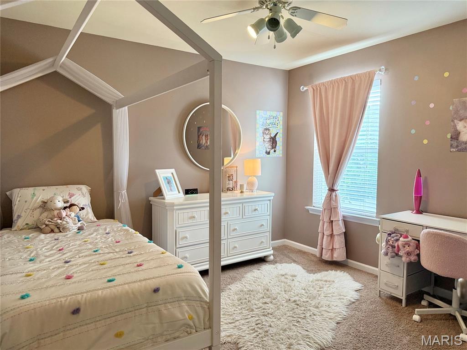
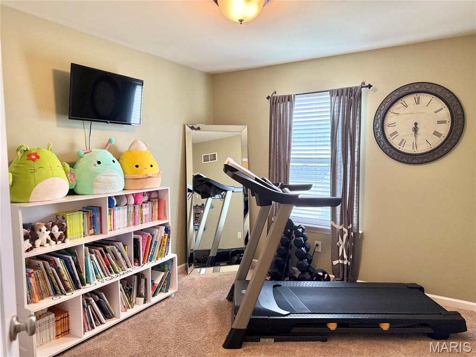
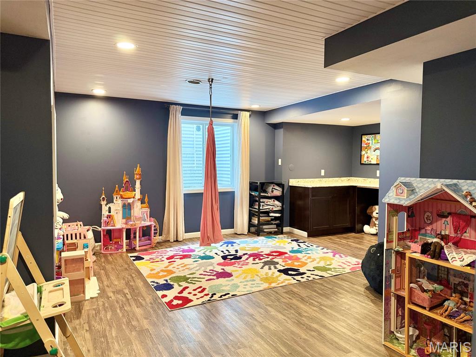
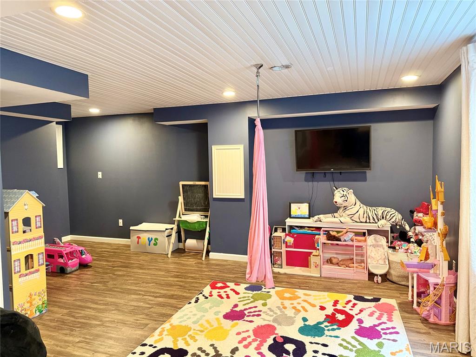
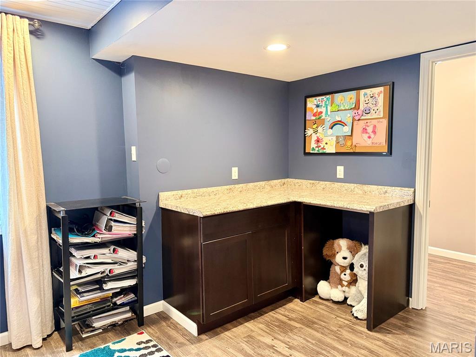
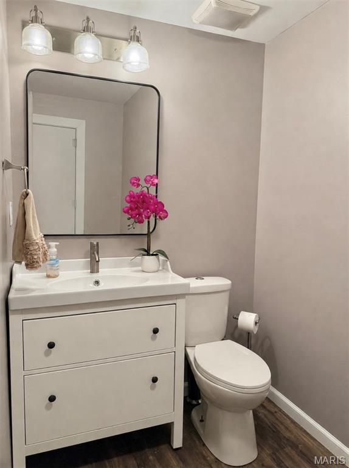
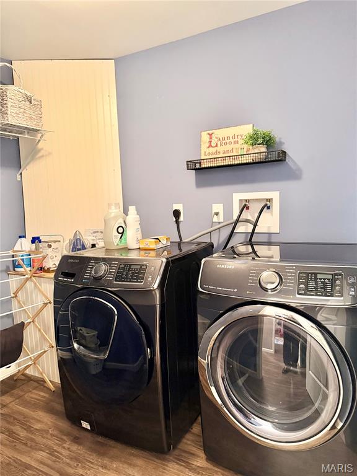
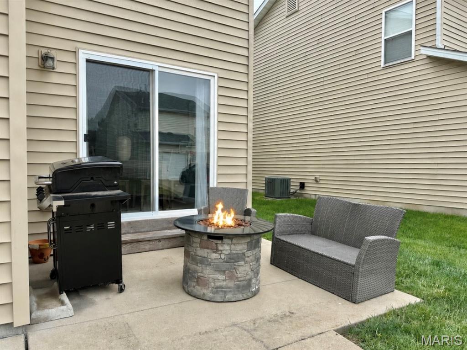
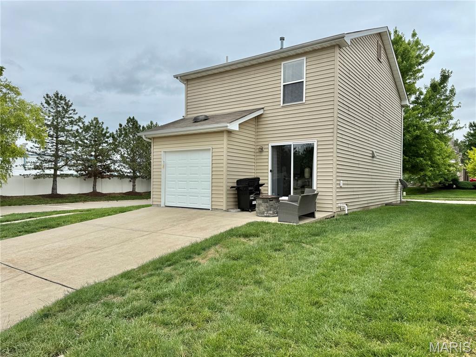
Welcome home! This low-maintenance Lifestyle home in the Charlestowne neighborhood is perfect for buyers looking for space, comfort, and convenience. A low annual fee covers lawn care, making homeownership easier and more affordable. With 3 bedrooms, 4 baths (2 full, 2 half) and over 1,900 sq ft of finished living space, including a finished lower level, there’s room for everything, from working at home to hosting friends. The eat-in kitchen offers 42" cabinets and sliding doors that lead out to a 10x10 patio, ideal for grilling or relaxing outdoors. The primary bedroom features a full bath and a walk-in closet. This home includes practical upgrades like raised-height vanities, ceiling fans, and modern white doors. A 1-car attached garage with opener adds convenience. You’ll love the finished lower level with an egress window and a half bath, making it the perfect area for a family room, workout space, or guest area. Enjoy neighborhood perks like a lake, playgrounds, pocket parks, and a waterside pavilion. Plus, the location can’t be beat with quick access to Highways 370 & 94, just minutes from Historic Main Street St. Charles and Lambert International Airport.
Property Information
Additional Information
Map Location
Rooms Dimensions
| Room | Dimensions (sq.rt) |
|---|---|
| Living Room (Level-Main) | 13 x 13 |
| Kitchen (Level-Main) | 11 x 10 |
| Breakfast Room (Level-Main) | 10 x 8 |
| Primary Bedroom (Level-Upper) | 14 x 12 |
| Bedroom 2 (Level-Upper) | 11 x 11 |
| Bedroom 3 (Level-Upper) | 11 x 10 |
Change History


MORE REALTORS
Agent
Listing Courtesy of Coldwell Banker Realty - Gundaker - [email protected]
