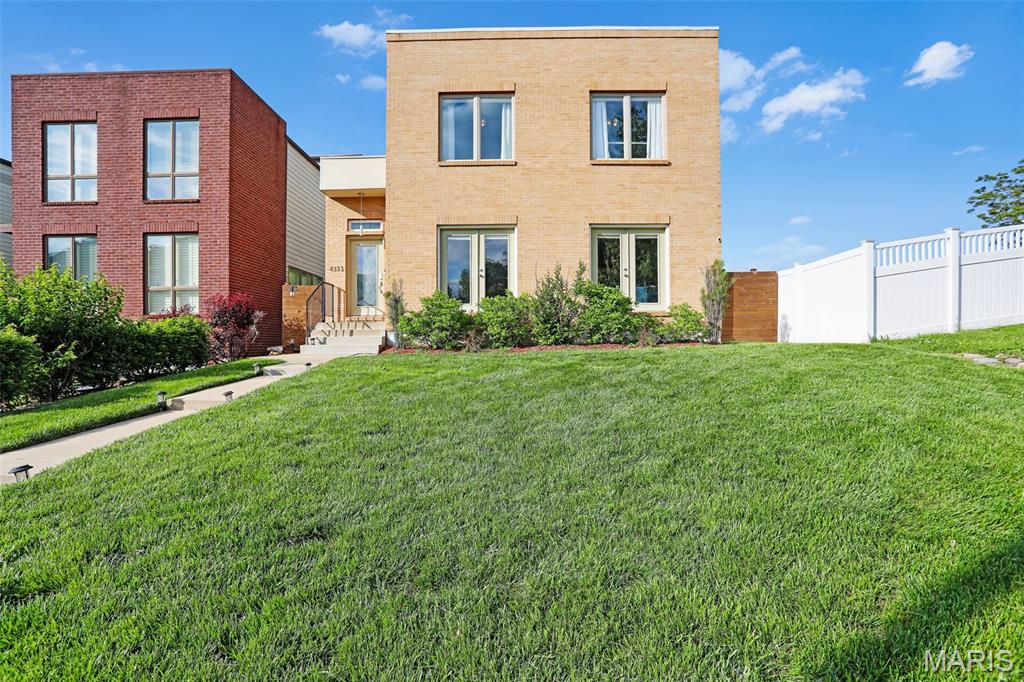
4333 Delmar Boulevard, St Louis City, MO 63108
Subdivision: Delmar Place
List Price: $4,000
5
Bedrooms4
Baths2,900
Area (sq.ft)$1
Cost/sq.ft2.5 Story
Type24
Days on MarketDescription
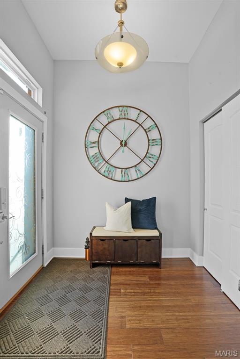
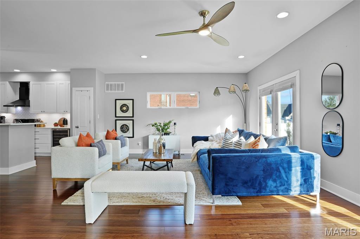
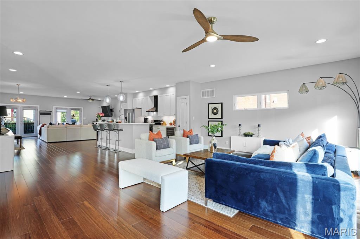
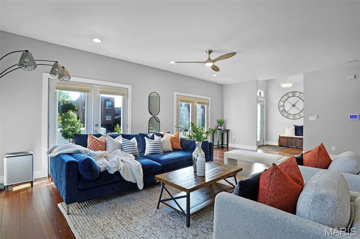
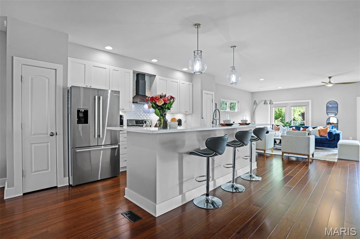
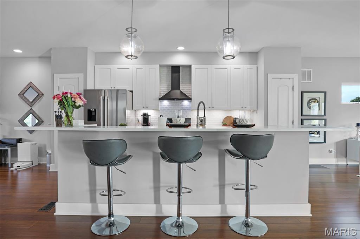
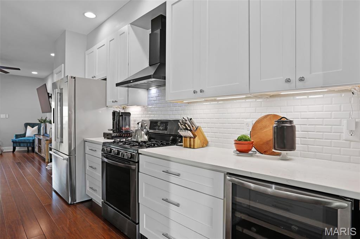
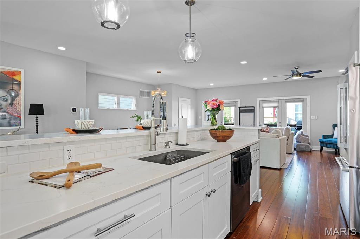
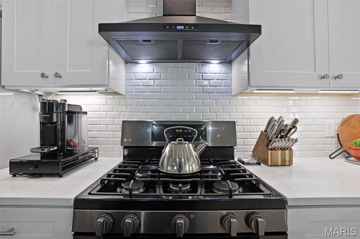
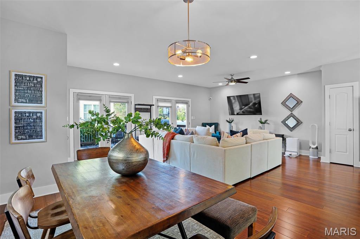
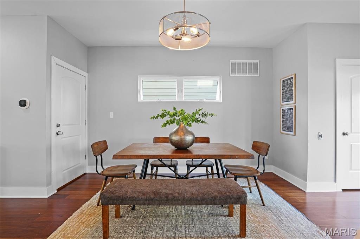
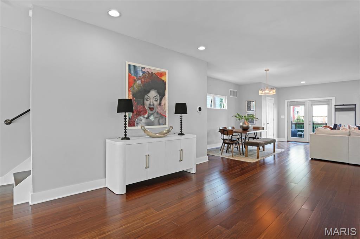
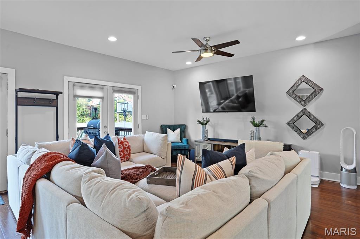
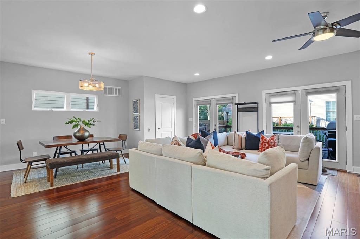
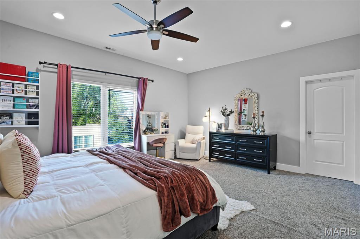
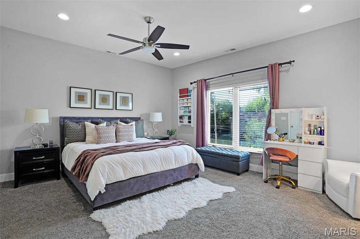
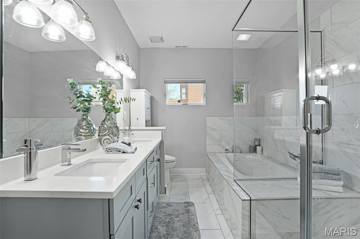
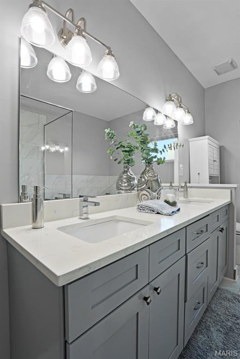
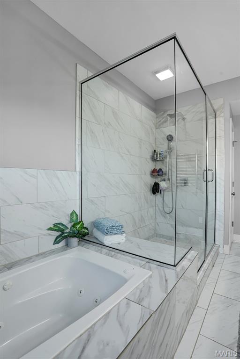
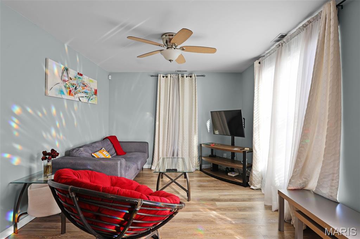
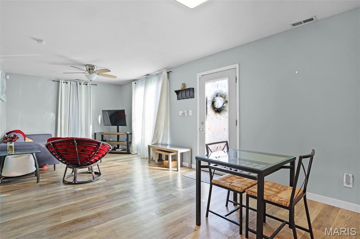
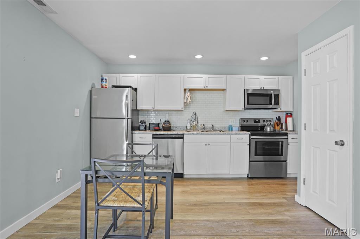
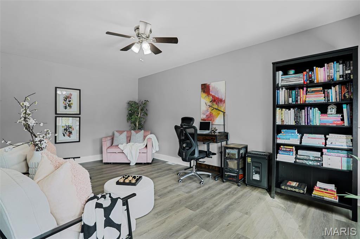
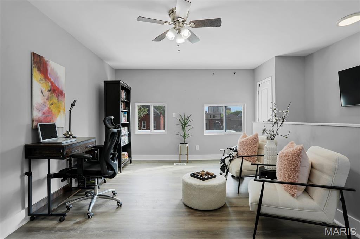
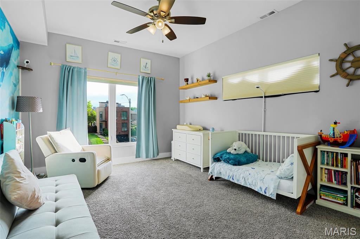
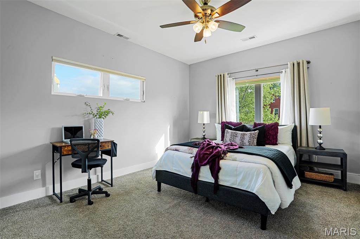
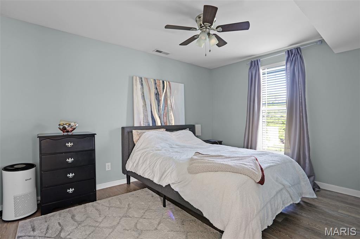
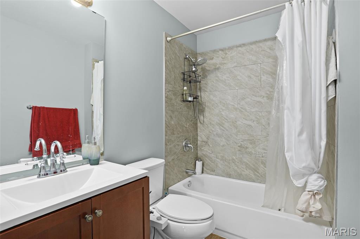
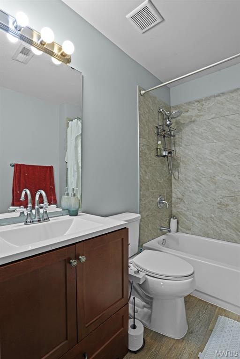
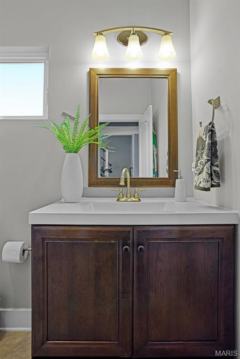
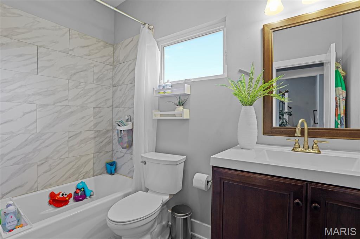
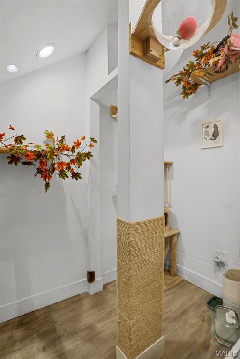
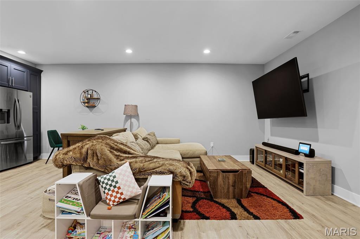
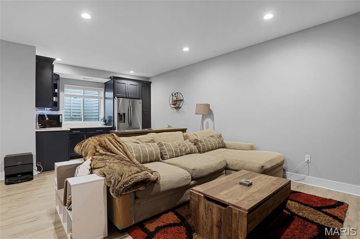
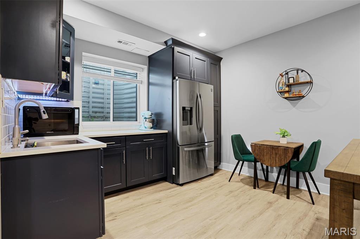
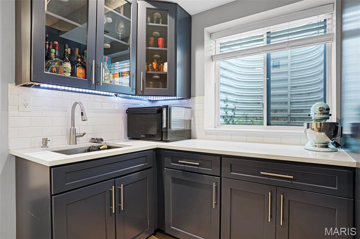
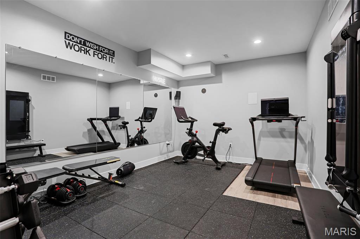
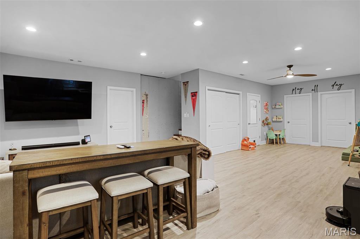
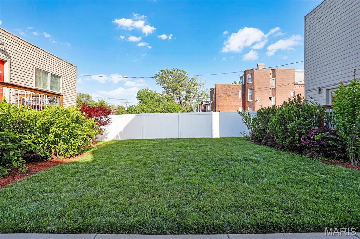
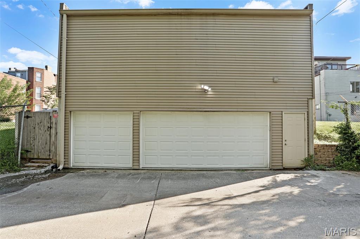
Discover over 4,260 SF of combined living space in this stunning 5 bed, 3.5 bath home with a private guest house (for an additional fee of $1500), located in the desirable Central West End and less than 8 years old. This thoughtfully designed residence features an open floor plan filled with natural light, a spacious LR & FR flanking a gourmet kitchen with custom cabinetry, quartz countertops, SS appliances, & wine chiller. The home also includes a third-floor loft & a fully finished basement with a gym, bedroom, kitchenette, living area, and a unique cat condo. Upstairs, you'll a luxurious primary suite with a walk-in closet, ensuite bath, jetted tub, separate shower, & heated towel rack. Recent upgrades include a new roof (2025), retaining wall, refinished third floor, and a cedar privacy fence.
Property Information
Additional Information
Map Location
Rooms Dimensions
| Room | Dimensions (sq.rt) |
|---|---|
| Living Room (Level-Main) | 19 x 29 |
| Kitchen (Level-N/A) | 18 x 12 |
| Dining Room (Level-Main) | 16 x 5 |
| Family Room (Level-Main) | 25 x 25 |
| Primary Bedroom (Level-Upper) | 17 x 20 |
| Bedroom (Level-Upper) | 16 x 14 |
| Bedroom (Level-Main) | 16 x 14 |
| Loft (Level-Upper) | 13 x 21 |
| Recreation Room (Level-Lower) | 37 x 21 |
| Bedroom (Level-Lower) | 19 x 14 |
| Other (Level-N/A) | 13 x 18 |
Change History


MORE REALTORS
Agent
Listing Courtesy of Hamilton Group Real Estate LLC - [email protected]
